
Jason Thomas BCom
Royal Lepage Summit Realty
2611 Ellwood Dr S.W., Edmonton, Alberta
P: 780.499.5696
F: 780.431.1600
Email
Royal Lepage Summit Realty
2611 Ellwood Dr S.W., Edmonton, Alberta
P: 780.499.5696
F: 780.431.1600
Edmonton Homes For Sale
For more information on this Edmonton area home for sale or any other please contact me.
Courtesy of Arivl.
Data was last updated 2025-06-25 at 20:18:11 GMT
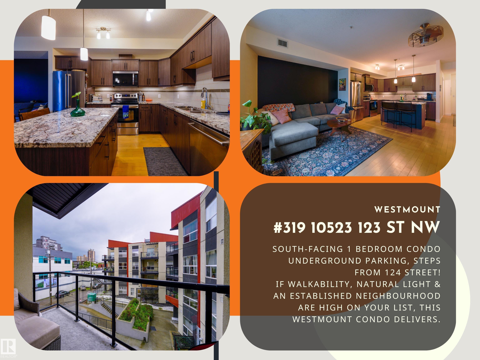
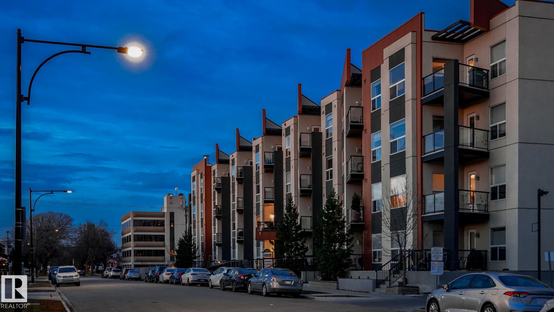
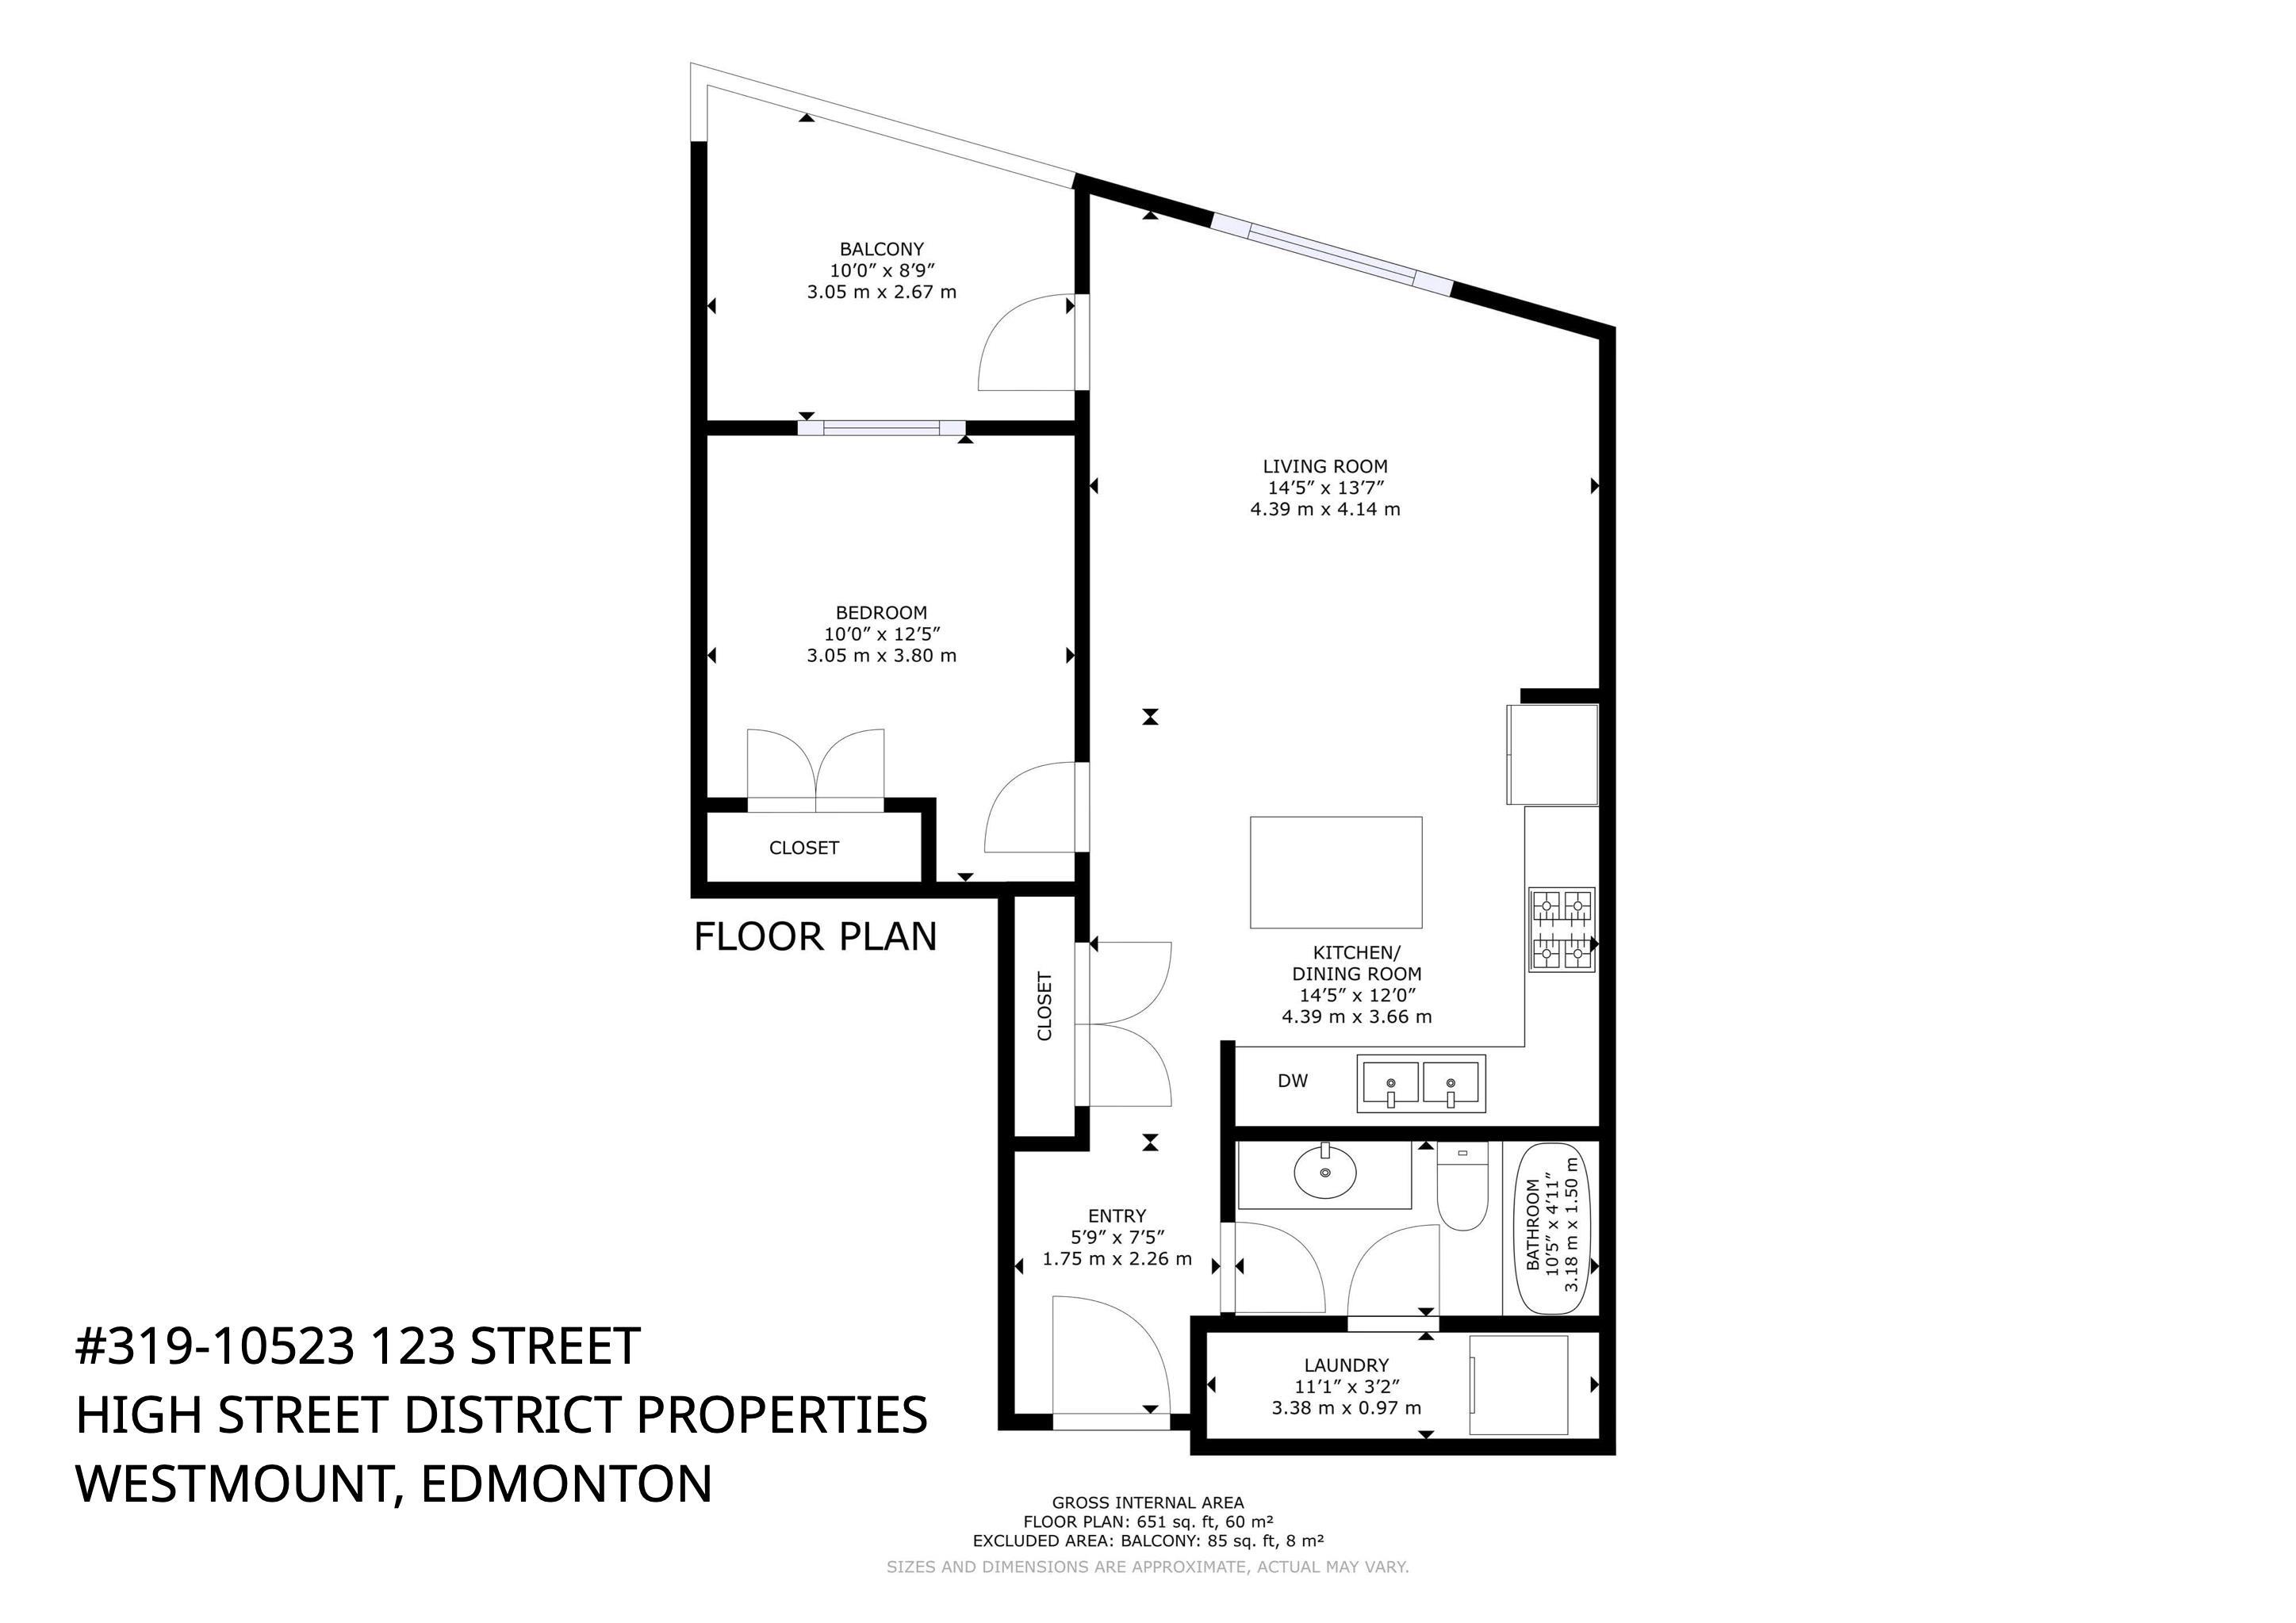

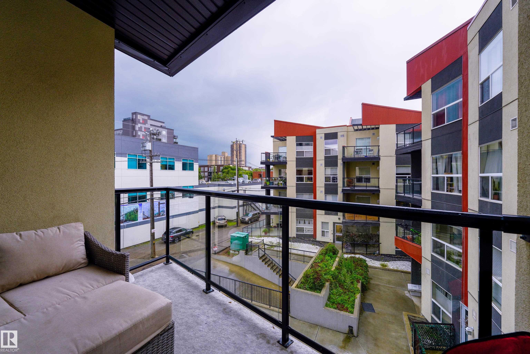
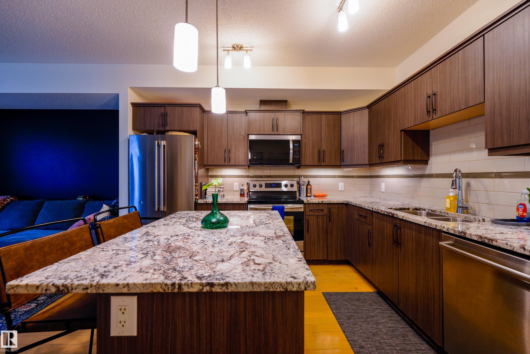
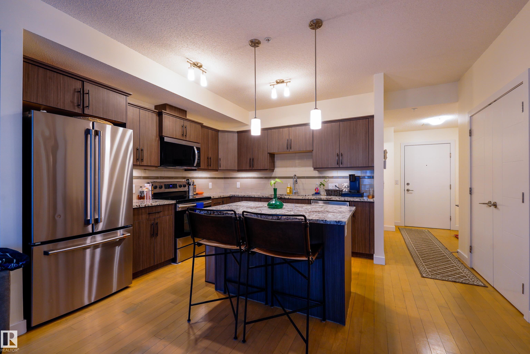
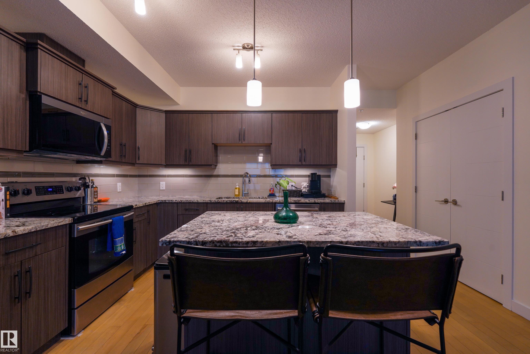

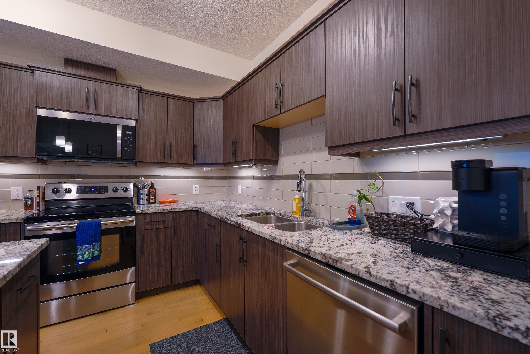
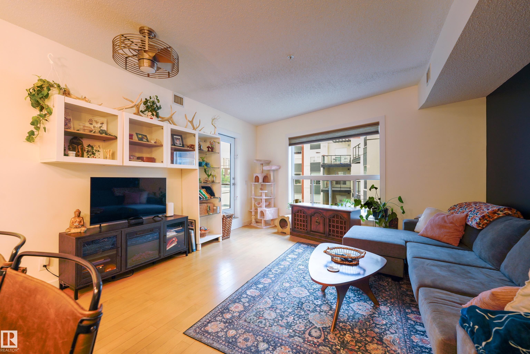
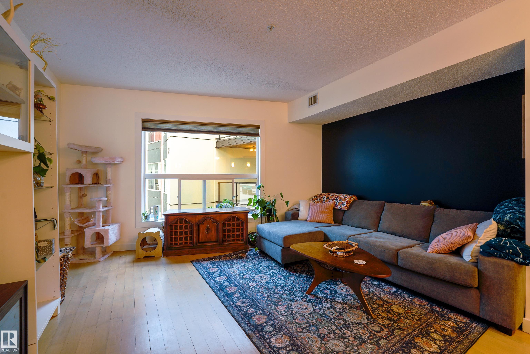
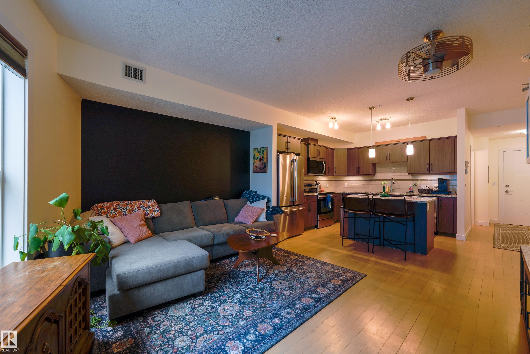

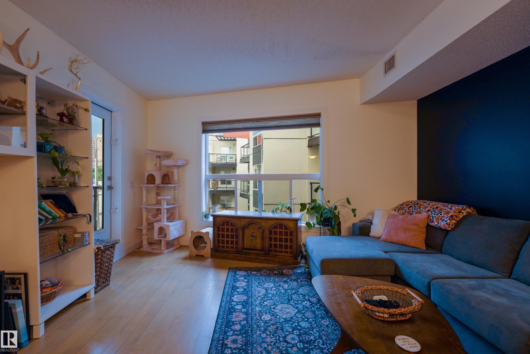
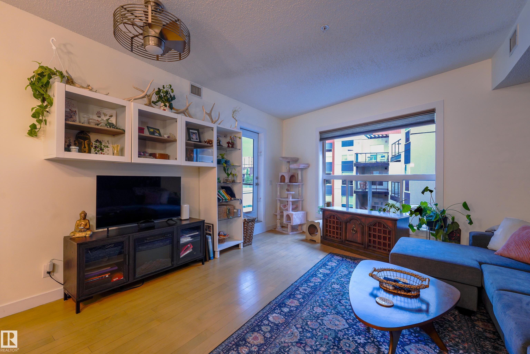
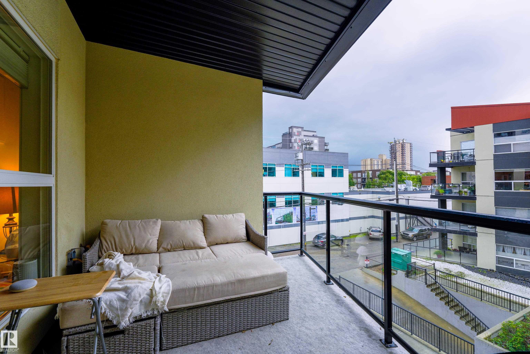
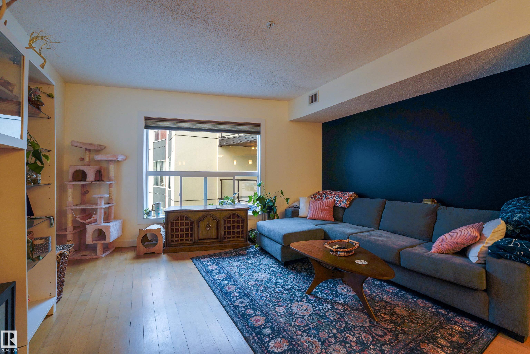
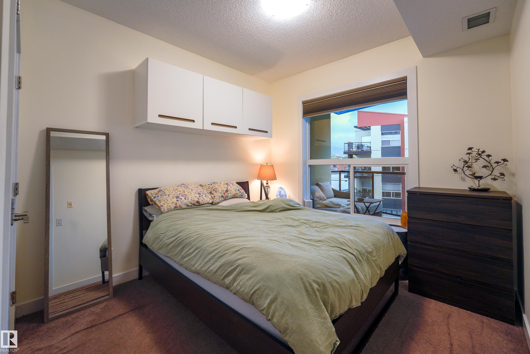

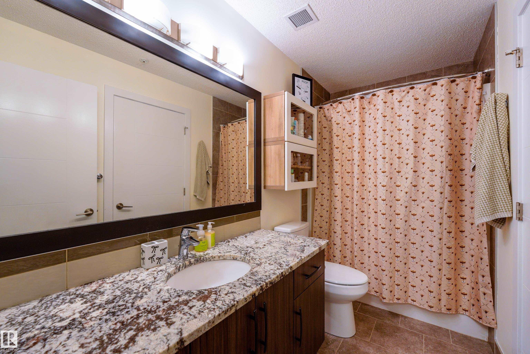
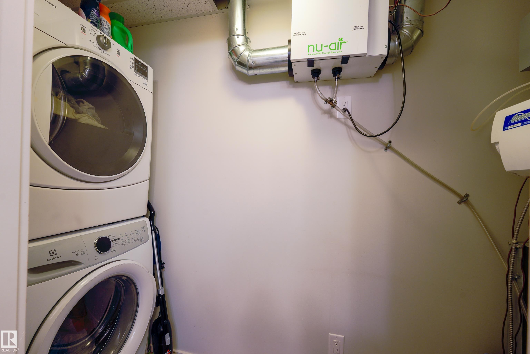
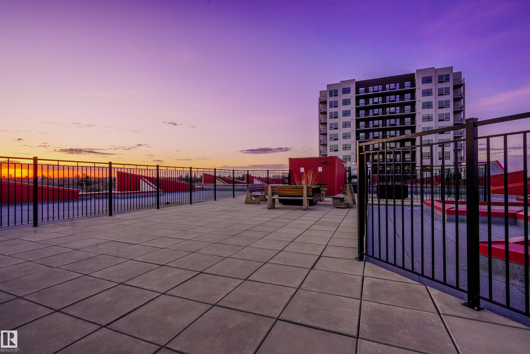
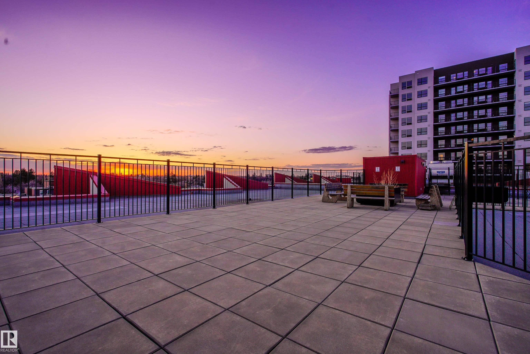


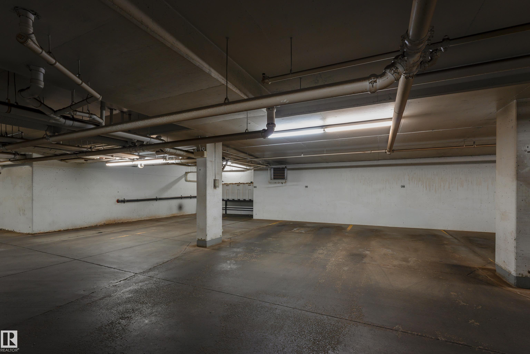
SOUTH-FACING 1 BEDROOM CONDO | UNDERGROUND PARKING | STEPS FROM 124 STREET! If WALKABILITY, NATURAL LIGHT & an established neighbourhood are high on your list, this Westmount condo delivers. Located in HIGH STREET DISTRICT PROPERTIES, you?re just steps from the cafes, restaurants, breweries, shops & galleries that make the 124 STREET DISTRICT one of Edmonton?s favourite urban destinations. Inside, the SOUTH-FACING EXPOSURE fills the home with natural light, while fresh paint, REFINISHED ENGINEERED HARDWOOD, GRANITE COUNTERTOPS & LED lighting give the space a clean, updated feel. The kitchen includes updated appliances, including a CAFÉ REFRIGERATOR & BOSCH DISHWASHER. You?ll also appreciate IN-SUITE LAUNDRY, SECURE UNDERGROUND PARKING & a pet-friendly building with a ROOFTOP PATIO. With quick access to the RIVER VALLEY, BIKE ROUTES, TRANSIT & DOWNTOWN, this is an easy-to-enjoy home base for someone looking to live, work & explore central Edmonton.
Listing Information
- Prop. Type:
- Apartment
- Property Style:
- Single Level Apartment
- Status:
- Active
- City:
- Edmonton
- MLS® Number:
- E4503040
- Bedrooms:
- 1
- Neighbourhood:
- Westmount
- Area:
- Edmonton
- Province:
- Alberta
- Listing Price:
- $225,000
General Information
- Year Built:
- 2013
- Total Square Feet:
- 646ft2
Additional Information
- Basement Dev:
- None, No Basement
- Parking:
- Heated, Underground
VIP-Only Information
- Sign-Up or Log-in to view full listing details:
- Sign-Up / Log In
This property is listed by Arivl and provided here courtesy of
Jason Thomas BCom.
For more information or to schedule a viewing please contact Jason Thomas BCom.

Data is deemed reliable but is not guaranteed accurate by the REALTORS® Association of Edmonton.


 Office Phone:
 Fax:
Fax: Email: