
Jason Thomas BCom
Royal Lepage Summit Realty
2611 Ellwood Dr S.W., Edmonton, Alberta
P: 780.499.5696
F: 780.431.1600
Email
Royal Lepage Summit Realty
2611 Ellwood Dr S.W., Edmonton, Alberta
P: 780.499.5696
F: 780.431.1600
Edmonton Homes For Sale
For more information on this Edmonton area home for sale or any other please contact me.
Courtesy of Century 21 Leading.
Data was last updated 2025-06-25 at 20:18:11 GMT
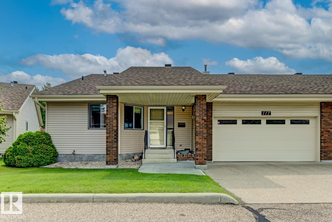
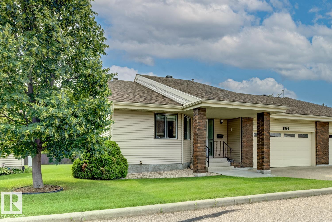
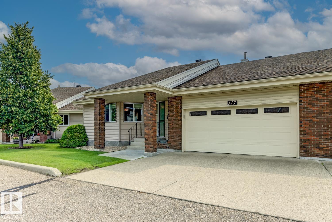
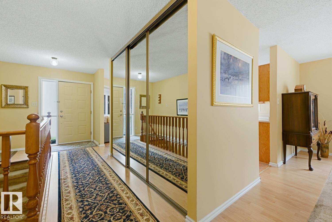
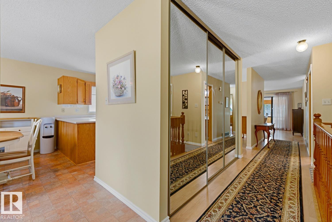
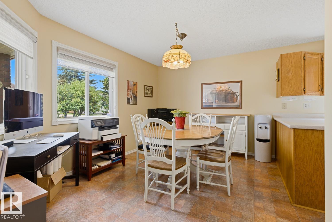
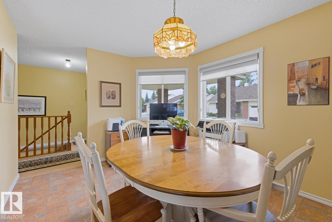
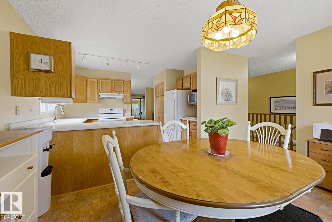
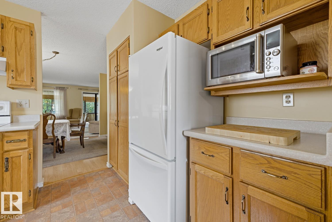
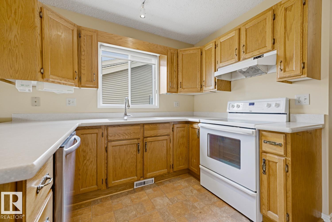
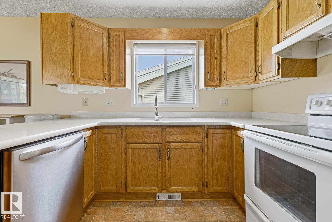
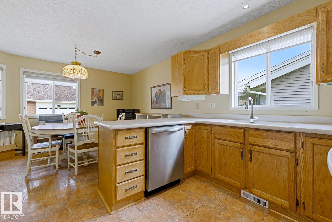
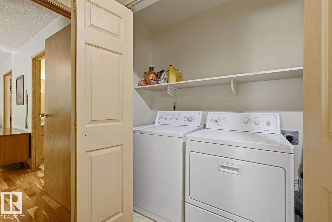
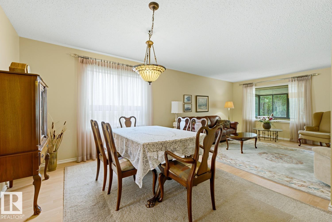
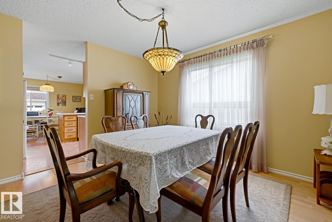
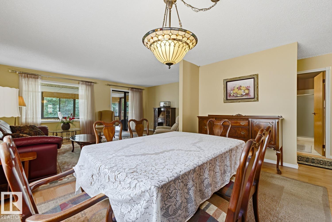
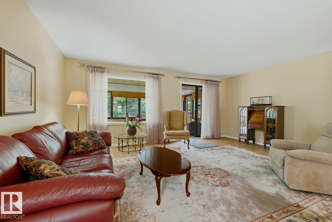
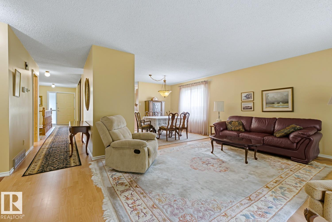
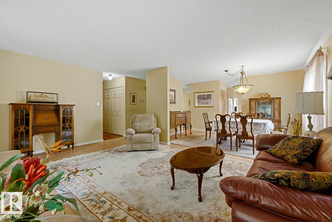
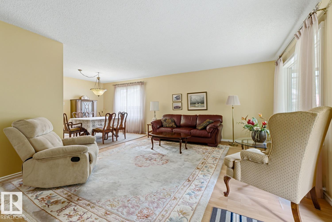
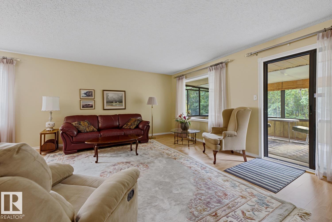
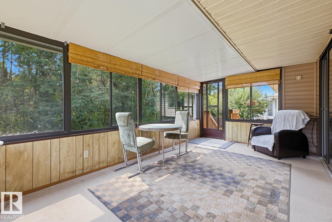
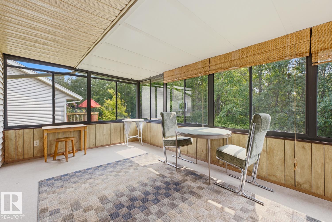
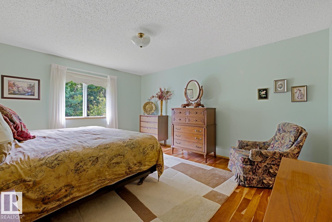
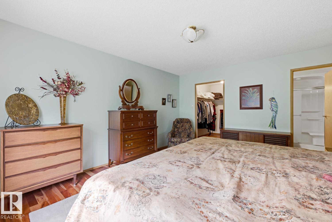
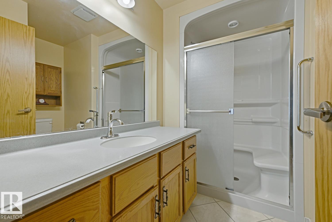
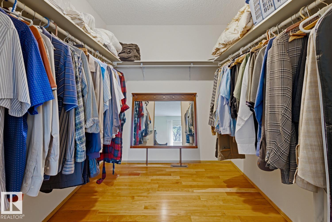
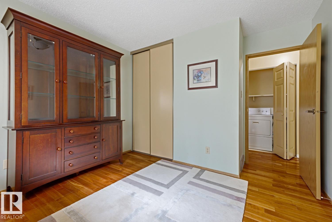
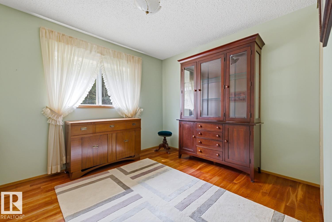
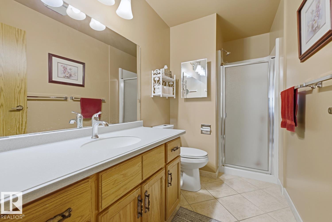
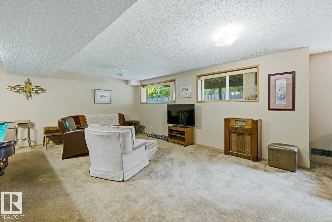
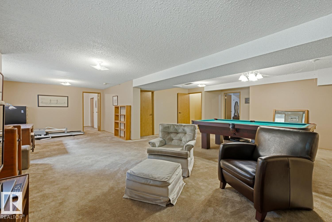
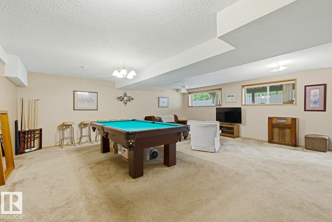
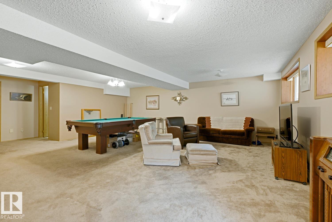
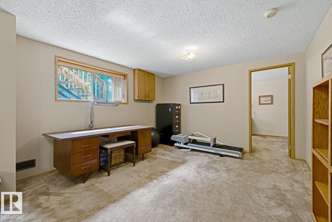
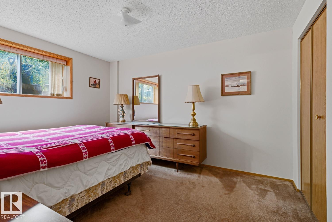
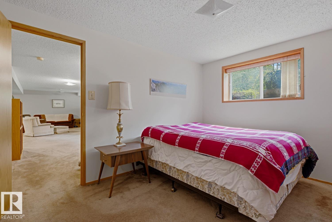
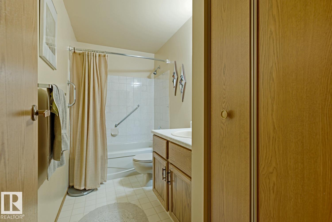
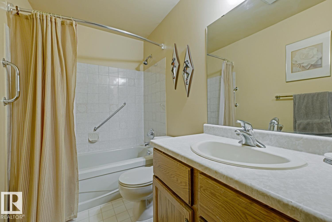
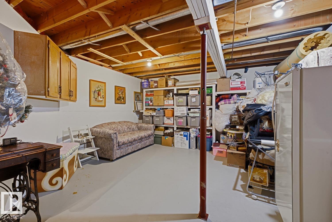
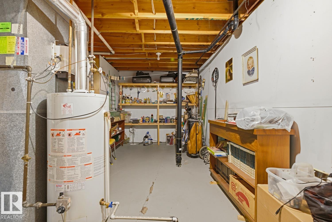
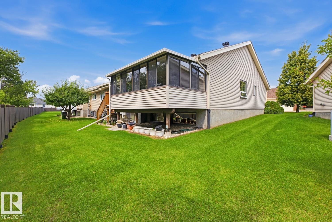
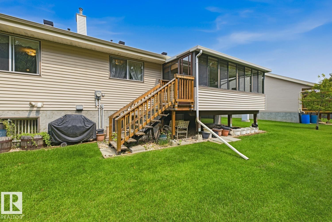
Welcome to this well maintained, spacious Horizon Village condo offering a tranquil location backing onto the ravine. This home offers gracious living in 1443 sq ft, with a completely finished basement and double garage. The oak kitchen and corian counters with generous eating area, is ideal for smaller gatherings, but the living and dining areas, opening to the sunroom, offer enough space for many family and friends. The large primary bedroom, with walk-in closet and 4 piece bath, is a lovely quiet space at the end of the day. The unit is warm and bright due to the large windows throughout, and a newer added window overlooking the dining area. Beautiful hardwood floors give the home a warm and welcoming feel. The completely finished lower level offers a recreation area, bedroom, 4 piece bath and large windows. Horizon Village Whitemud is ideally located close to shopping, eateries, medical facilities and transportation routes. The complex has a many community gatherings and a rentable rec. centre.
Listing Information
- Prop. Type:
- Duplex
- Property Style:
- Bungalow
- Status:
- Active
- City:
- Edmonton
- MLS® Number:
- E4503026
- Bedrooms:
- 3
- Neighbourhood:
- Bulyea Heights
- Area:
- Edmonton
- Province:
- Alberta
- Listing Price:
- $475,000
General Information
- Year Built:
- 1986
- Total Square Feet:
- 1443ft2
Additional Information
- Basement Dev:
- Full, Finished
- Parking:
- Double Garage Attached
VIP-Only Information
- Sign-Up or Log-in to view full listing details:
- Sign-Up / Log In
This property is listed by Century 21 Leading and provided here courtesy of
Jason Thomas BCom.
For more information or to schedule a viewing please contact Jason Thomas BCom.

Data is deemed reliable but is not guaranteed accurate by the REALTORS® Association of Edmonton.


 Office Phone:
 Fax:
Fax: Email: