
Jason Thomas BCom
Royal Lepage Summit Realty
2611 Ellwood Dr S.W., Edmonton, Alberta
P: 780.499.5696
F: 780.431.1600
Email
Royal Lepage Summit Realty
2611 Ellwood Dr S.W., Edmonton, Alberta
P: 780.499.5696
F: 780.431.1600
Edmonton Homes For Sale
For more information on this Edmonton area home for sale or any other please contact me.
Courtesy of RE/MAX Excellence.
Data was last updated 2025-06-25 at 20:18:11 GMT
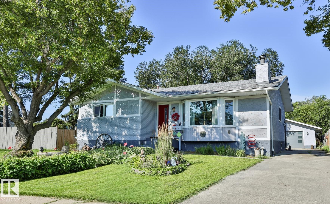
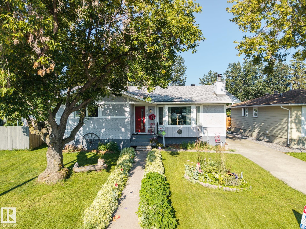
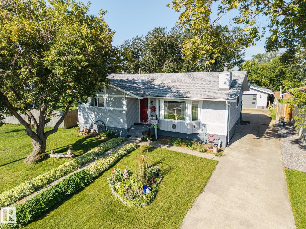
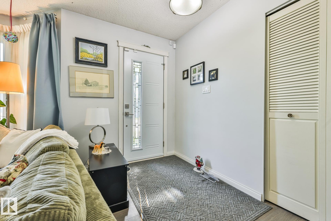
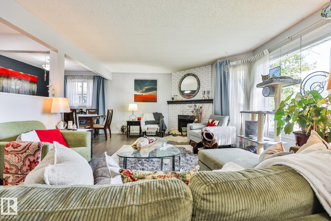
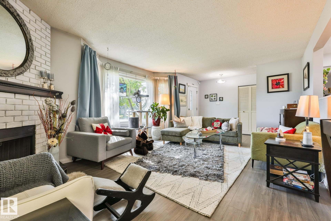
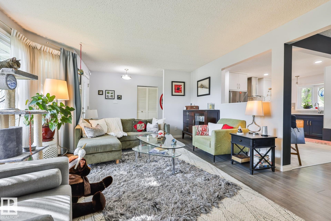
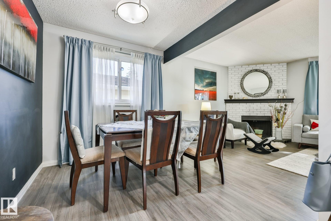
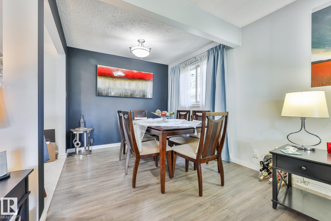
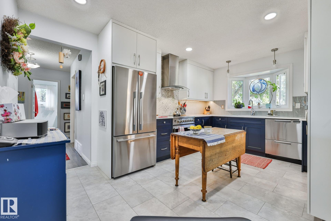
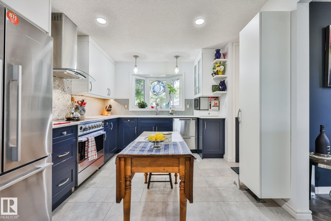
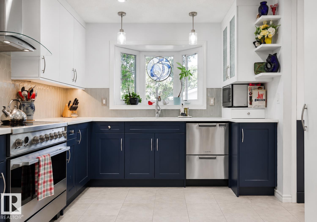
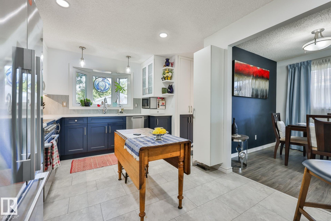
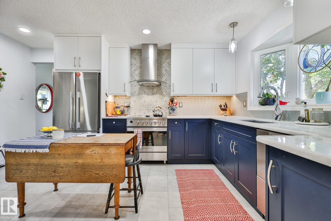
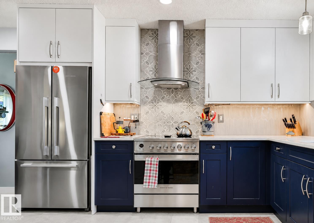
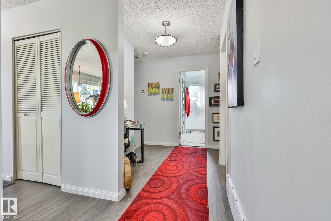
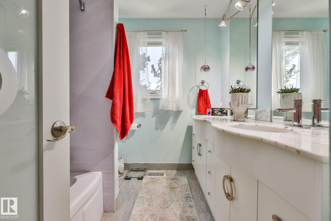
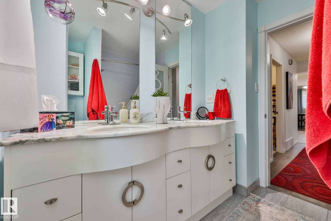
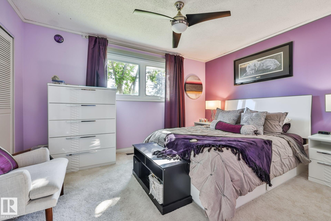
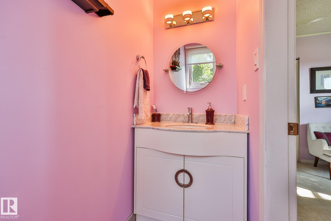
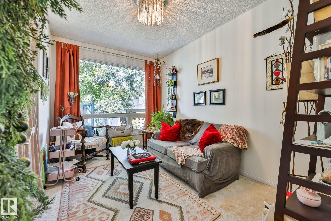
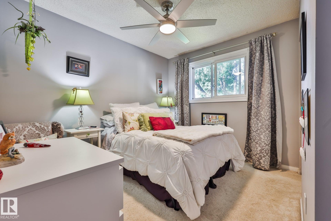
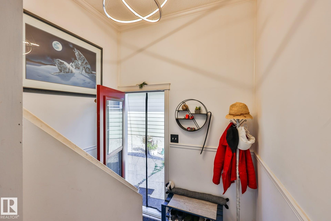
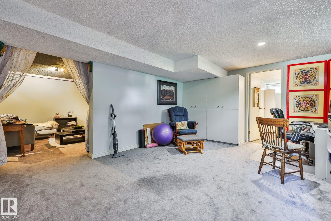
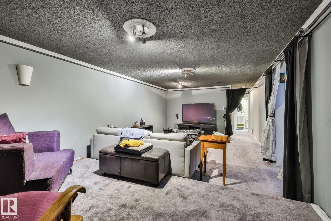
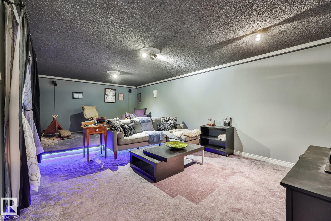
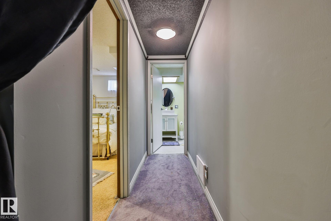
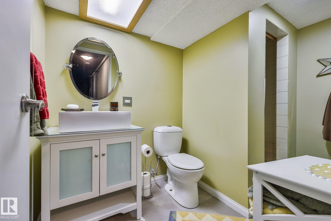
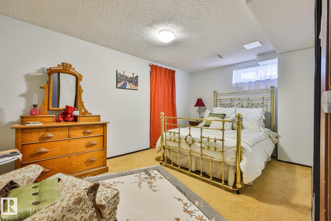
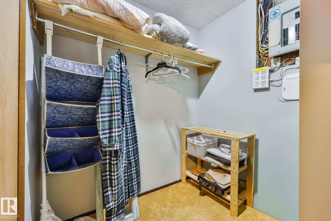
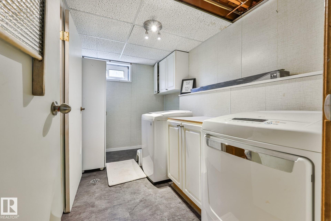
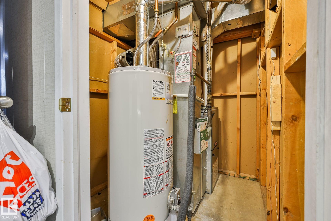
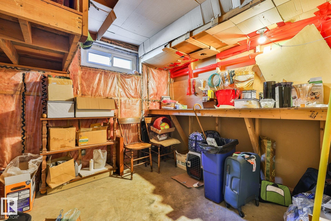
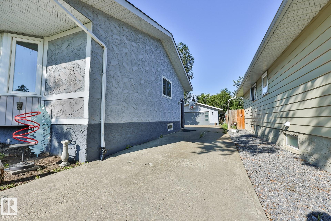
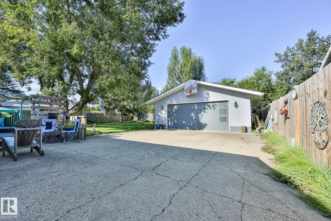
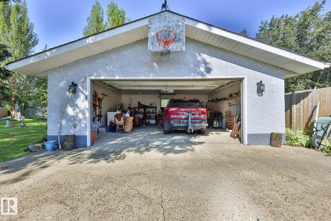
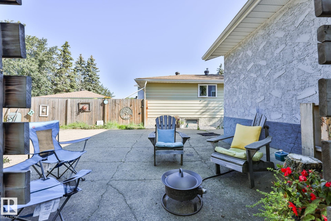
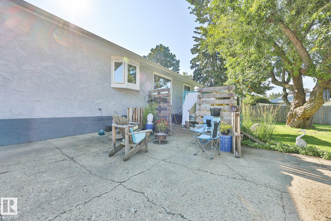
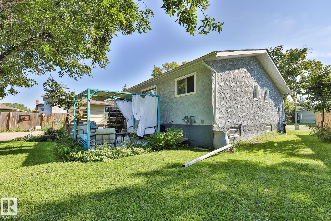
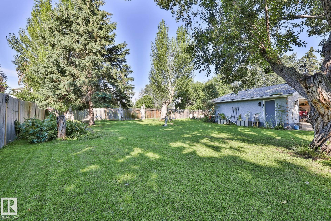
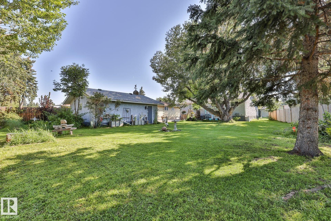
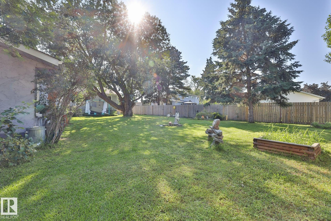
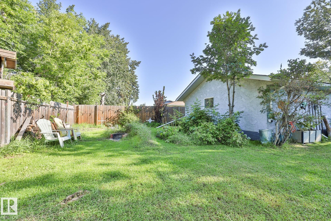
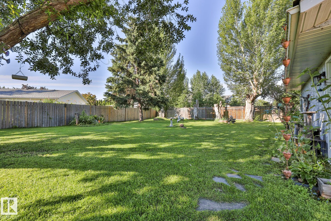
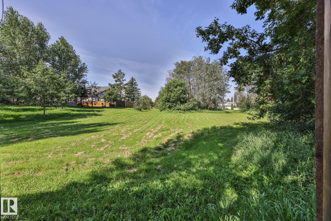
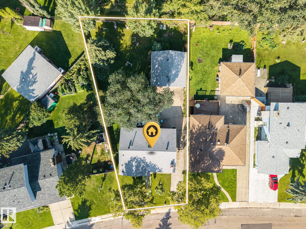
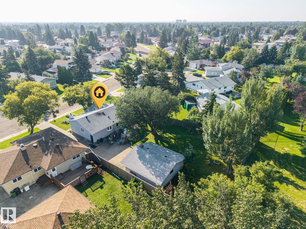
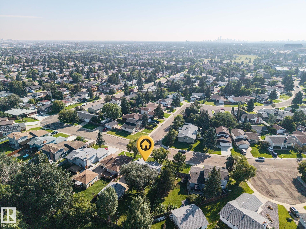
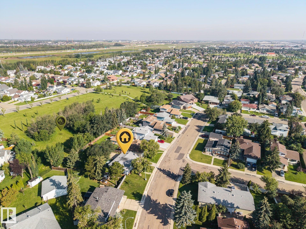
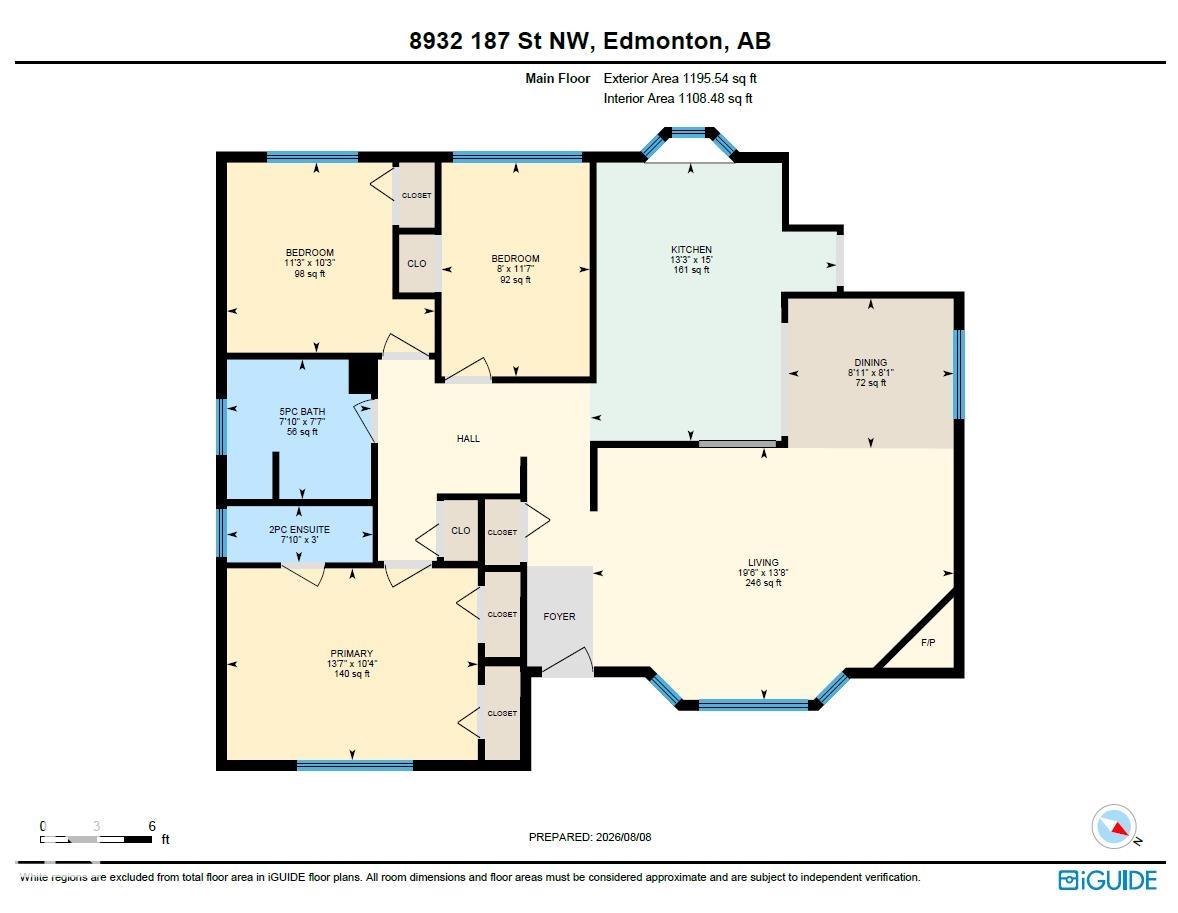
Welcome to this beautifully maintained bungalow, proudly cared for by the same owner for 34 years, situated on a massive 951 m² lot in desirable Belmead! Main floor features 3 beds, including master with ensuite, 5-PC bath & fully renovated kitchen with approximately $50K in upgrades & high-end appliances. Semi open-concept dining & living area features updated LVP flooring & cozy corner fireplace, perfect for entertaining. Fully finished BSMT has 4th bedroom, 3-PC bath, laundry, bonus room & spacious family room designed for theatre-style entertaining. Enjoy the beautifully landscaped oversized yard with an outdoor firepit, golden raspberries, rhubarb & direct access to a community green space?perfect for kids, pets, gardening & gatherings. Additional upgrades: bathrooms, windows, shingles, soffits, exterior doors, attic insulation, fence, bsmt carpet & platform. Conveniently located just minutes from Anthony Henday Drive & Whitemud Drive. Don?t miss this rare opportunity!
Listing Information
- Prop. Type:
- Detached Single Family
- Property Style:
- Bungalow
- Status:
- Active
- City:
- Edmonton
- MLS® Number:
- E4503001
- Bedrooms:
- 4
- Neighbourhood:
- Belmead
- Area:
- Edmonton
- Province:
- Alberta
- Listing Price:
- $509,910
General Information
- Year Built:
- 1976
- Total Square Feet:
- 1196ft2
Additional Information
- Basement Dev:
- Full, Finished
- Parking:
- Double Garage Detached
VIP-Only Information
- Sign-Up or Log-in to view full listing details:
- Sign-Up / Log In
This property is listed by RE/MAX Excellence and provided here courtesy of
Jason Thomas BCom.
For more information or to schedule a viewing please contact Jason Thomas BCom.

Data is deemed reliable but is not guaranteed accurate by the REALTORS® Association of Edmonton.


 Office Phone:
 Fax:
Fax: Email: