
Jason Thomas BCom
Royal Lepage Summit Realty
2611 Ellwood Dr S.W., Edmonton, Alberta
P: 780.499.5696
F: 780.431.1600
Email
Royal Lepage Summit Realty
2611 Ellwood Dr S.W., Edmonton, Alberta
P: 780.499.5696
F: 780.431.1600
Edmonton Homes For Sale
For more information on this Edmonton area home for sale or any other please contact me.
Courtesy of RE/MAX Excellence.
Data was last updated 2025-06-25 at 20:18:11 GMT
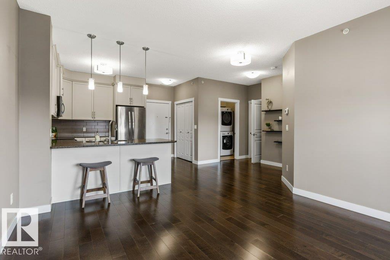
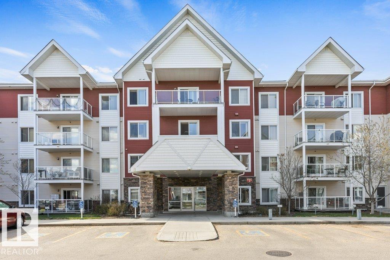
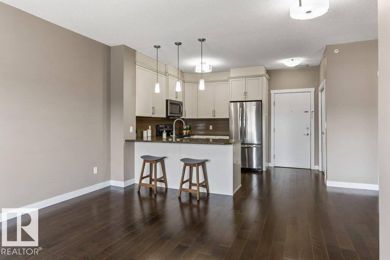
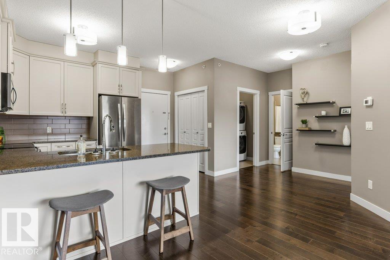
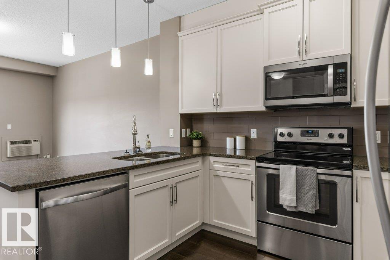
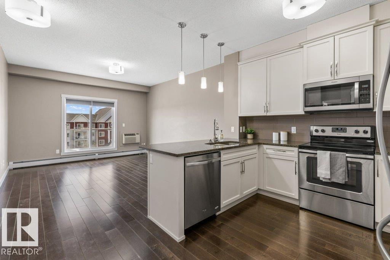
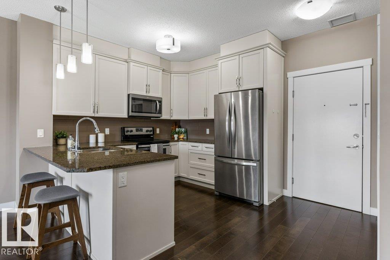
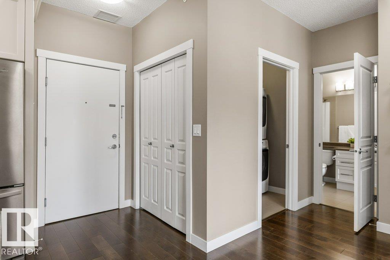
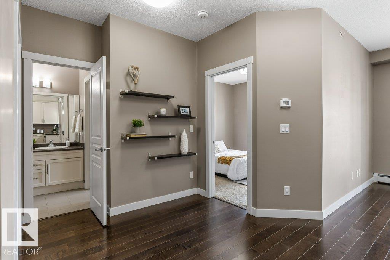
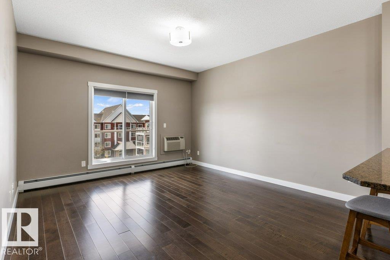
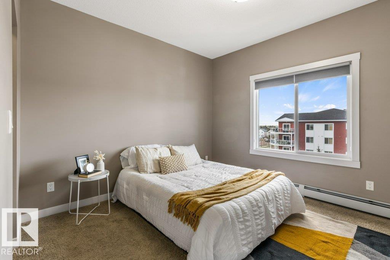
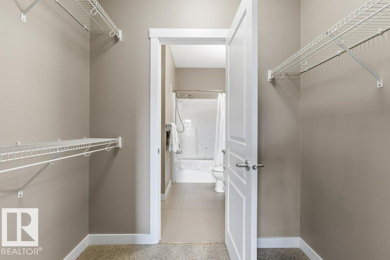
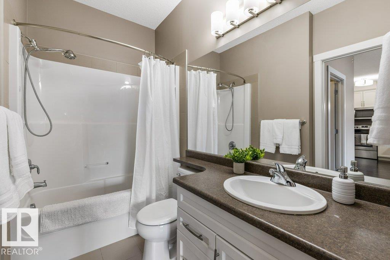
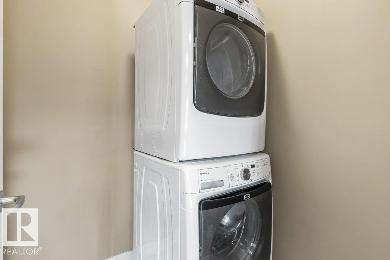
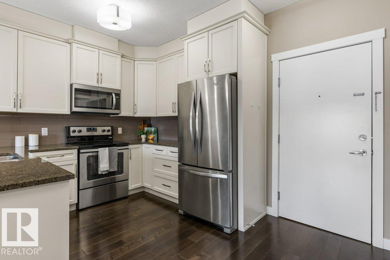
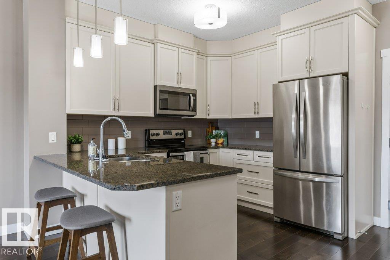
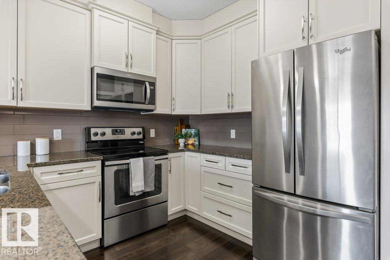
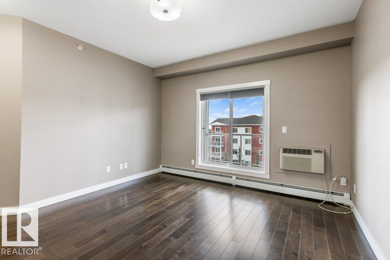
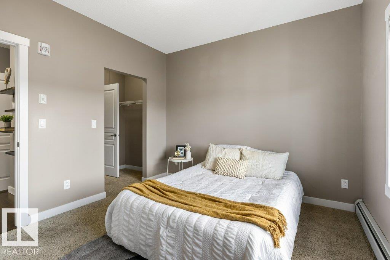
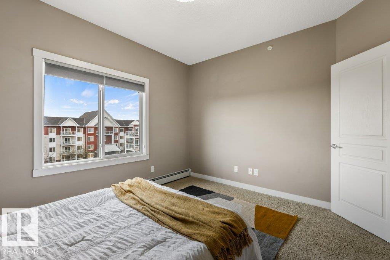
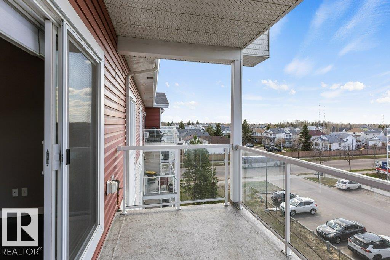
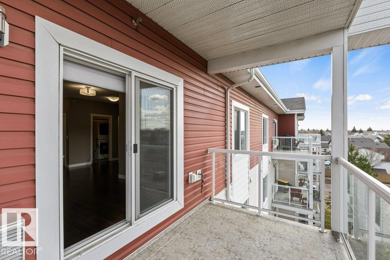
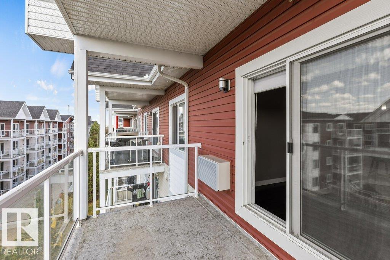
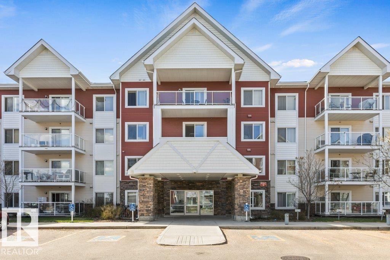
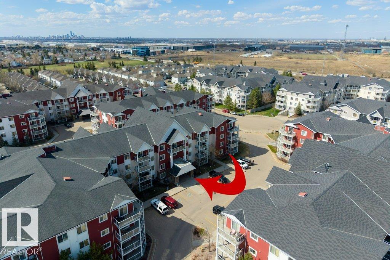
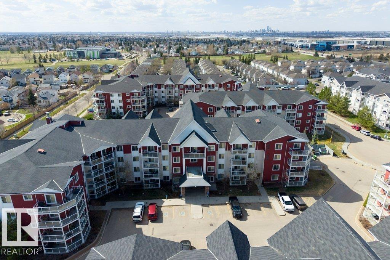
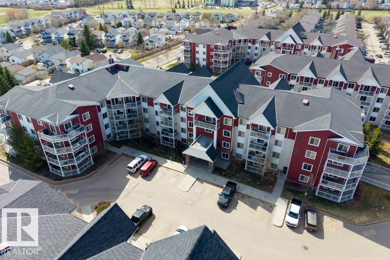
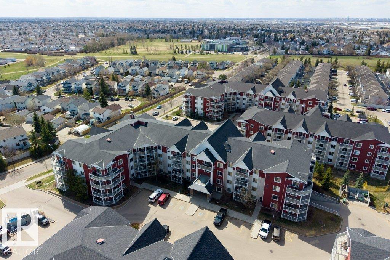
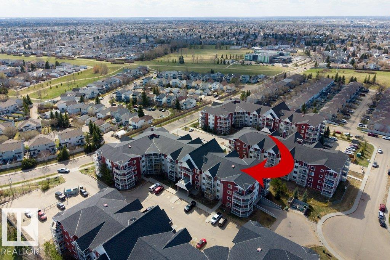
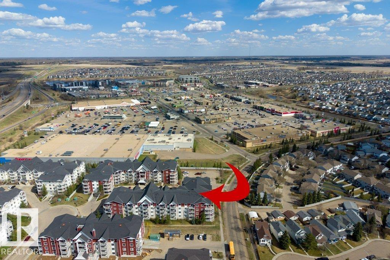
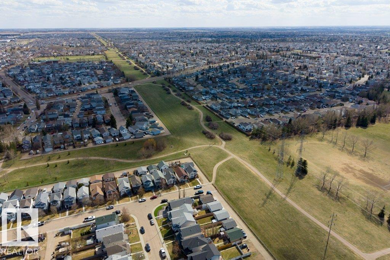
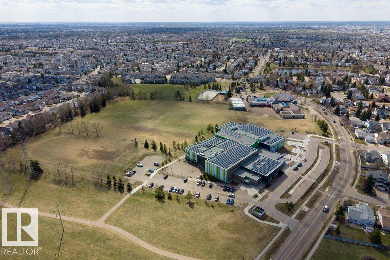
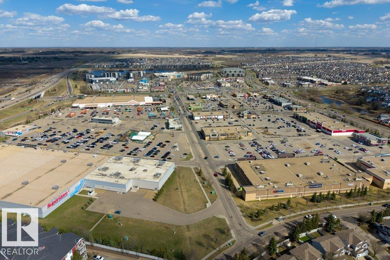
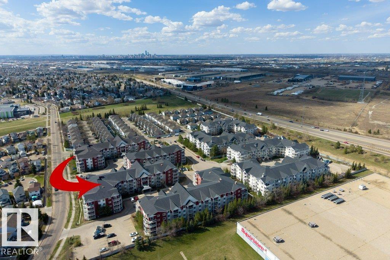
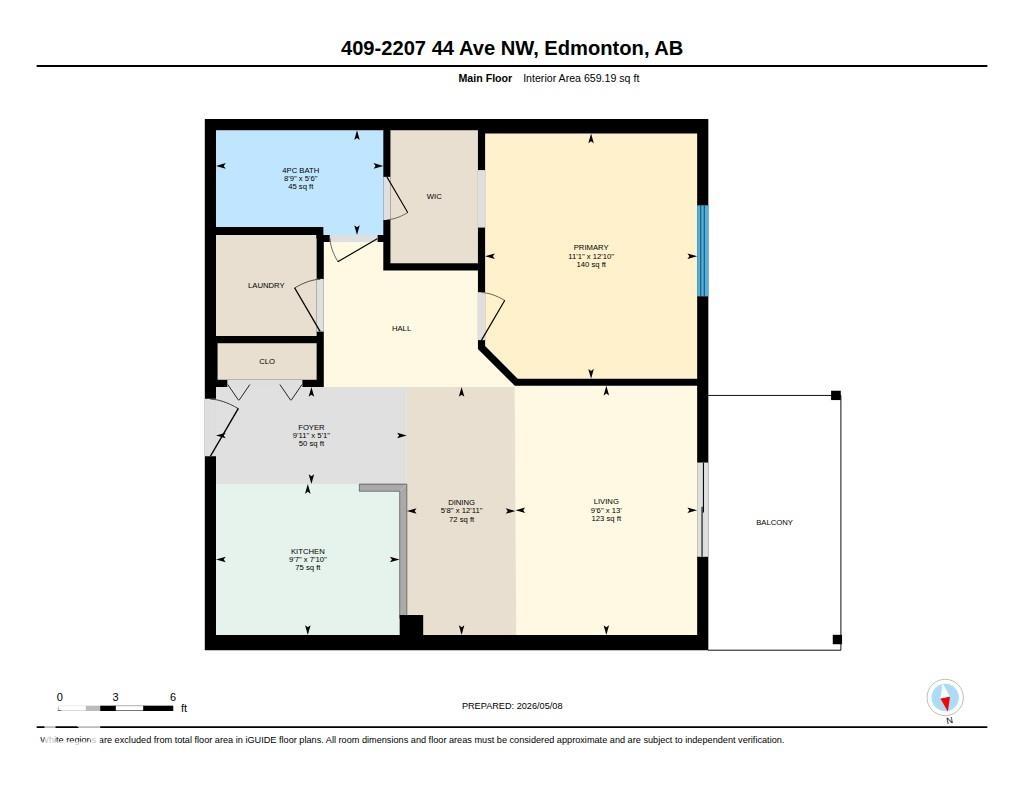
WHY KEEP RENTING? Whether you're ready to step into homeownership or add a smart property to your investment portfolio, this TOP FLOOR 1 bed/1 bath condo in Aspen Meadows is worth a look! Bright, well maintained & move-in ready, this west-facing unit offers 9 FT CEILINGS, hardwood floors & an open-concept layout filled with natural light. The kitchen features maple cabinetry, granite countertops, S/S appliances & an eating bar, while full-sized IN-SUITE laundry, A/C, blackout blinds & a balcony with gas BBQ hookup add everyday convenience. With no neighbours above, enjoy added privacy, insulation & reduced noise. Condo fees include HEAT, ELECTRICITY & WATER, helping keep monthly carrying costs affordable. HEATED UNDERGROUND parking & a SECURED storage locker are included, plus access to a fitness centre & meeting rooms. Close to shopping, dining, transit, schools & the Henday, this move-in-ready condo makes homeownership or investing easy!
Listing Information
- Prop. Type:
- Apartment
- Property Style:
- Single Level Apartment
- Status:
- Active
- City:
- Edmonton
- MLS® Number:
- E4503000
- Bedrooms:
- 1
- Neighbourhood:
- Larkspur
- Area:
- Edmonton
- Province:
- Alberta
- Listing Price:
- $159,900
General Information
- Year Built:
- 2014
- Total Square Feet:
- 659ft2
Additional Information
- Basement Dev:
- None, No Basement
- Parking:
- Parkade, Underground, See Remarks
VIP-Only Information
- Sign-Up or Log-in to view full listing details:
- Sign-Up / Log In
This property is listed by RE/MAX Excellence and provided here courtesy of
Jason Thomas BCom.
For more information or to schedule a viewing please contact Jason Thomas BCom.

Data is deemed reliable but is not guaranteed accurate by the REALTORS® Association of Edmonton.


 Office Phone:
 Fax:
Fax: Email: