
Jason Thomas BCom
Royal Lepage Summit Realty
2611 Ellwood Dr S.W., Edmonton, Alberta
P: 780.499.5696
F: 780.431.1600
Email
Royal Lepage Summit Realty
2611 Ellwood Dr S.W., Edmonton, Alberta
P: 780.499.5696
F: 780.431.1600
Edmonton Homes For Sale
For more information on this Edmonton area home for sale or any other please contact me.
Courtesy of Remax River City.
Data was last updated 2025-06-25 at 20:18:11 GMT
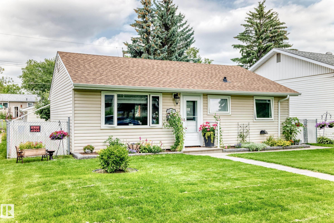
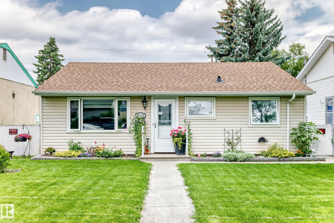
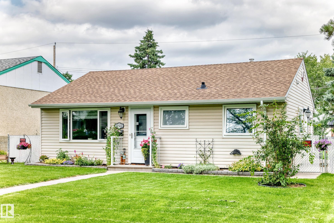
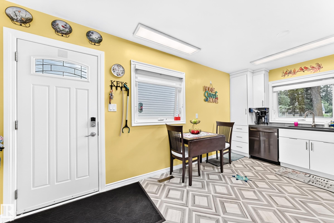
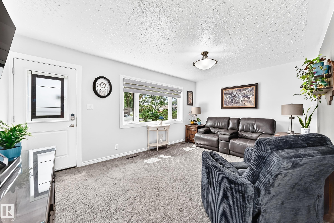
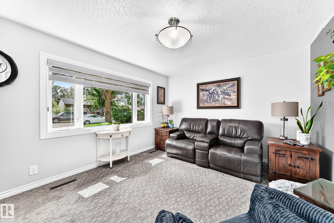
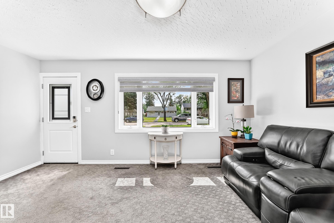
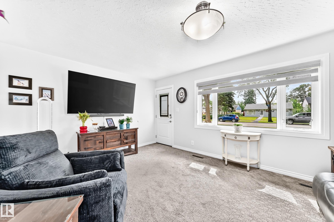
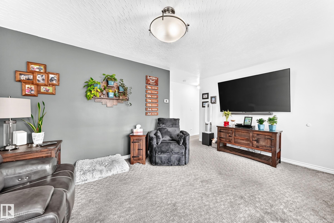
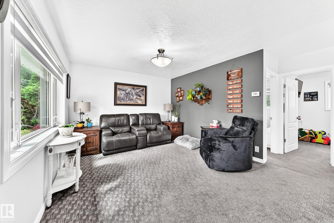
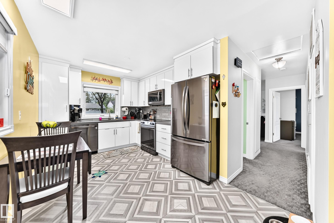
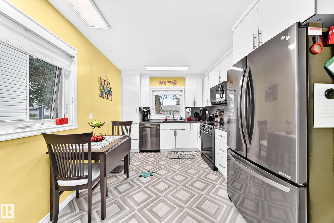
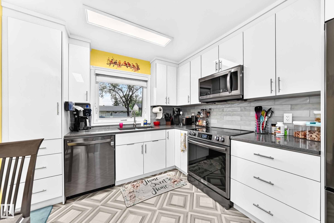
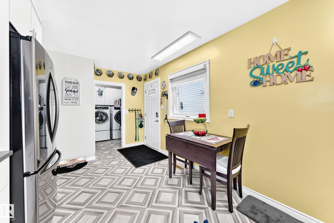
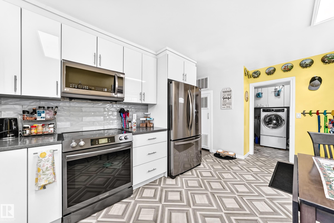
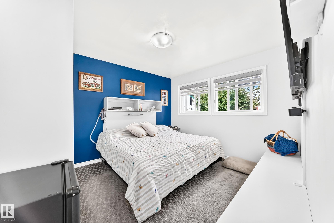
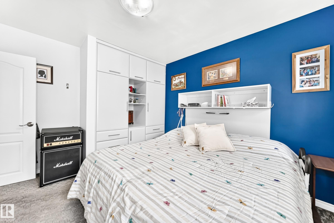
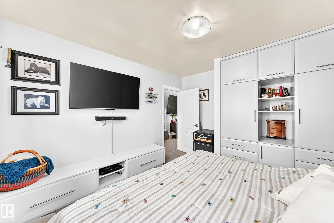
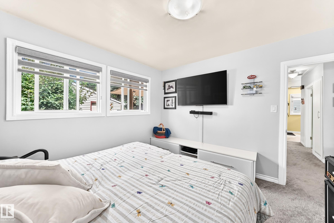
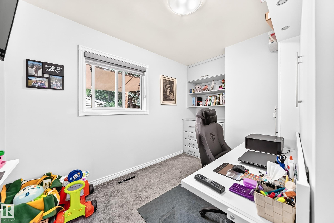
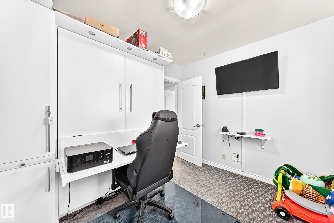
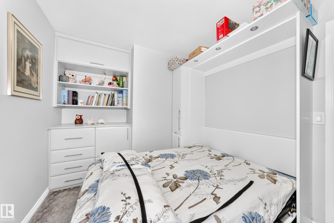
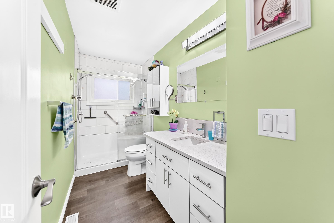
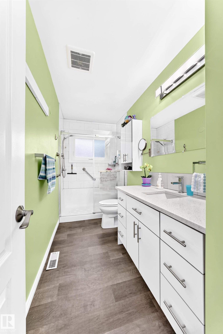
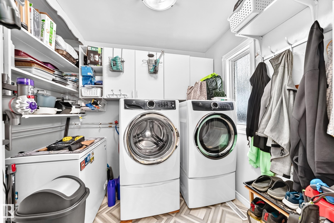
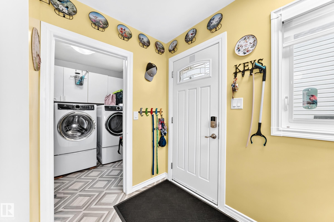
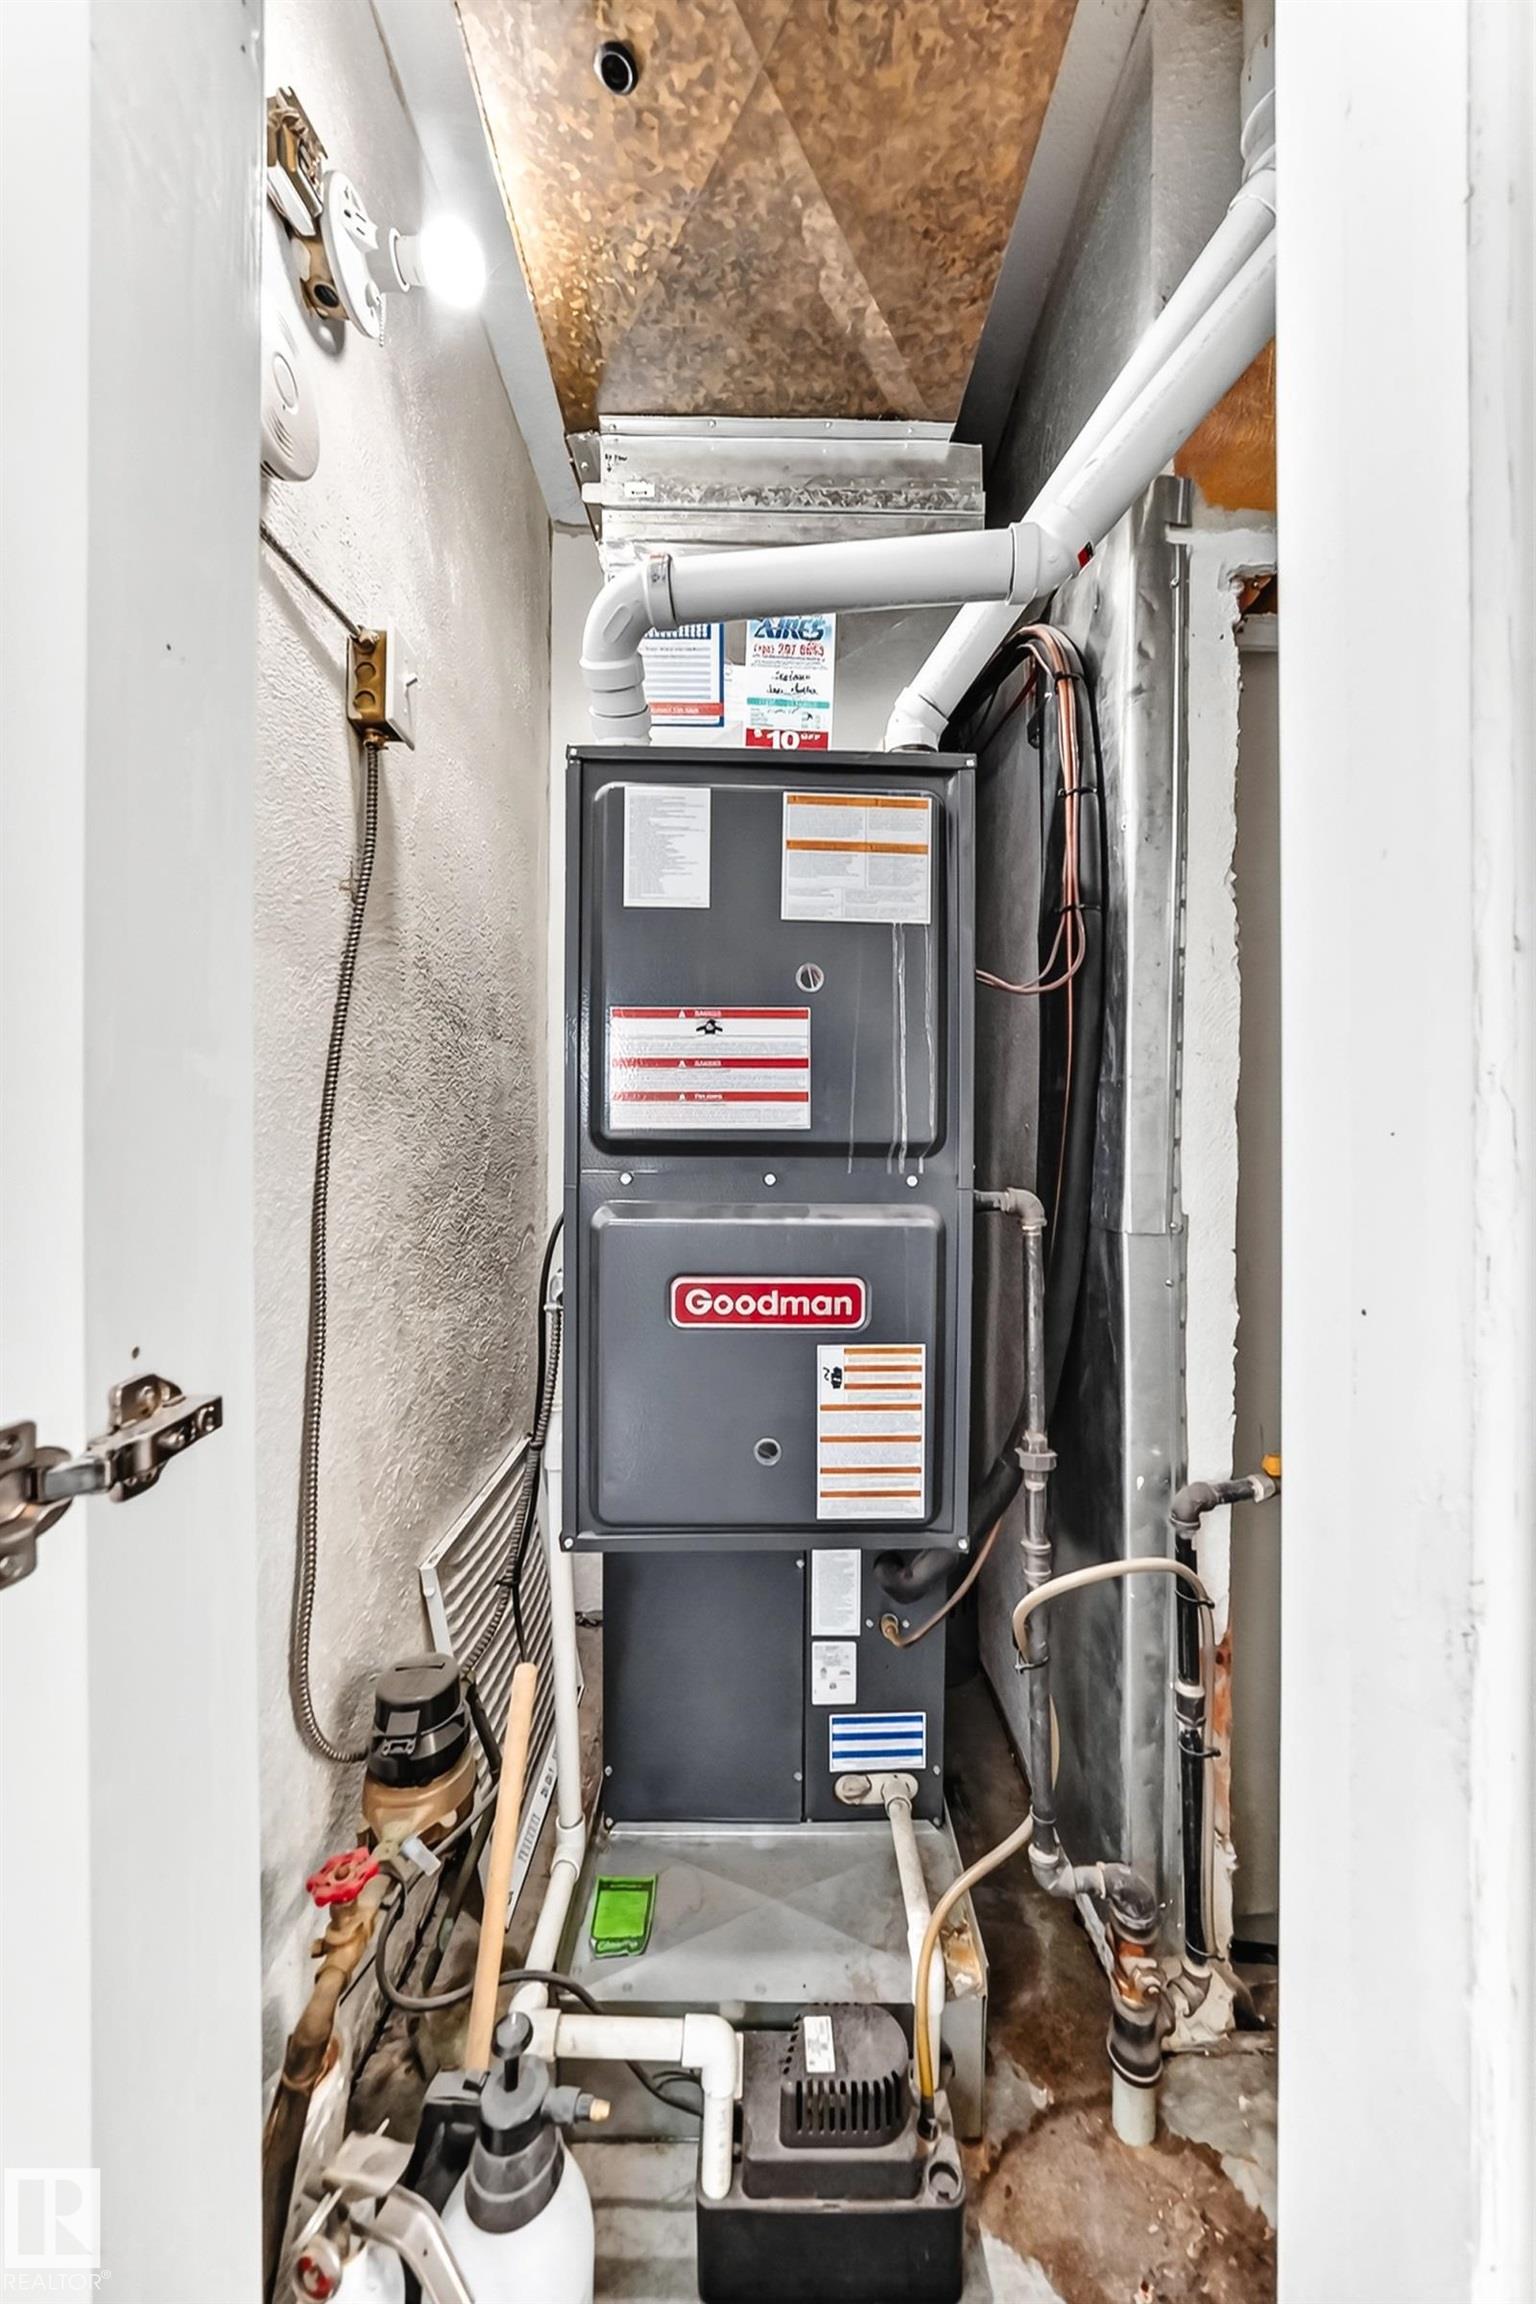
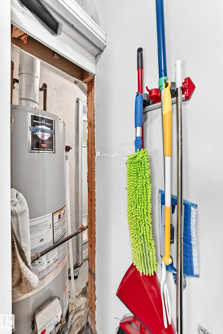
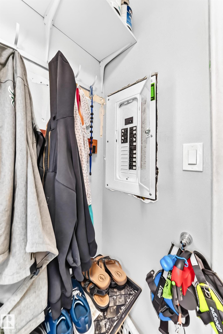
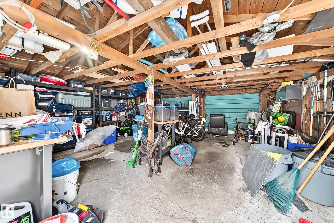
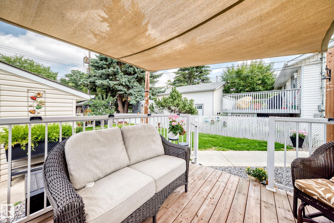
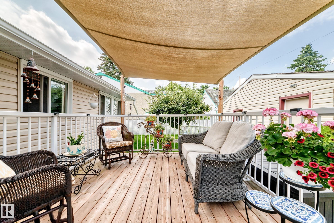
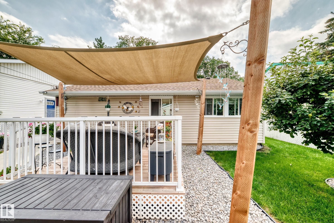
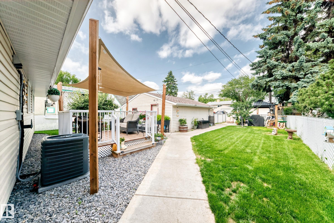
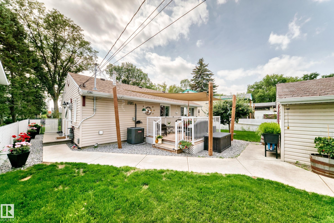
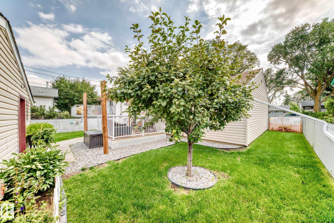
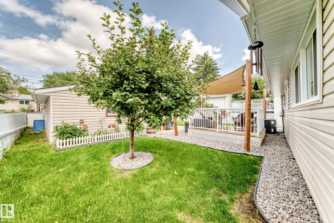
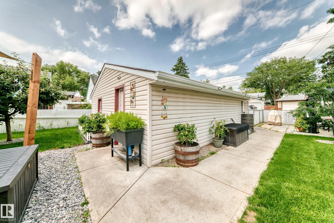
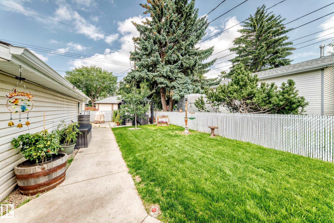
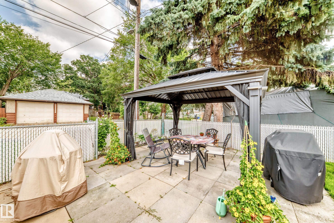
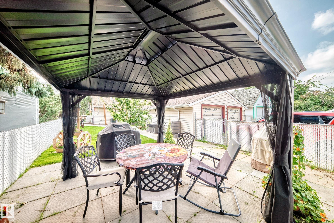
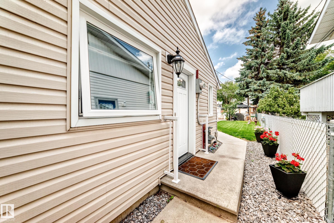
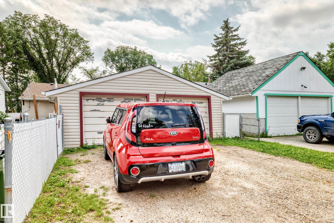
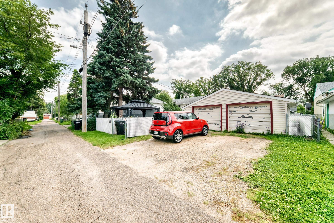
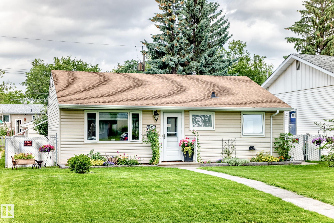
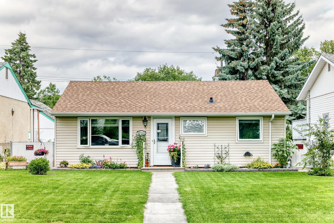
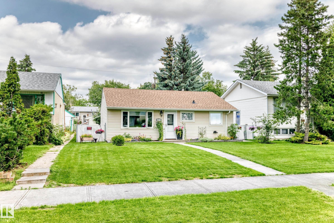
You must see this beautiful renovated 2 bedroom bungalow home located on a nice quiet street in the mature Lauderdale neighborhood in northwest Edmonton. The main floor has a large living room a large primary bedroom, and bedroom 2 includes a pull out Murphy Bed built in, and a large completely upgraded kitchen with high end appliances and a full bathroom. Over the years the home has had extensive upgrade throughout including siding (2007) shingles (2014) Bathroom (2011), windows and doors (2018) newer kitchen, appliances, paint, and much more. The backyard boasts plenty of space for entertaining the kids, grandkids, and pets, Th backyard has a beautiful deck, landscaping, and is fully fenced. It has plenty of parking in the rear of the home and on the front street. The home has a double garage with 2 single doors. Just walking distance to schools, shopping, recreation centre, transportation, and Yellowhead Trail. This home is great for first time buyers and investors. This home shows a 10 out of 10
Listing Information
- Prop. Type:
- Detached Single Family
- Property Style:
- Bungalow
- Status:
- Active
- City:
- Edmonton
- MLS® Number:
- E4502947
- Bedrooms:
- 2
- Neighbourhood:
- Lauderdale
- Area:
- Edmonton
- Province:
- Alberta
- Listing Price:
- $315,000
General Information
- Year Built:
- 1956
- Total Square Feet:
- 829ft2
Additional Information
- Basement Dev:
- None, No Basement
- Parking:
- Double Garage Detached
VIP-Only Information
- Sign-Up or Log-in to view full listing details:
- Sign-Up / Log In
This property is listed by Remax River City and provided here courtesy of
Jason Thomas BCom.
For more information or to schedule a viewing please contact Jason Thomas BCom.

Data is deemed reliable but is not guaranteed accurate by the REALTORS® Association of Edmonton.


 Office Phone:
 Fax:
Fax: Email: