
Jason Thomas BCom
Royal Lepage Summit Realty
2611 Ellwood Dr S.W., Edmonton, Alberta
P: 780.499.5696
F: 780.431.1600
Email
Royal Lepage Summit Realty
2611 Ellwood Dr S.W., Edmonton, Alberta
P: 780.499.5696
F: 780.431.1600
Edmonton Homes For Sale
For more information on this Edmonton area home for sale or any other please contact me.
Courtesy of RE/MAX Real Estate.
Data was last updated 2025-06-25 at 20:18:11 GMT
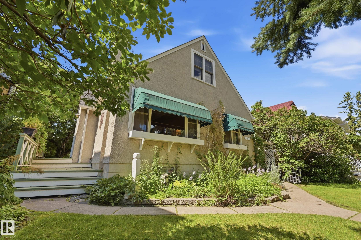
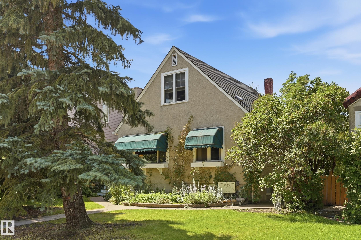
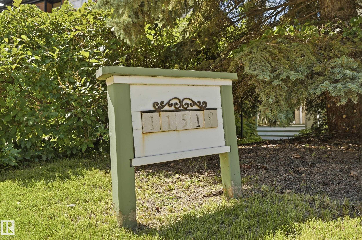
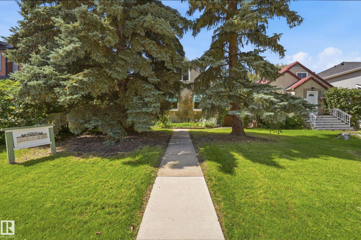
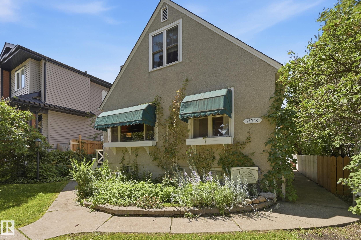
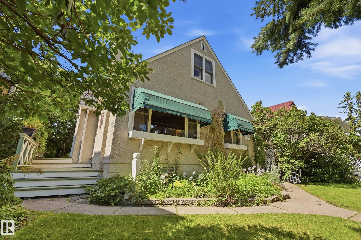
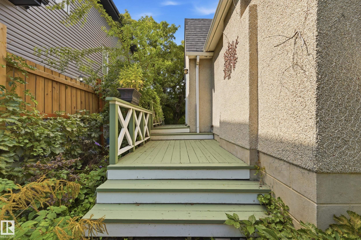
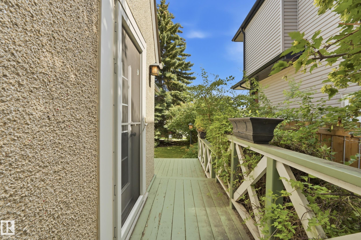
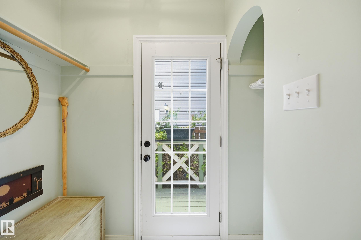
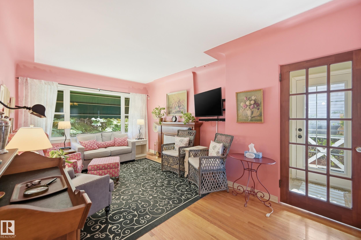
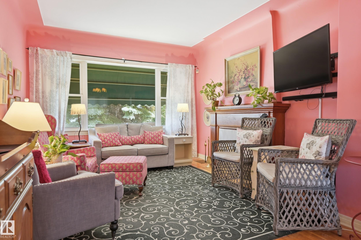
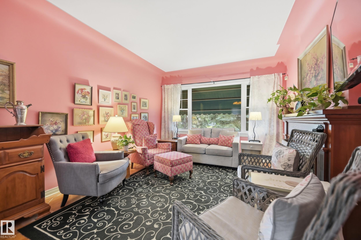
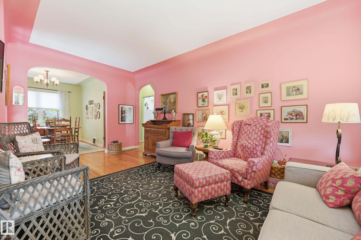
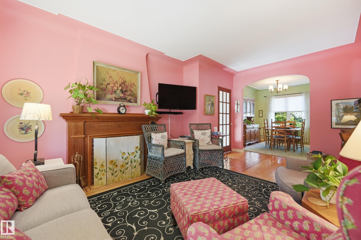
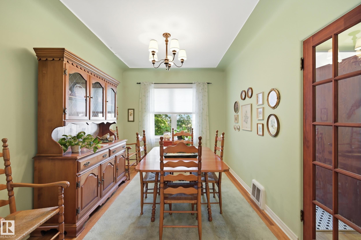
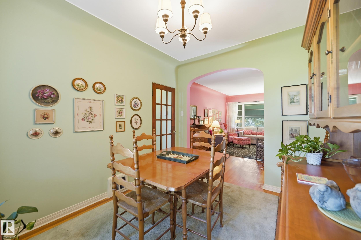
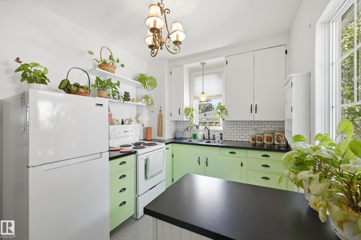
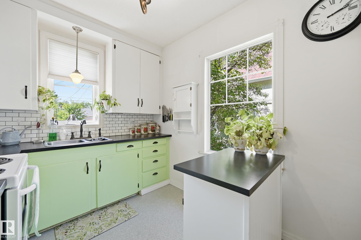
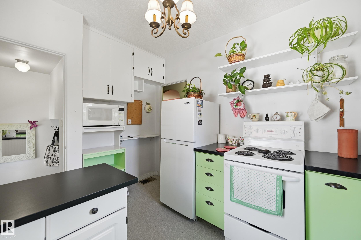
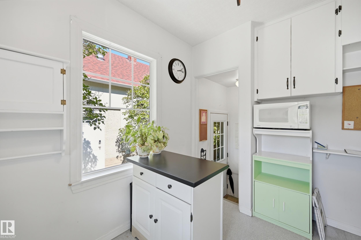
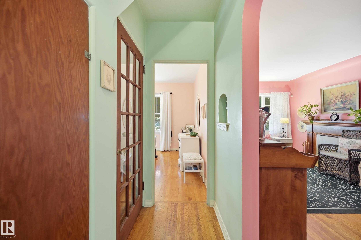
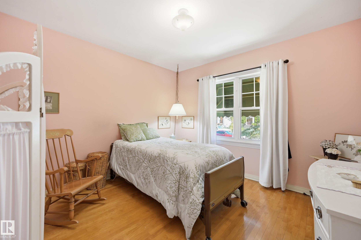
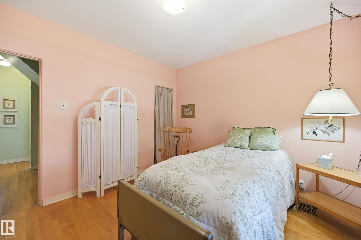
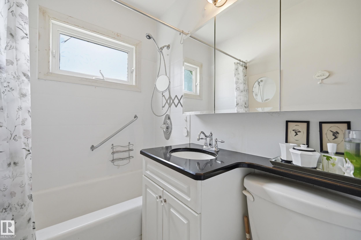
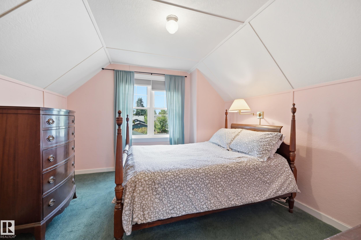
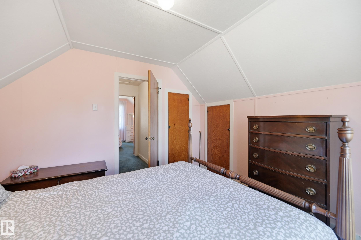
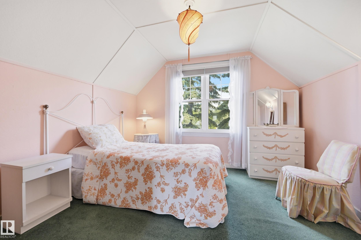
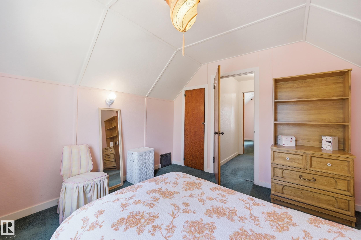
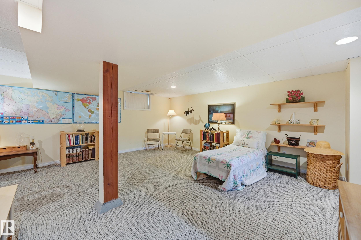
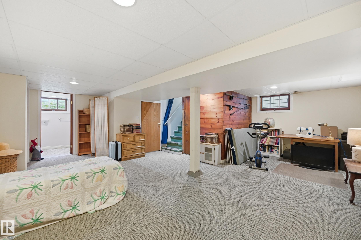
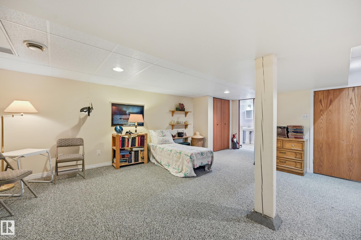
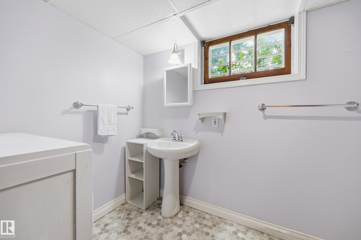
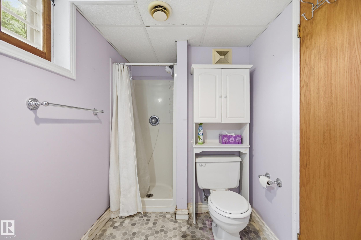
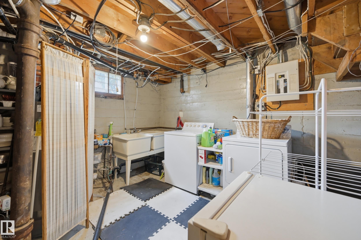
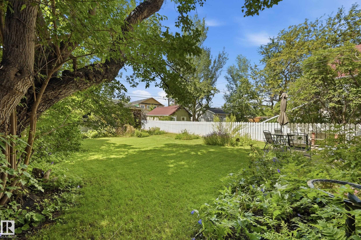
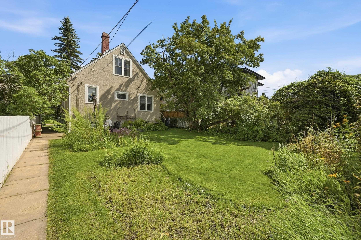
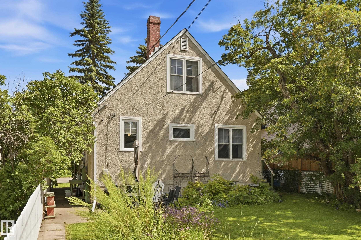
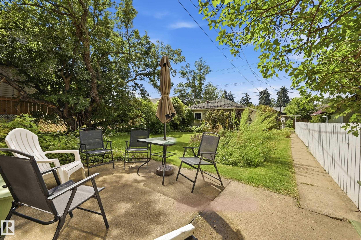
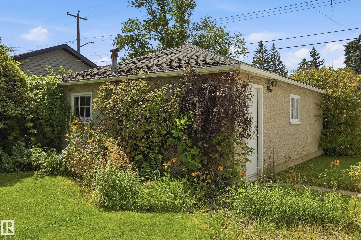
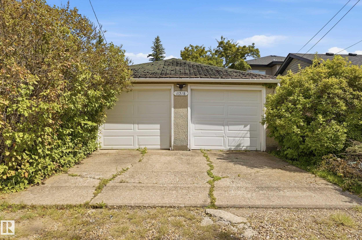
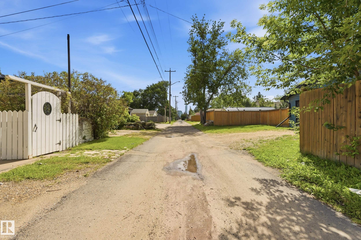
Charming 1½-storey character home in a convenient central Edmonton location near the Royal Alexandra Hospital complex, Kingsway, NAIT and minutes from downtown. Offering 1,108 sq. ft. above grade, this home features 3 bedrooms and 2 full bathrooms, with a functional layout and plenty of character. The developed basement provides additional living space, a 3-piece bath and laundry/utility area. Outside, enjoy a large, mature and beautifully treed yard with established gardens, patio area and excellent privacy?a wonderful urban retreat. A substantial 23' x 23' detached double garage provides plenty of parking, storage or workspace. Mature neighbourhood surroundings with convenient access to transit, shopping, schools, major employment centres and downtown. An excellent opportunity for buyers looking for character, space and a central location with a beautiful yard. The RMS report confirms 1,108 sq. ft., 3 bedrooms, 2 full baths and the approximately 23' × 23' garage.
Listing Information
- Prop. Type:
- Detached Single Family
- Property Style:
- 1 and Half Storey
- Status:
- Active
- City:
- Edmonton
- MLS® Number:
- E4502856
- Bedrooms:
- 3
- Neighbourhood:
- Spruce Avenue
- Area:
- Edmonton
- Province:
- Alberta
- Listing Price:
- $346,000
General Information
- Year Built:
- 1948
- Total Square Feet:
- 1108ft2
Additional Information
- Basement Dev:
- Full, Finished
- Parking:
- Double Garage Detached
VIP-Only Information
- Sign-Up or Log-in to view full listing details:
- Sign-Up / Log In
This property is listed by RE/MAX Real Estate and provided here courtesy of
Jason Thomas BCom.
For more information or to schedule a viewing please contact Jason Thomas BCom.

Data is deemed reliable but is not guaranteed accurate by the REALTORS® Association of Edmonton.


 Office Phone:
 Fax:
Fax: Email: