
Jason Thomas BCom
Royal Lepage Summit Realty
2611 Ellwood Dr S.W., Edmonton, Alberta
P: 780.499.5696
F: 780.431.1600
Email
Royal Lepage Summit Realty
2611 Ellwood Dr S.W., Edmonton, Alberta
P: 780.499.5696
F: 780.431.1600
Edmonton Homes For Sale
For more information on this Edmonton area home for sale or any other please contact me.
Courtesy of RE/MAX Real Estate.
Data was last updated 2025-06-25 at 20:18:11 GMT
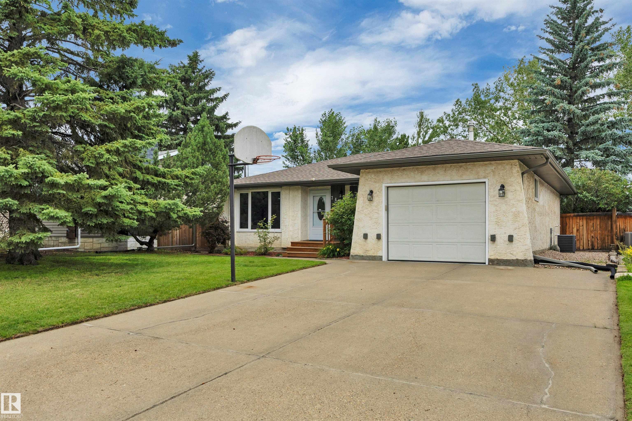


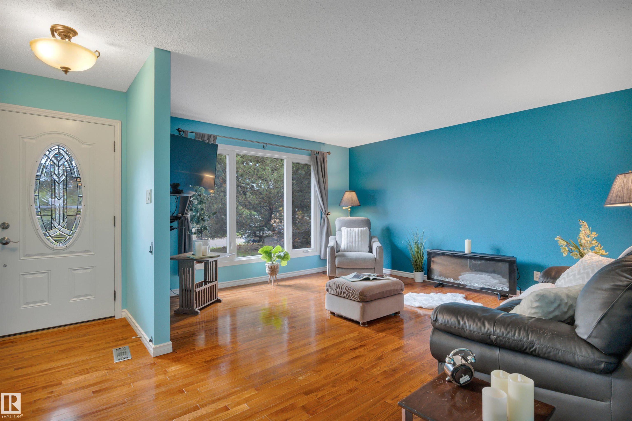


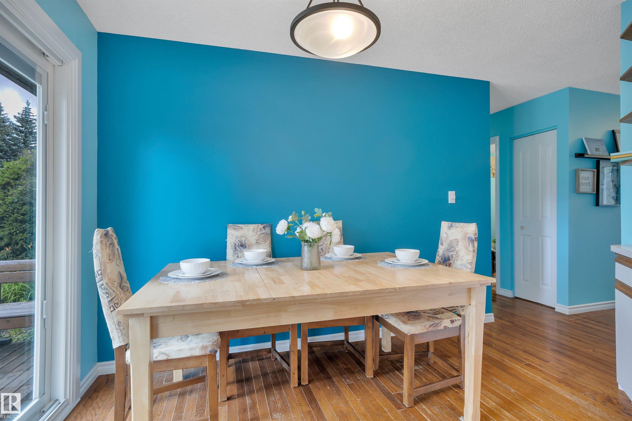
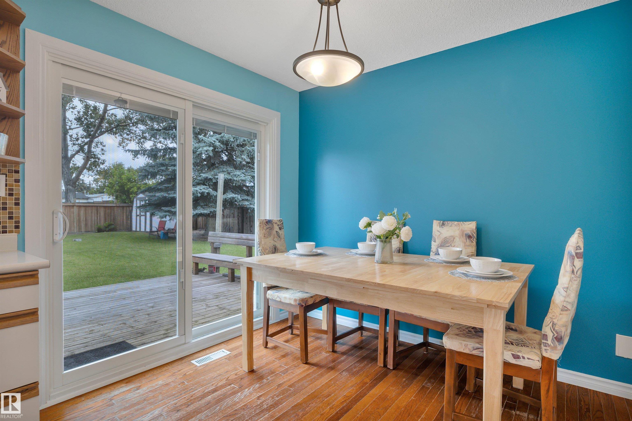


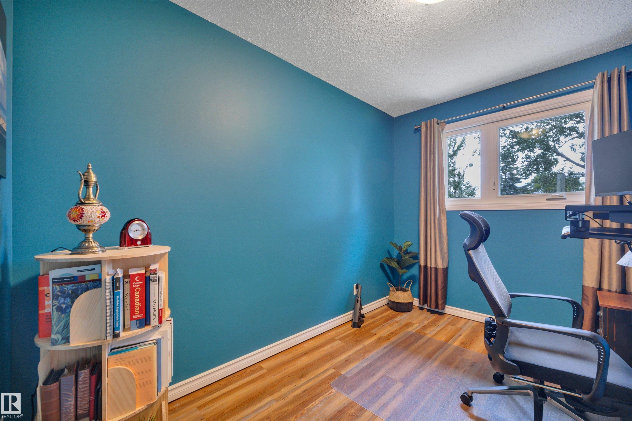


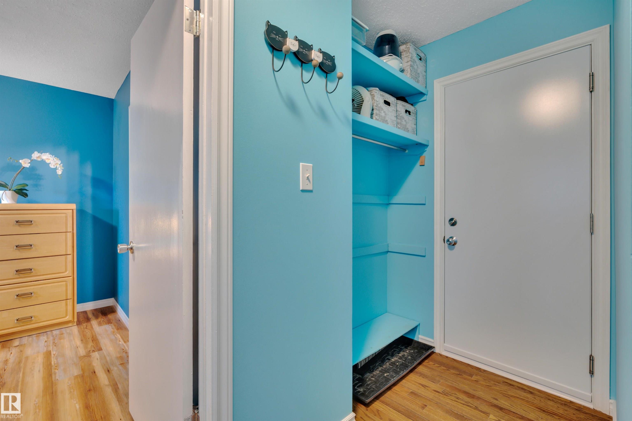


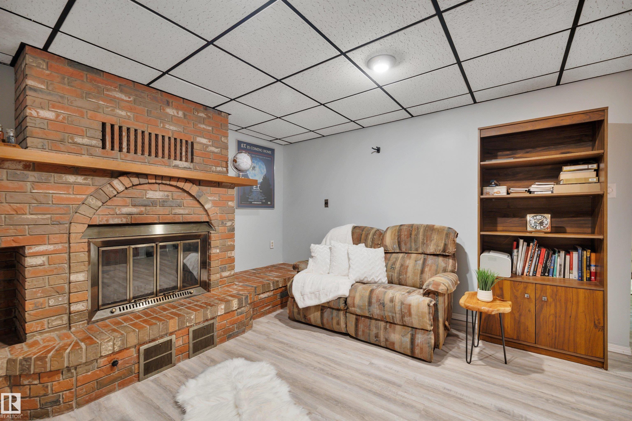
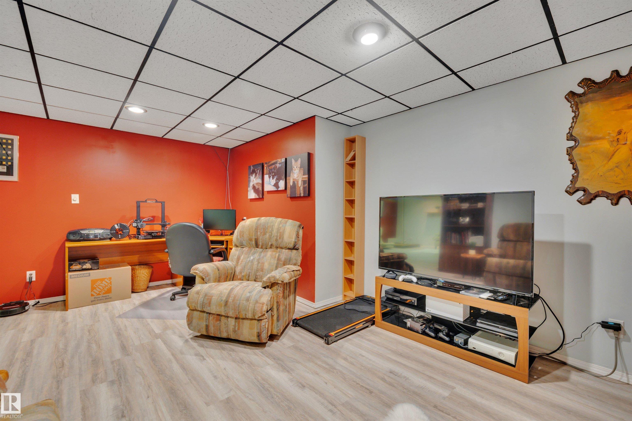
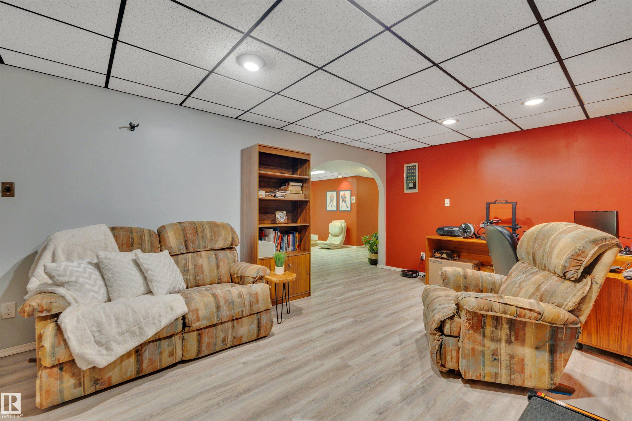


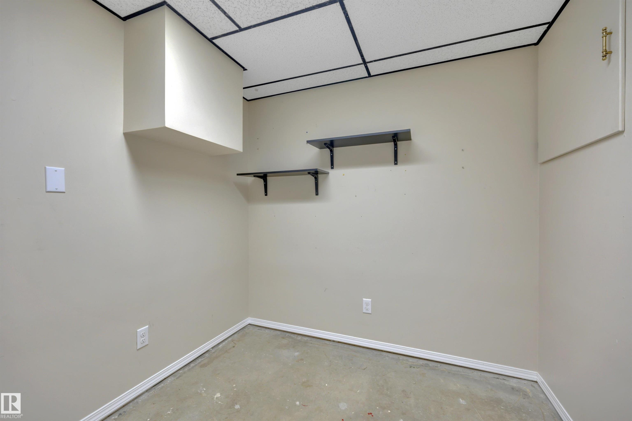


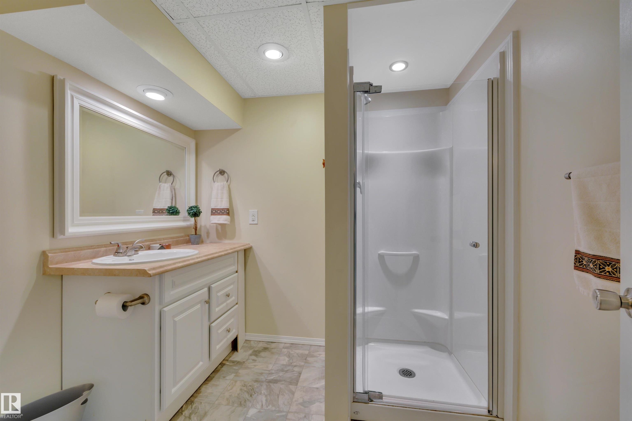
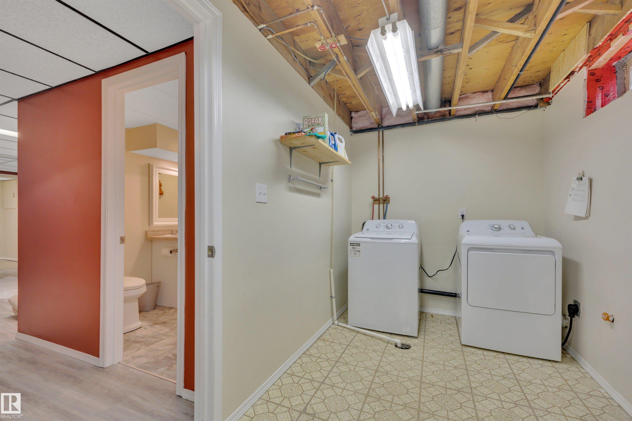


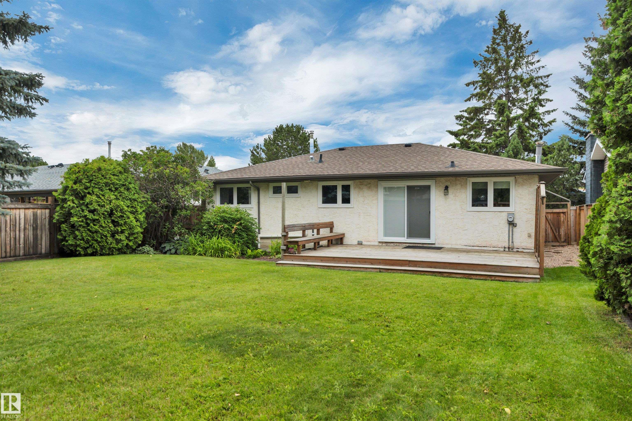

3+1 Bdrm BUNGALOW w/oversized 22'x14' insulated attached garage in Kameyosek w/extra-wide driveway w/no sidewalk to shovel in winter! Enjoy the comfort of triple-pane windows & AC. The large, fenced & sunny backyard w/sizable deck offers plenty of space for kids, pets or gardening. Inside, you'll find hardwood & vinyl plank flooring throughout the 3 bdrms, kitchen, dining & living areas w/plenty of natural light, built-in vacuum, private 2pc ensuite along w/a 4 pce and a 3 pce bathroom. Upgrades incl added attic insulation, driveway professionally leveled (2020), front step (2022), roof (2014), furnace (2013). Major transportation corridors are nearby - so whether you're commuting via the Whitemud or Henday, or taking the Valley Line LRT, getting around the city is quick & convenient. Millwoods Rec Centre, Millwoods Town Center, Grey Nuns Hospital, South Common and other everyday amenities are all easily accessible.
Listing Information
- Prop. Type:
- Detached Single Family
- Property Style:
- Bungalow
- Status:
- Active
- City:
- Edmonton
- MLS® Number:
- E4502679
- Bedrooms:
- 3
- Neighbourhood:
- Kameyosek
- Area:
- Edmonton
- Province:
- Alberta
- Listing Price:
- $399,900
General Information
- Year Built:
- 1974
- Total Square Feet:
- 1099ft2
Additional Information
- Basement Dev:
- Full, Finished
- Parking:
- Front Drive Access, Insulated, Over Sized, Single Garage Attached
VIP-Only Information
- Sign-Up or Log-in to view full listing details:
- Sign-Up / Log In
This property is listed by RE/MAX Real Estate and provided here courtesy of
Jason Thomas BCom.
For more information or to schedule a viewing please contact Jason Thomas BCom.

Data is deemed reliable but is not guaranteed accurate by the REALTORS® Association of Edmonton.


 Office Phone:
 Fax:
Fax: Email: