
Jason Thomas BCom
Royal Lepage Summit Realty
2611 Ellwood Dr S.W., Edmonton, Alberta
P: 780.499.5696
F: 780.431.1600
Email
Royal Lepage Summit Realty
2611 Ellwood Dr S.W., Edmonton, Alberta
P: 780.499.5696
F: 780.431.1600
Edmonton Homes For Sale
For more information on this Edmonton area home for sale or any other please contact me.
Courtesy of Remax River City.
Data was last updated 2025-06-25 at 20:18:11 GMT
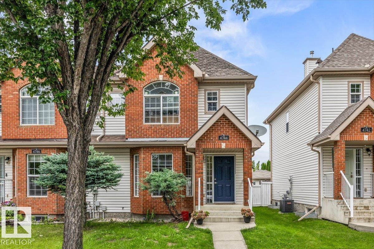
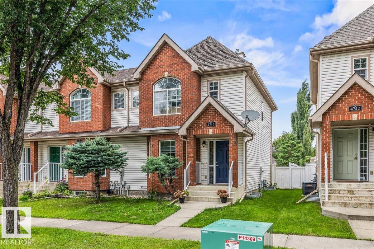
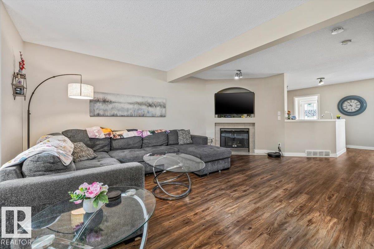
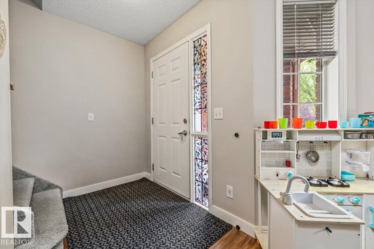
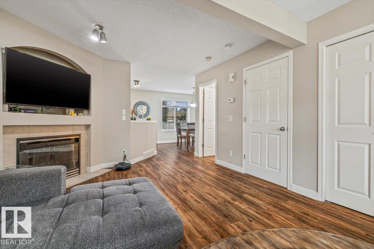
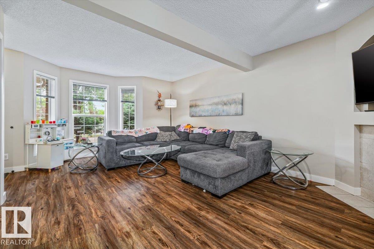
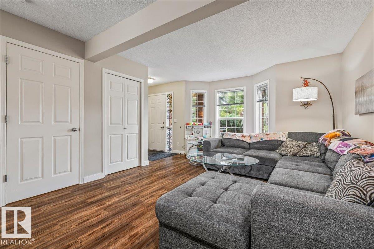
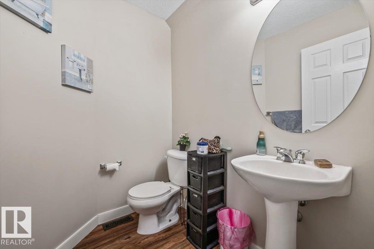
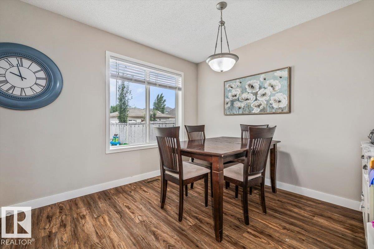
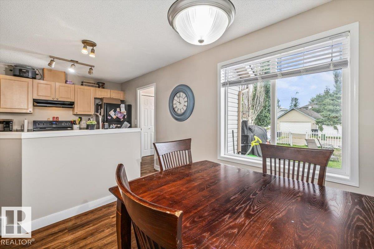
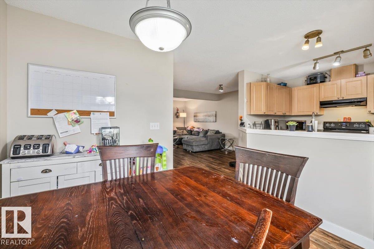
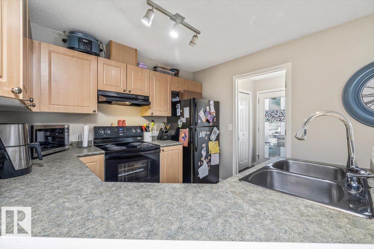
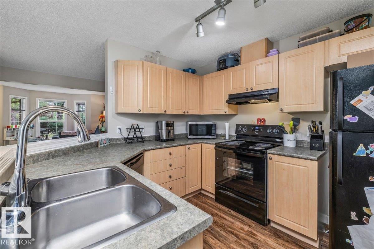
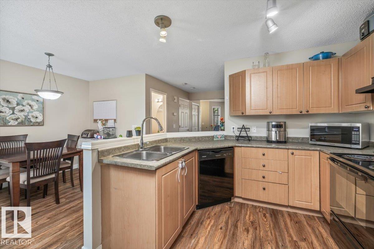
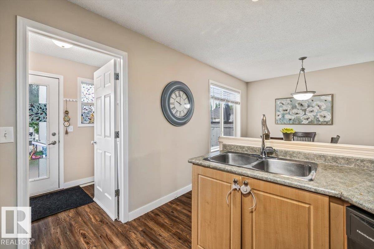
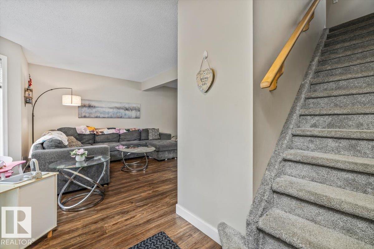
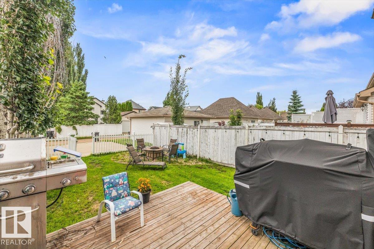
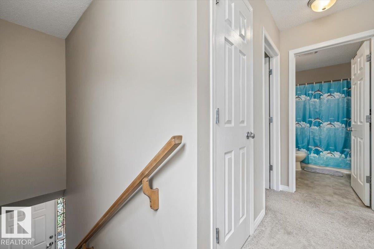
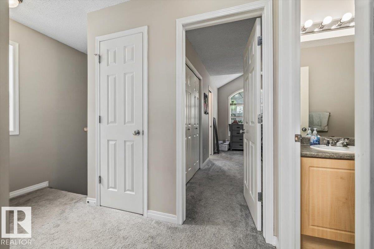
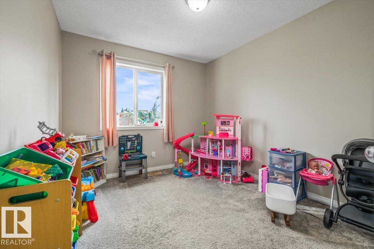
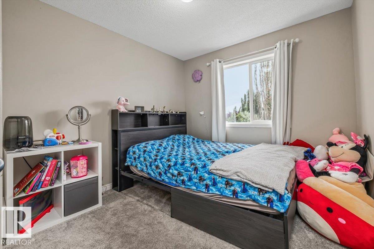
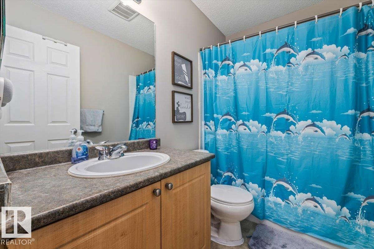
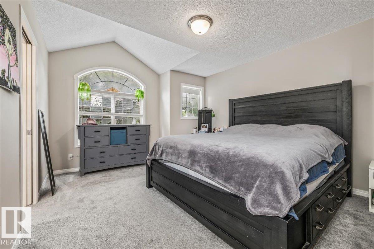
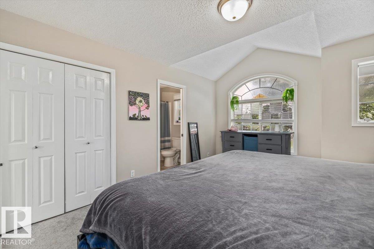
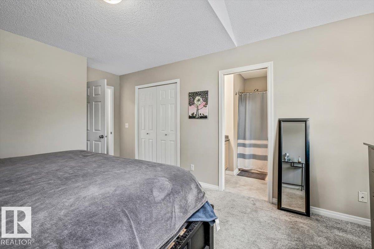
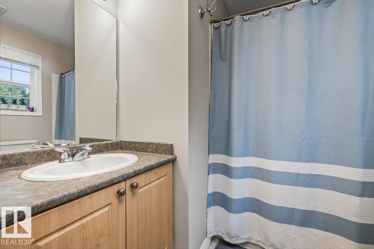
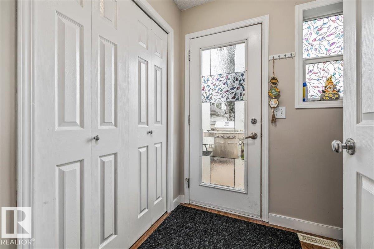
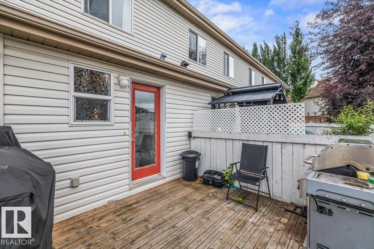
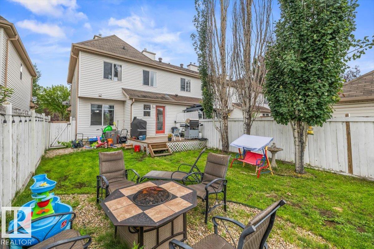
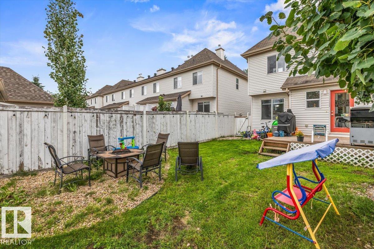
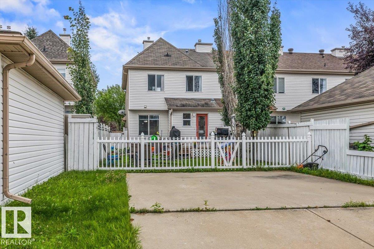
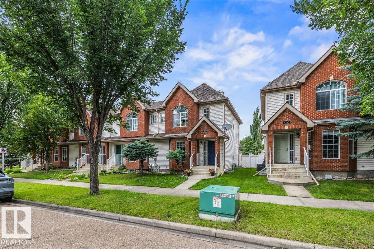
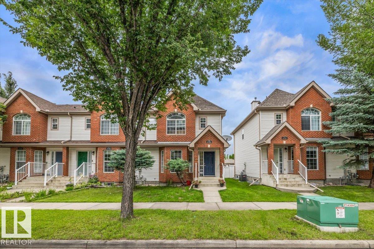
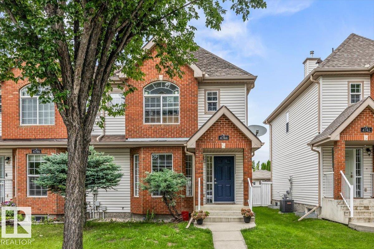
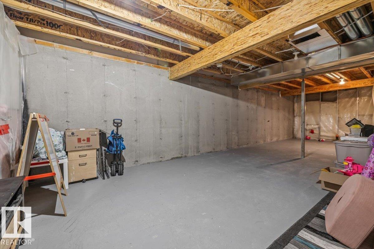
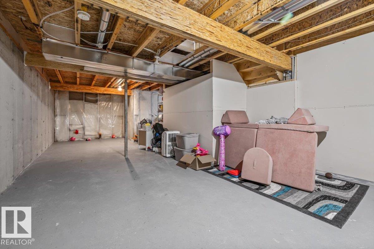
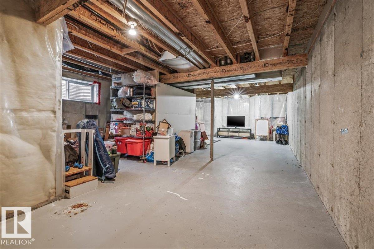
In the heart of desirable Terwillegar Towne! With NO CONDO FEES, central air conditioning, and over 1,200 sq. ft. of thoughtfully designed living space, this home is perfect for first-time buyers, young families, or investors. The bright open-concept main floor features durable luxury vinyl plank flooring, a spacious living room, an inviting dining area, and a stylish kitchen with ample cabinetry and generous counter space?ideal for both everyday living and entertaining. Enjoy the sunny rear deck overlooking the fully fenced backyard, offering plenty of room for kids, pets, or summer BBQs. Upstairs you'll find three spacious bedrooms, including a primary retreat with vaulted ceilings, a private 4pc ensuite, and excellent natural light. Two additional bedrooms and another full bathroom complete the upper level. The unfinished basement provides endless possibilities to create additional living space. Located on a quiet street just minutes from schools, parks, shopping, and the Terwillegar Recreation Centre.
Listing Information
- Prop. Type:
- Residential Attached
- Property Style:
- 2 Storey
- Status:
- Active
- Condo/HOA Fee:
- $120.00
- City:
- Edmonton
- MLS® Number:
- E4502678
- Bedrooms:
- 3
- Neighbourhood:
- Terwillegar Towne
- Area:
- Edmonton
- Province:
- Alberta
- Listing Price:
- $346,111
General Information
- Year Built:
- 2002
- Total Square Feet:
- 1236ft2
Additional Information
- Basement Dev:
- Full, Unfinished
- Parking:
- Front/Rear Drive Access, No Garage, Parking Pad Cement/Paved
VIP-Only Information
- Sign-Up or Log-in to view full listing details:
- Sign-Up / Log In
This property is listed by Remax River City and provided here courtesy of
Jason Thomas BCom.
For more information or to schedule a viewing please contact Jason Thomas BCom.

Data is deemed reliable but is not guaranteed accurate by the REALTORS® Association of Edmonton.


 Office Phone:
 Fax:
Fax: Email: