
Jason Thomas BCom
Royal Lepage Summit Realty
2611 Ellwood Dr S.W., Edmonton, Alberta
P: 780.499.5696
F: 780.431.1600
Email
Royal Lepage Summit Realty
2611 Ellwood Dr S.W., Edmonton, Alberta
P: 780.499.5696
F: 780.431.1600
Edmonton Homes For Sale
For more information on this Edmonton area home for sale or any other please contact me.
Courtesy of MaxWell Polaris.
Data was last updated 2025-06-25 at 20:18:11 GMT

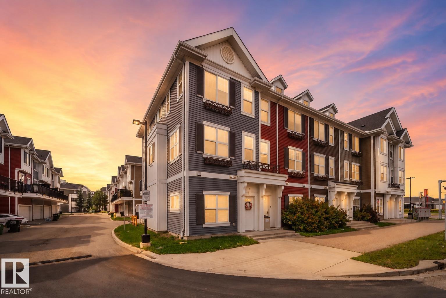
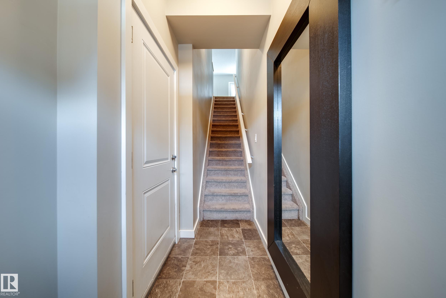
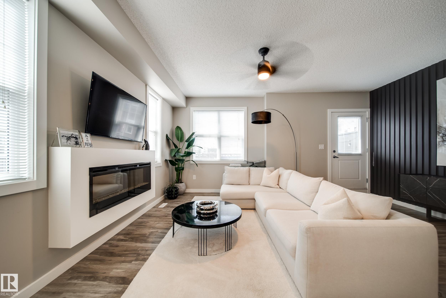
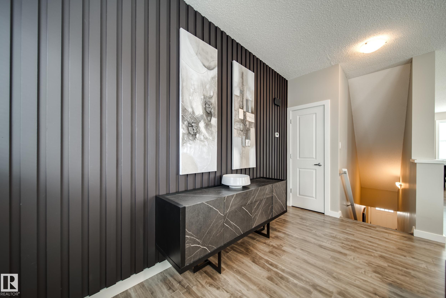
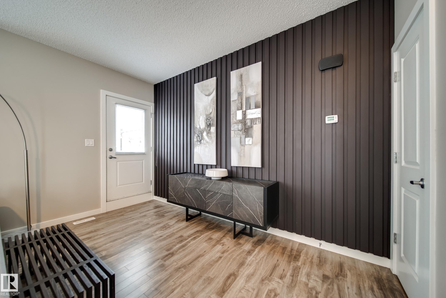
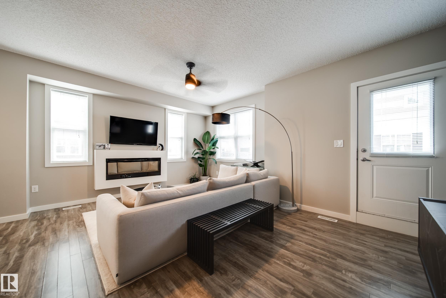
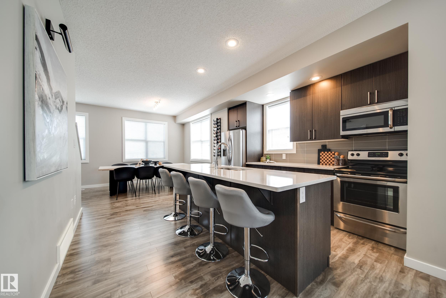
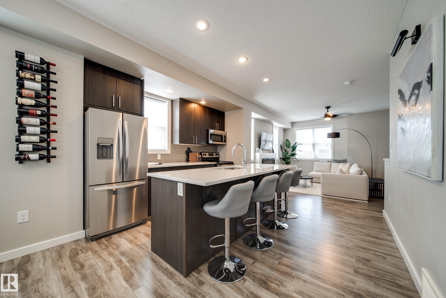
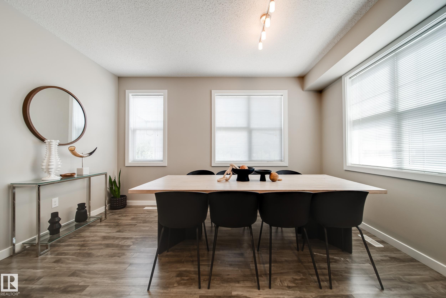
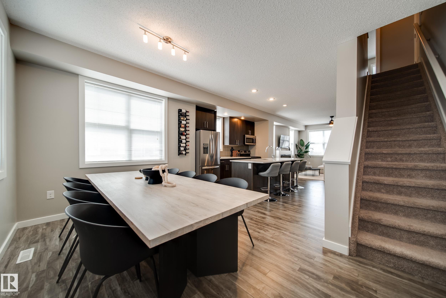
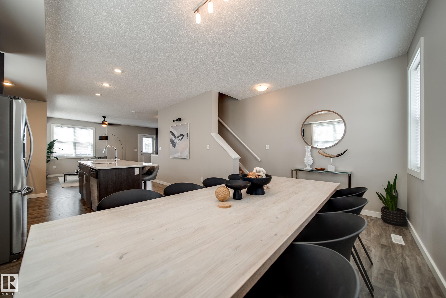
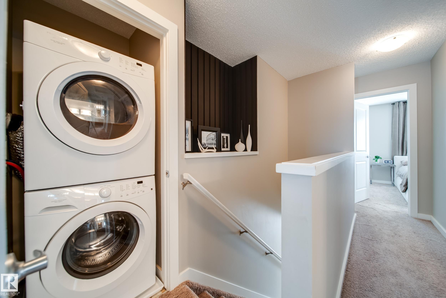
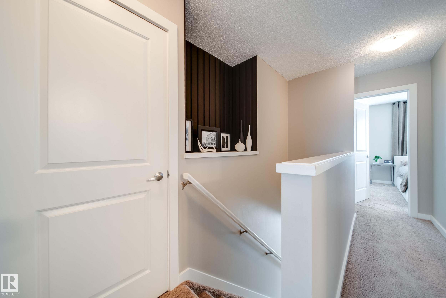
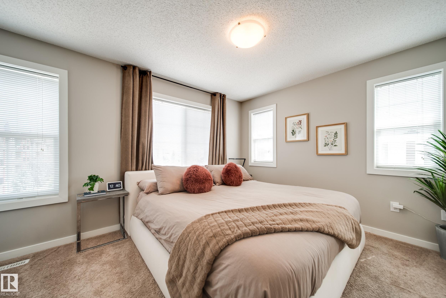
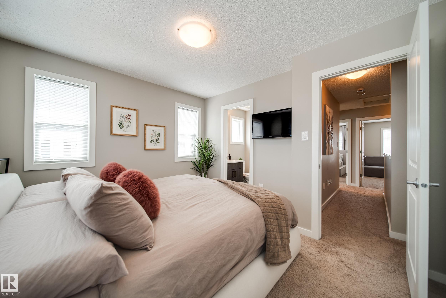
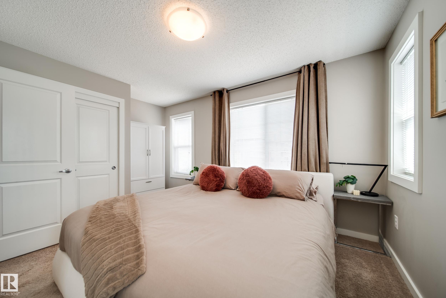
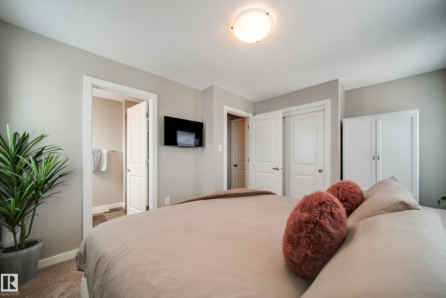
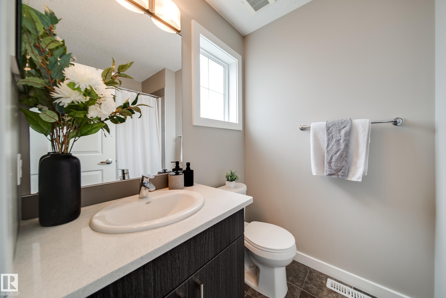
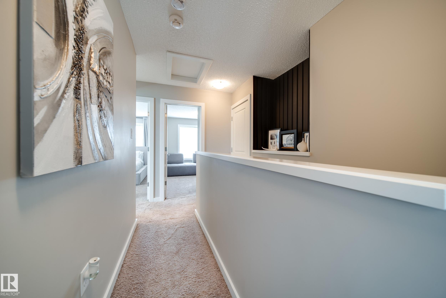
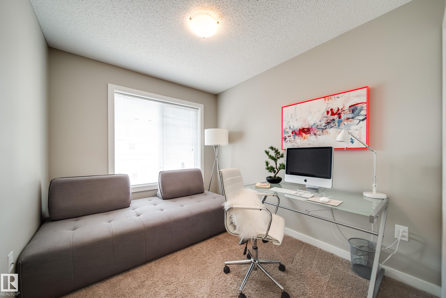
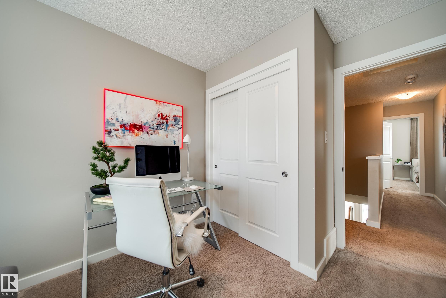
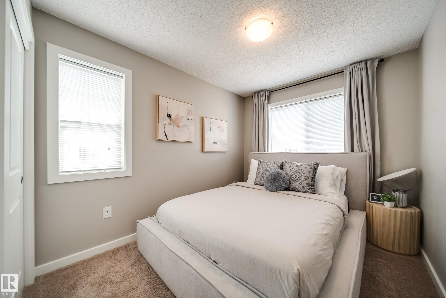
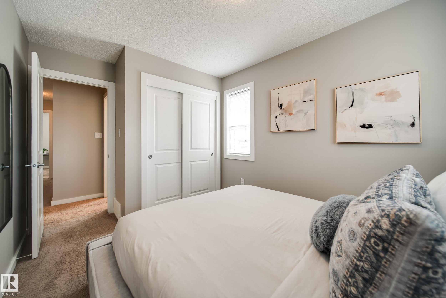
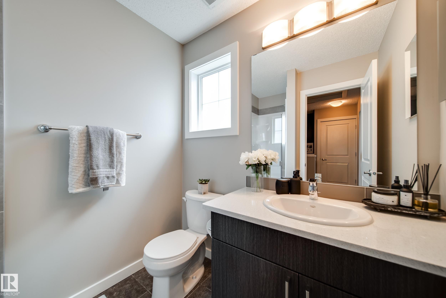
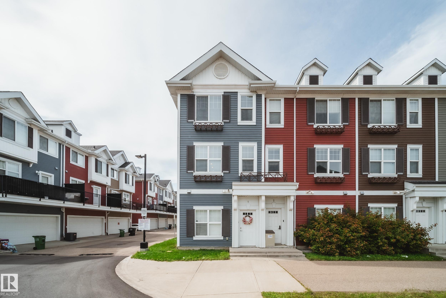
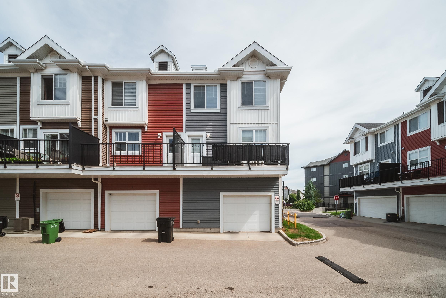
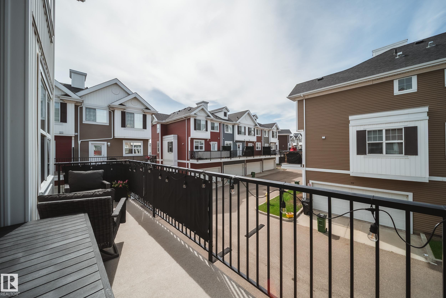
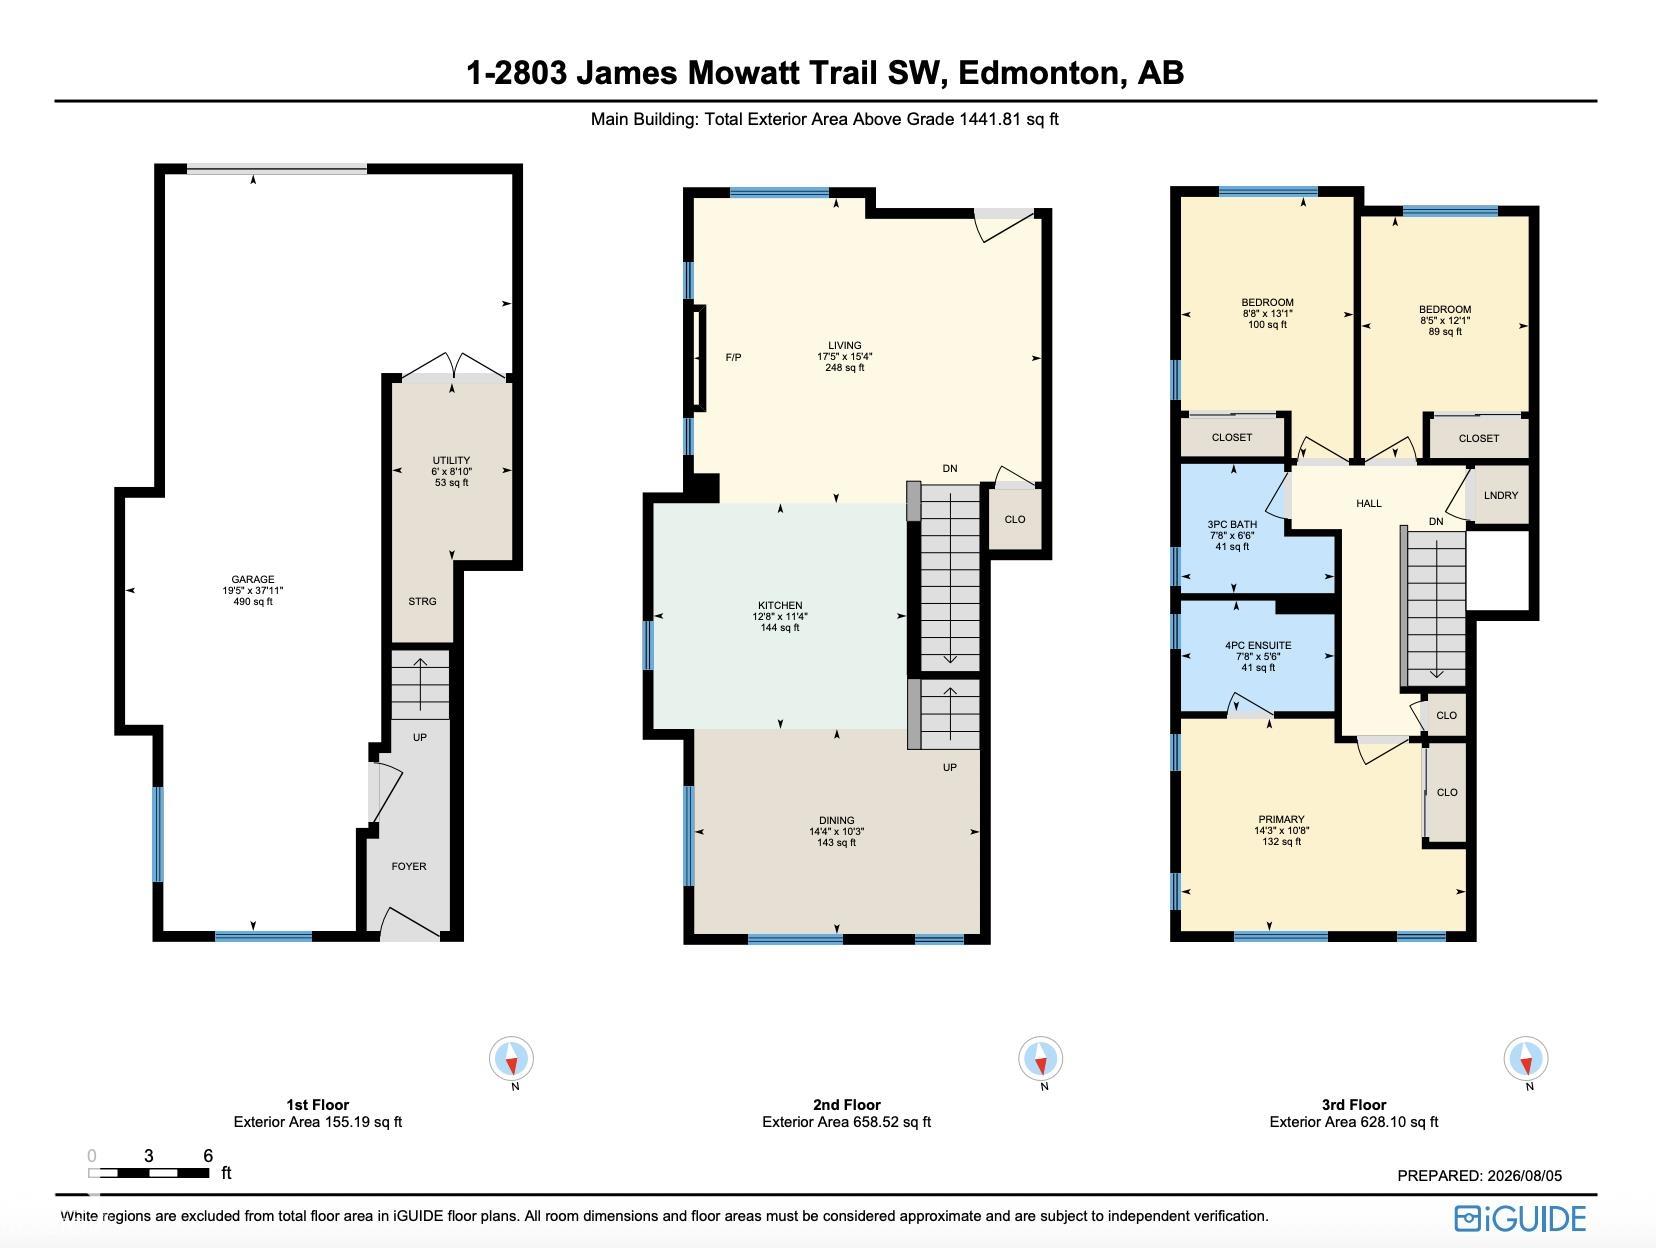
This stylish end CORNER UNIT delivers a perfect blend of SPACE,STYLE & LOCATION! Featuring 3 BEDS, 2 BATHS & a bright OPEN CONCEPT main floor flooded w/NATURAL LIGHT. The spacious living rm flows effortlessly into a sleek, modern kitchen w/QUARTZ COUNTERS, SS APPLIANCES & an OVERSIZED ISLAND made for morning coffee & entertaining. Love to host? The generous dining area has room for a 10? TABLE! Step onto your DECK for summer BBQs & evening drinks, or out the front door where the WALKING TRAIL is steps away. Upstairs find 3 spacious bedrooms, incl. a relaxing primary retreat w/4pc ensuite, additional 3pc bath & convenient laundry. The oversized DOUBLE TANDEM GARAGE adds space for parking, storage or even a home gym. Located minutes to SCHOOLS,PARKS, SHOPPING, RESTAURANTS & amenities w/easy access to major routes. Enjoy LOW MAINTENANCE living w/out sacrificing the SPACE, STYLE or elevated feel you want. Whether it?s your FIRST HOME, NEXT HOME or simply your RIGHT HOME, this one is easy to fall in love with!
Listing Information
- Prop. Type:
- Townhouse
- Property Style:
- 3 Storey
- Status:
- Active
- City:
- Edmonton
- MLS® Number:
- E4502669
- Bedrooms:
- 3
- Neighbourhood:
- Callaghan
- Area:
- Edmonton
- Province:
- Alberta
- Listing Price:
- $329,900
General Information
- Year Built:
- 2014
- Total Square Feet:
- 1281ft2
Additional Information
- Basement Dev:
- None, No Basement
- Parking:
- Double Garage Attached, Over Sized, Tandem
VIP-Only Information
- Sign-Up or Log-in to view full listing details:
- Sign-Up / Log In
This property is listed by MaxWell Polaris and provided here courtesy of
Jason Thomas BCom.
For more information or to schedule a viewing please contact Jason Thomas BCom.

Data is deemed reliable but is not guaranteed accurate by the REALTORS® Association of Edmonton.


 Office Phone:
 Fax:
Fax: Email: