
Jason Thomas BCom
Royal Lepage Summit Realty
2611 Ellwood Dr S.W., Edmonton, Alberta
P: 780.499.5696
F: 780.431.1600
Email
Royal Lepage Summit Realty
2611 Ellwood Dr S.W., Edmonton, Alberta
P: 780.499.5696
F: 780.431.1600
Edmonton Homes For Sale
For more information on this Edmonton area home for sale or any other please contact me.
Courtesy of Century 21 Masters.
Data was last updated 2025-06-25 at 20:18:11 GMT
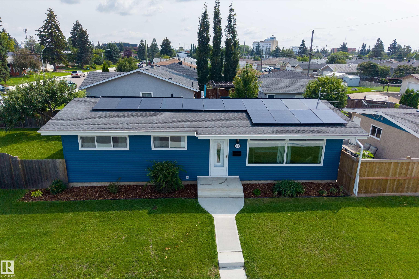
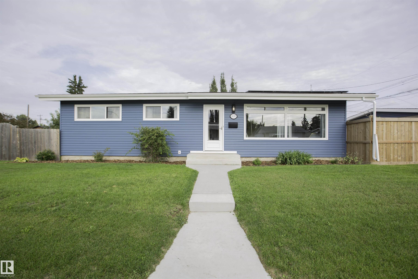
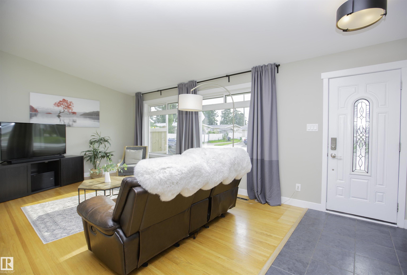
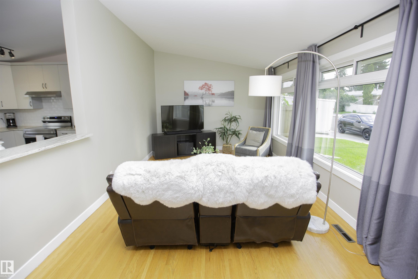
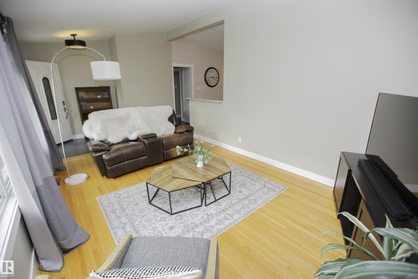
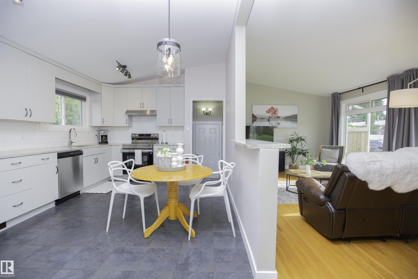
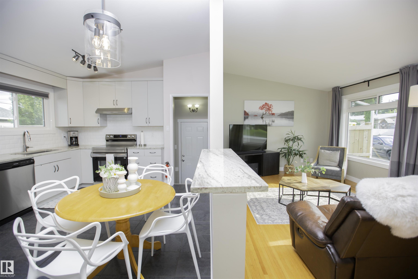
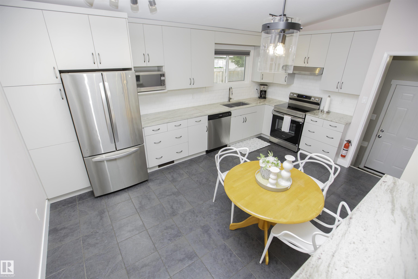
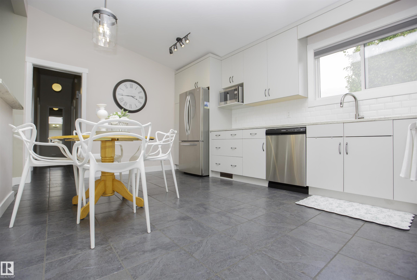
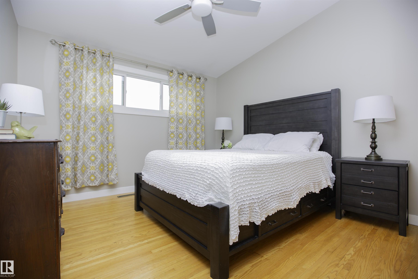
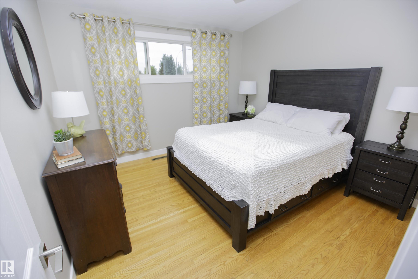
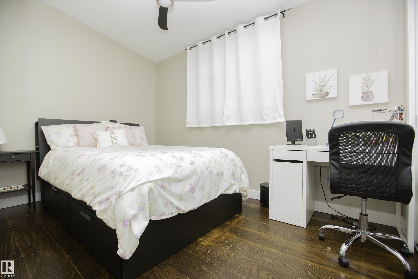
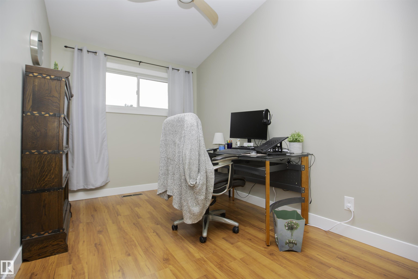
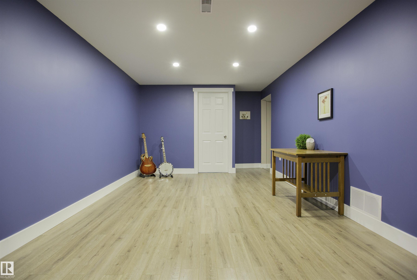
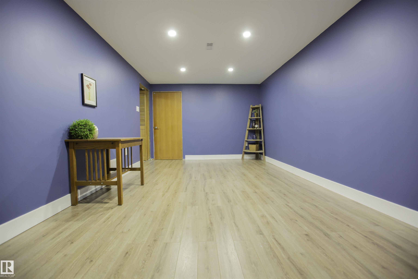
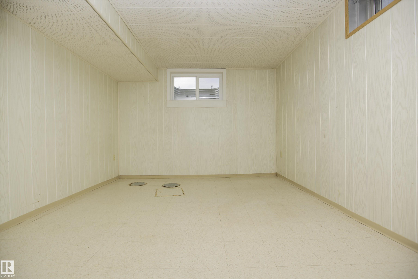
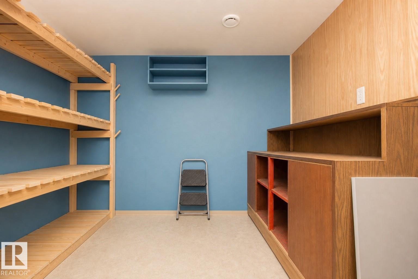
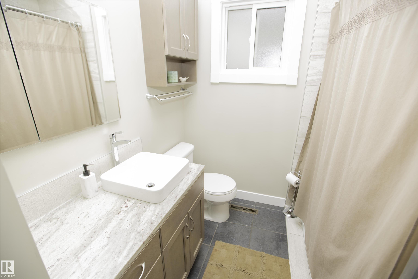
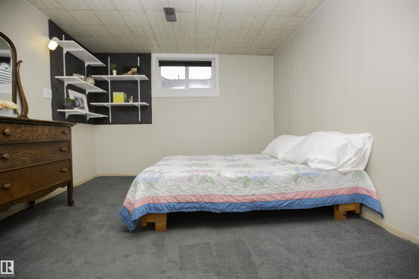
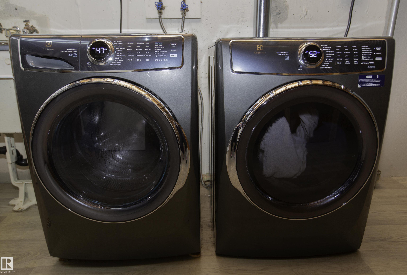
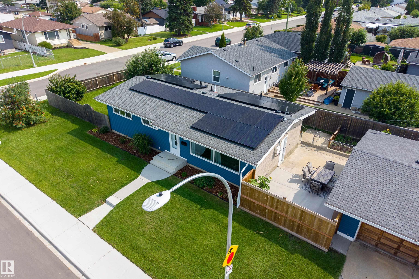
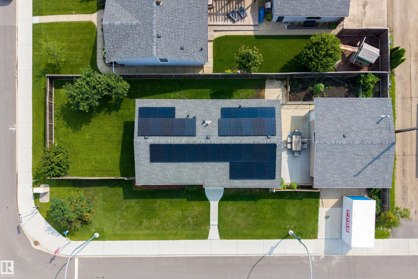
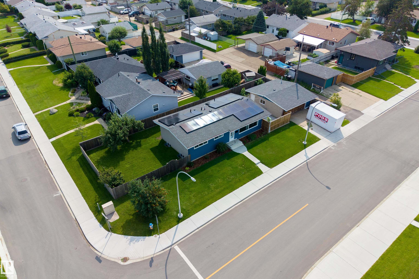
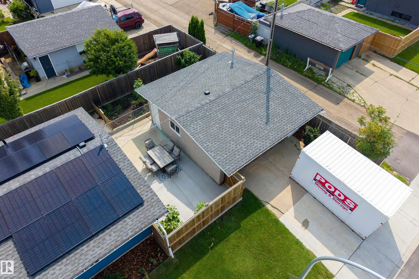
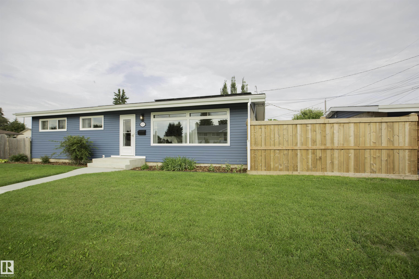
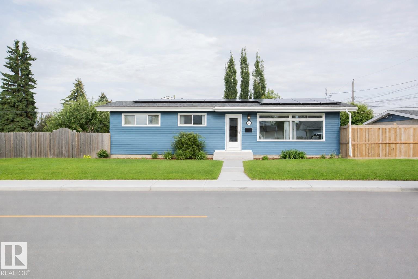
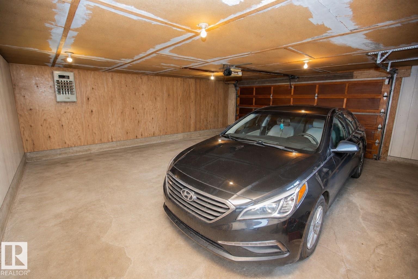
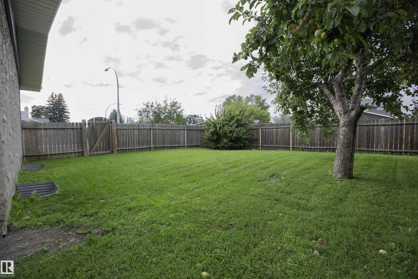
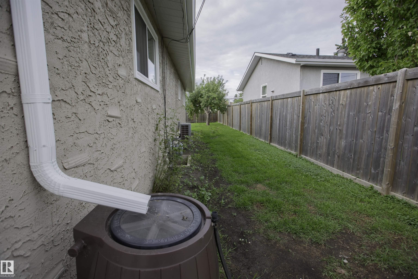
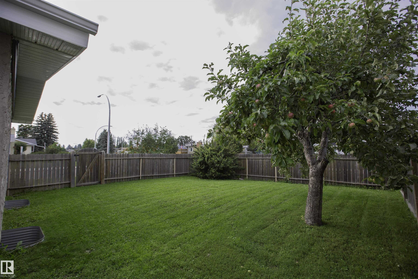
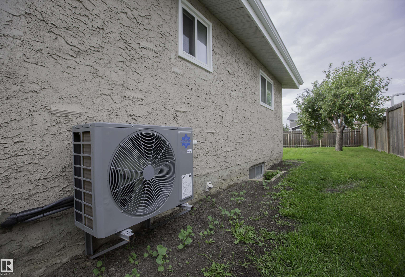
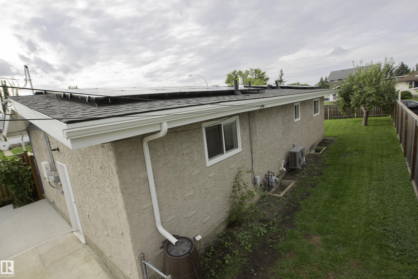
SOLAR-POWERED IN OTTEWELL! This extensively upgraded 5-bedroom, 2-bath bungalow offers a spacious, open-concept main floor with vaulted ceilings?perfect for everyday living and entertaining. Energy-efficient upgrades include a heat pump, high-efficiency furnace, tankless hot water, triple-pane windows (2022), and a new power mast and electrical service (2025). Over 1,050 sq. ft. plus a basement with separate entrance, wet-bar rough-in, and brand-new rec room (2025), all on a sunny west-facing corner lot. The 2020-renovated kitchen and bathroom feature granite countertops, a tile shower, and modern fixtures. Exterior updates include new siding and painted stucco, front steps and walkway, garage roof (2024), gutters and fascia (2025), and 25-year shingles (2018). Central A/C, Electrolux washer/dryer (2023), LG fridge (2022), keyless entry, and a double detached garage complete this home. Best of all, with 30 solar panels, you can enjoy seeing a credit on your energy bill during the summer months.
Listing Information
- Prop. Type:
- Detached Single Family
- Property Style:
- Bungalow
- Status:
- Active
- City:
- Edmonton
- MLS® Number:
- E4502662
- Bedrooms:
- 5
- Neighbourhood:
- Ottewell
- Area:
- Edmonton
- Province:
- Alberta
- Listing Price:
- $574,000
General Information
- Year Built:
- 1961
- Total Square Feet:
- 1066ft2
Additional Information
- Basement Dev:
- Full, Finished
- Parking:
- Double Garage Detached, Over Sized
VIP-Only Information
- Sign-Up or Log-in to view full listing details:
- Sign-Up / Log In
This property is listed by Century 21 Masters and provided here courtesy of
Jason Thomas BCom.
For more information or to schedule a viewing please contact Jason Thomas BCom.

Data is deemed reliable but is not guaranteed accurate by the REALTORS® Association of Edmonton.


 Office Phone:
 Fax:
Fax: Email: