
Jason Thomas BCom
Royal Lepage Summit Realty
2611 Ellwood Dr S.W., Edmonton, Alberta
P: 780.499.5696
F: 780.431.1600
Email
Royal Lepage Summit Realty
2611 Ellwood Dr S.W., Edmonton, Alberta
P: 780.499.5696
F: 780.431.1600
Edmonton Homes For Sale
For more information on this Edmonton area home for sale or any other please contact me.
Courtesy of Century 21 Quantum Realty.
Data was last updated 2025-06-25 at 20:18:11 GMT
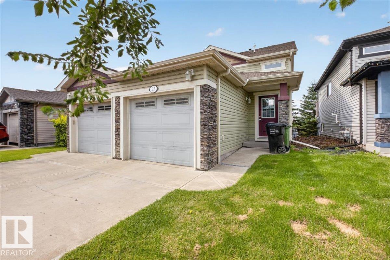
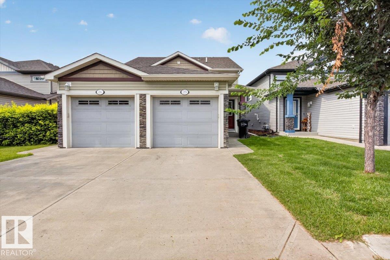
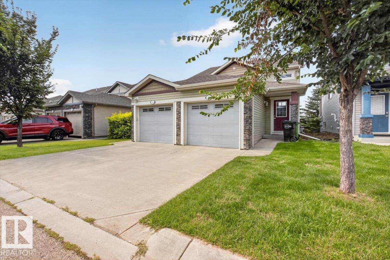
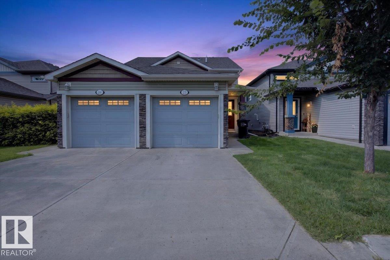
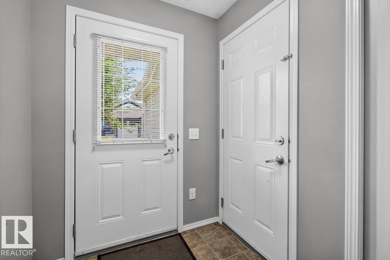
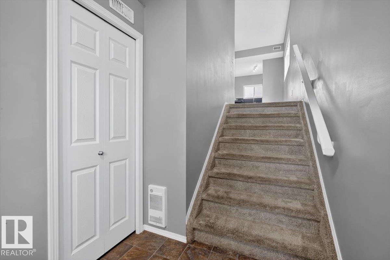
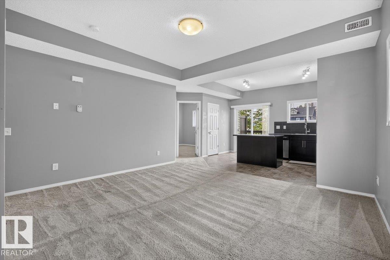
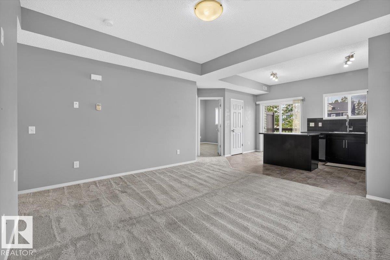
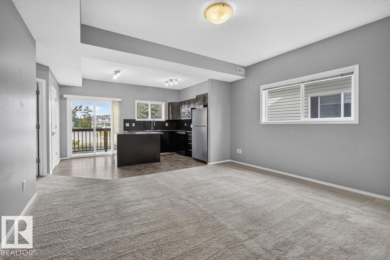
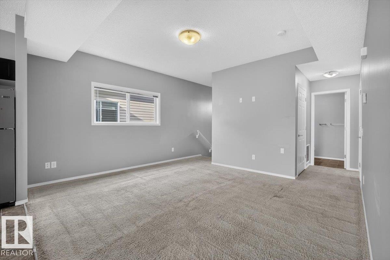
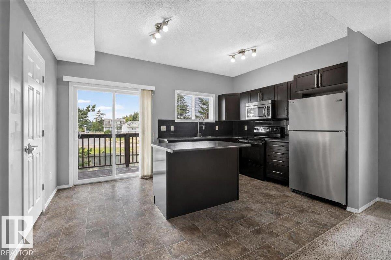
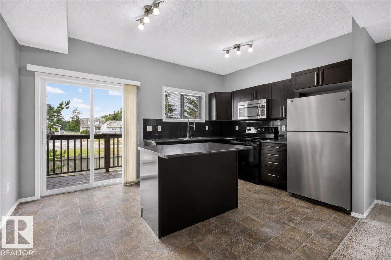
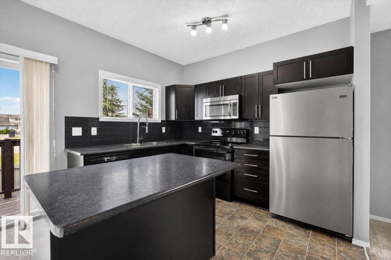
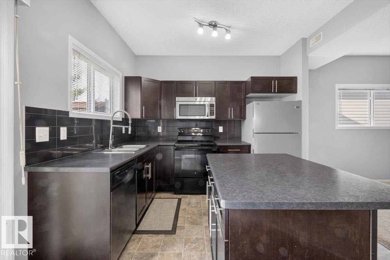
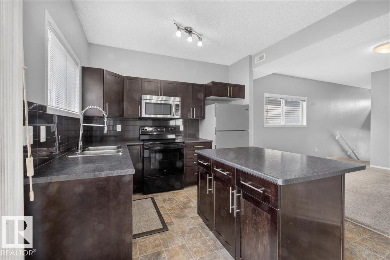
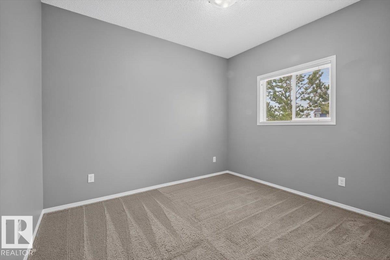
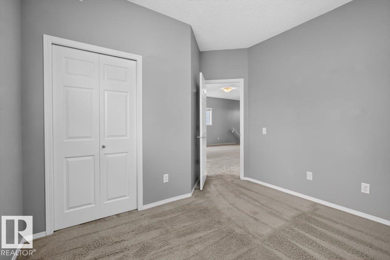
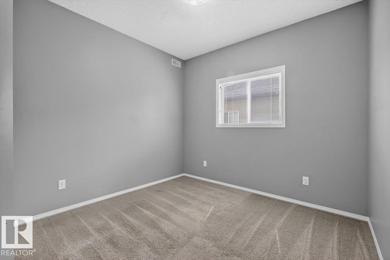
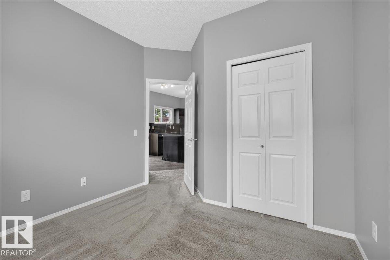
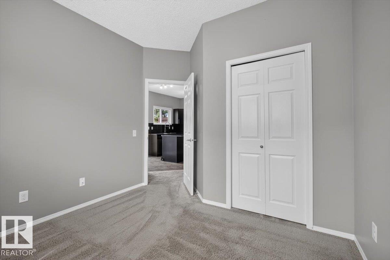
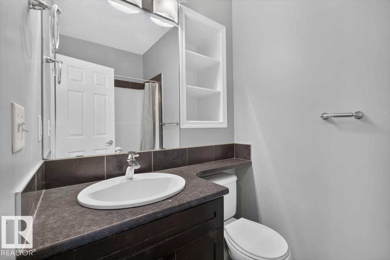
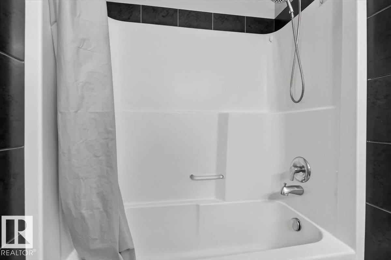
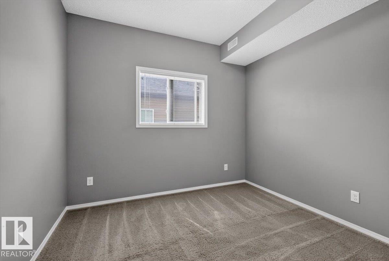
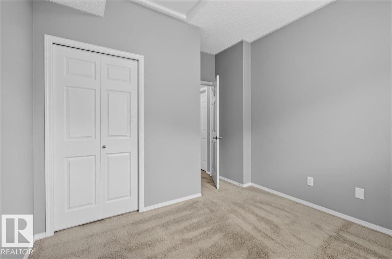
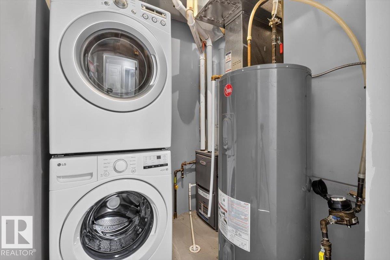
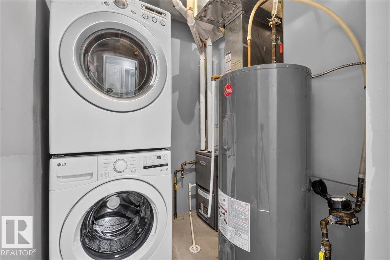
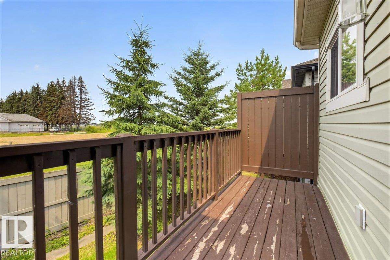
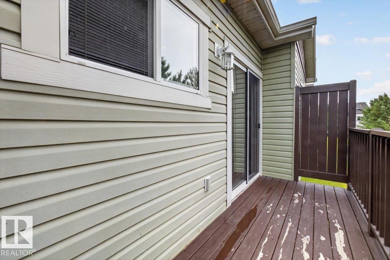
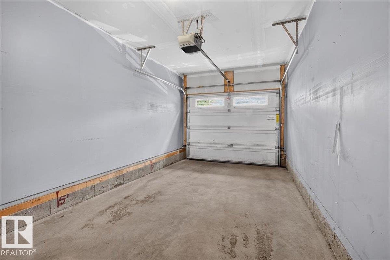
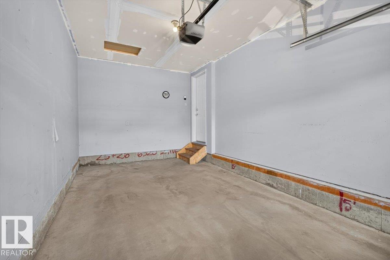
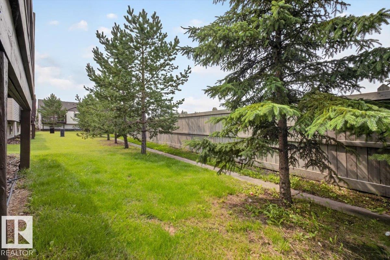
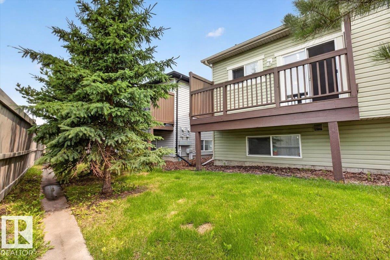
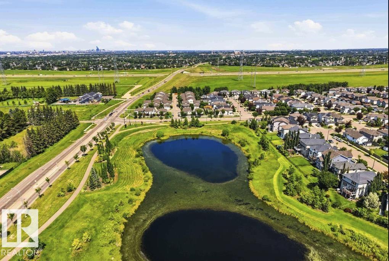
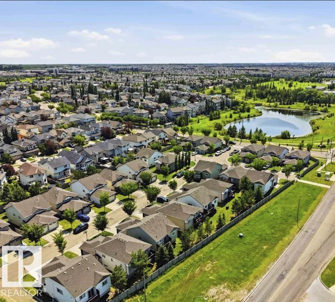
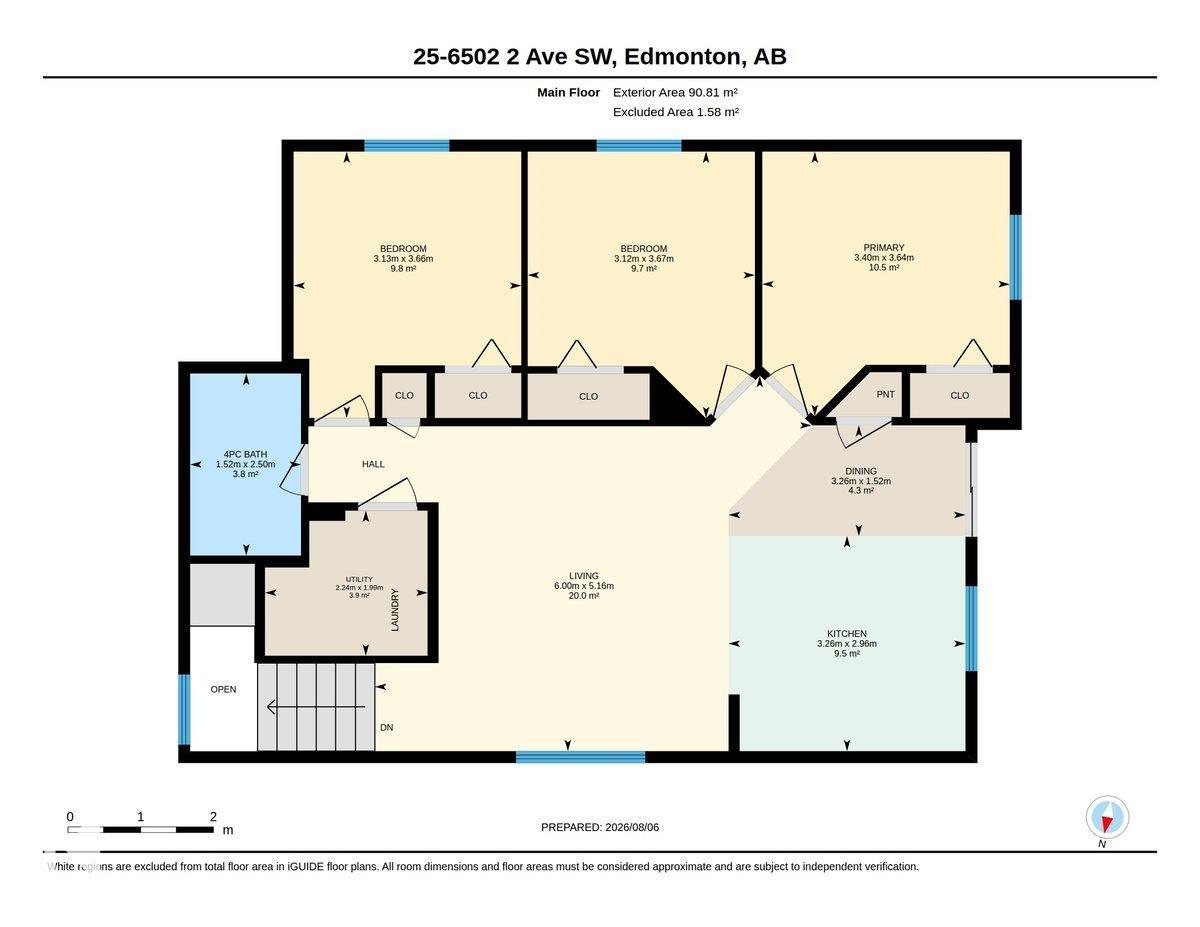
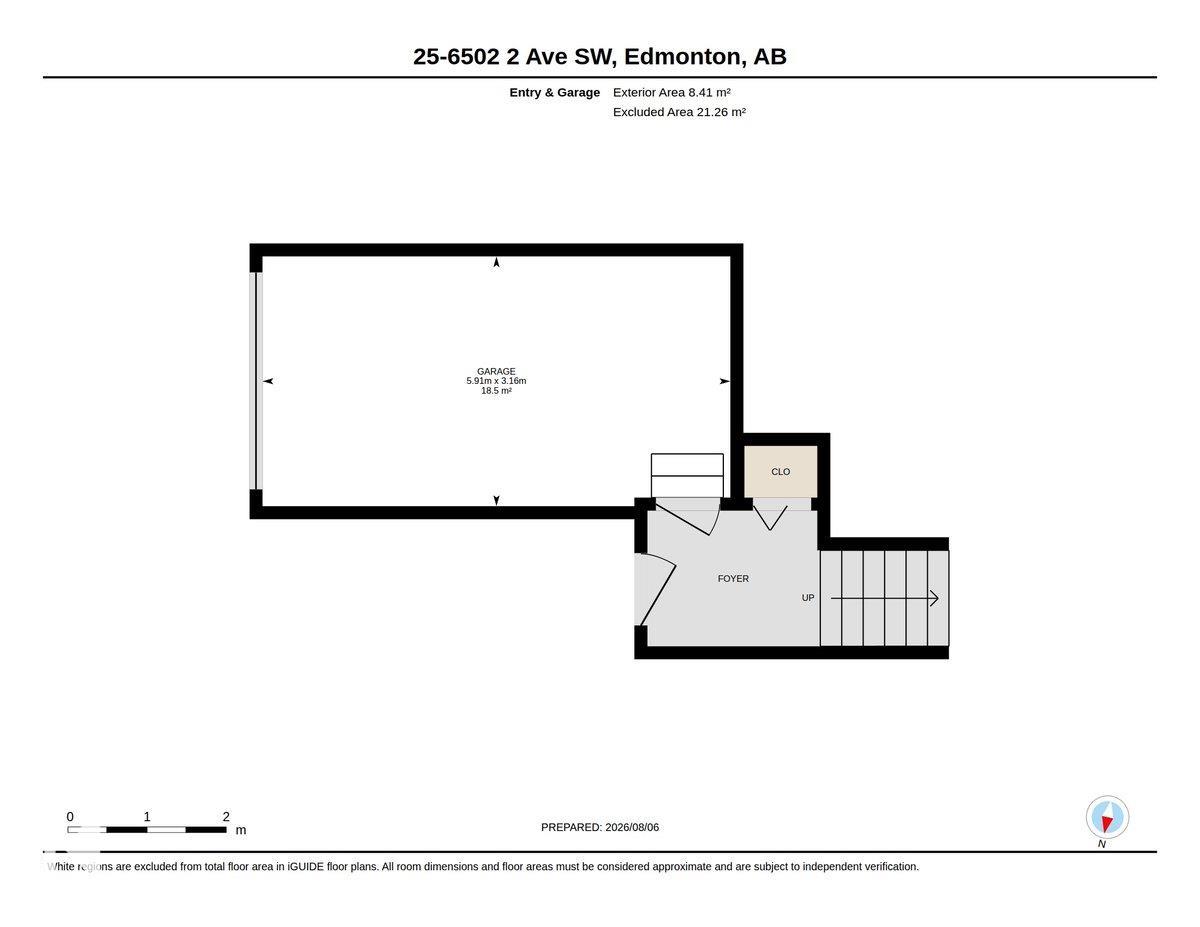
Welcome to this bright & spacious upper-level half duplex featuring 3 bedrooms, 1 full bathroom, & an open-concept living/dining/kitchen area that creates a comfortable & inviting space for everyday living.The home includes upgraded stainless steel appliances, in-suite laundry, a single attached garage, a private driveway&additional visitor parking for your guests. BRAND NEW Washing Machine(2026) and NEW Stove (2025) Step outside onto the rear deck &enjoy peaceful views of the open green space behind the home.Walking trails and a scenic pond are just a short walk away, making it easy to enjoy the outdoors.For added convenience, all landscaping is professionally maintained by property management, allowing you to enjoy a low-maintenance lifestyle. Ideally located close to schools, shopping, public transit, major roadways, parks &many other amenities, this home offers the perfect combination of comfort, convenience&natural surroundings. Make this beautiful home yours.
Listing Information
- Prop. Type:
- Duplex
- Property Style:
- 2 Storey
- Status:
- Active
- City:
- Edmonton
- MLS® Number:
- E4502660
- Bedrooms:
- 3
- Neighbourhood:
- Charlesworth
- Area:
- Edmonton
- Province:
- Alberta
- Listing Price:
- $264,900
General Information
- Year Built:
- 2013
- Total Square Feet:
- 1068ft2
Additional Information
- Basement Dev:
- None, No Basement
- Parking:
- Single Garage Attached
VIP-Only Information
- Sign-Up or Log-in to view full listing details:
- Sign-Up / Log In
This property is listed by Century 21 Quantum Realty and provided here courtesy of
Jason Thomas BCom.
For more information or to schedule a viewing please contact Jason Thomas BCom.

Data is deemed reliable but is not guaranteed accurate by the REALTORS® Association of Edmonton.


 Office Phone:
 Fax:
Fax: Email: