
Jason Thomas BCom
Royal Lepage Summit Realty
2611 Ellwood Dr S.W., Edmonton, Alberta
P: 780.499.5696
F: 780.431.1600
Email
Royal Lepage Summit Realty
2611 Ellwood Dr S.W., Edmonton, Alberta
P: 780.499.5696
F: 780.431.1600
Edmonton Homes For Sale
For more information on this Edmonton area home for sale or any other please contact me.
Courtesy of RE/MAX Elite.
Data was last updated 2025-06-25 at 20:18:11 GMT
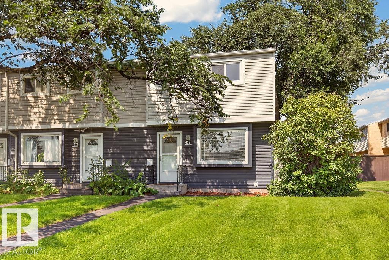
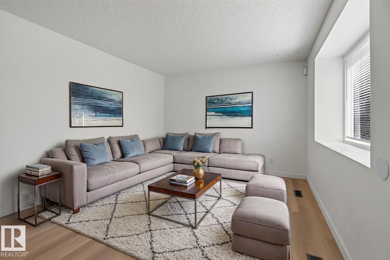
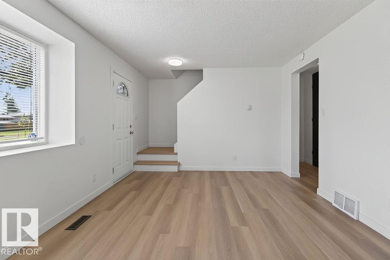
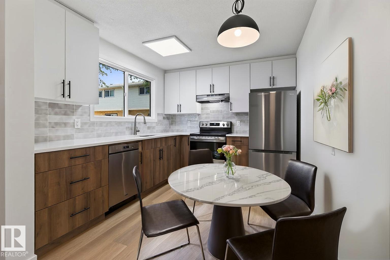
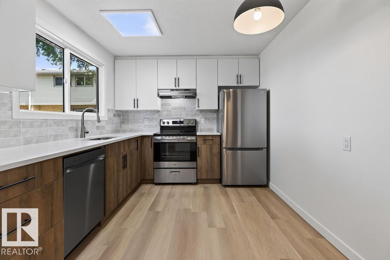
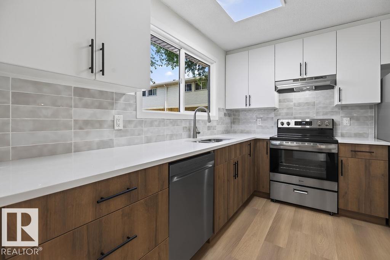
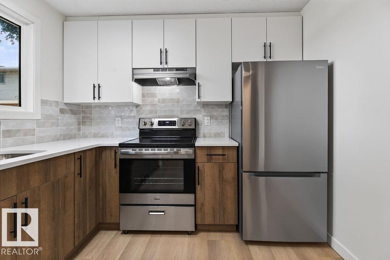
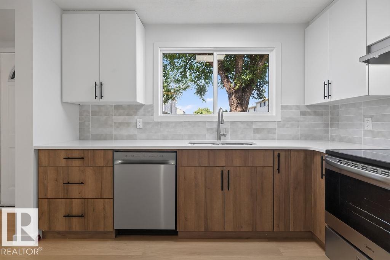
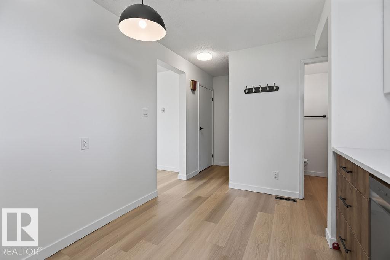
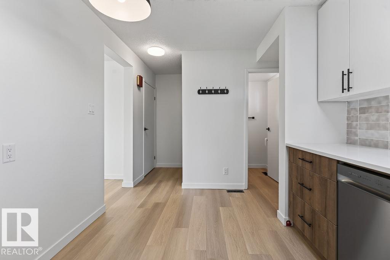
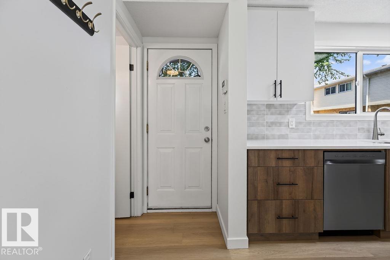
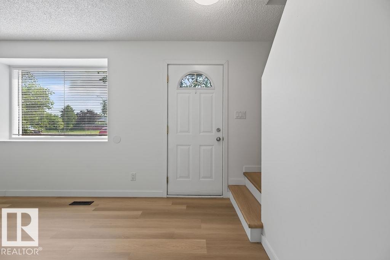
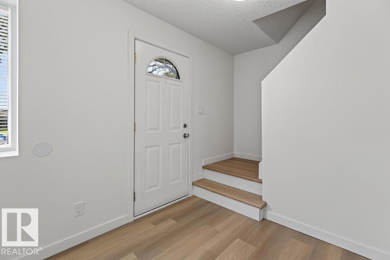
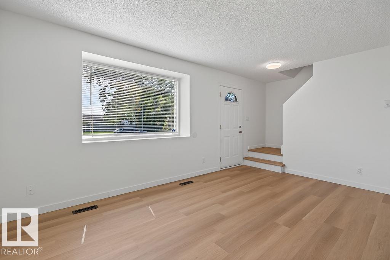
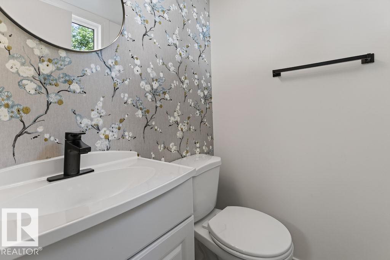
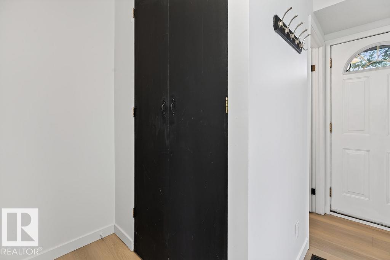
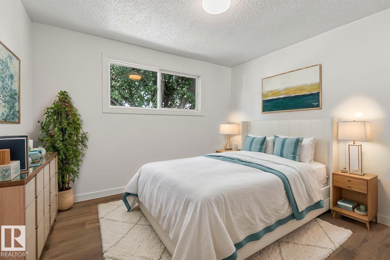
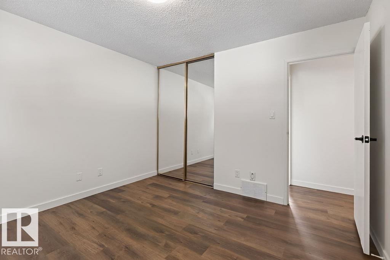
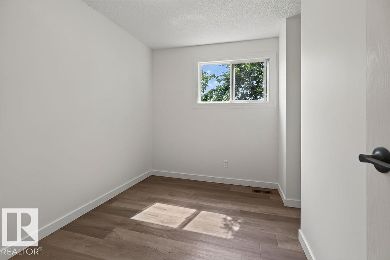
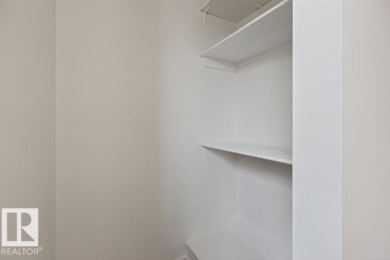
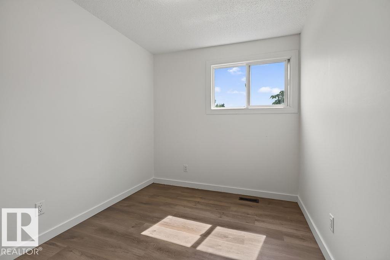
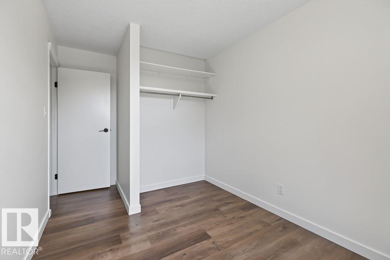
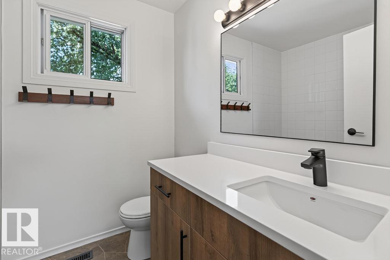
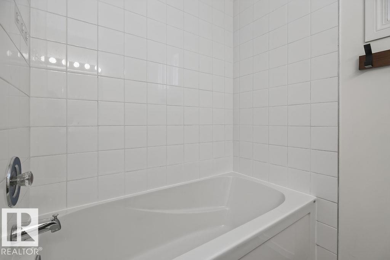
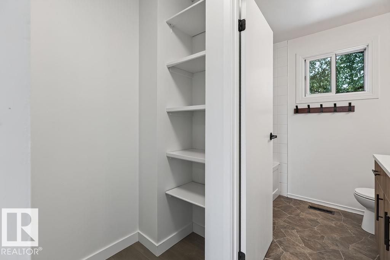
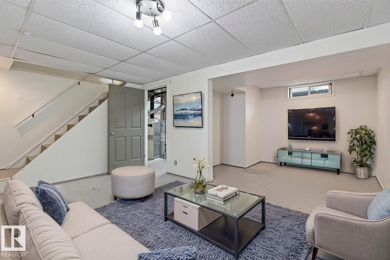
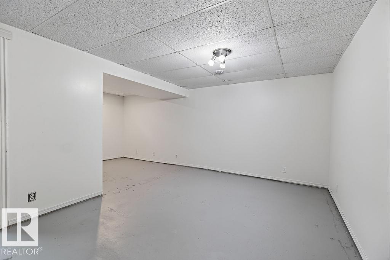
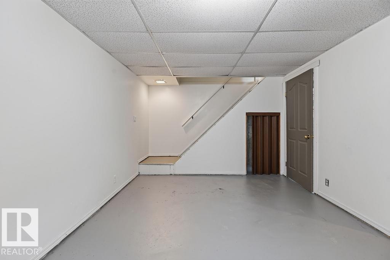
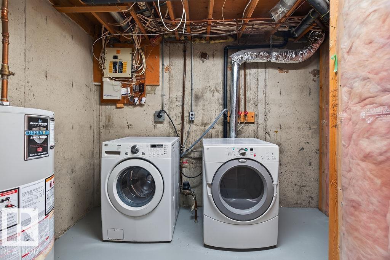
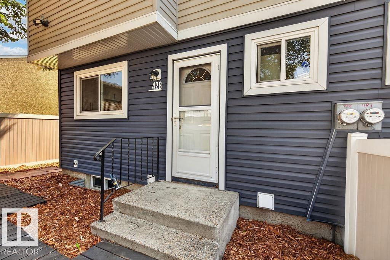
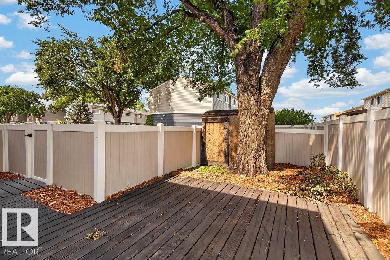
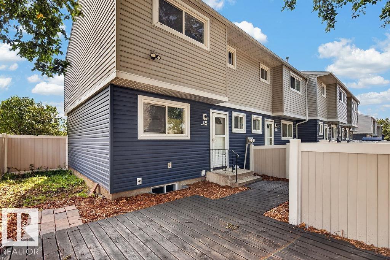
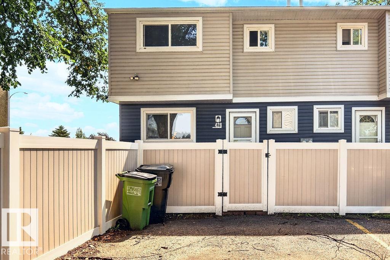
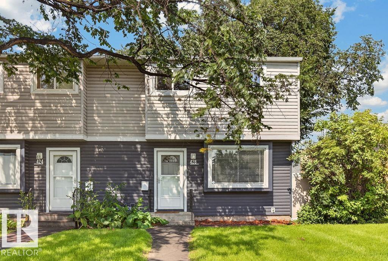
~!WELCOME HOME!~ This beautifully renovated END-UNIT townhouse is located in an exceptionally well-maintained, SELF-MANAGED complex that truly shows pride of ownership throughout. Step inside and you?ll immediately notice the extensive upgrades, including luxury vinyl plank flooring carried throughout the home AND up the stairs for a clean, modern look. The BRAND-NEW KITCHEN is a standout, featuring quartz countertops, new cabinetry and new appliances, creating a bright and functional space you?ll actually want to spend time in. With two bathrooms, a practical layout and the bonus of an end-unit location, this home offers both comfort and privacy. Outside, the complex has recently added NEW VINYL FENCING, further adding to the polished feel of the property. The basement is partially finished and just needs carpet to complete the space?perfect for a future rec room, home office or additional living area. Renovated, well cared for and located in one of the nicest townhouse complexes you?ll find?simply move
Listing Information
- Prop. Type:
- Townhouse
- Property Style:
- 2 Storey
- Status:
- Active
- City:
- Edmonton
- MLS® Number:
- E4502622
- Bedrooms:
- 3
- Neighbourhood:
- Homesteader
- Area:
- Edmonton
- Province:
- Alberta
- Listing Price:
- $229,702
General Information
- Year Built:
- 1975
- Total Square Feet:
- 966ft2
Additional Information
- Basement Dev:
- Full, Finished
- Parking:
- Front/Rear Drive Access, Stall
VIP-Only Information
- Sign-Up or Log-in to view full listing details:
- Sign-Up / Log In
This property is listed by RE/MAX Elite and provided here courtesy of
Jason Thomas BCom.
For more information or to schedule a viewing please contact Jason Thomas BCom.

Data is deemed reliable but is not guaranteed accurate by the REALTORS® Association of Edmonton.


 Office Phone:
 Fax:
Fax: Email: