
Jason Thomas BCom
Royal Lepage Summit Realty
2611 Ellwood Dr S.W., Edmonton, Alberta
P: 780.499.5696
F: 780.431.1600
Email
Royal Lepage Summit Realty
2611 Ellwood Dr S.W., Edmonton, Alberta
P: 780.499.5696
F: 780.431.1600
Edmonton Homes For Sale
For more information on this Edmonton area home for sale or any other please contact me.
Courtesy of Century 21 Masters.
Data was last updated 2025-06-25 at 20:18:11 GMT
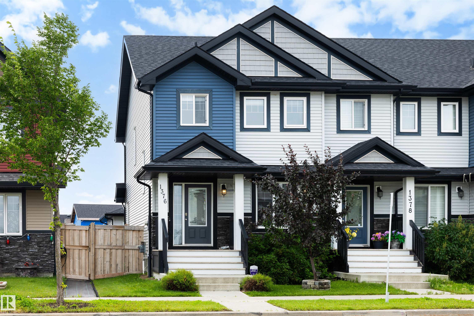
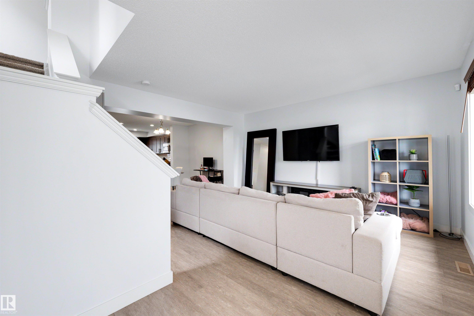
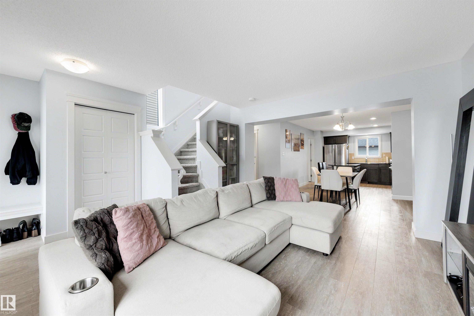
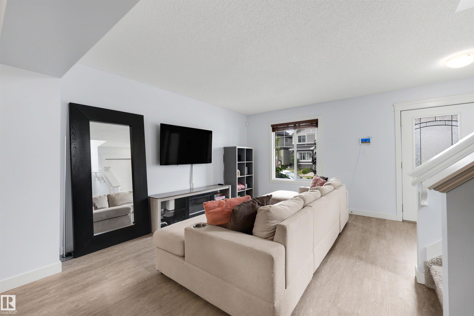
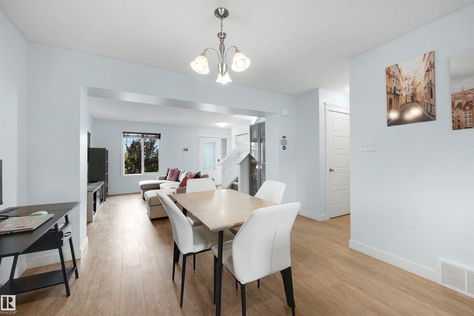
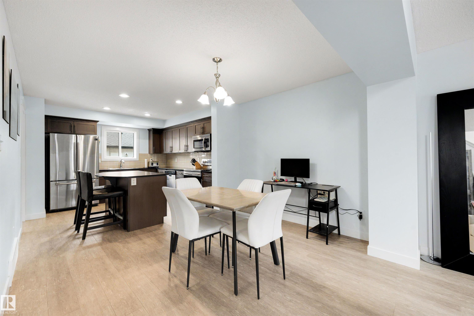
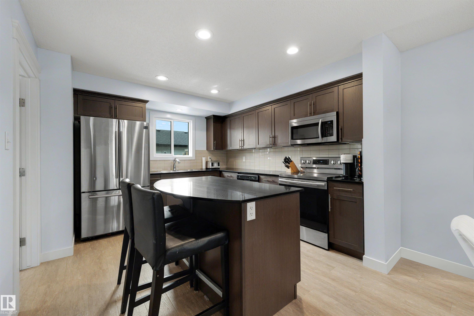
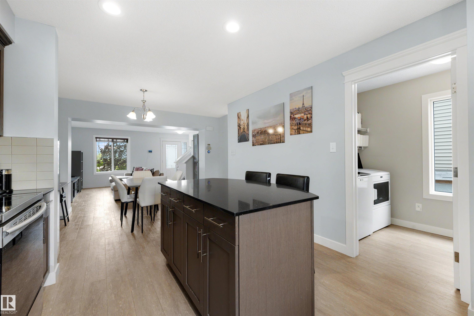
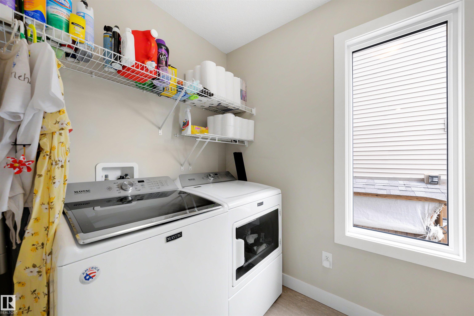
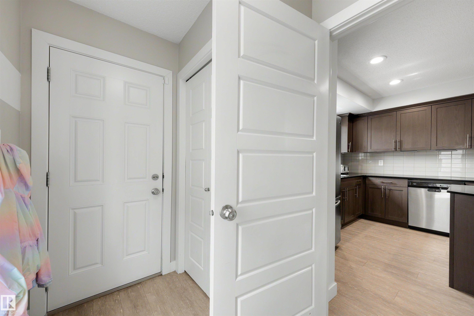
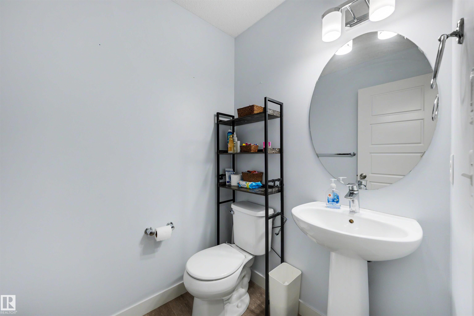
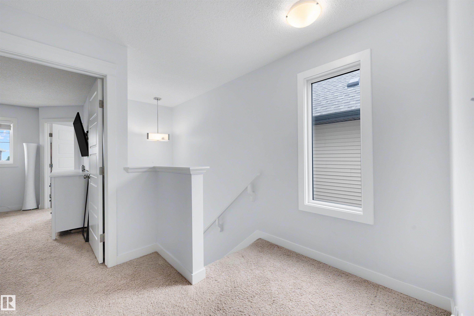
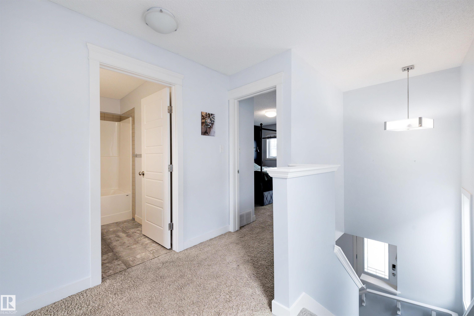
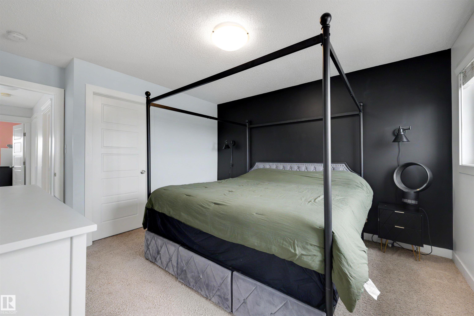
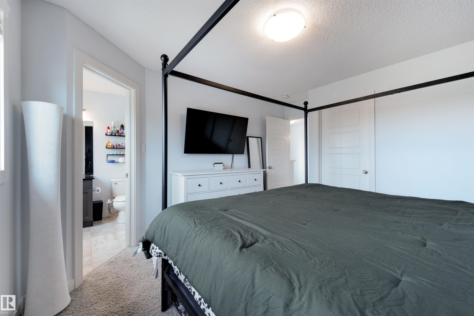
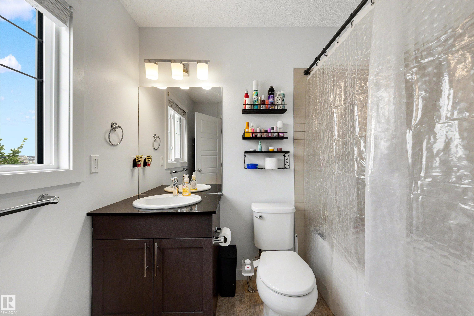
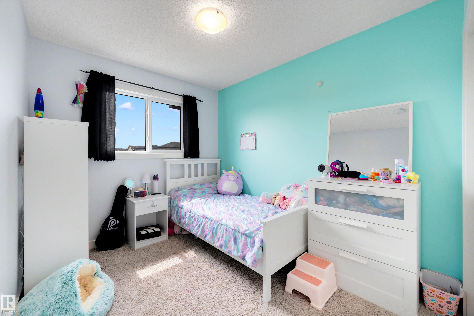
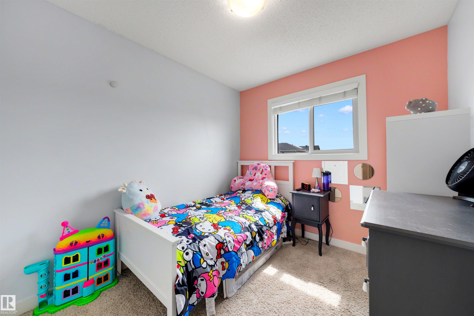
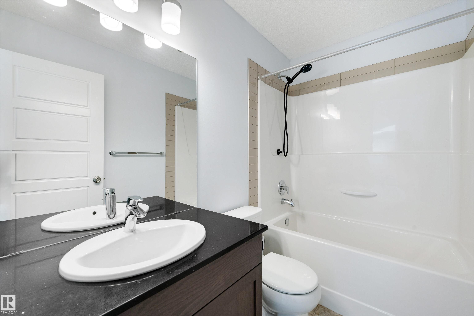
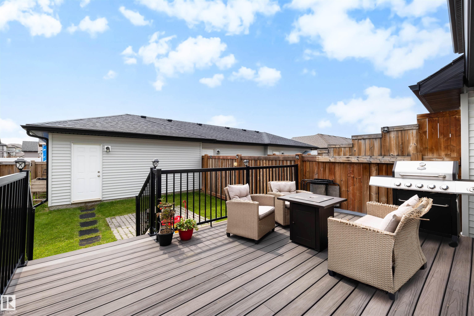
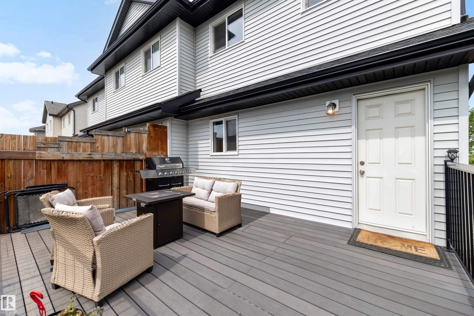
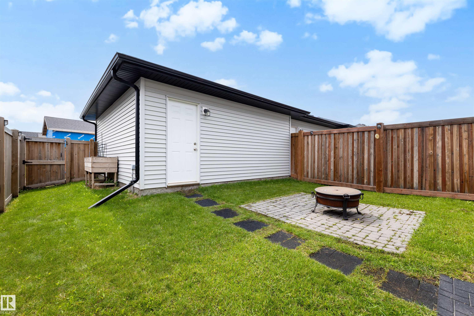
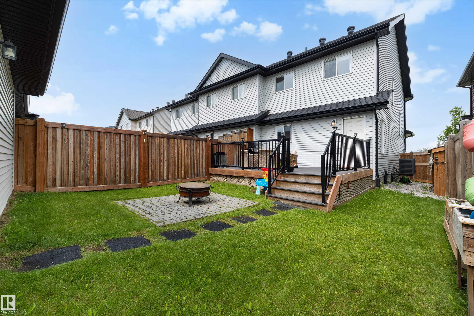
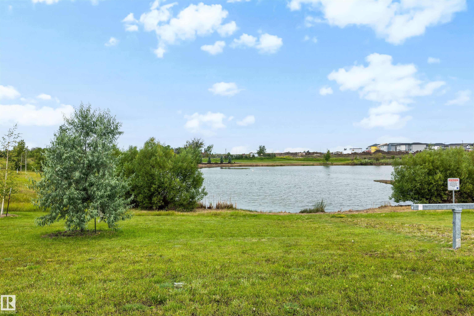
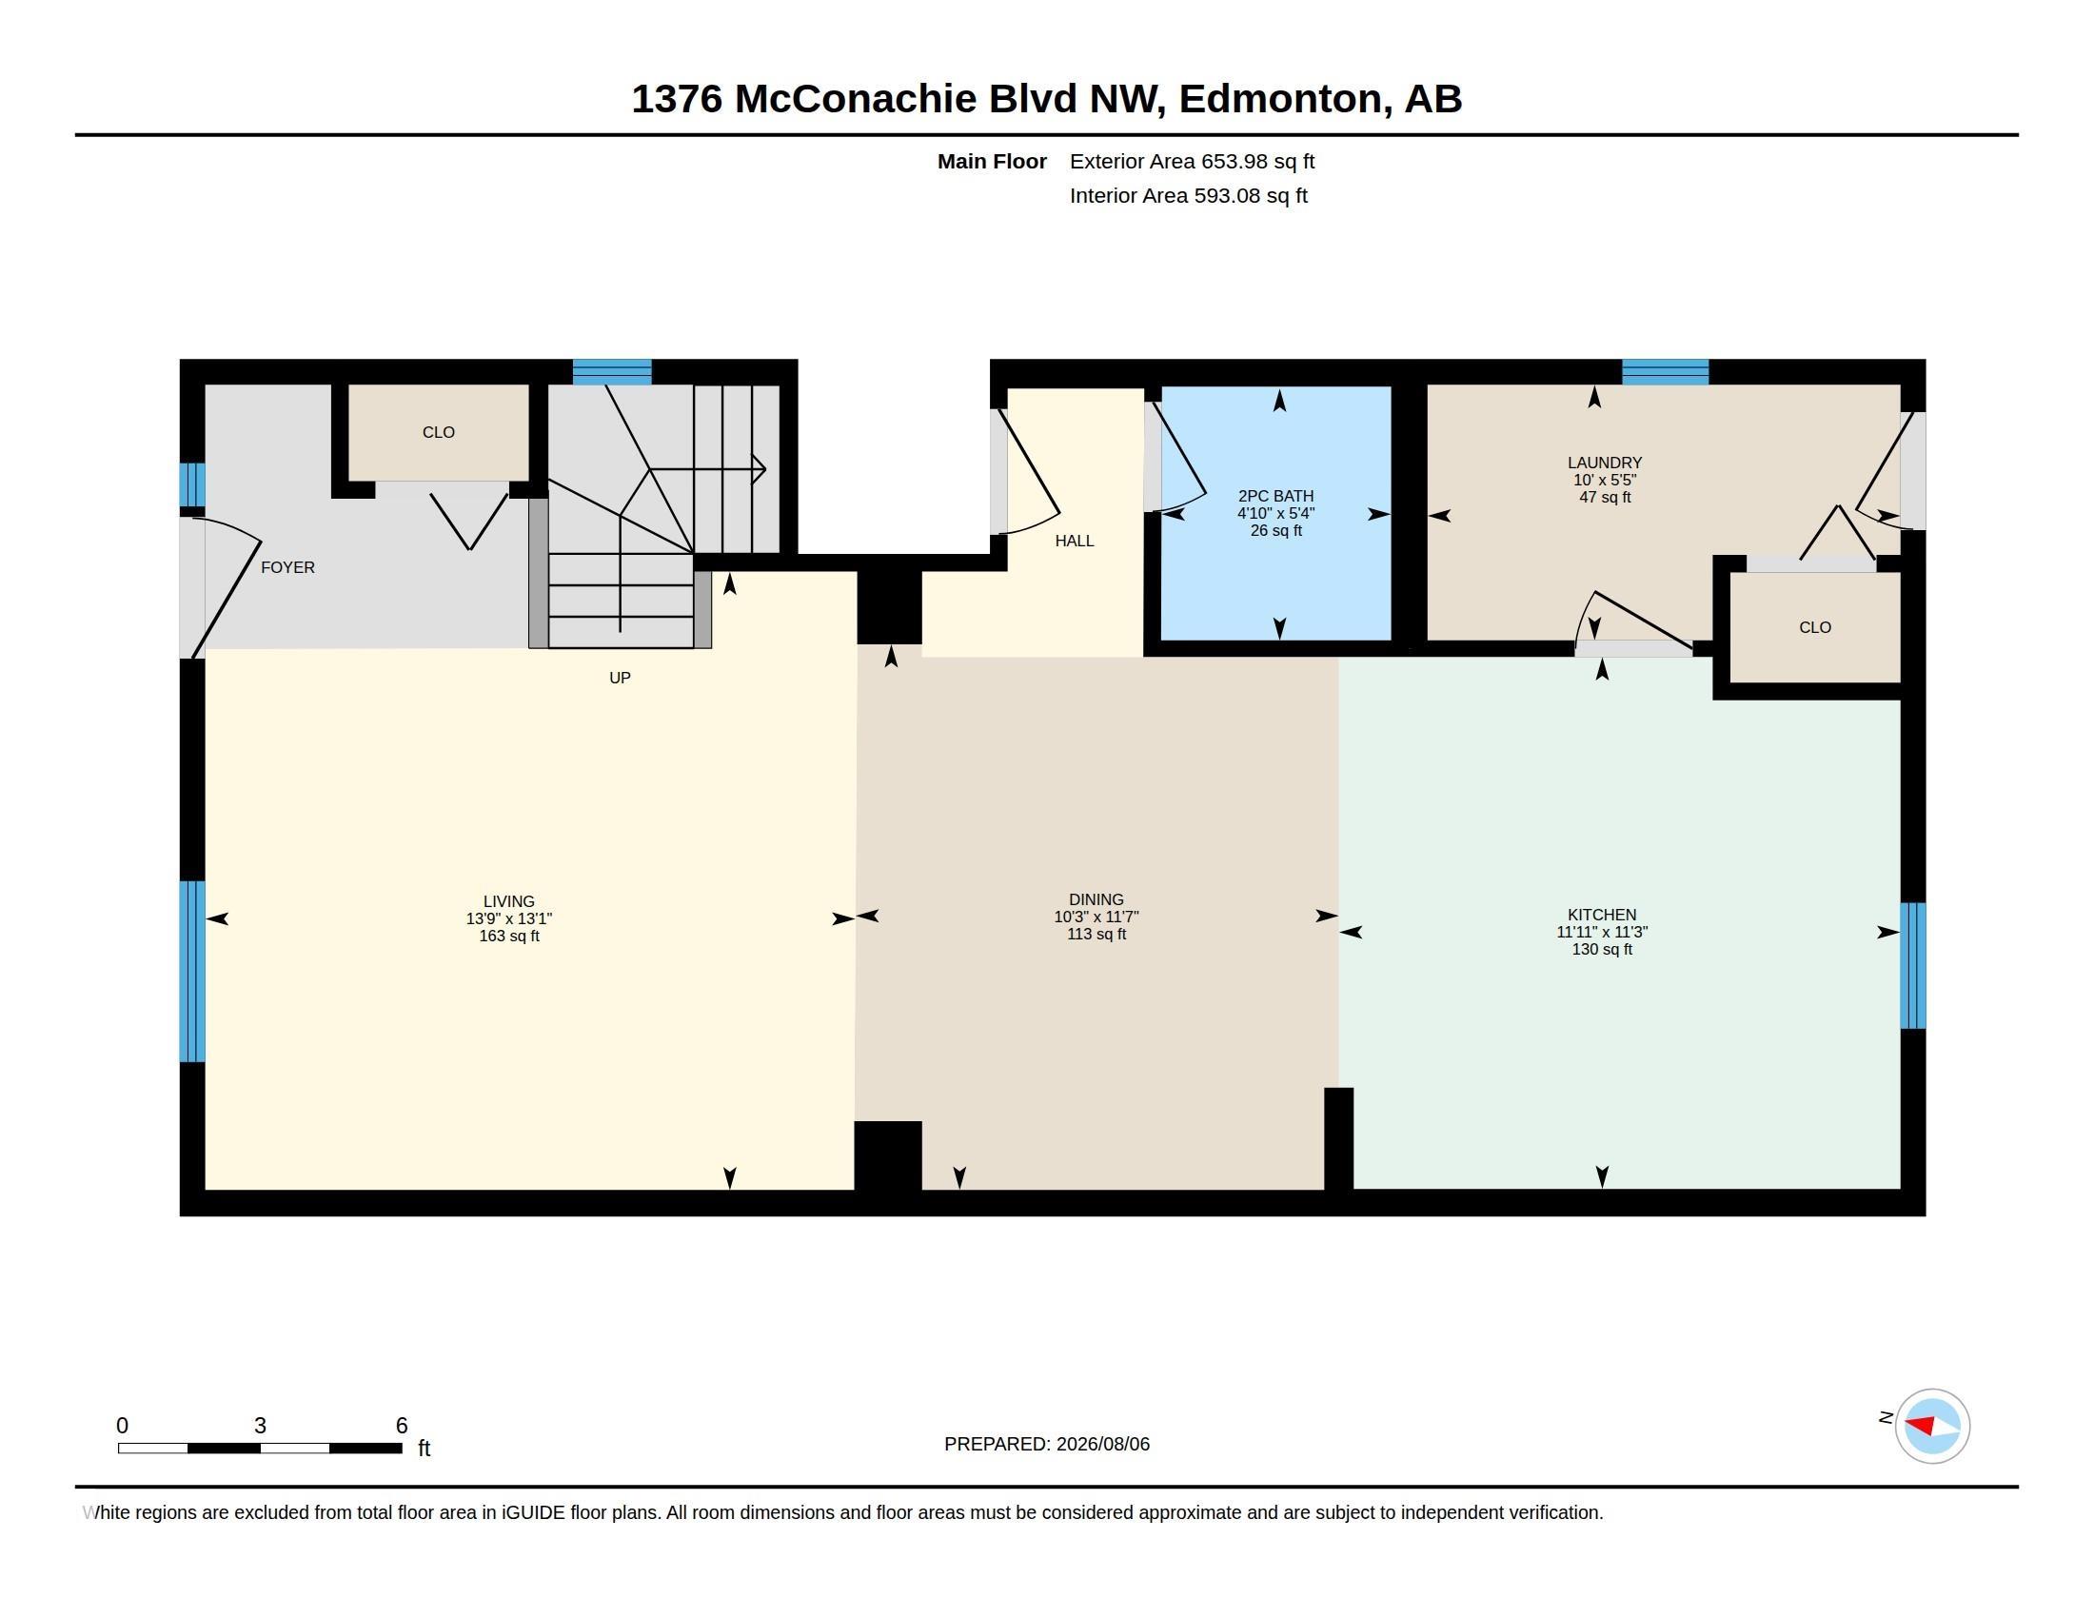
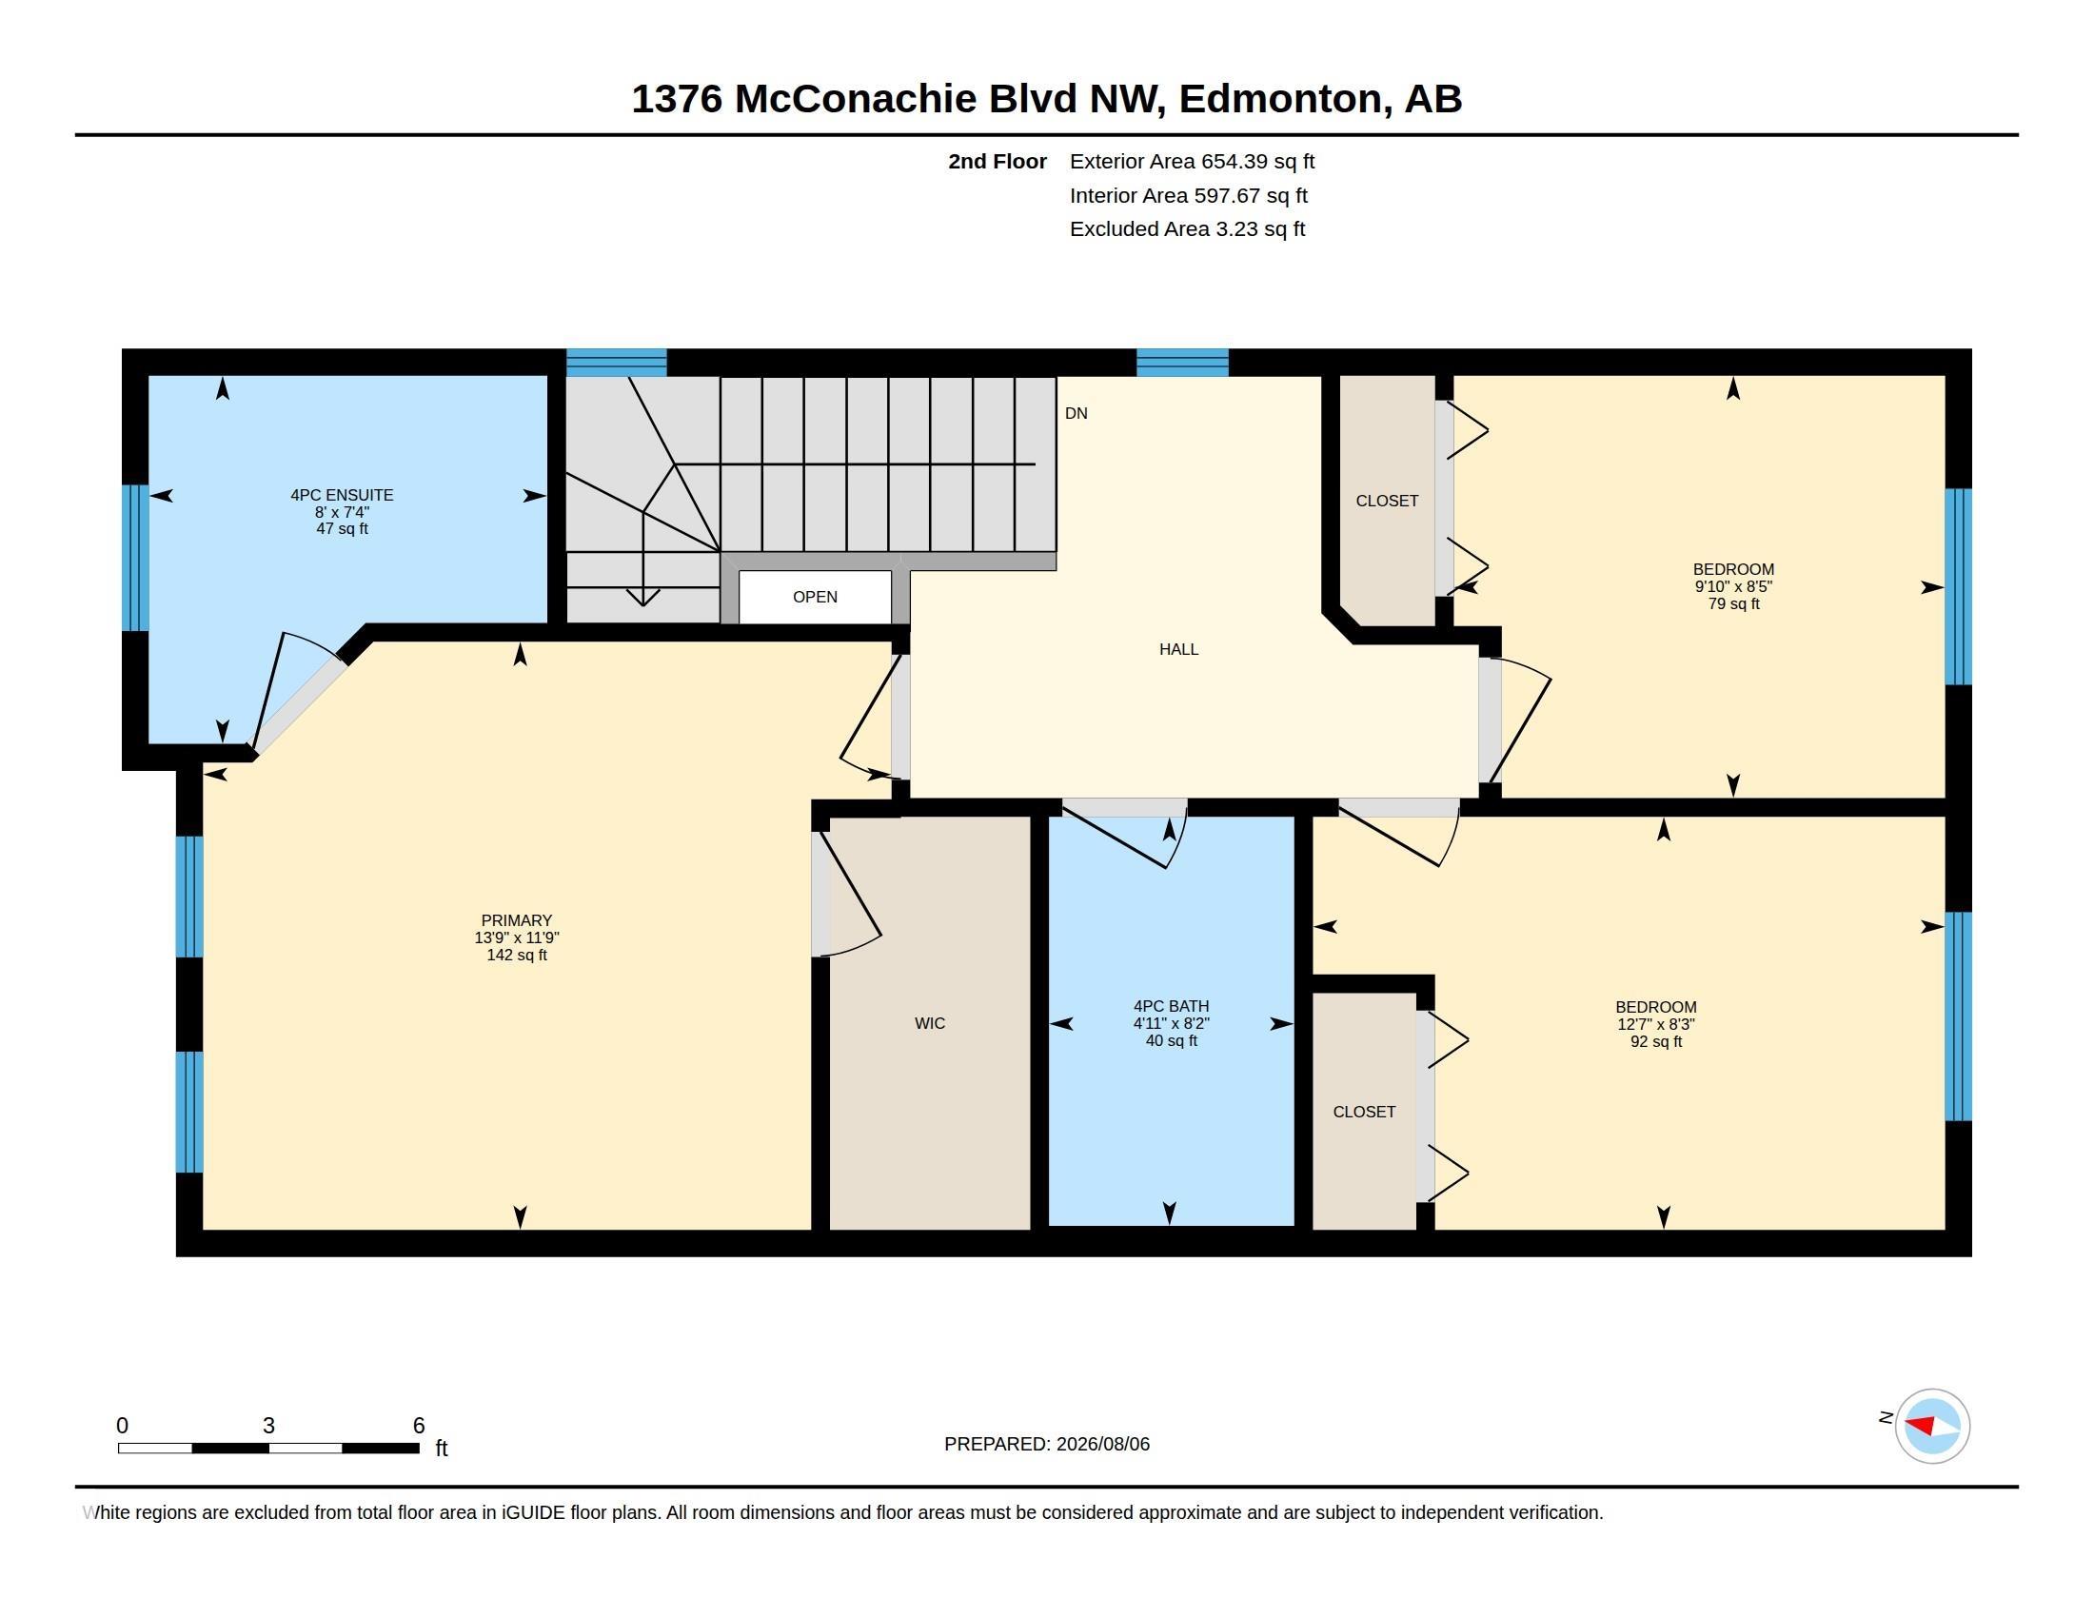
Welcome to McConachie! This air-conditioned 3 bed / 2.5 bath END-UNIT townhouse with a double detached garage and beautiful lake views is a must-see. Best of all, there are NO CONDO FEES! The open-concept main floor flows from the bright living room into the spacious dining area and stylish kitchen, complete with a large island, quartz countertops, and stainless steel appliances. Convenience is key with your separate mudroom and main floor laundry. Upstairs, you'll find the primary suite with a walk-in closet and 4-piece ensuite, along with 2 additional bedrooms and a 4-piece main bath. The unfinished basement offers plenty of storage and room for a growing family. Step outside to enjoy your private backyard featuring a large deck and low-maintenance landscaping. Ideally located with easy access to Anthony Henday, Manning Drive, schools, shopping, parks, and public transit, everything you need is just minutes away.
Listing Information
- Prop. Type:
- Residential Attached
- Property Style:
- 2 Storey
- Status:
- Active
- City:
- Edmonton
- MLS® Number:
- E4502585
- Bedrooms:
- 3
- Neighbourhood:
- McConachie Area
- Area:
- Edmonton
- Province:
- Alberta
- Listing Price:
- $399,000
General Information
- Year Built:
- 2018
- Total Square Feet:
- 1308ft2
Additional Information
- Basement Dev:
- Full, Unfinished
- Parking:
- Double Garage Detached
VIP-Only Information
- Sign-Up or Log-in to view full listing details:
- Sign-Up / Log In
This property is listed by Century 21 Masters and provided here courtesy of
Jason Thomas BCom.
For more information or to schedule a viewing please contact Jason Thomas BCom.

Data is deemed reliable but is not guaranteed accurate by the REALTORS® Association of Edmonton.


 Office Phone:
 Fax:
Fax: Email: