
Jason Thomas BCom
Royal Lepage Summit Realty
2611 Ellwood Dr S.W., Edmonton, Alberta
P: 780.499.5696
F: 780.431.1600
Email
Royal Lepage Summit Realty
2611 Ellwood Dr S.W., Edmonton, Alberta
P: 780.499.5696
F: 780.431.1600
Edmonton Homes For Sale
For more information on this Edmonton area home for sale or any other please contact me.
Courtesy of RE/MAX Preferred Choice.
Data was last updated 2025-06-25 at 20:18:11 GMT
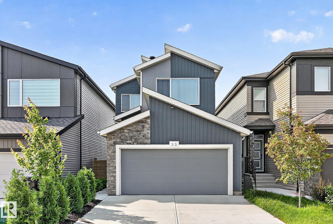
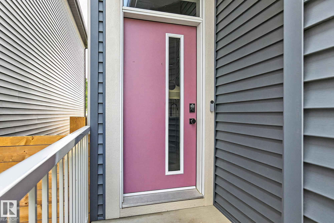
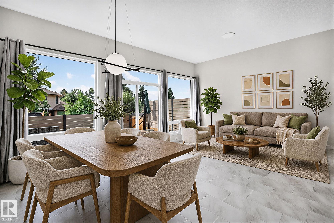
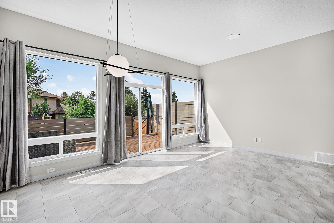
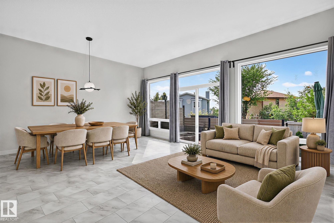
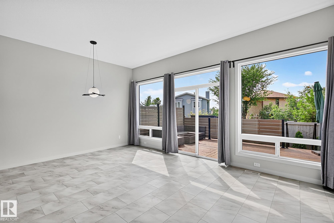
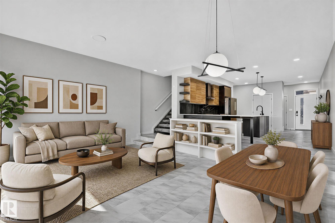
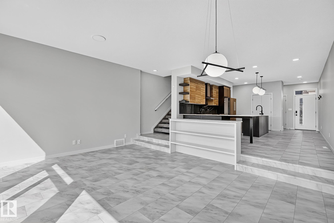
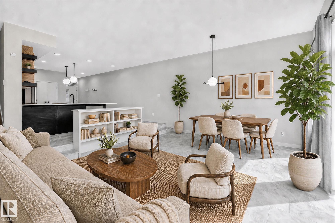
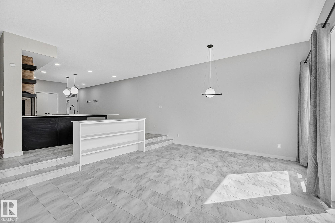
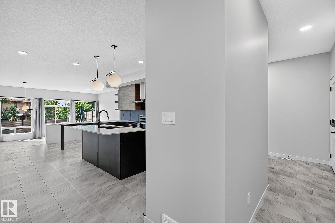
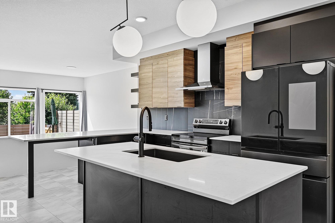
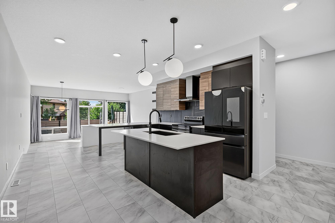
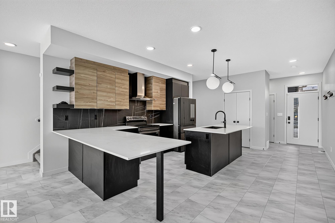
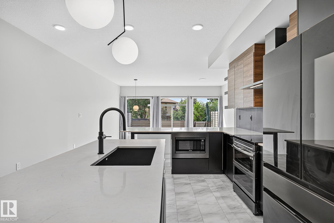
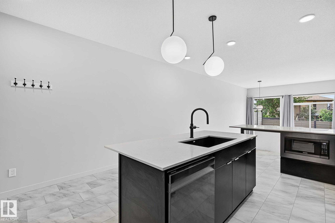
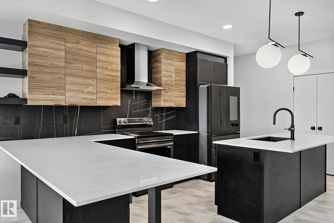
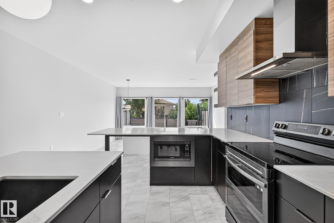
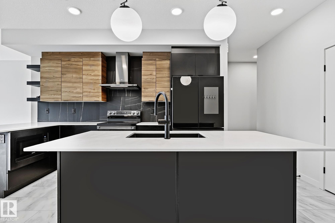
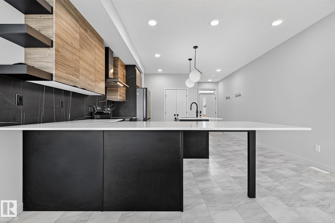
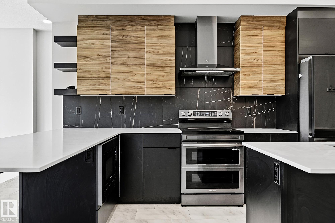
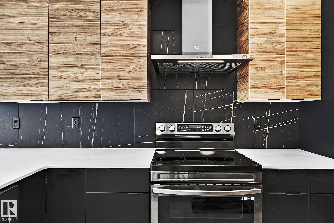
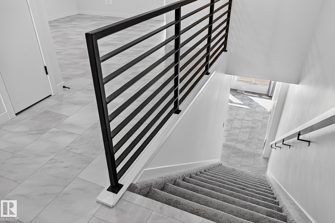
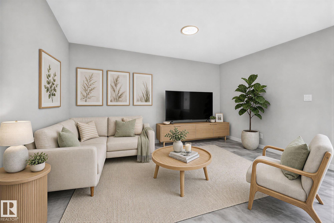
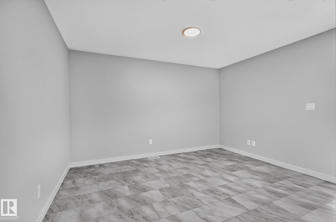
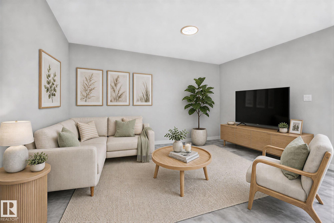
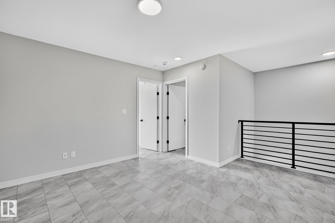
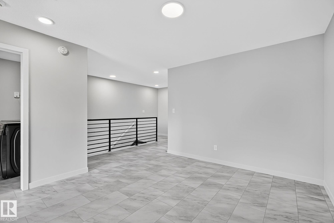

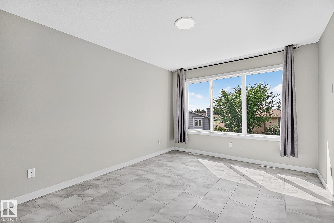
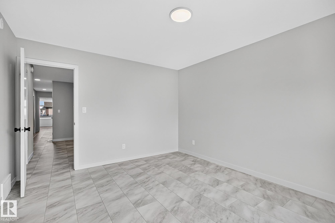
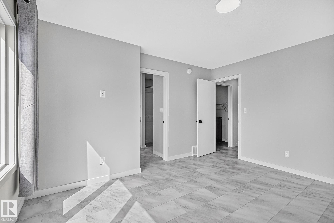
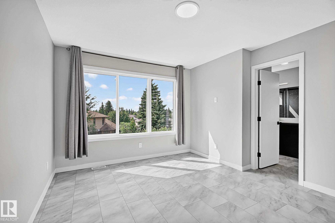
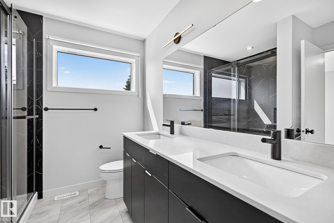
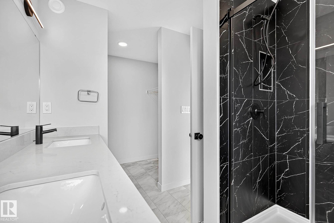
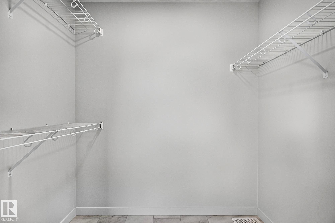
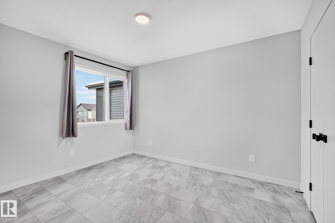
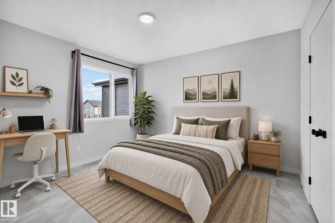
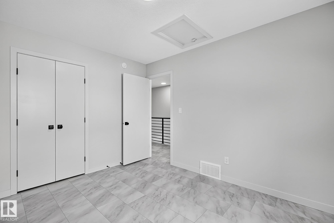
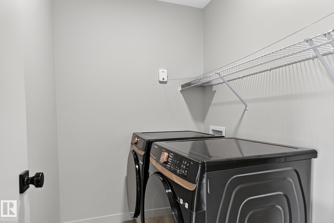
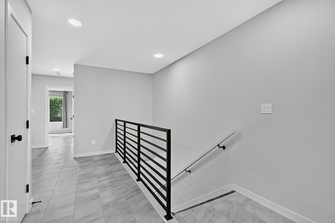
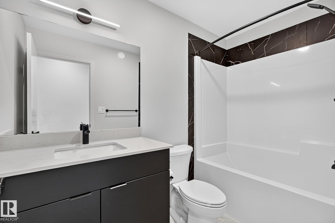
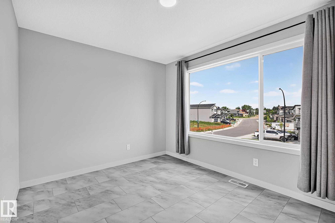
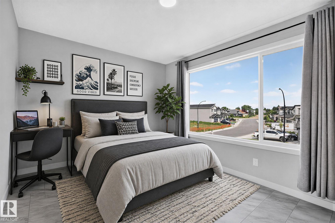
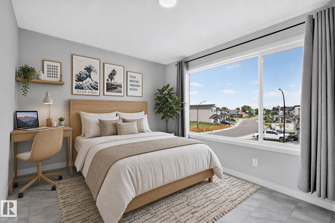
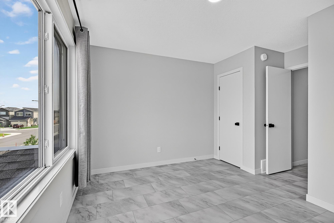
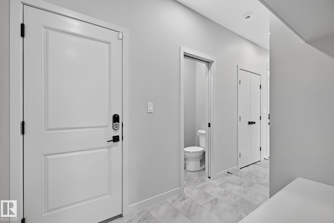
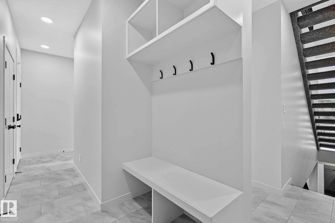
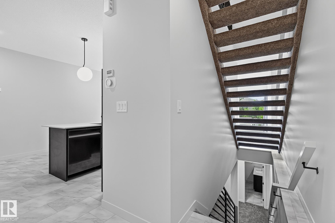
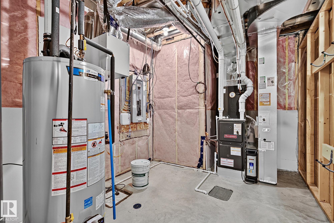
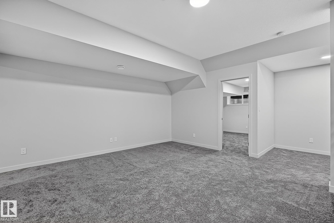
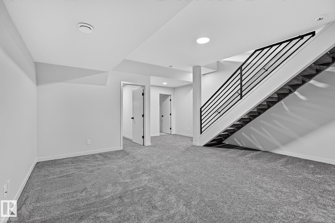
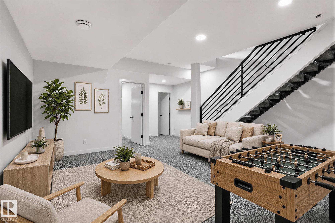
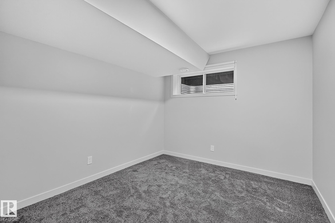
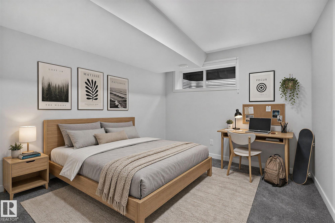
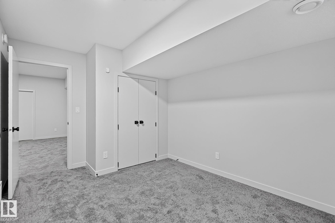
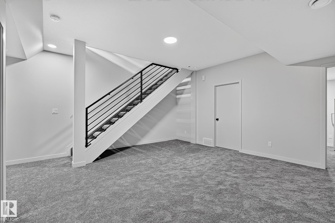
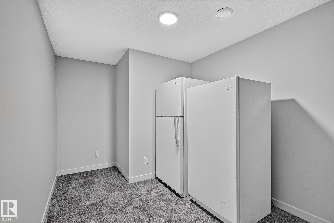
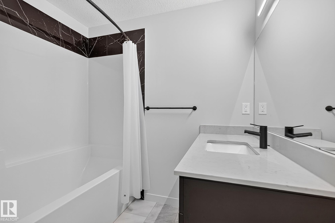
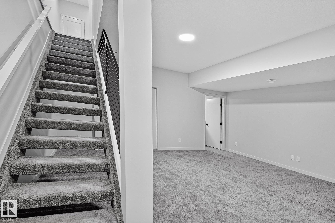
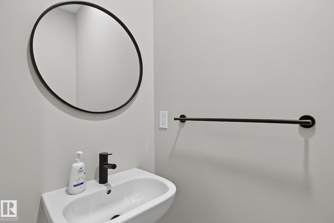
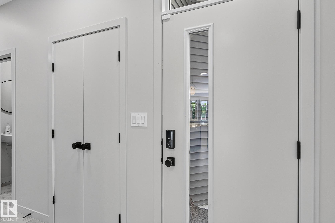
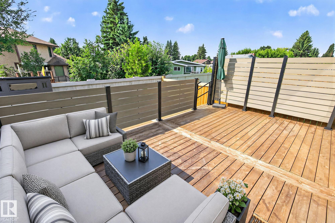
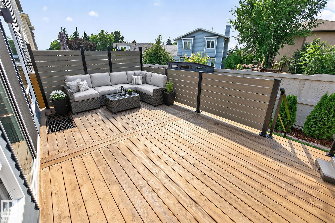
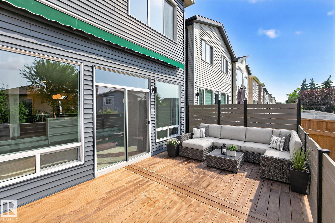
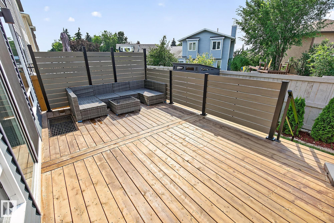
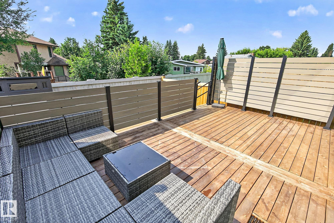
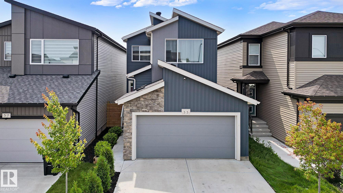
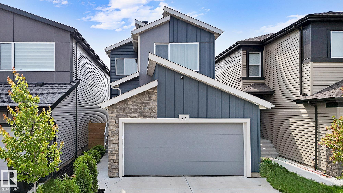
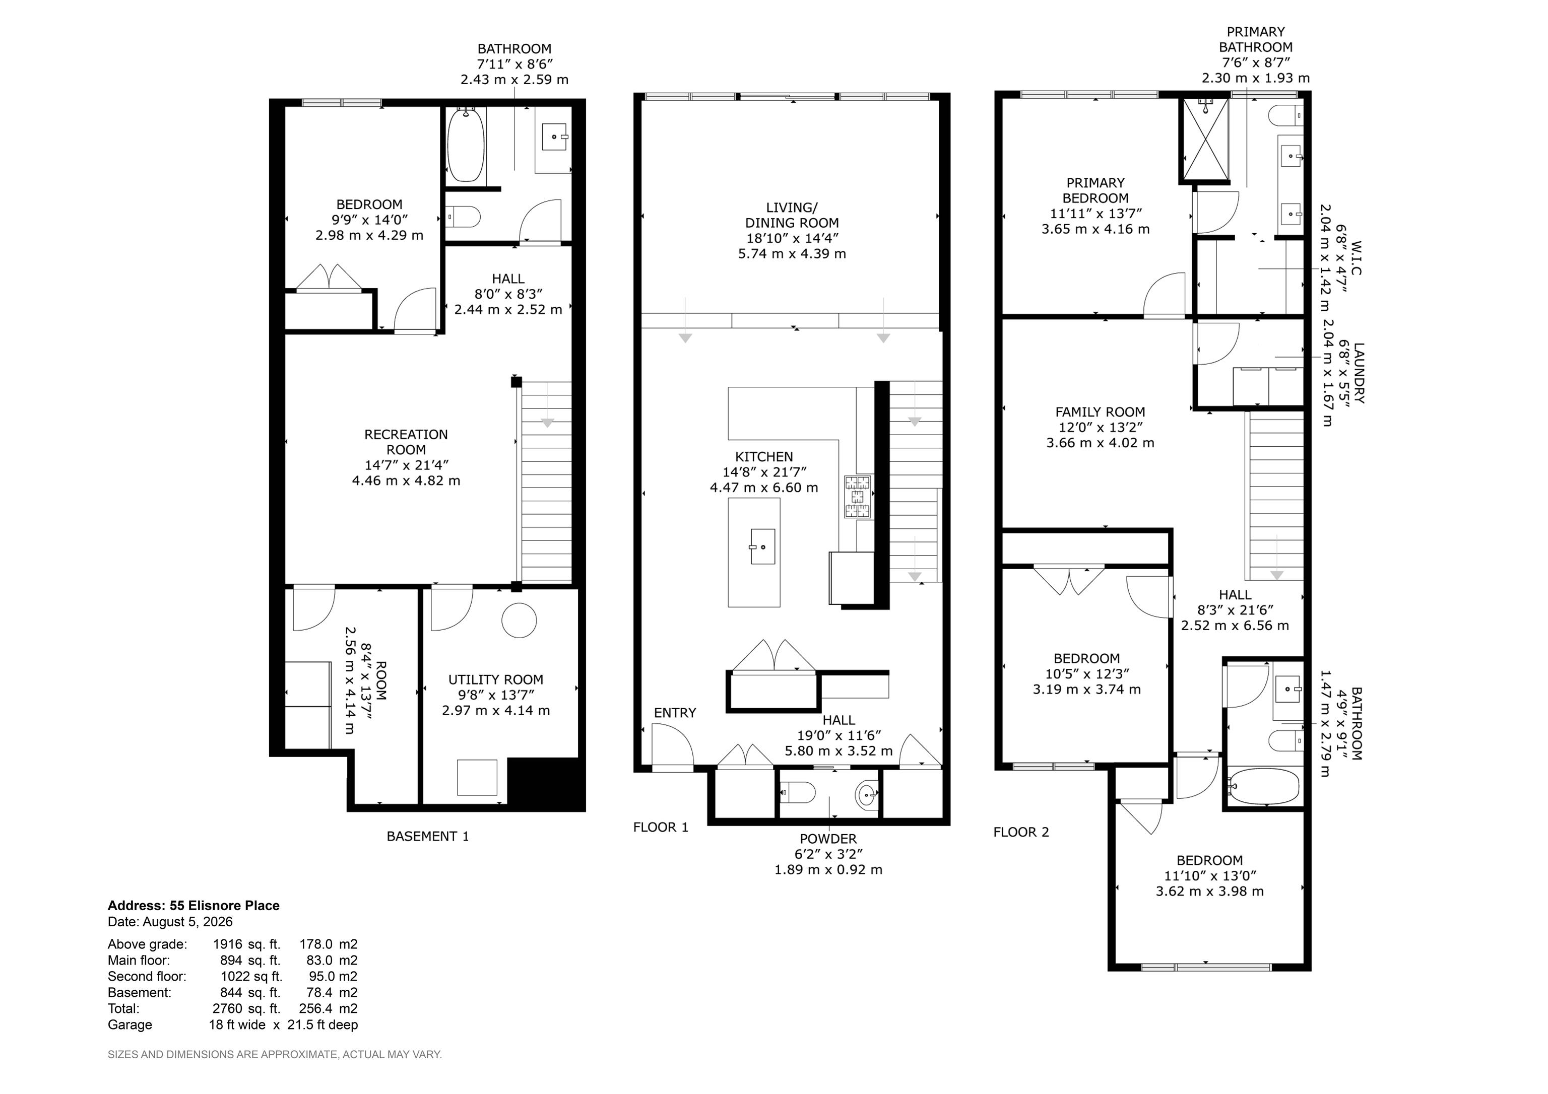
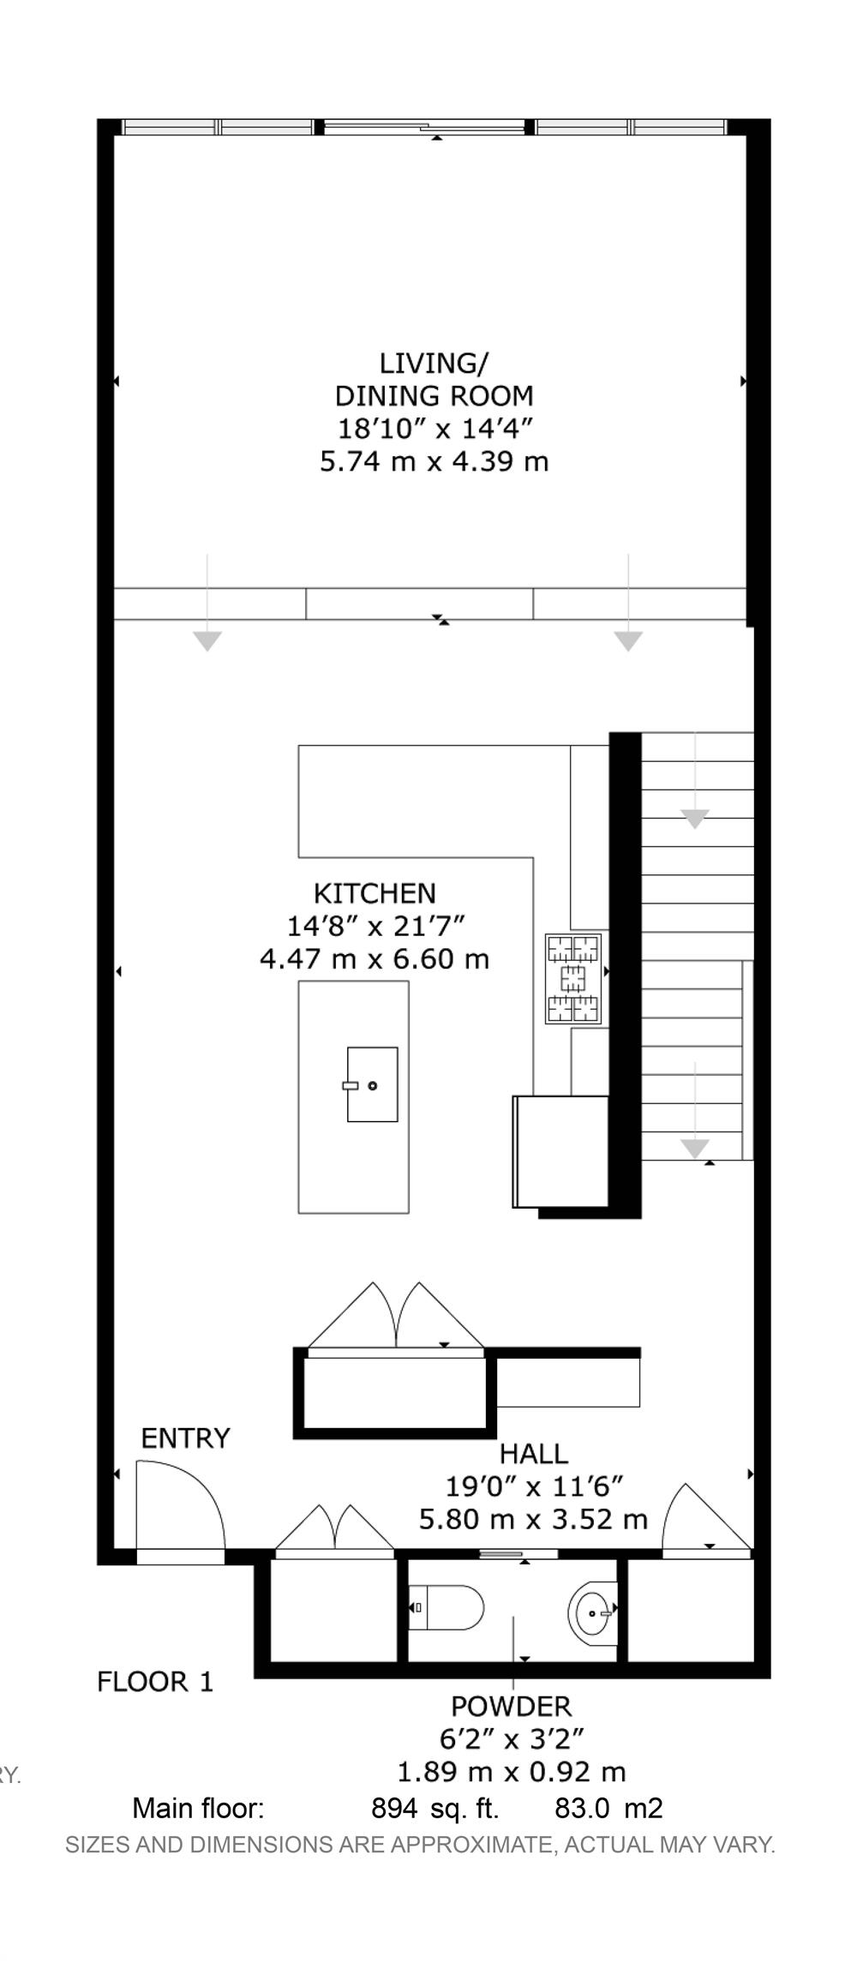
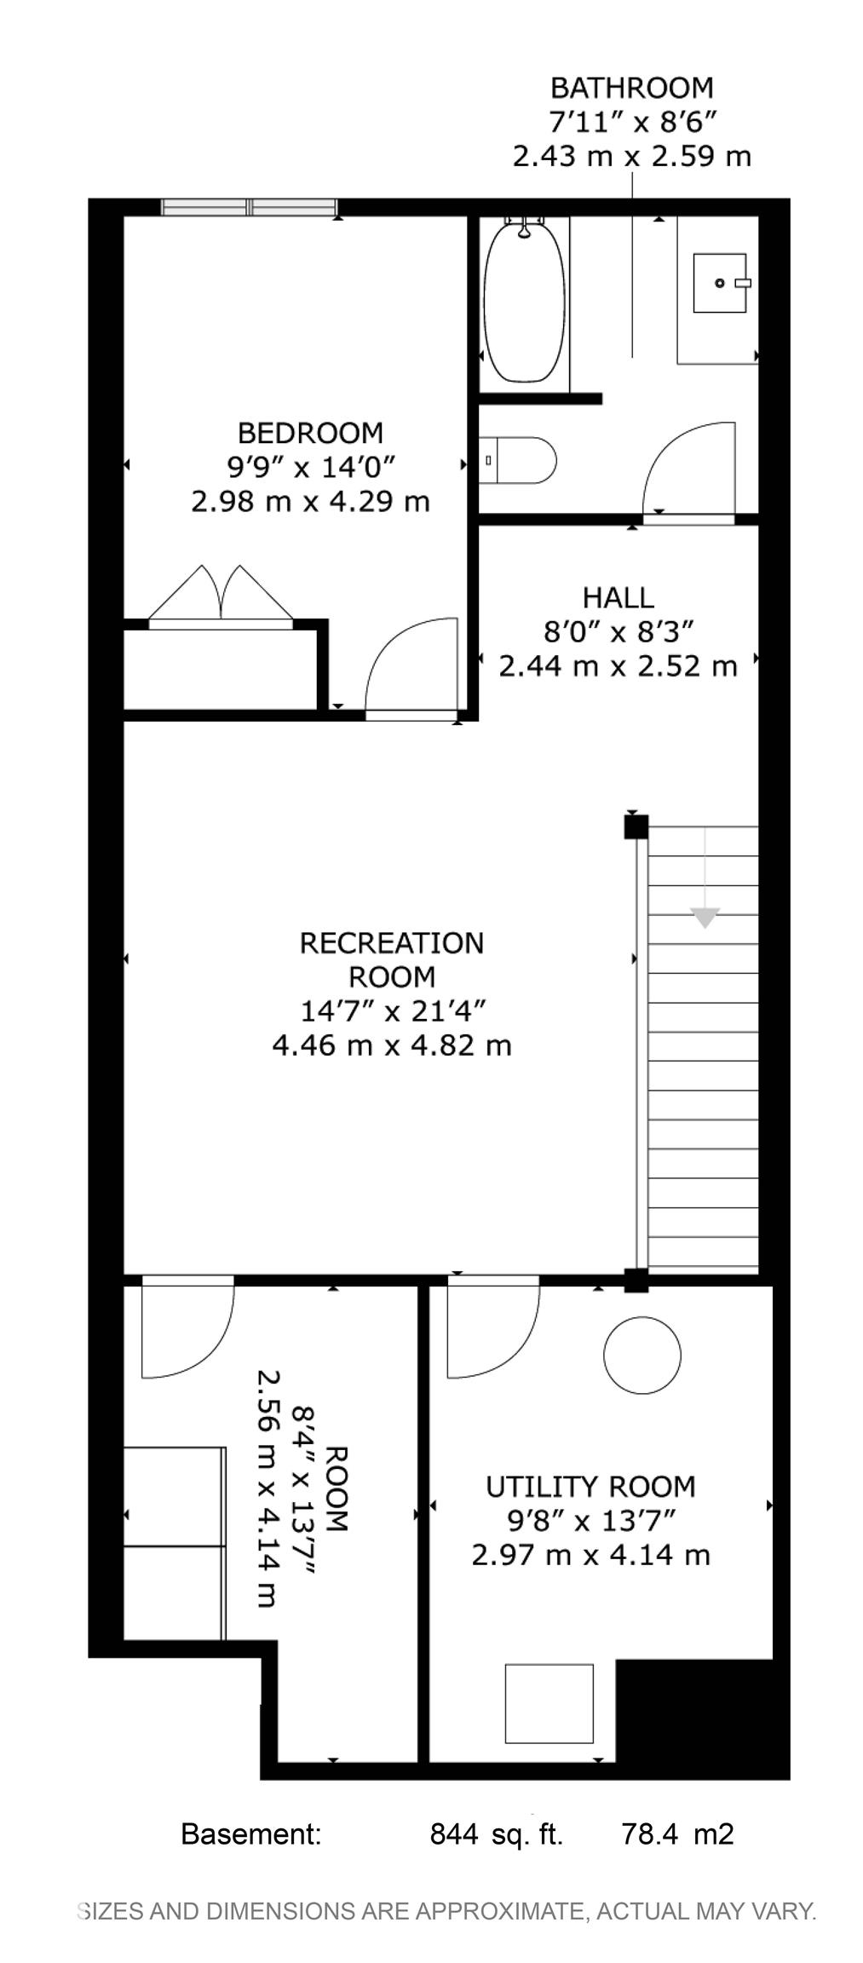
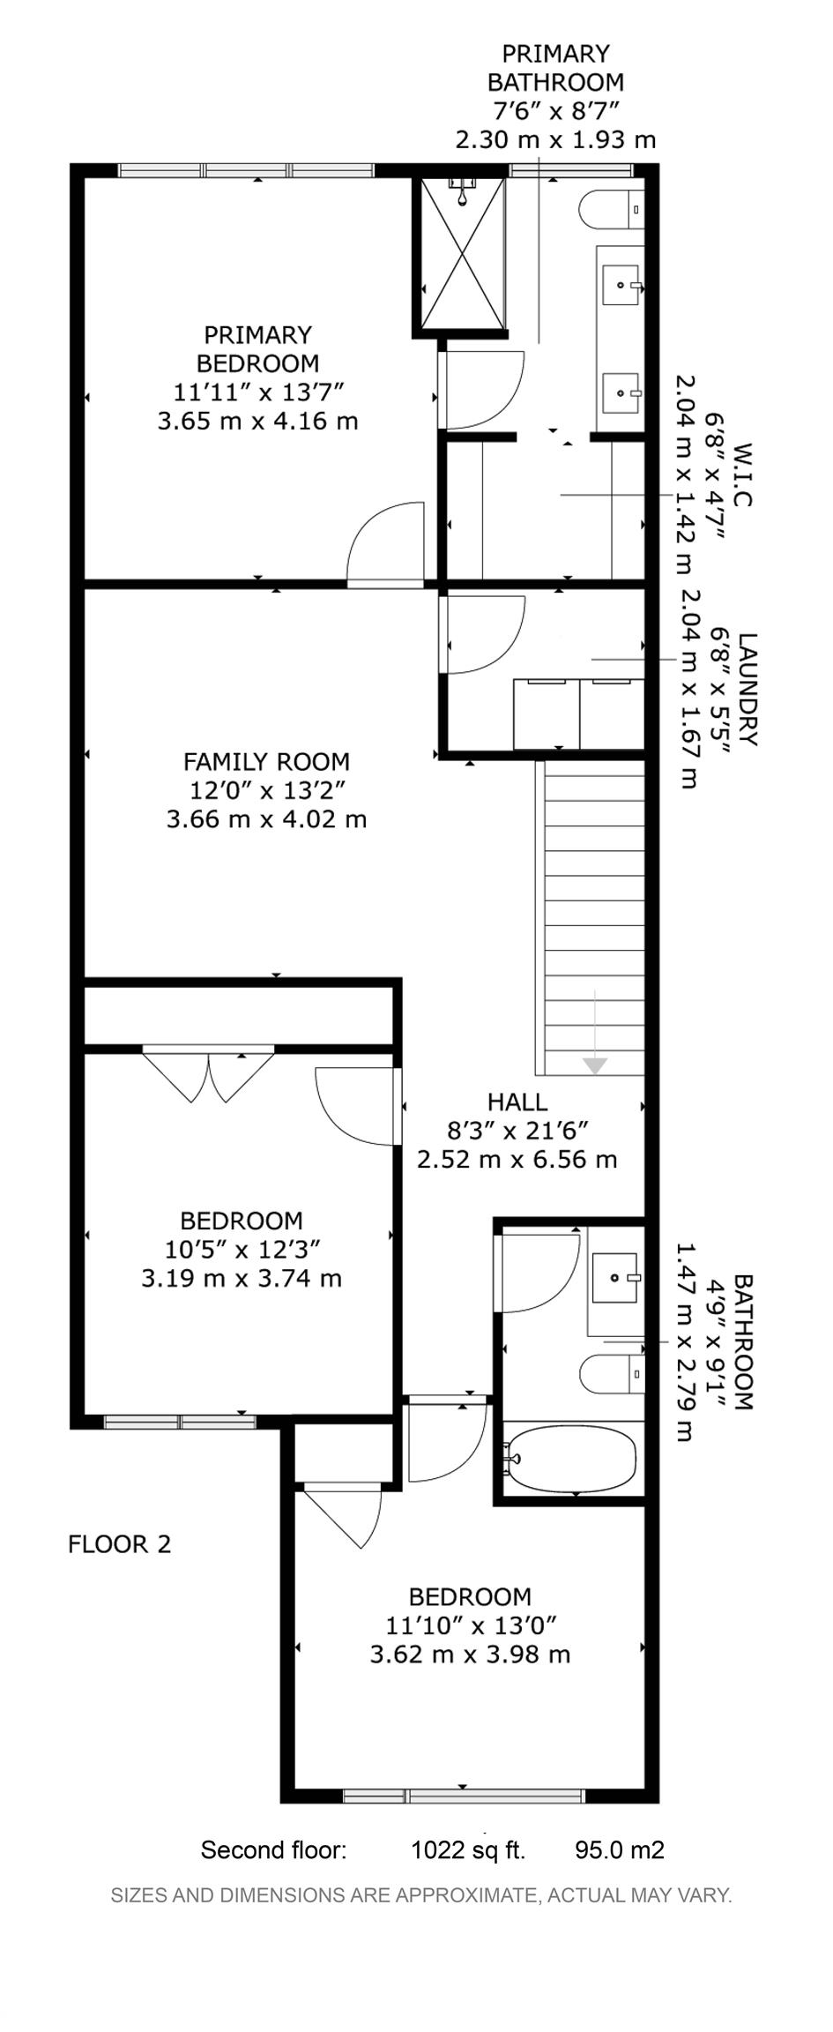
Breathtaking! This executive family home is set apart from the rest, in style, design & sophistication. Luxuries include maintenance-free flooring, central A/C, private deck, patio furniture, storage shed, 2nd fridge and stand up freezer included, upgraded appliances, & fully finished basement. From the bonus flex room, to the quartz-laden designer kitchen & counters throughout, open rung staircase with aluminum railings, triple-pane windows, central A/C, this home has it all! Upstairs features a separate laundry room with ample storage and folding space. The primary bedroom features a luxurious bath & a walk-in closet. The 2nd and 3rd good-sized bedrooms share the main four pc bath. Perfectly positioned on an exquisitely landscaped & fenced, south-facing lot. Experience Edmonton to its fullest...city outskirts for ease of the Henday, bringing an urban quiet to your lifestyle. Extremely Energy Efficient, fantastic location, & turnkey move in ready. Sit back relax & enjoy, this place feels like home!
Listing Information
- Prop. Type:
- Detached Single Family
- Property Style:
- 2 Storey
- Status:
- Active
- City:
- Edmonton
- MLS® Number:
- E4502564
- Bedrooms:
- 4
- Neighbourhood:
- Elsinore
- Area:
- Edmonton
- Province:
- Alberta
- Listing Price:
- $599,900
General Information
- Year Built:
- 2022
- Total Square Feet:
- 1916ft2
Additional Information
- Basement Dev:
- Full, Finished
- Parking:
- Double Garage Attached
VIP-Only Information
- Sign-Up or Log-in to view full listing details:
- Sign-Up / Log In
This property is listed by RE/MAX Preferred Choice and provided here courtesy of
Jason Thomas BCom.
For more information or to schedule a viewing please contact Jason Thomas BCom.

Data is deemed reliable but is not guaranteed accurate by the REALTORS® Association of Edmonton.


 Office Phone:
 Fax:
Fax: Email: