
Jason Thomas BCom
Royal Lepage Summit Realty
2611 Ellwood Dr S.W., Edmonton, Alberta
P: 780.499.5696
F: 780.431.1600
Email
Royal Lepage Summit Realty
2611 Ellwood Dr S.W., Edmonton, Alberta
P: 780.499.5696
F: 780.431.1600
Edmonton Homes For Sale
For more information on this Edmonton area home for sale or any other please contact me.
Courtesy of Royal Lepage Prestige Realty.
Data was last updated 2025-06-25 at 20:18:11 GMT
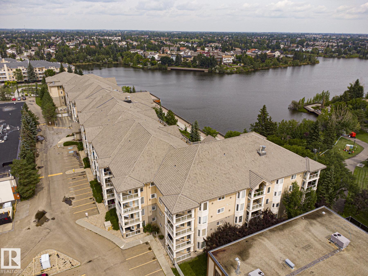
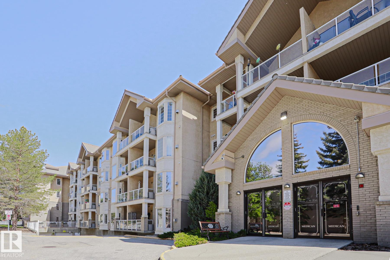
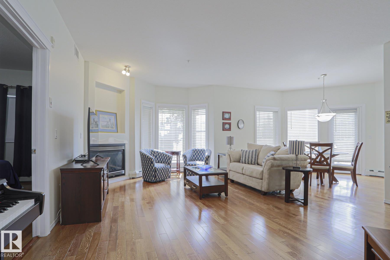
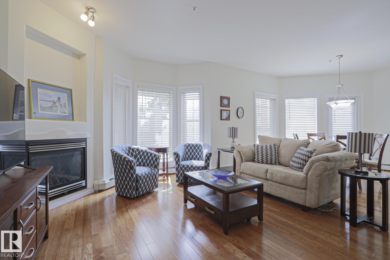
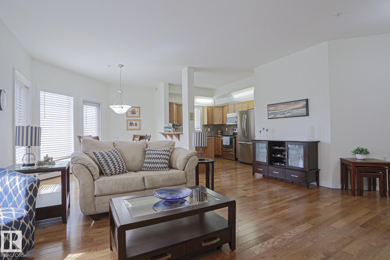
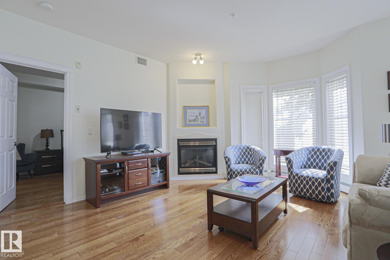
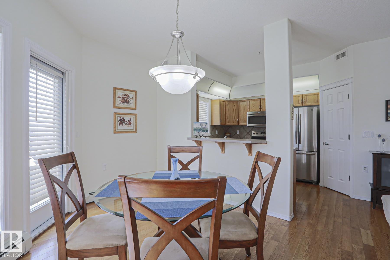
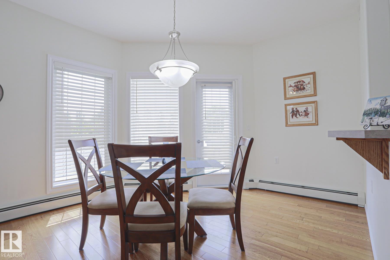
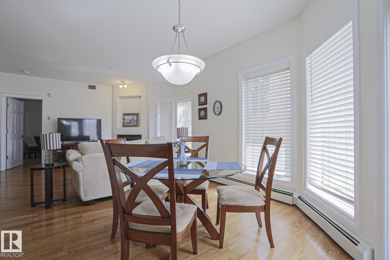
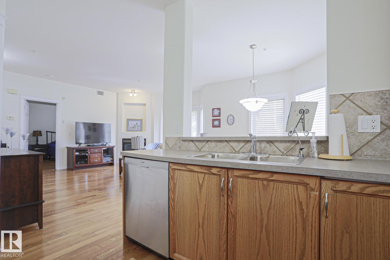
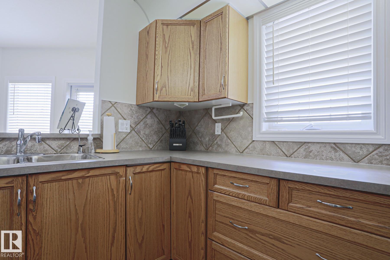
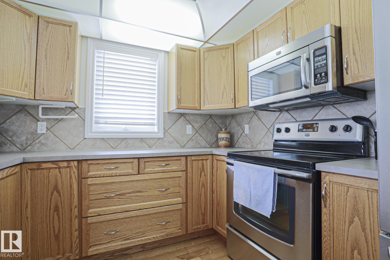
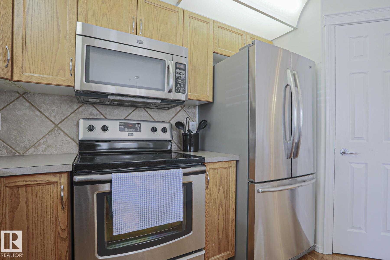
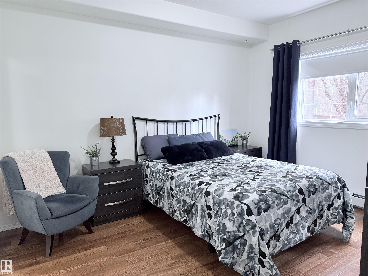
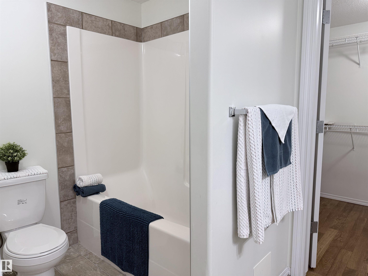
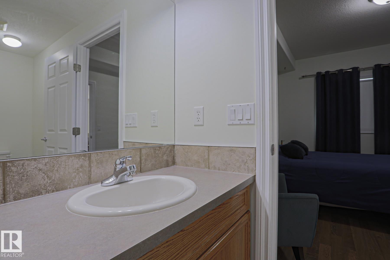
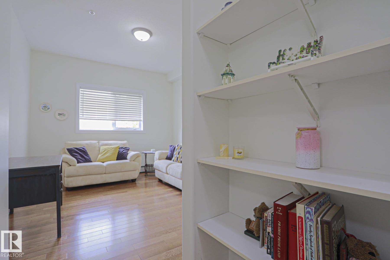
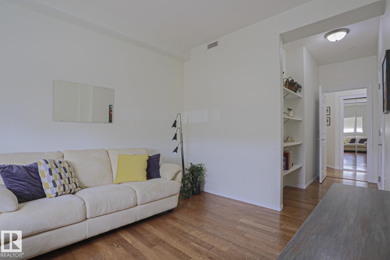
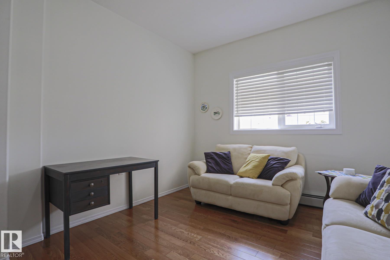
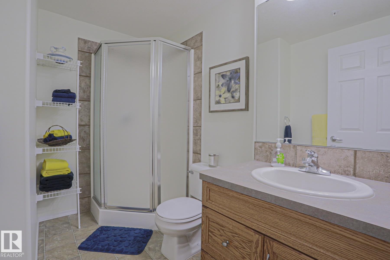
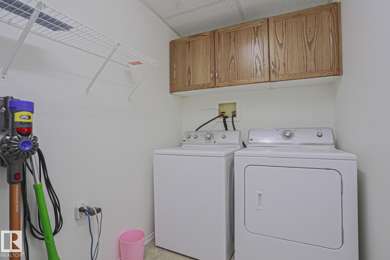
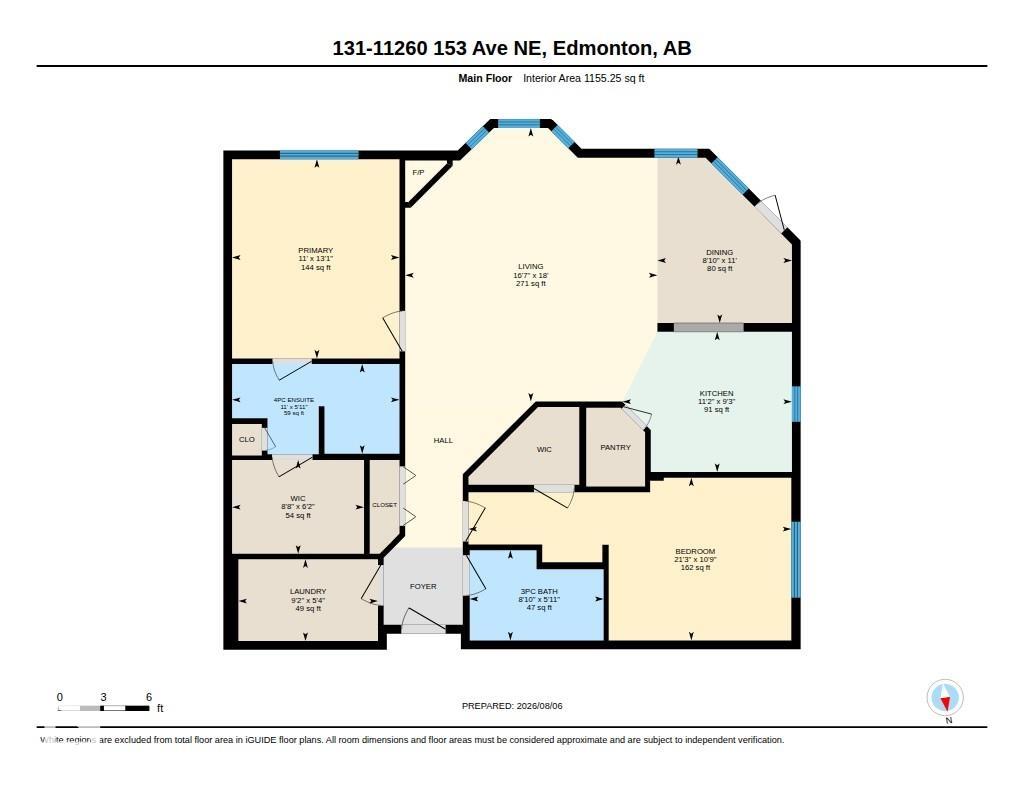
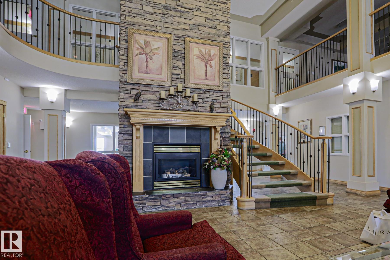
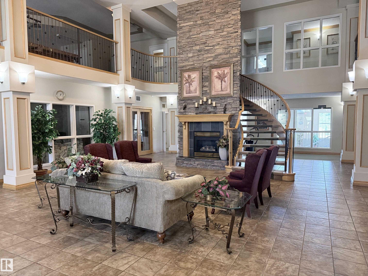
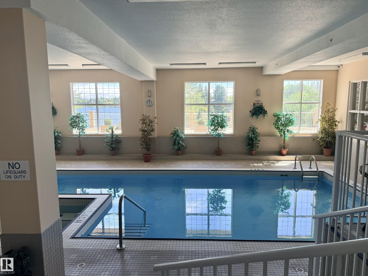
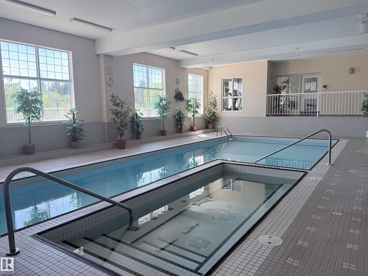
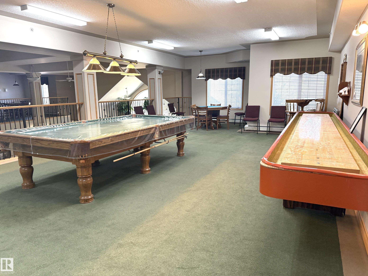
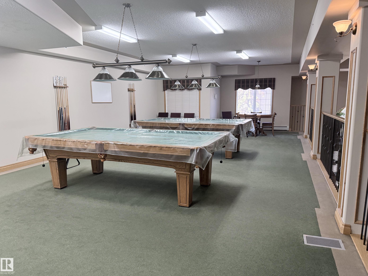
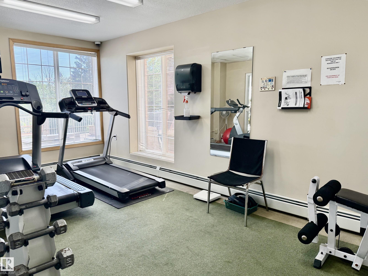
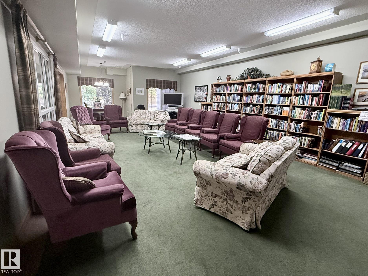
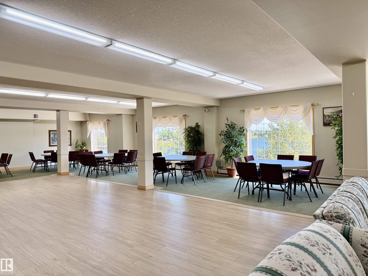
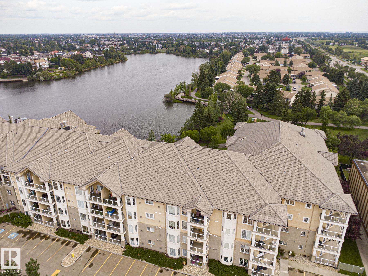
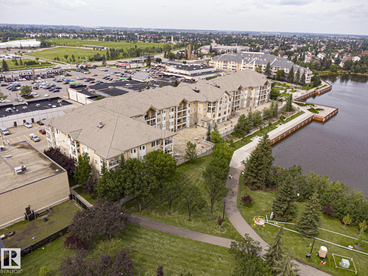
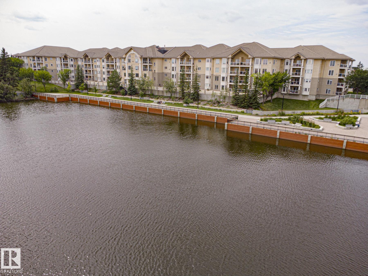
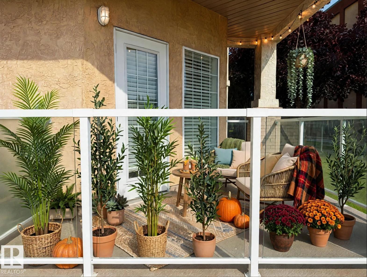
Resort style lakefront living at Sierras on the Lake in Beaumaris, a 40+ adult building. 1155 sqft, main floor location, great room with gas fireplace, large bright kitchen with window, eating bar, and sunny dining space. Two bedrooms & 2 full bathrooms including the primary bedroom with walk in closet & full 4 piece ensuite, the 2nd bedroom is oversized. Hardwood flooring & neutral tones throughout, immaculate! In suite laundry & storage, central a/c, SW facing balcony, 1 titled heated underground parking stall with secure storage room. Building amenities include a grand lobby with curved staircase and fireplace, library, indoor pool and gym with lake views, party room with kitchen, car wash, sewing room, workshop and guest suite. Walk to grocery stores, clinics, a variety of shops and restaurants, bus stops, and enjoy nature & lakeside walks. No pets allowed. Quick possession is possible! Condo fee is $629.90, incl. heat, water, power, etc. (Balcony photo virtually staged).
Listing Information
- Prop. Type:
- Apartment
- Property Style:
- Single Level Apartment
- Status:
- Active
- City:
- Edmonton
- MLS® Number:
- E4502526
- Bedrooms:
- 2
- Neighbourhood:
- Beaumaris
- Area:
- Edmonton
- Province:
- Alberta
- Listing Price:
- $379,900
General Information
- Year Built:
- 2003
- Total Square Feet:
- 1155ft2
Additional Information
- Basement Dev:
- None, No Basement
- Parking:
- Heated, Parkade, Underground
VIP-Only Information
- Sign-Up or Log-in to view full listing details:
- Sign-Up / Log In
This property is listed by Royal Lepage Prestige Realty and provided here courtesy of
Jason Thomas BCom.
For more information or to schedule a viewing please contact Jason Thomas BCom.

Data is deemed reliable but is not guaranteed accurate by the REALTORS® Association of Edmonton.


 Office Phone:
 Fax:
Fax: Email: