
Jason Thomas BCom
Royal Lepage Summit Realty
2611 Ellwood Dr S.W., Edmonton, Alberta
P: 780.499.5696
F: 780.431.1600
Email
Royal Lepage Summit Realty
2611 Ellwood Dr S.W., Edmonton, Alberta
P: 780.499.5696
F: 780.431.1600
Edmonton Homes For Sale
For more information on this Edmonton area home for sale or any other please contact me.
Courtesy of Century 21 All Stars Realty Ltd.
Data was last updated 2025-06-25 at 20:18:11 GMT
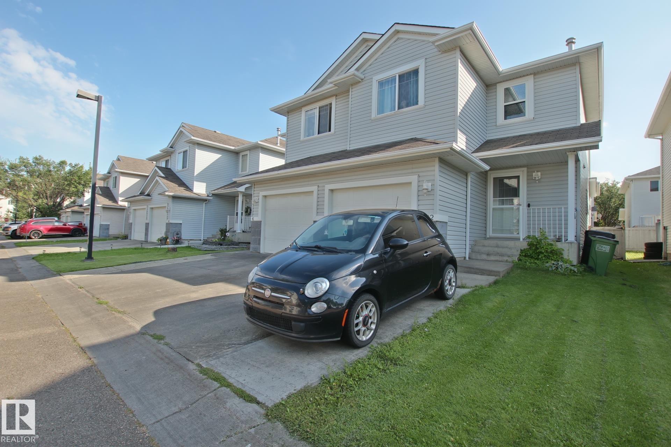


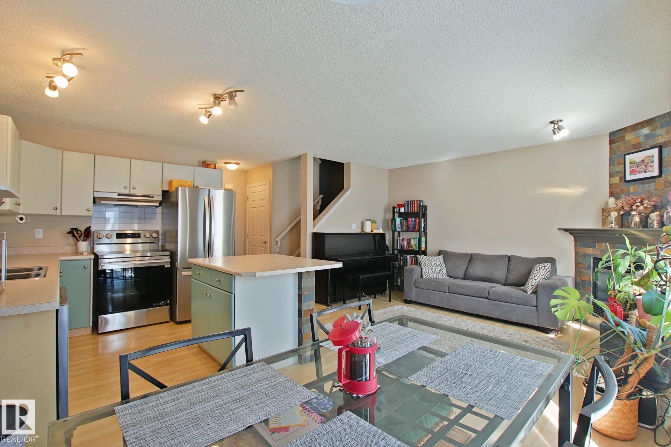


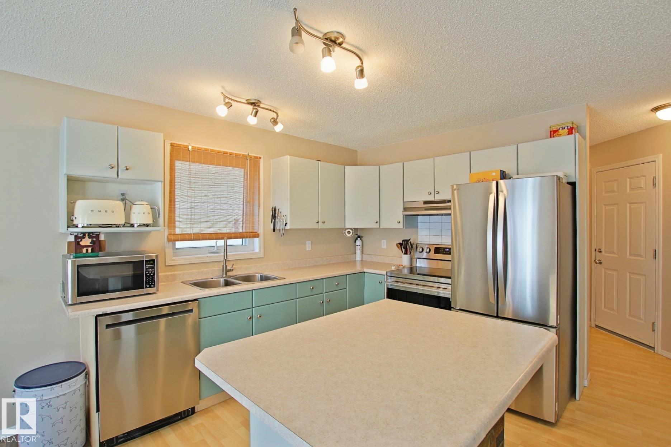


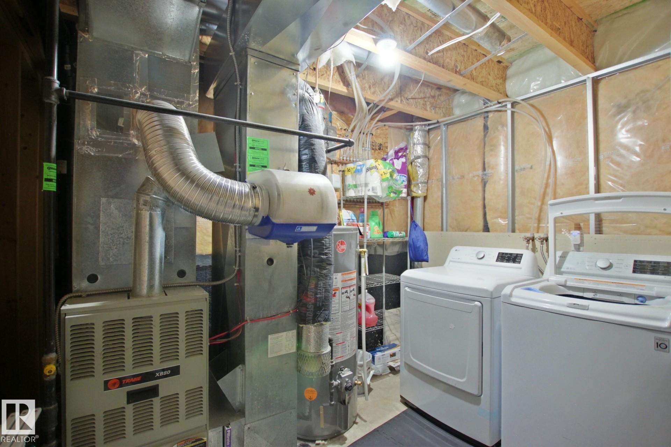
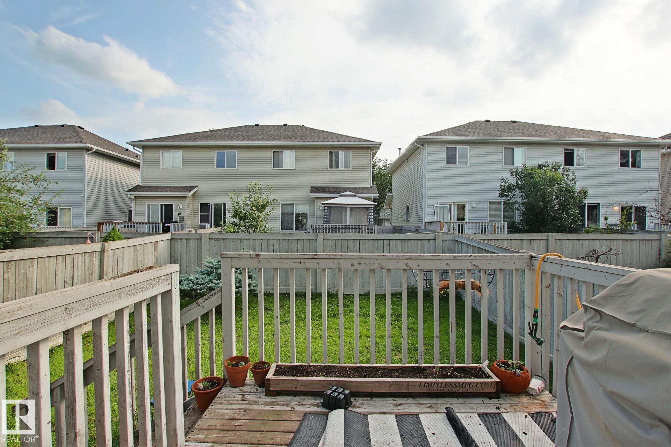
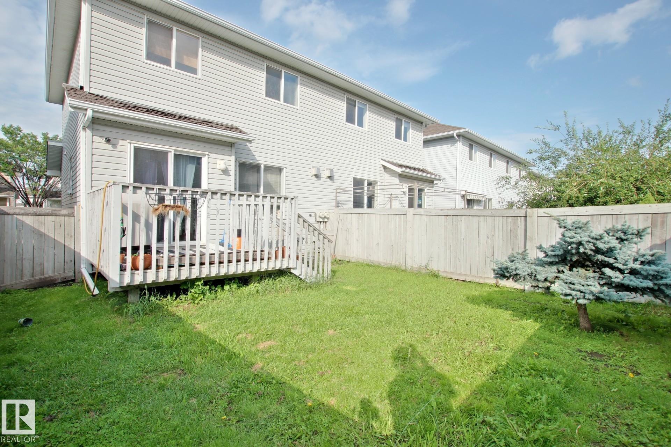
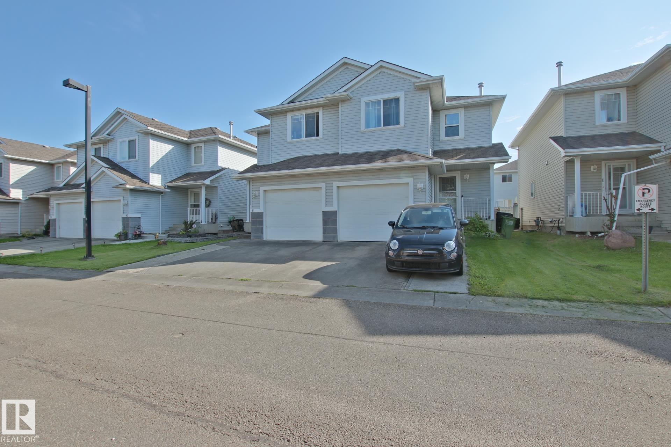
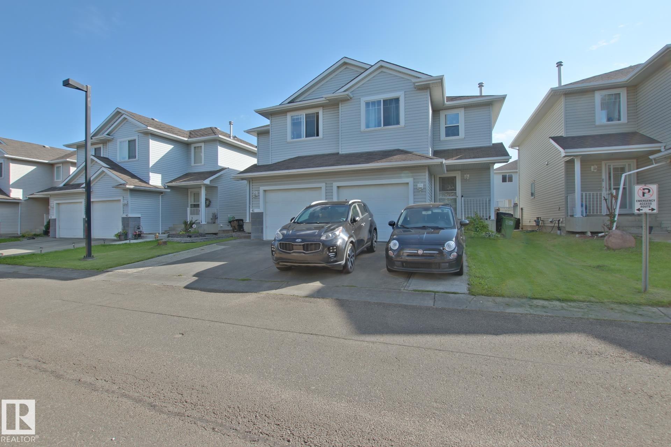
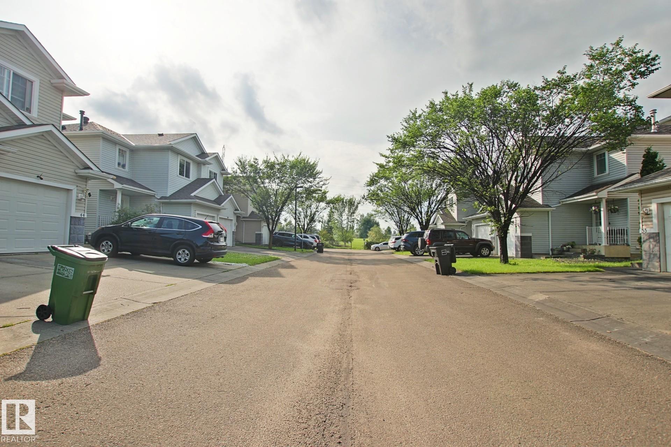
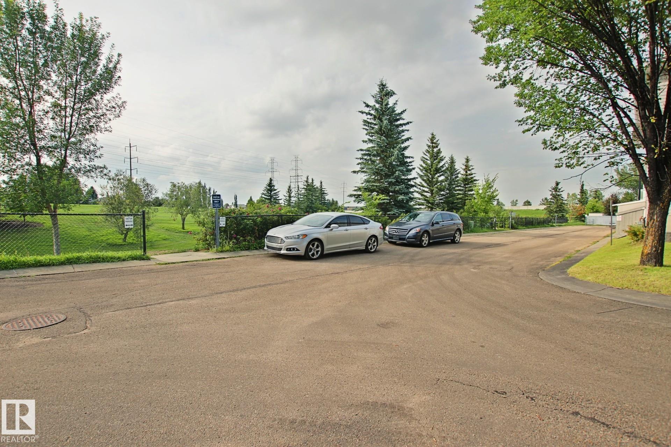
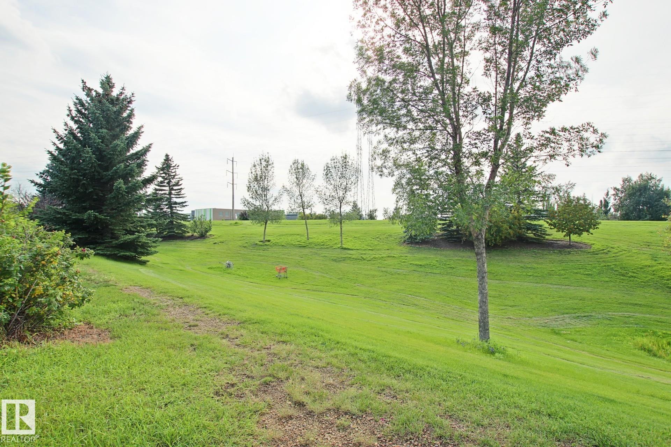
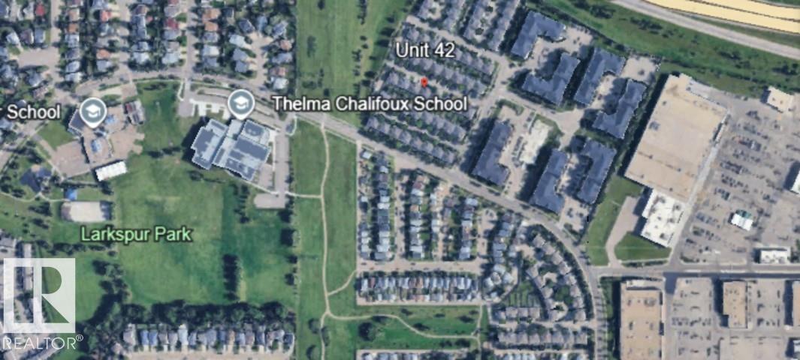
Welcome to Summerhill Glens located in the SE community of Larkspur where owners are spoiled with great shopping, schools and community walking trails. Amazing location just off of Whitemud drive and easy access to the Anthony Henday gives you an easy commute throughout the city. Come inside and you will be pleased to see the high level of Pride of Ownership that this home shows. A top selling floor plan that features a gas fireplace and updated kitchen with brand new appliances (blue wrap is still on them as they were just delivered). Upstairs has exactly what you want with 3 bedrooms and 2 bathrooms including a 3 piece ensuite in the master bedroom. Basement is fully finished with a large rec room, storage and laundry. Fenced in, south facing rear yard with deck invites you outside all summer long. Green belt and walking trails come right up against this complex so if getting outside for a walk is appealing this could be your perfect match. Extra bonus; oversized driveway allows parking for two cars.
Listing Information
- Prop. Type:
- Duplex
- Property Style:
- 2 Storey
- Status:
- Active
- City:
- Edmonton
- MLS® Number:
- E4502509
- Bedrooms:
- 3
- Neighbourhood:
- Larkspur
- Area:
- Edmonton
- Province:
- Alberta
- Listing Price:
- $325,000
General Information
- Year Built:
- 2003
- Total Square Feet:
- 1196ft2
Additional Information
- Basement Dev:
- Full, Finished
- Parking:
- Single Garage Attached
VIP-Only Information
- Sign-Up or Log-in to view full listing details:
- Sign-Up / Log In
This property is listed by Century 21 All Stars Realty Ltd and provided here courtesy of
Jason Thomas BCom.
For more information or to schedule a viewing please contact Jason Thomas BCom.

Data is deemed reliable but is not guaranteed accurate by the REALTORS® Association of Edmonton.


 Office Phone:
 Fax:
Fax: Email: