
Jason Thomas BCom
Royal Lepage Summit Realty
2611 Ellwood Dr S.W., Edmonton, Alberta
P: 780.499.5696
F: 780.431.1600
Email
Royal Lepage Summit Realty
2611 Ellwood Dr S.W., Edmonton, Alberta
P: 780.499.5696
F: 780.431.1600
Edmonton Homes For Sale
For more information on this Edmonton area home for sale or any other please contact me.
Courtesy of Exp Realty.
Data was last updated 2025-06-25 at 20:18:11 GMT


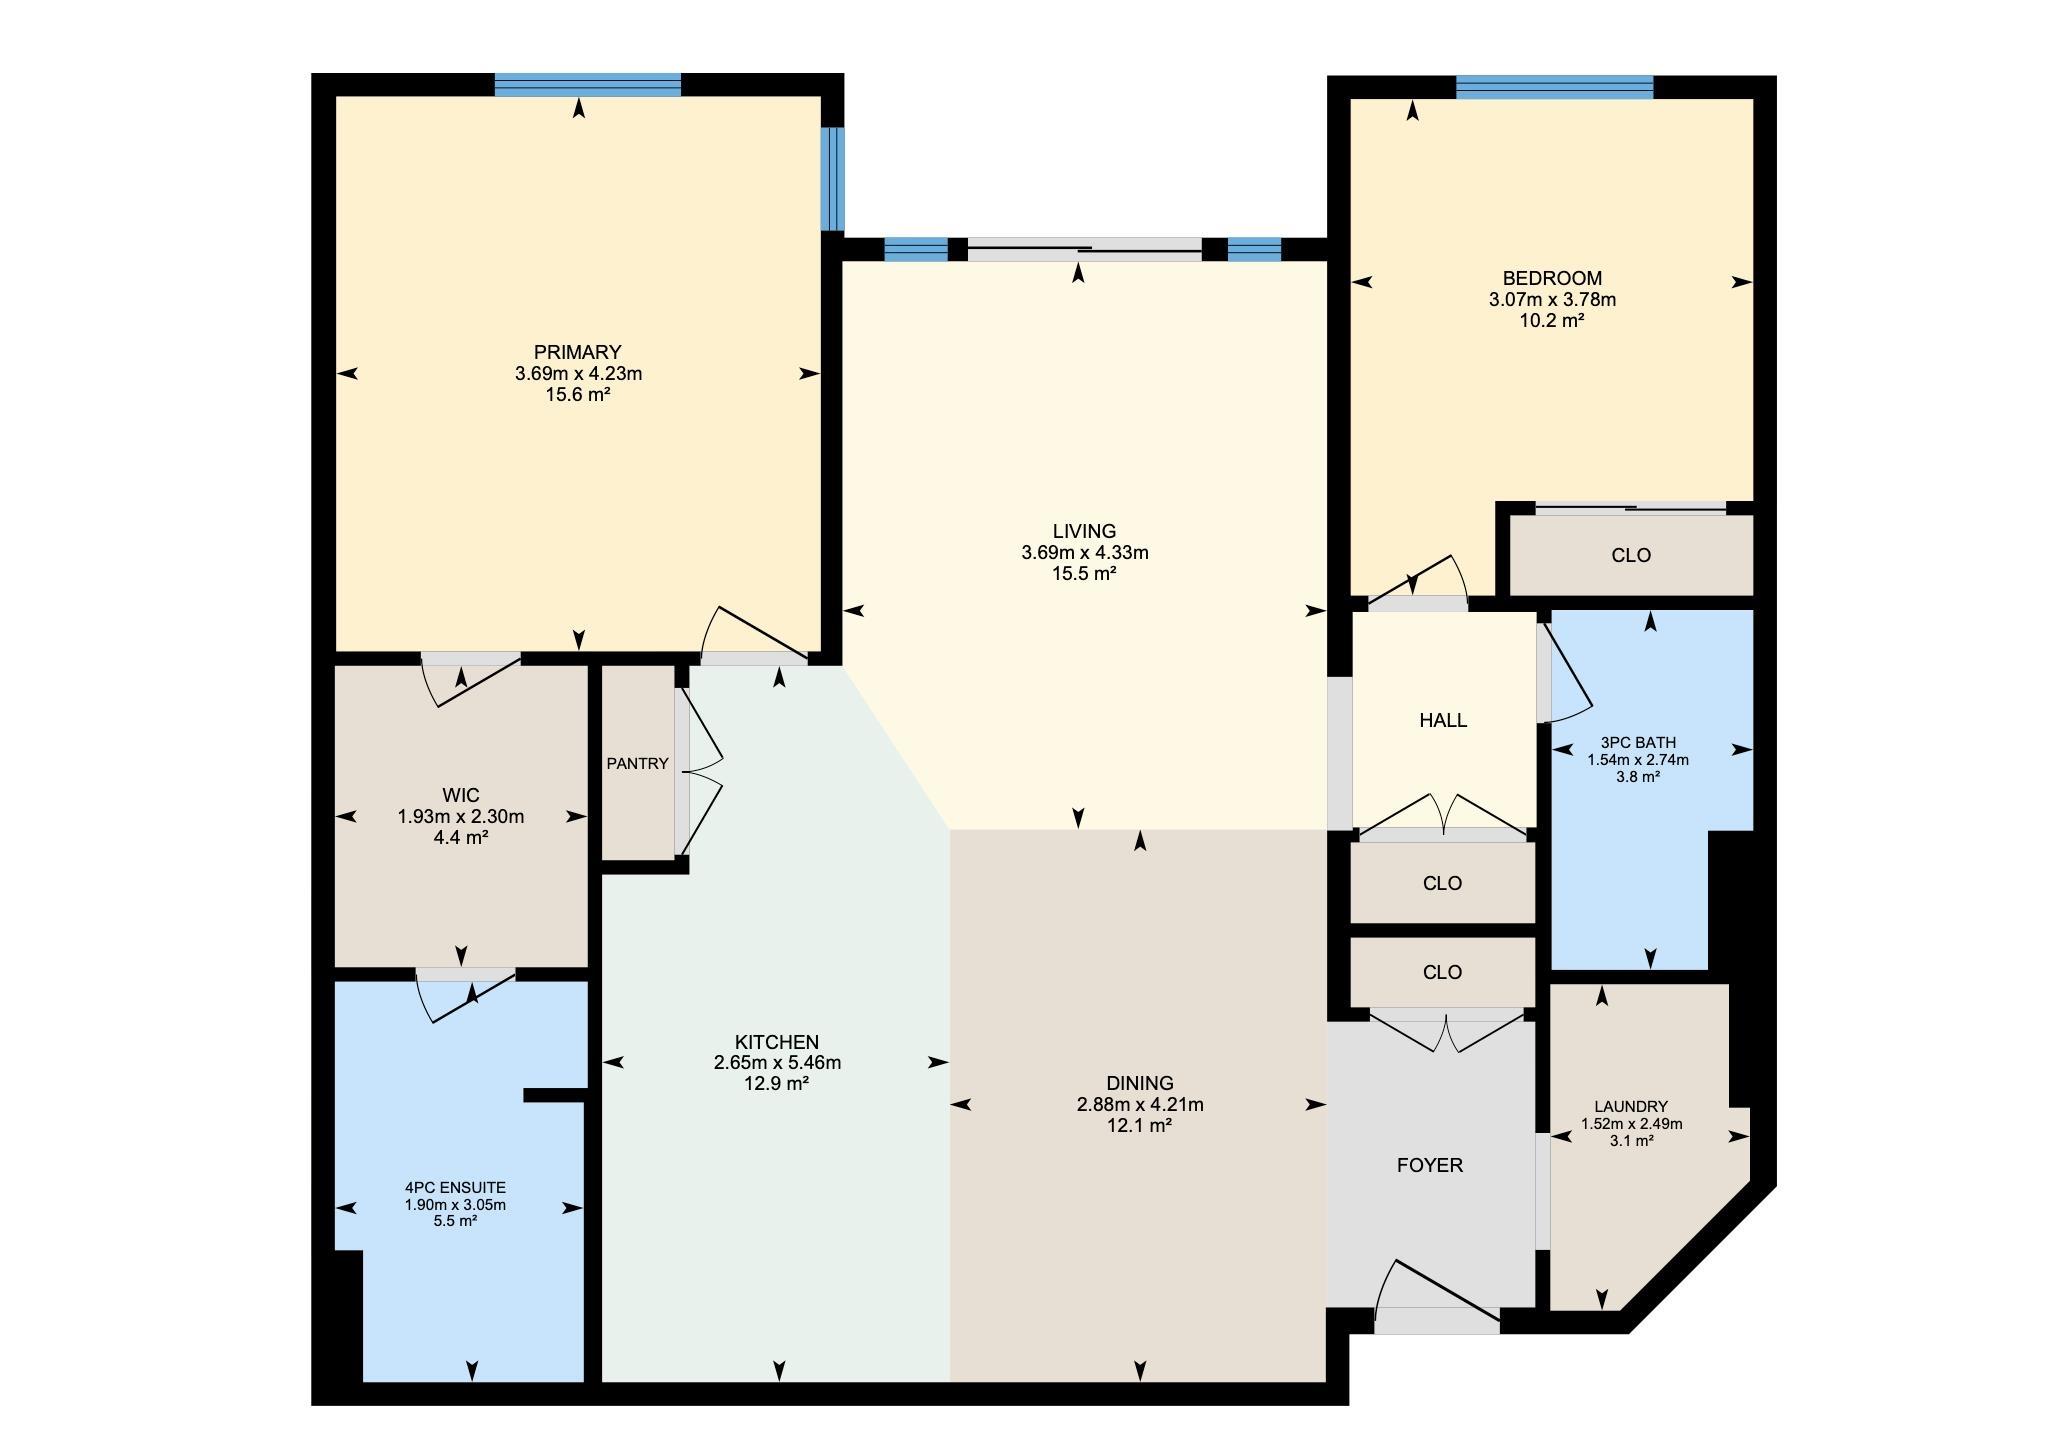
Welcome to The Lodge at Lewis Estates, a quiet and well-maintained 30+ condominium community nestled between a city park and the Lewis Estates Golf Course. This meticulously cared-for 2-bedroom, 2-bathroom home offers a bright, functional living space. The open-concept layout features a spacious kitchen with ample cabinetry, flowing into the dining and living areas with access to a private north-facing balcony complete with a natural gas BBQ hookup and a peek at the golf course. Enjoy the convenience of in-suite laundry, a titled underground parking stall, and a nearby storage locker. Exceptional building amenities include a fitness centre, steam room, hot tub, theatre room, two rooftop patios, two underground car wash bays, and a social room with a full kitchen, patio, pool table, and shuffleboard. Secure entry, elevator access, and a prime location close to shopping, transit, and recreation complete this fantastic opportunity.
Listing Information
- Prop. Type:
- Apartment
- Property Style:
- Single Level Apartment
- Status:
- Active
- City:
- Edmonton
- MLS® Number:
- E4502491
- Bedrooms:
- 2
- Neighbourhood:
- Suder Greens
- Area:
- Edmonton
- Province:
- Alberta
- Listing Price:
- $300,000
General Information
- Year Built:
- 2004
- Total Square Feet:
- 1057ft2
Additional Information
- Basement Dev:
- None, No Basement
- Parking:
- Heated, Parkade, Underground
VIP-Only Information
- Sign-Up or Log-in to view full listing details:
- Sign-Up / Log In
This property is listed by Exp Realty and provided here courtesy of
Jason Thomas BCom.
For more information or to schedule a viewing please contact Jason Thomas BCom.

Data is deemed reliable but is not guaranteed accurate by the REALTORS® Association of Edmonton.


 Office Phone:
 Fax:
Fax: Email: