
Jason Thomas BCom
Royal Lepage Summit Realty
2611 Ellwood Dr S.W., Edmonton, Alberta
P: 780.499.5696
F: 780.431.1600
Email
Royal Lepage Summit Realty
2611 Ellwood Dr S.W., Edmonton, Alberta
P: 780.499.5696
F: 780.431.1600
Edmonton Homes For Sale
For more information on this Edmonton area home for sale or any other please contact me.
Courtesy of MaxWell Challenge Realty.
Data was last updated 2025-06-25 at 20:18:11 GMT


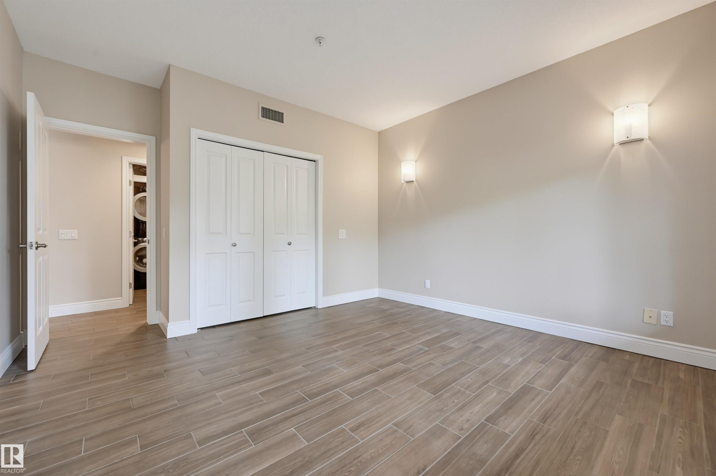
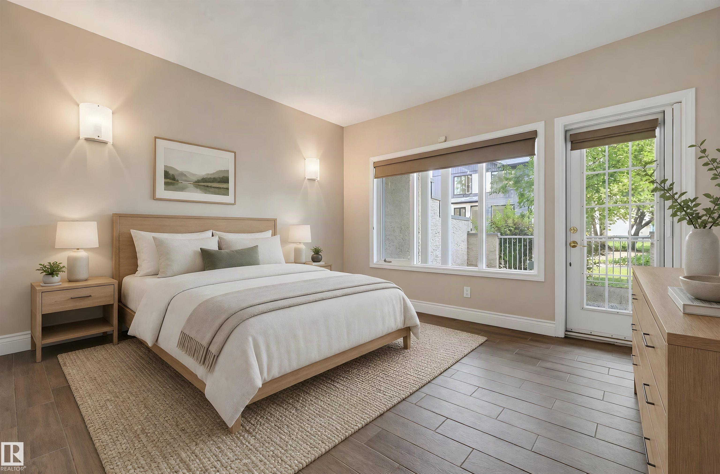
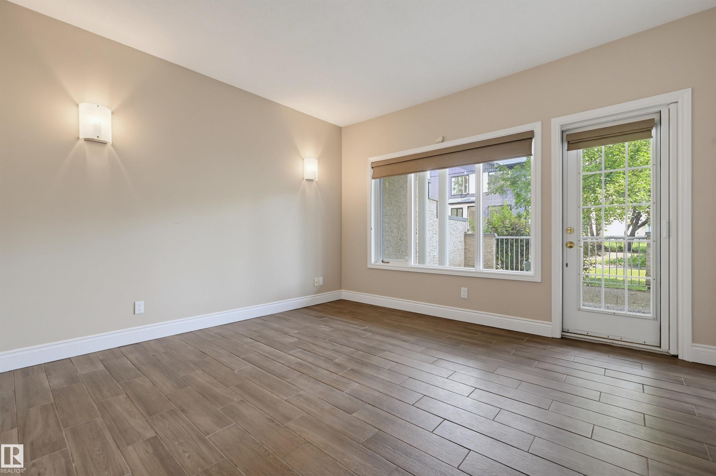


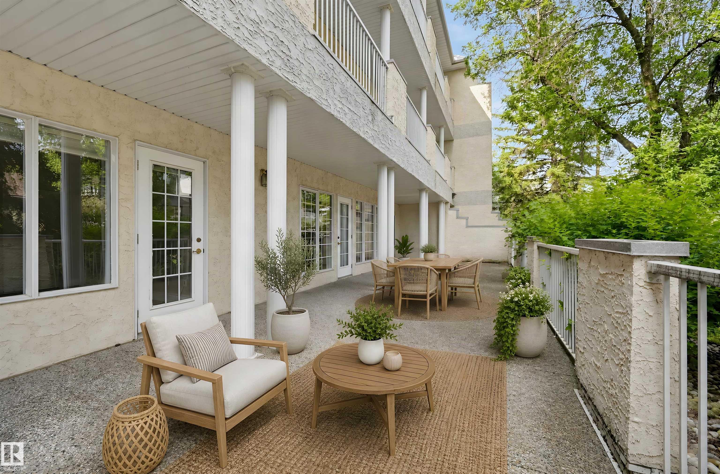
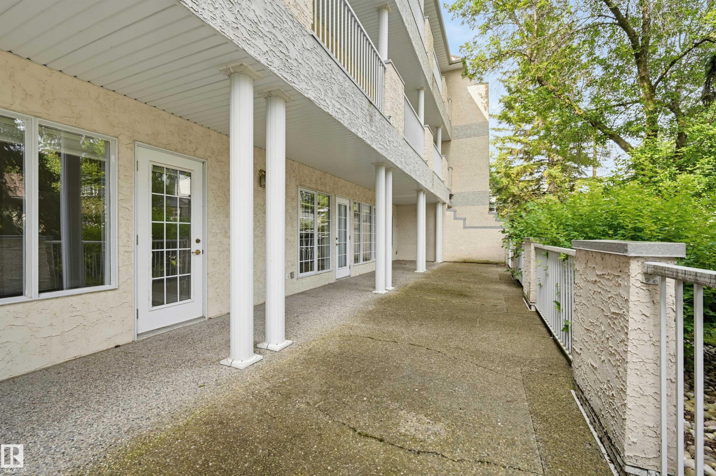
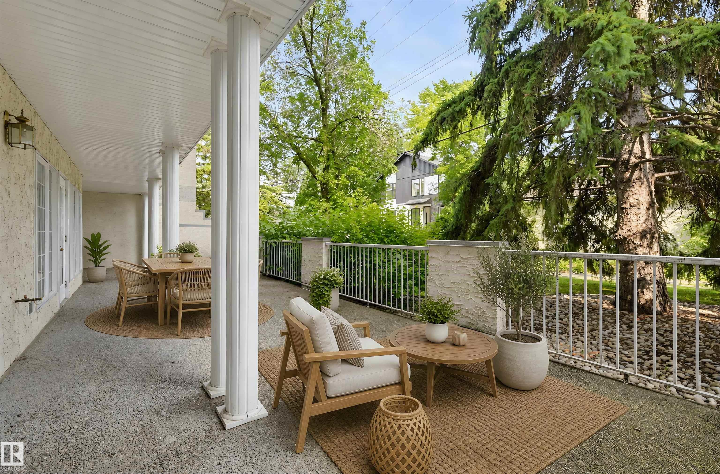
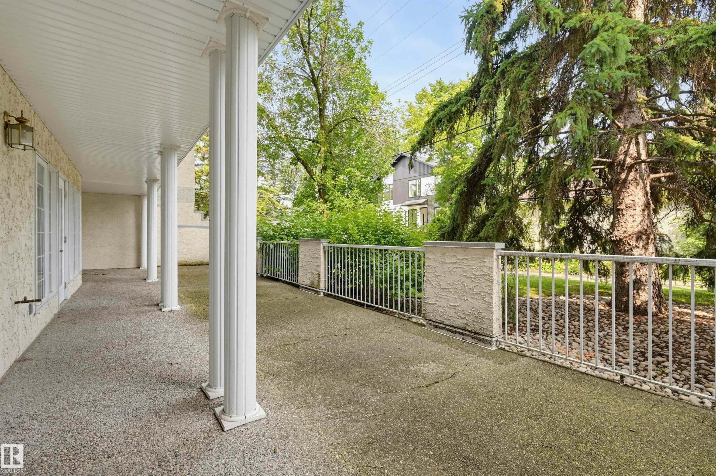
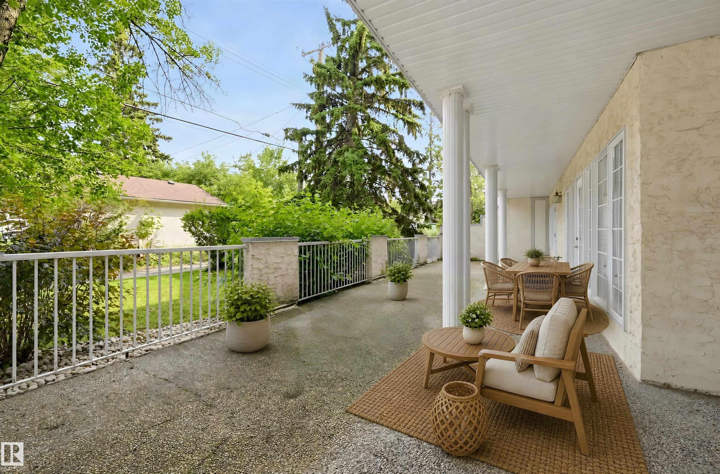
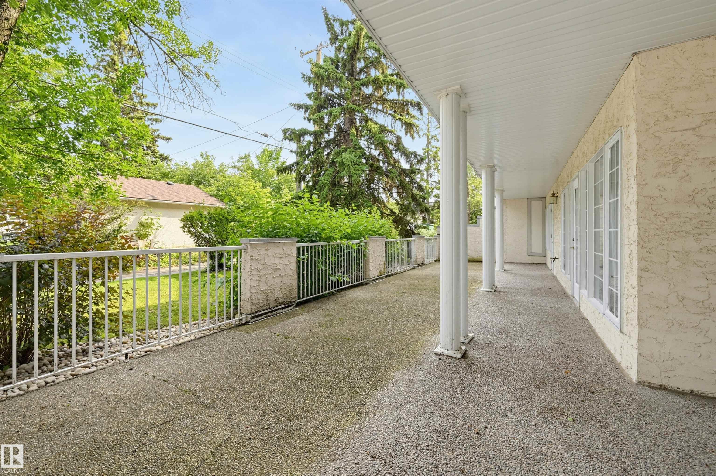
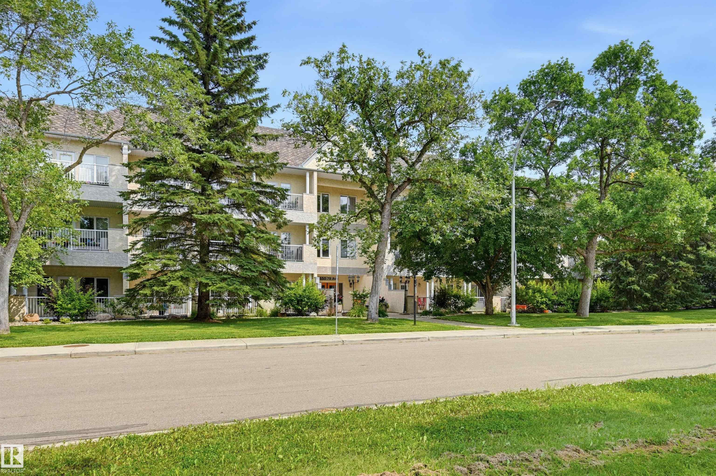
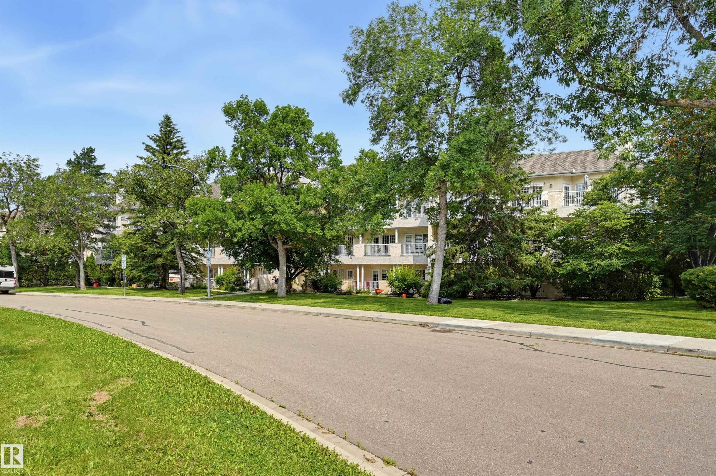
Sophisticated condo living in the heart of Belgravia! This beautifully renovated 2 bedroom + den residence in sought-after Belgravia II offers exceptional space, privacy and an enviable location directly across from a picturesque park. The expansive living and dining area is filled with natural light and anchored by a striking stone-faced gas fireplace. The redesigned kitchen features an induction cooktop, built-in oven, microwave, warming drawer, beverage cooler, dishwasher and generous storage. Two spacious bedrooms plus a versatile den/3rd bedroom provide flexible living options, while both bathrooms have been completely renovated. Enjoy in-floor heating, A/C, in-suite laundry and 3 accesses to an impressive private patio/terrace. Two side-by-side heated underground parking stalls plus a secure private storage room complete the package. Minutes to the U of A, Cross Cancer Institute, river valley trails, transit, restaurants and shops.
Listing Information
- Prop. Type:
- Apartment
- Property Style:
- Single Level Apartment
- Status:
- Active
- City:
- Edmonton
- MLS® Number:
- E4502463
- Bedrooms:
- 2
- Neighbourhood:
- Belgravia
- Area:
- Edmonton
- Province:
- Alberta
- Listing Price:
- $498,000
General Information
- Year Built:
- 1993
- Total Square Feet:
- 1492ft2
Additional Information
- Basement Dev:
- None, No Basement
- Parking:
- Underground
VIP-Only Information
- Sign-Up or Log-in to view full listing details:
- Sign-Up / Log In
This property is listed by MaxWell Challenge Realty and provided here courtesy of
Jason Thomas BCom.
For more information or to schedule a viewing please contact Jason Thomas BCom.

Data is deemed reliable but is not guaranteed accurate by the REALTORS® Association of Edmonton.


 Office Phone:
 Fax:
Fax: Email: