
Jason Thomas BCom
Royal Lepage Summit Realty
2611 Ellwood Dr S.W., Edmonton, Alberta
P: 780.499.5696
F: 780.431.1600
Email
Royal Lepage Summit Realty
2611 Ellwood Dr S.W., Edmonton, Alberta
P: 780.499.5696
F: 780.431.1600
Edmonton Homes For Sale
For more information on this Edmonton area home for sale or any other please contact me.
Courtesy of Exp Realty.
Data was last updated 2025-06-25 at 20:18:11 GMT
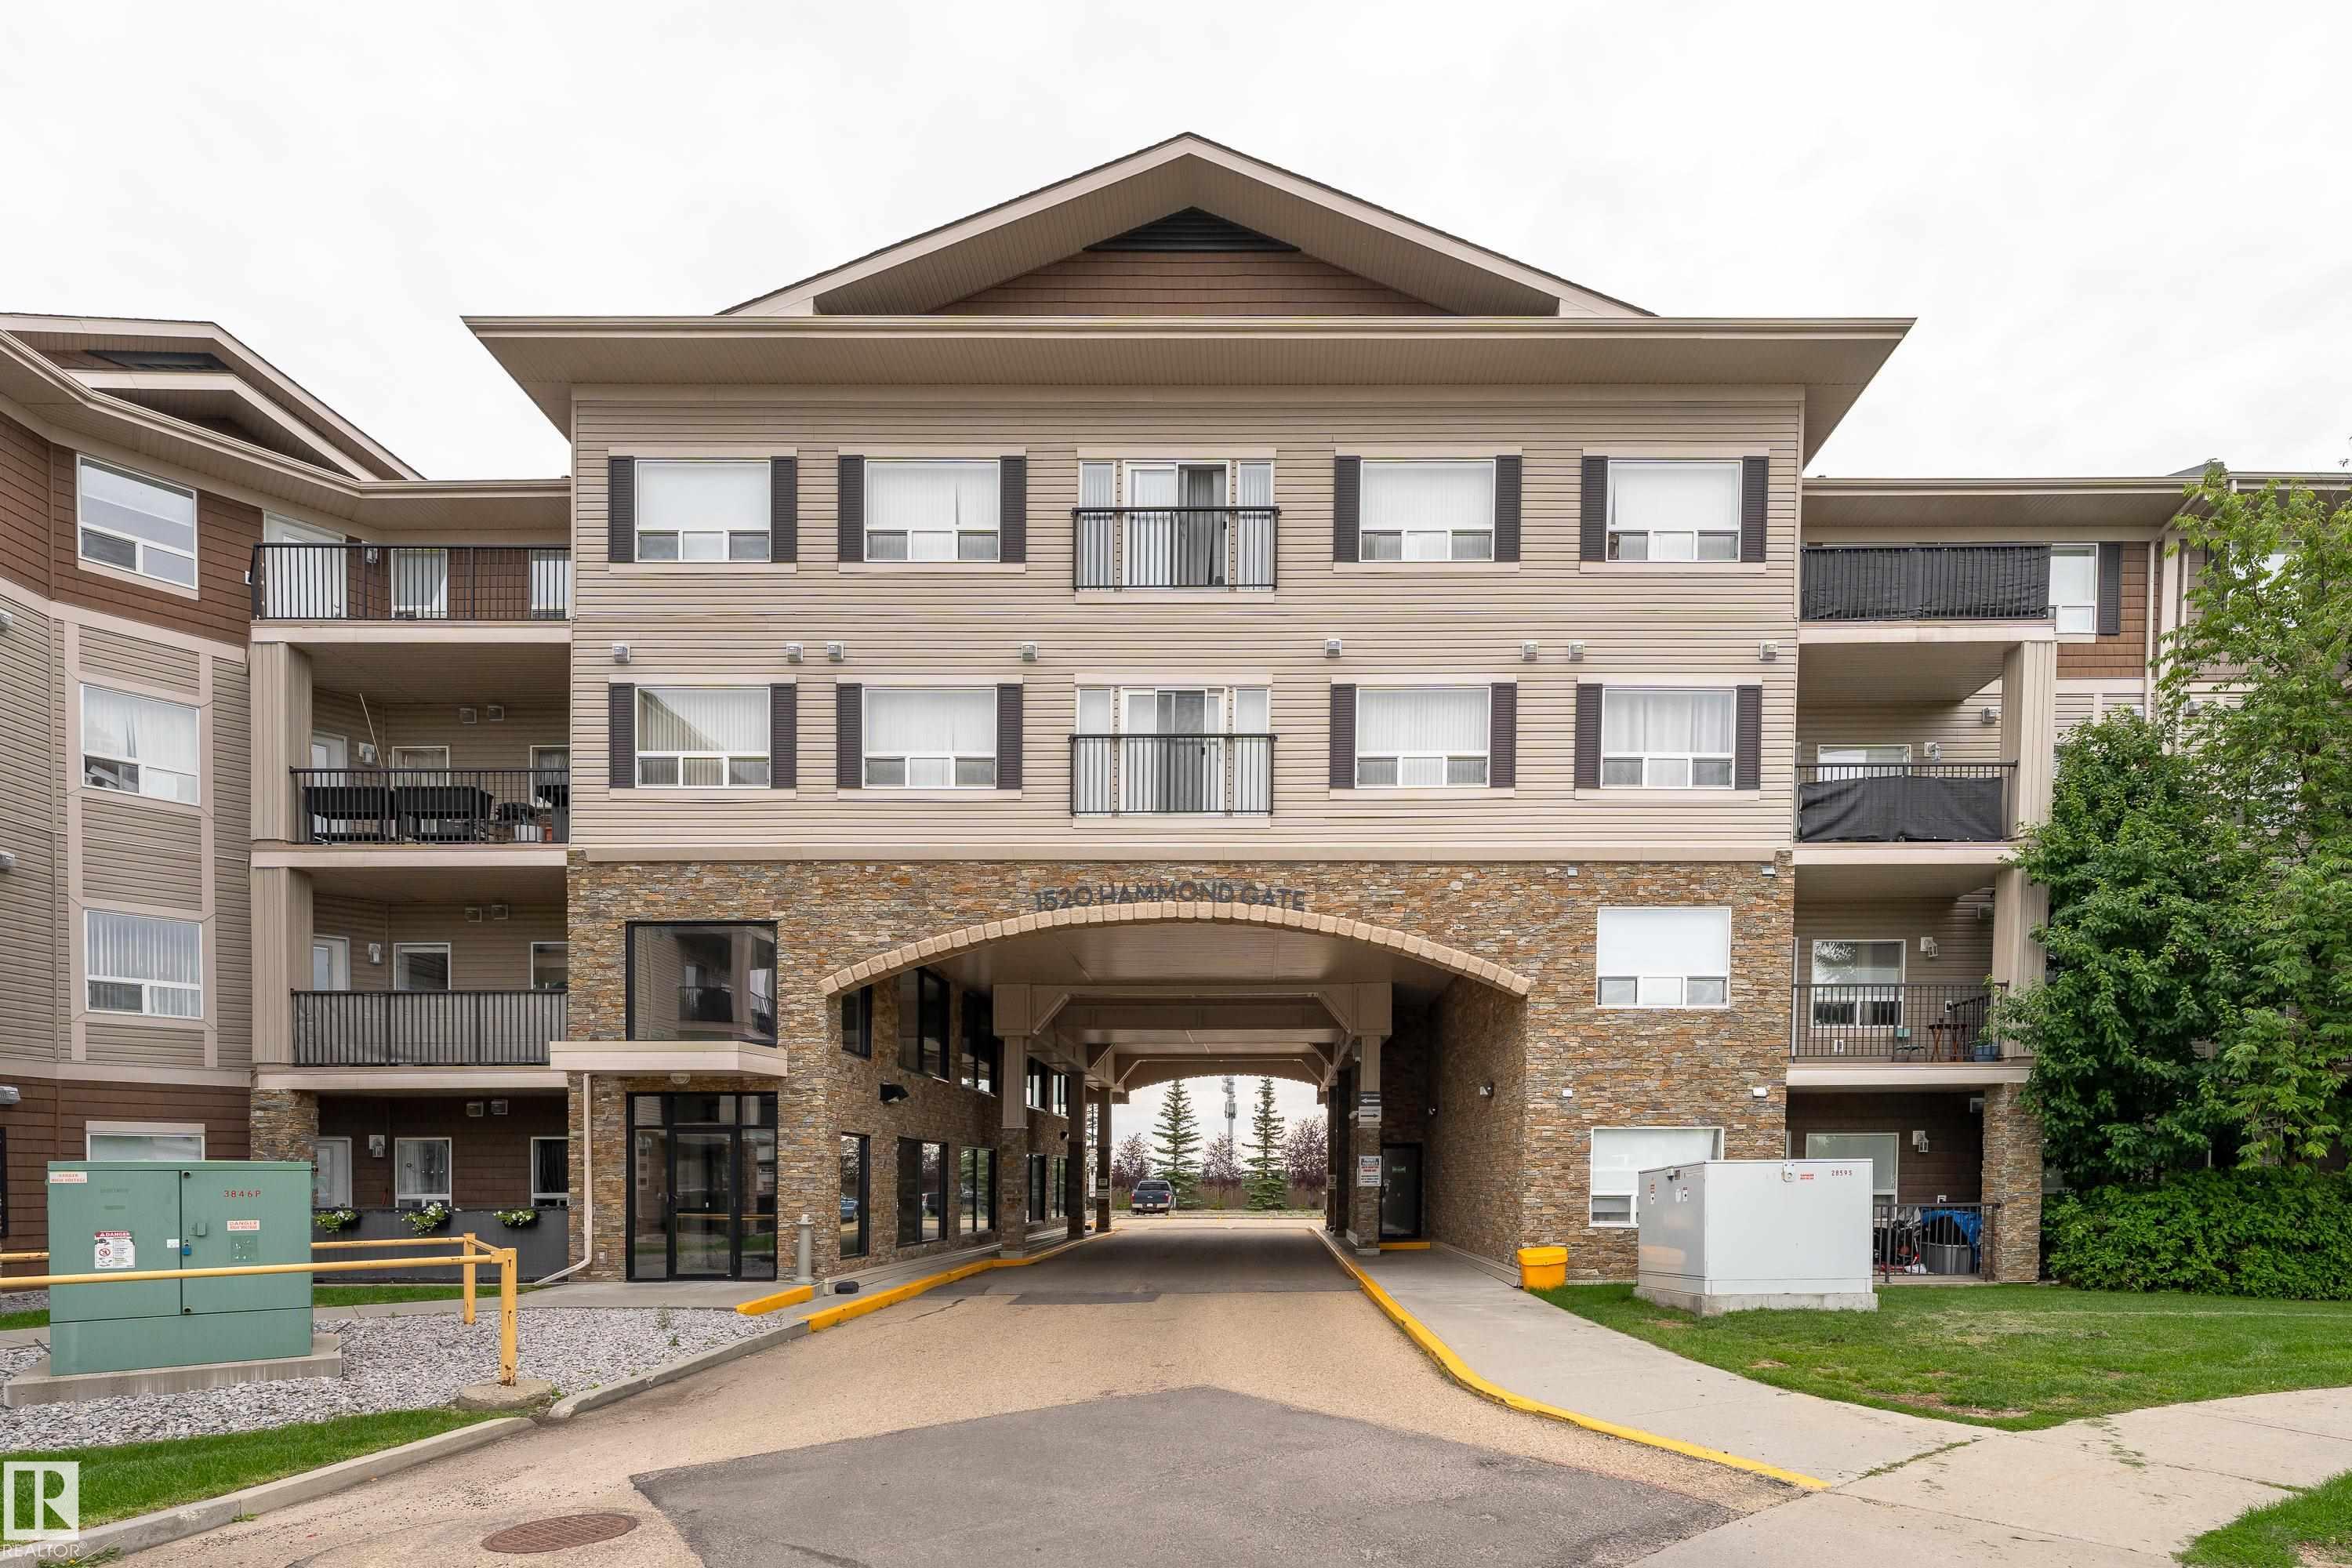


Carefree condo living in this bright, beautifully maintained 2-bedroom, 2-bath home featuring a functional open-concept layout, heated underground parking, in-suite laundry, and a west-facing balcony with a gas BBQ hookup. Filled with natural light, the thoughtful floor plan places the bedrooms on opposite sides of the living area for added privacy. The spacious primary suite offers walk-through double closets and a 4-piece ensuite. The kitchen features stainless steel appliances, a new refrigerator, upgraded faucets, and plenty of cabinet space. An oversized in-suite laundry/storage room provides exceptional space for bikes, pantry items, and seasonal storage. This pet-friendly building (board approval) also offers a social room with a TV, lounge, and ping pong table. Conveniently located close to shopping, restaurants, and everyday amenities. Condo fees include heat, water/sewer, heated floors and underground parking.
Listing Information
- Prop. Type:
- Apartment
- Property Style:
- Single Level Apartment
- Status:
- Active
- City:
- Edmonton
- MLS® Number:
- E4502417
- Bedrooms:
- 2
- Neighbourhood:
- The Hamptons
- Area:
- Edmonton
- Province:
- Alberta
- Listing Price:
- $220,000
General Information
- Year Built:
- 2008
- Total Square Feet:
- 863ft2
Additional Information
- Basement Dev:
- None, No Basement
- Parking:
- Heated, Underground
VIP-Only Information
- Sign-Up or Log-in to view full listing details:
- Sign-Up / Log In
This property is listed by Exp Realty and provided here courtesy of
Jason Thomas BCom.
For more information or to schedule a viewing please contact Jason Thomas BCom.

Data is deemed reliable but is not guaranteed accurate by the REALTORS® Association of Edmonton.


 Office Phone:
 Fax:
Fax: Email: