
Jason Thomas BCom
Royal Lepage Summit Realty
2611 Ellwood Dr S.W., Edmonton, Alberta
P: 780.499.5696
F: 780.431.1600
Email
Royal Lepage Summit Realty
2611 Ellwood Dr S.W., Edmonton, Alberta
P: 780.499.5696
F: 780.431.1600
Edmonton Homes For Sale
For more information on this Edmonton area home for sale or any other please contact me.
Courtesy of Liv Real Estate.
Data was last updated 2025-06-25 at 20:18:11 GMT

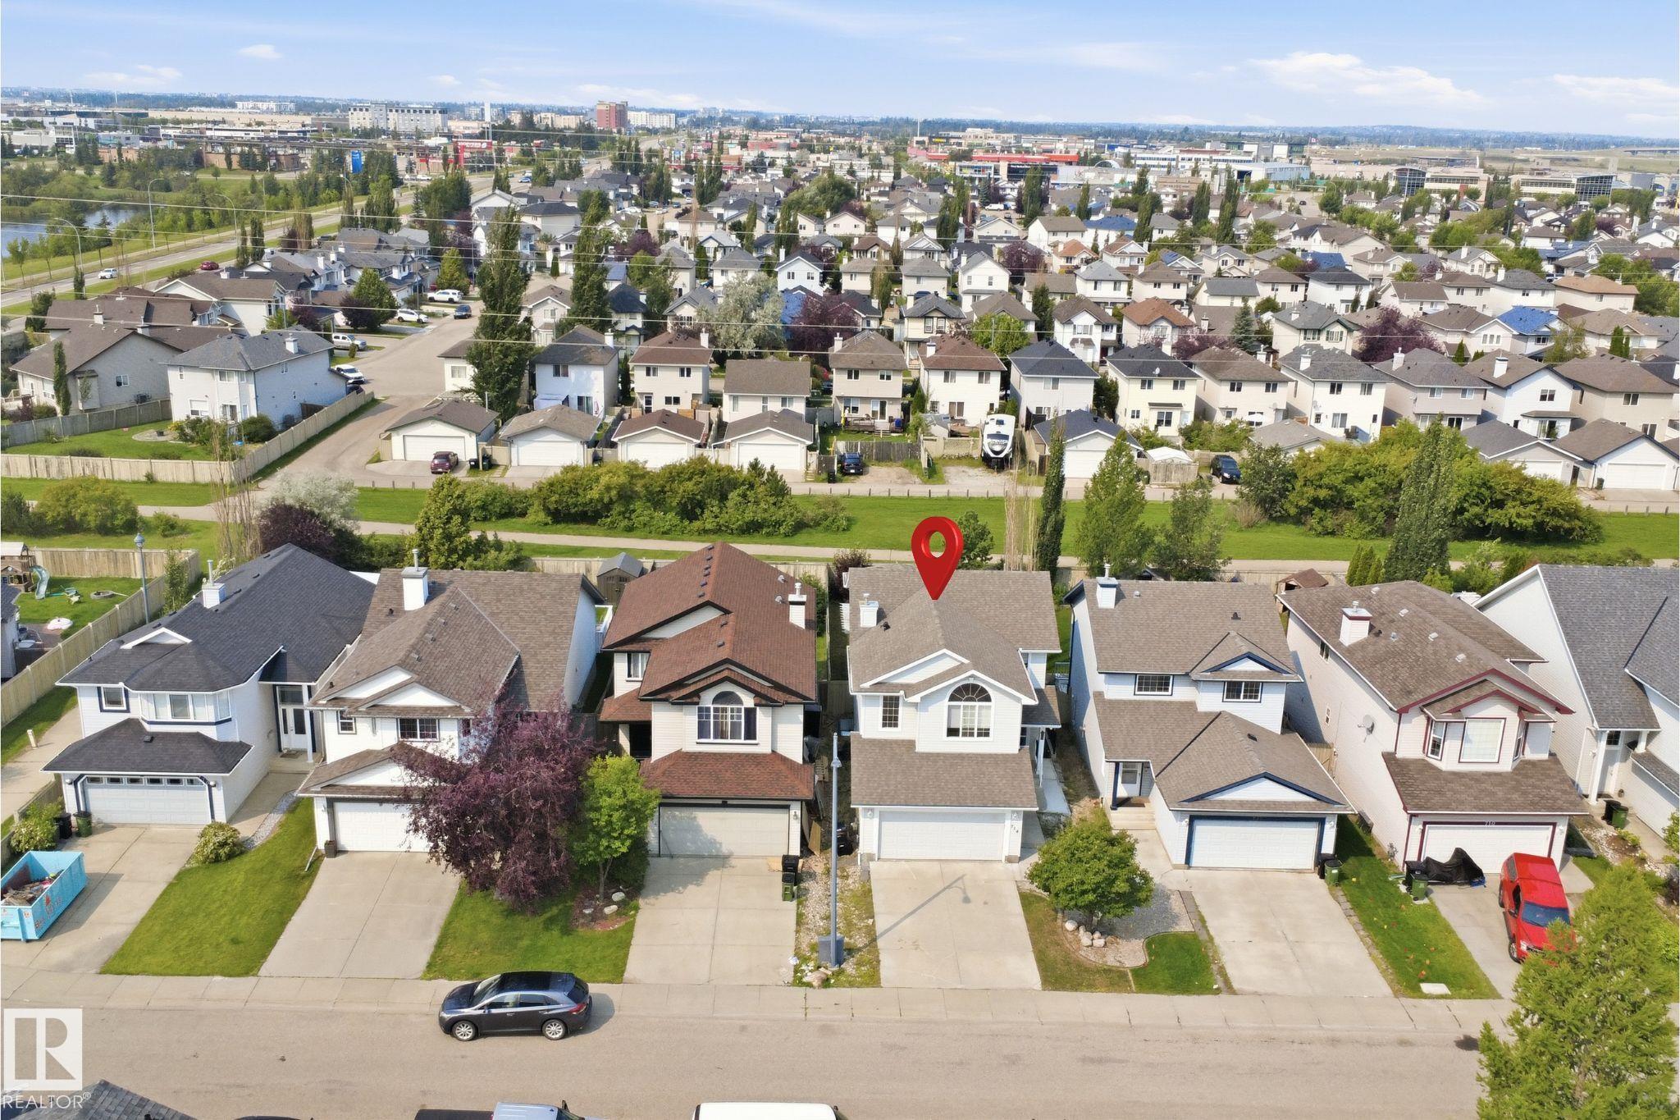
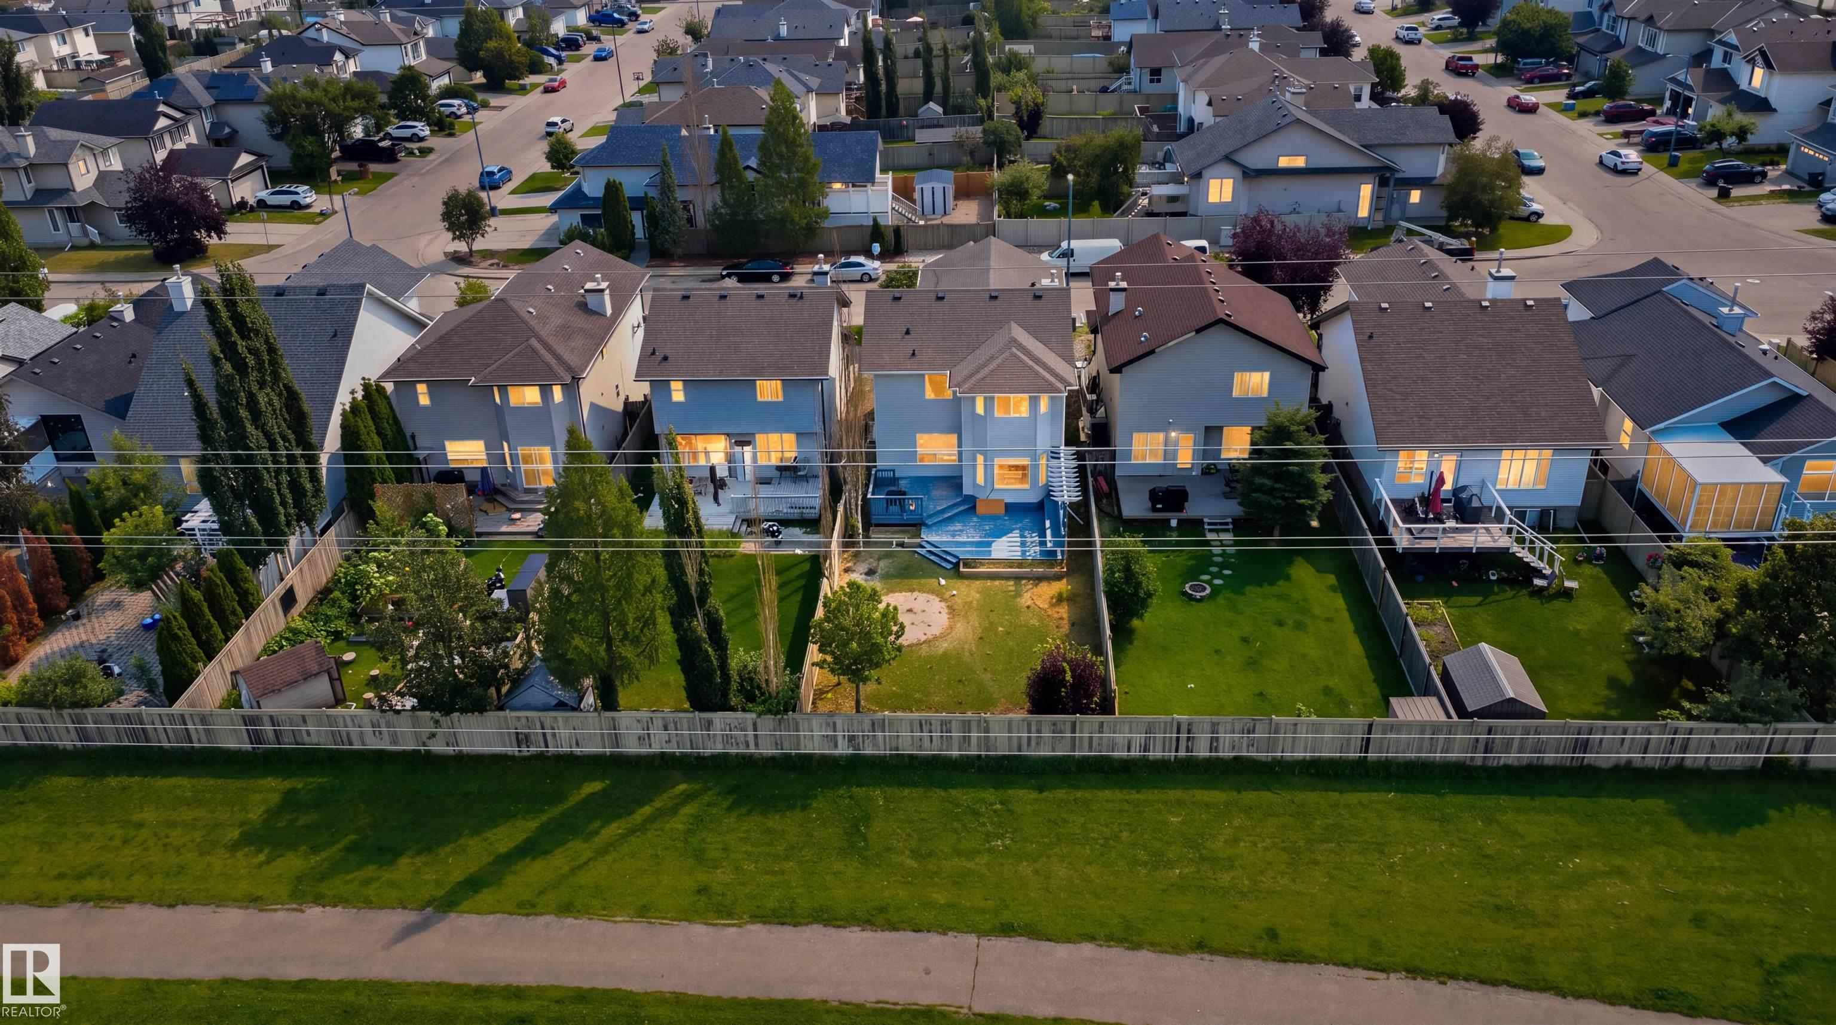


SEPERATE ENTRANCE TO THE BASEMENT- Backing onto open space with no rear neighbours. Step inside to discover a carpet-free interior, featuring durable and elegant flooring throughout, making the home both stylish and easy to maintain. The bright and functional layout is ideal for families, with spacious living areas designed for everyday living and entertaining. The SIDE ENTRANCE offers an excellent opportunity for a future basement suite, making this home an attractive option for homeowners and investors alike. Outside, you?ll appreciate the OVERSIZED BACKYARD, providing plenty of room for children to play, pets to roam, or future landscaping ideas. The GIANT DECK is perfect for summer BBQs, outdoor gatherings, or simply relaxing while enjoying the privacy of your backyard with no neighbours behind. Located close to schools, parks, shopping, restaurants, public transit, and major commuter routes, this exceptional home brings long term value and convenience. A few pictures are virtually staged.
Listing Information
- Prop. Type:
- Detached Single Family
- Property Style:
- 2 Storey
- Status:
- Active
- City:
- Edmonton
- MLS® Number:
- E4502393
- Bedrooms:
- 3
- Neighbourhood:
- Ellerslie
- Area:
- Edmonton
- Province:
- Alberta
- Listing Price:
- $519,900
General Information
- Year Built:
- 2003
- Total Square Feet:
- 1944ft2
Additional Information
- Basement Dev:
- Full, Unfinished
- Parking:
- Double Garage Attached
VIP-Only Information
- Sign-Up or Log-in to view full listing details:
- Sign-Up / Log In
This property is listed by Liv Real Estate and provided here courtesy of
Jason Thomas BCom.
For more information or to schedule a viewing please contact Jason Thomas BCom.

Data is deemed reliable but is not guaranteed accurate by the REALTORS® Association of Edmonton.


 Office Phone:
 Fax:
Fax: Email: