
Jason Thomas BCom
Royal Lepage Summit Realty
2611 Ellwood Dr S.W., Edmonton, Alberta
P: 780.499.5696
F: 780.431.1600
Email
Royal Lepage Summit Realty
2611 Ellwood Dr S.W., Edmonton, Alberta
P: 780.499.5696
F: 780.431.1600
Edmonton Homes For Sale
For more information on this Edmonton area home for sale or any other please contact me.
Courtesy of RE/MAX Elite.
Data was last updated 2025-06-25 at 20:18:11 GMT
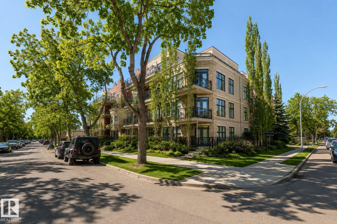
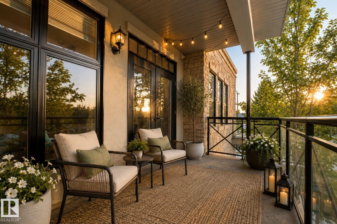
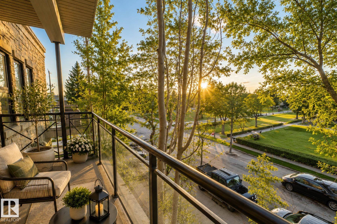
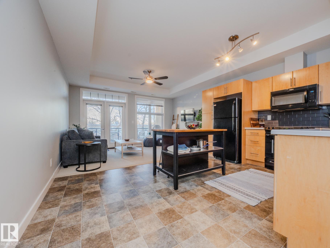
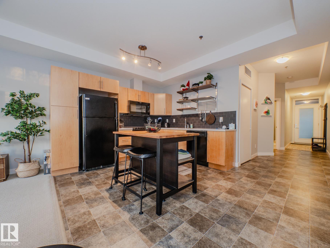
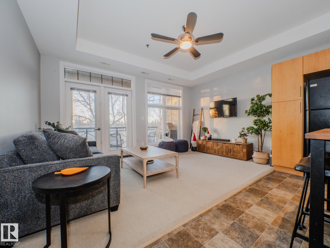
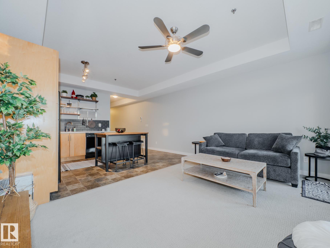
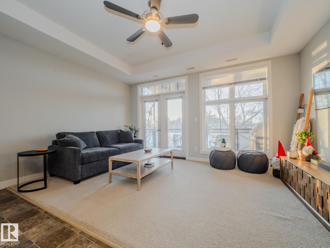
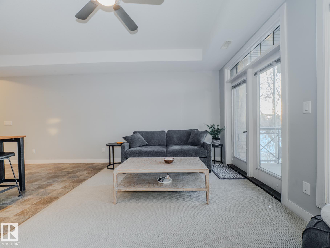
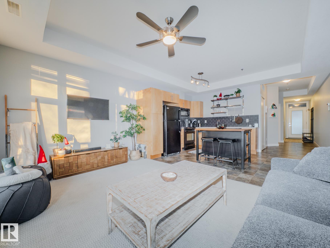
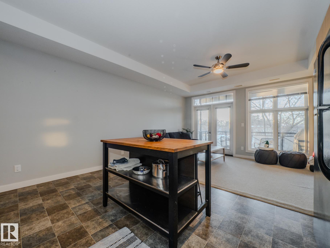
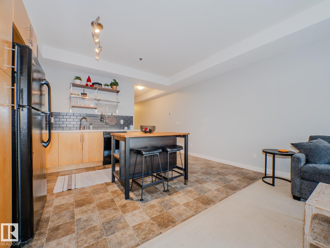
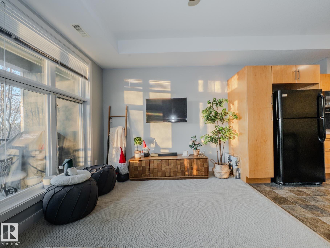
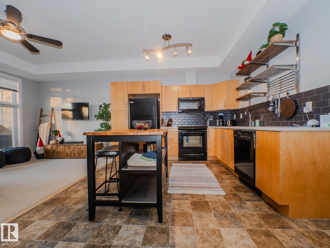
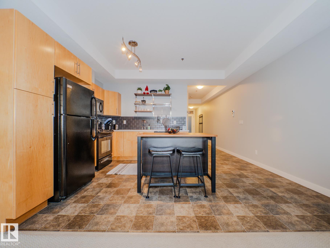
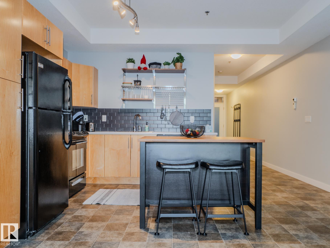
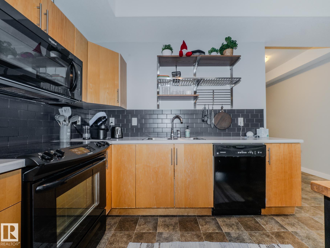
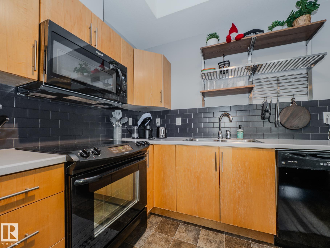
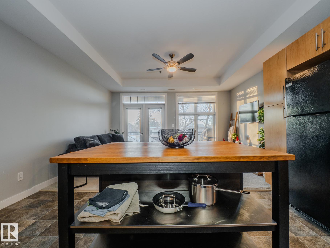
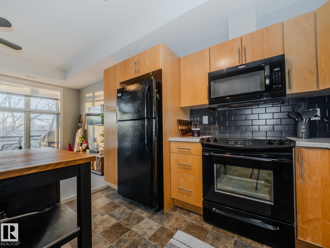
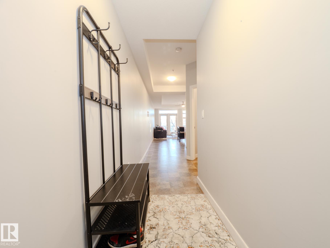
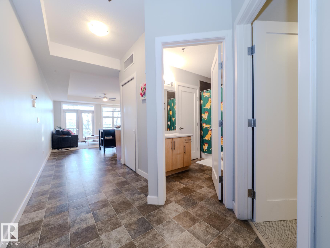
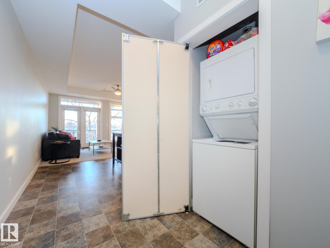
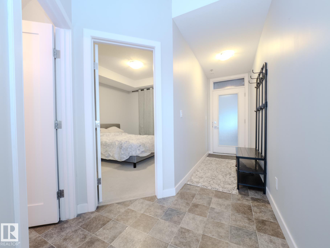
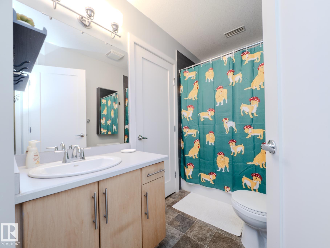
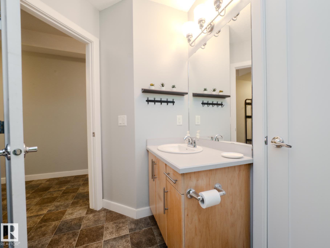
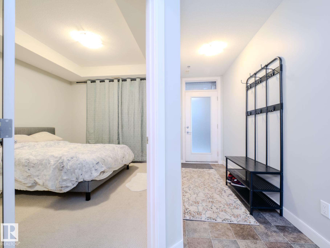
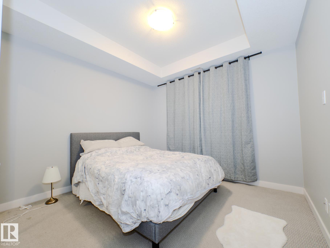
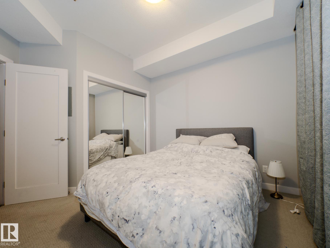
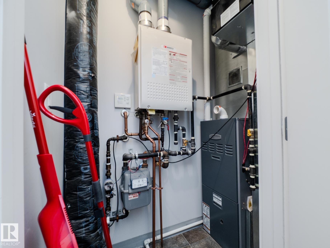
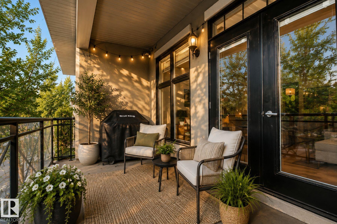
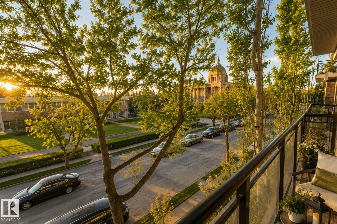
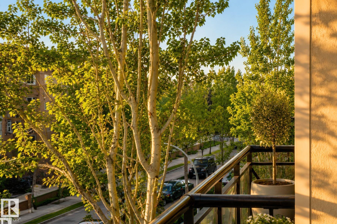
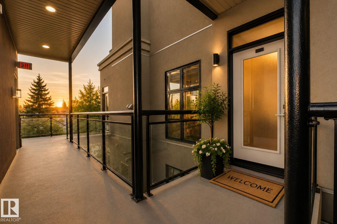
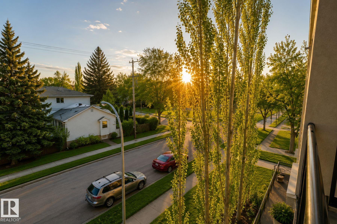
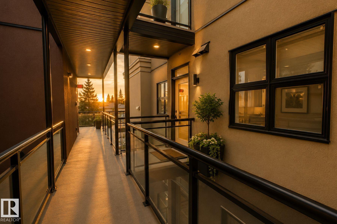
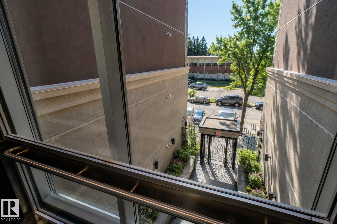
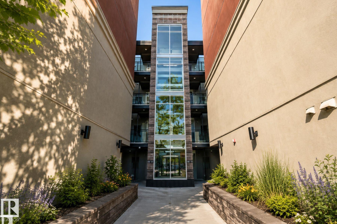
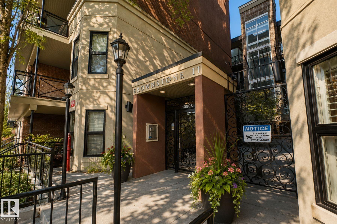
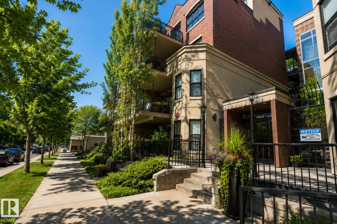
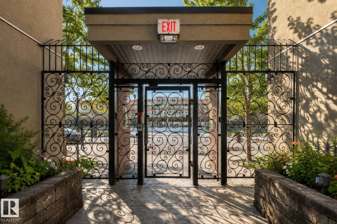
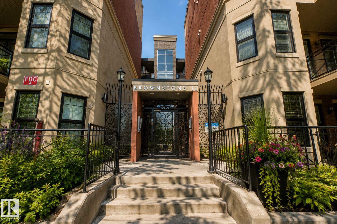
THIS ISN?T JUST A CONDO?IT?S A LIFESTYLE?AND IT?S BEING SOLD FULLY FURNISHED! ~!WELCOME HOME!~ Located in the sought-after Brownstones II, this stylish third-floor 1-bedroom condo offers nearly 700 sq. ft. of bright, functional living in one of Edmonton?s most connected neighbourhoods. Floor-to-ceiling windows fill the open-concept living space with natural light, while the private patio is perfect for morning coffee or evening downtime. The modern kitchen features excellent cabinet space, open shelving and a sleek black subway tile backsplash. You?ll also appreciate the spacious bedroom with mirrored double closet, in-suite laundry and a clean 4-piece bathroom. This professionally managed building includes an elevator, gated courtyard and assigned parking. Ideal for students, professionals, first-time buyers or investors?just minutes from the U of A, McKernan/Belgravia LRT, transit, Whyte Avenue, University Avenue and 109 Street. Move in, unpack and start enjoying the lifestyle!
Listing Information
- Prop. Type:
- Apartment
- Property Style:
- Single Level Apartment
- Status:
- Active
- City:
- Edmonton
- MLS® Number:
- E4502356
- Bedrooms:
- 1
- Neighbourhood:
- Queen Alexandra
- Area:
- Edmonton
- Province:
- Alberta
- Listing Price:
- $224,702
General Information
- Year Built:
- 2010
- Total Square Feet:
- 651ft2
Additional Information
- Basement Dev:
- None, No Basement
- Parking:
- Heated, Parkade, Underground
VIP-Only Information
- Sign-Up or Log-in to view full listing details:
- Sign-Up / Log In
This property is listed by RE/MAX Elite and provided here courtesy of
Jason Thomas BCom.
For more information or to schedule a viewing please contact Jason Thomas BCom.

Data is deemed reliable but is not guaranteed accurate by the REALTORS® Association of Edmonton.


 Office Phone:
 Fax:
Fax: Email: