
Jason Thomas BCom
Royal Lepage Summit Realty
2611 Ellwood Dr S.W., Edmonton, Alberta
P: 780.499.5696
F: 780.431.1600
Email
Royal Lepage Summit Realty
2611 Ellwood Dr S.W., Edmonton, Alberta
P: 780.499.5696
F: 780.431.1600
Edmonton Homes For Sale
For more information on this Edmonton area home for sale or any other please contact me.
Courtesy of MaxWell Progressive.
Data was last updated 2025-06-25 at 20:18:11 GMT
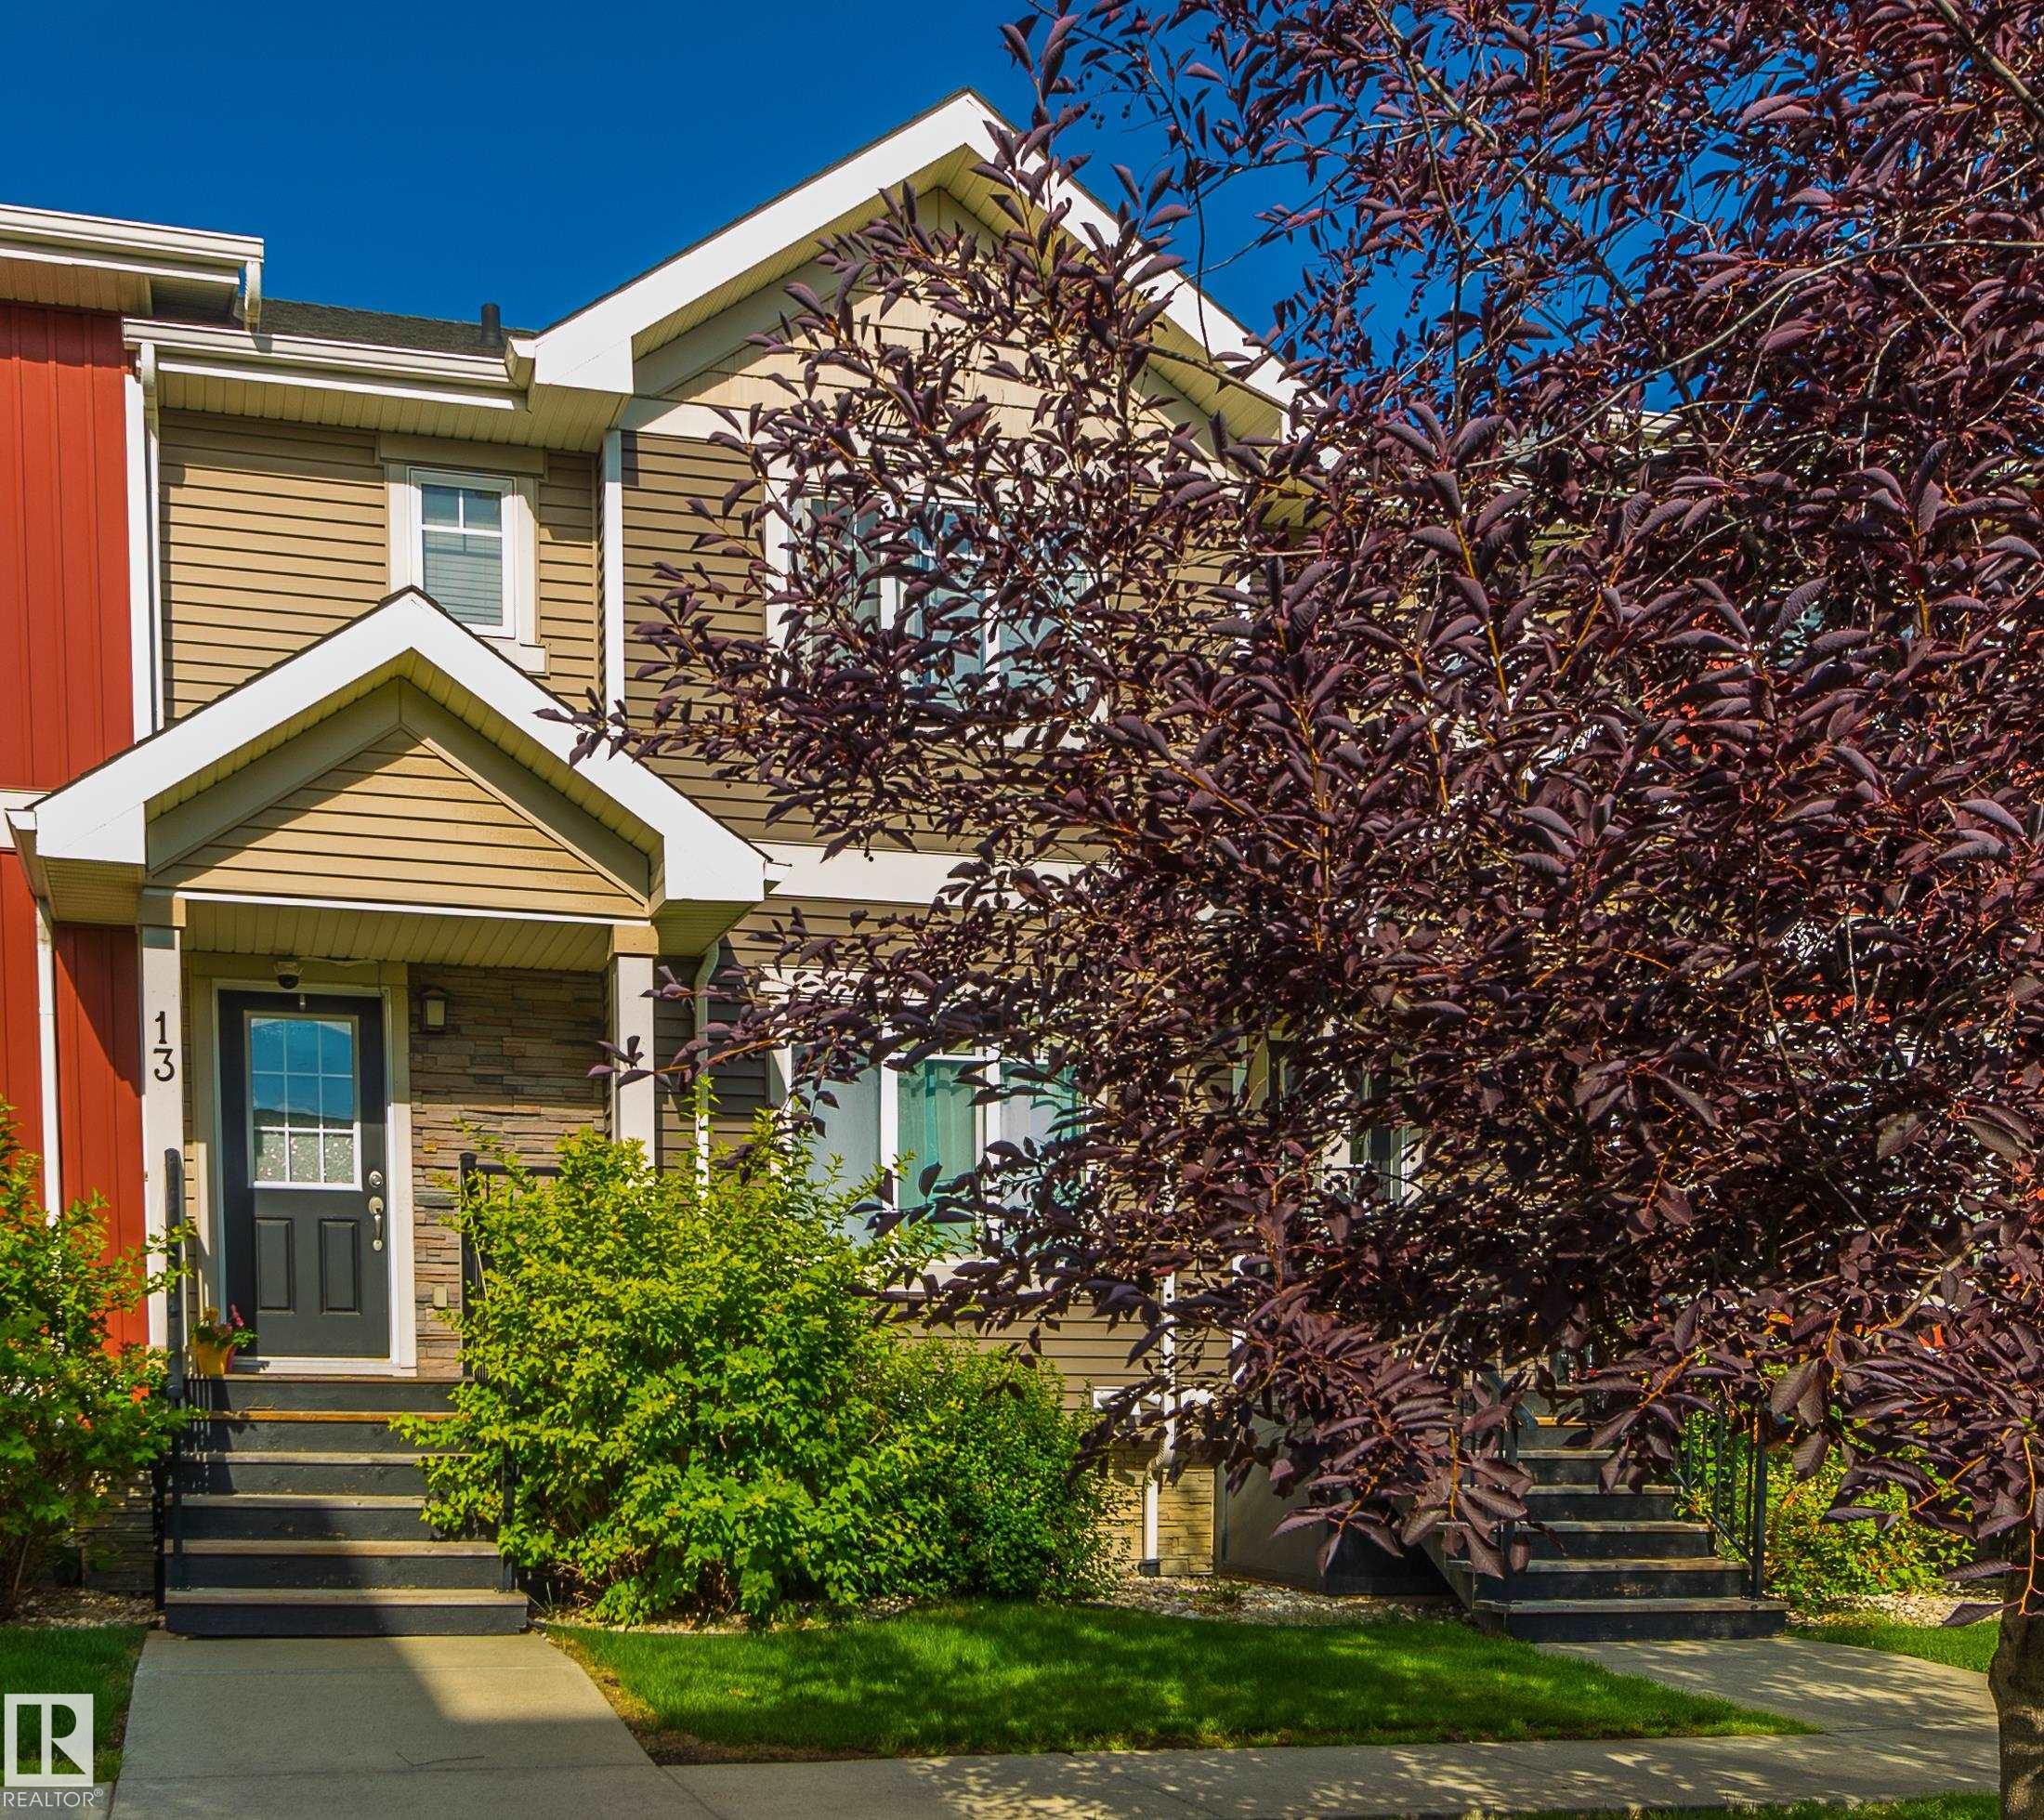


Experience refined living in this exquisitely renovated two-storey condo offering 1,434 sq. ft. of beautifully curated living space in the newer Phase 2 with lower condo fees. Overlooking tranquil green space, this exceptional home features a west-facing balcony, double attached garage, and an unbeatable location close to top-rated schools, parks, shopping, and transit. Nearly $35,000 in premium renovations showcase impeccable craftsmanship, including a designer kitchen with quartz countertops, custom soft-close cabinetry, floating shelves, an undermount sink, stylish backsplash, and new range hood. All three bathrooms have been thoughtfully redesigned with upscale finishes, while fresh paint, elegant wainscoting, custom wood accents, a built-in entertainment centre, and a water softener complete this turnkey home. Every detail has been thoughtfully upgraded to create a sophisticated space you'll be proud to call home.
Listing Information
- Prop. Type:
- Townhouse
- Property Style:
- 2 Storey
- Status:
- Active
- City:
- Edmonton
- MLS® Number:
- E4502300
- Bedrooms:
- 3
- Neighbourhood:
- South Terwillegar
- Area:
- Edmonton
- Province:
- Alberta
- Listing Price:
- $334,900
General Information
- Year Built:
- 2012
- Total Square Feet:
- 1242ft2
Additional Information
- Basement Dev:
- Partial, Finished
- Parking:
- Double Garage Attached, Insulated
VIP-Only Information
- Sign-Up or Log-in to view full listing details:
- Sign-Up / Log In
This property is listed by MaxWell Progressive and provided here courtesy of
Jason Thomas BCom.
For more information or to schedule a viewing please contact Jason Thomas BCom.

Data is deemed reliable but is not guaranteed accurate by the REALTORS® Association of Edmonton.


 Office Phone:
 Fax:
Fax: Email: