
Jason Thomas BCom
Royal Lepage Summit Realty
2611 Ellwood Dr S.W., Edmonton, Alberta
P: 780.499.5696
F: 780.431.1600
Email
Royal Lepage Summit Realty
2611 Ellwood Dr S.W., Edmonton, Alberta
P: 780.499.5696
F: 780.431.1600
Edmonton Homes For Sale
For more information on this Edmonton area home for sale or any other please contact me.
Courtesy of RE/MAX Elite.
Data was last updated 2025-06-25 at 20:18:11 GMT


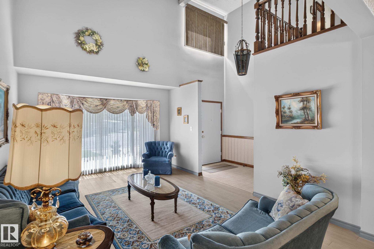
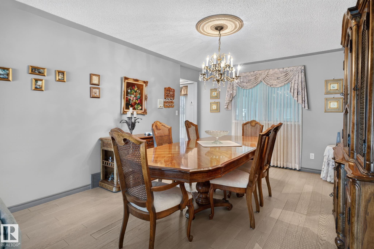
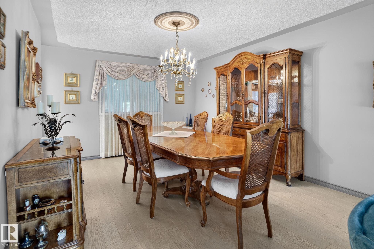


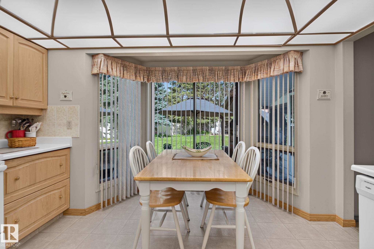
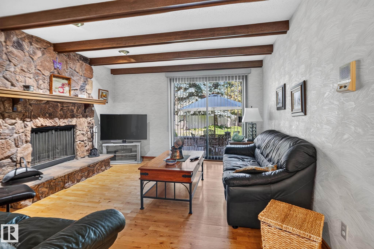


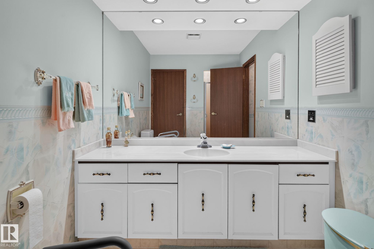
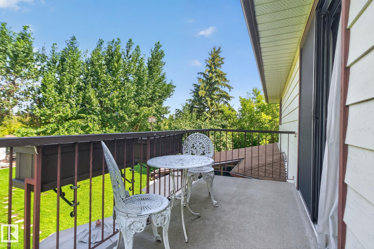
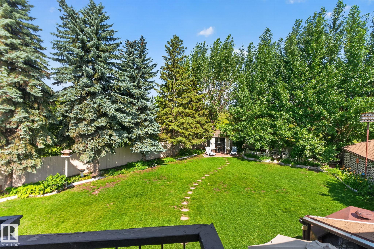
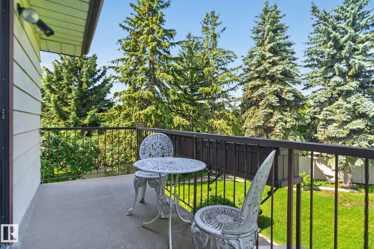
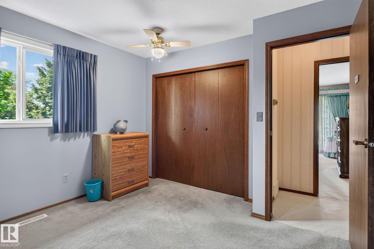
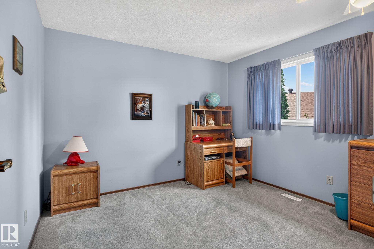
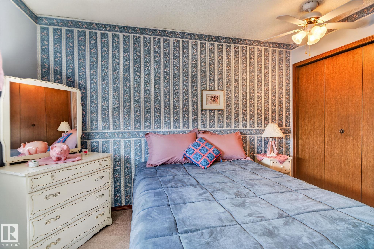
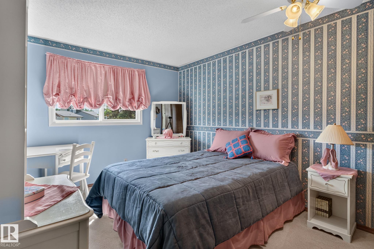
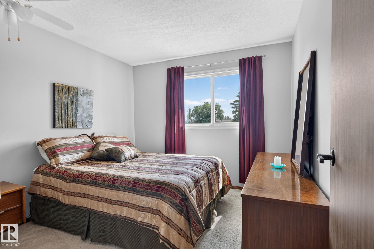
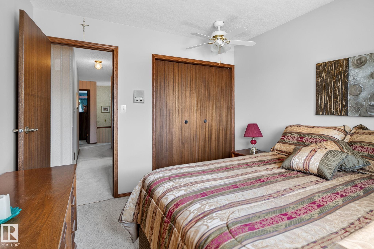

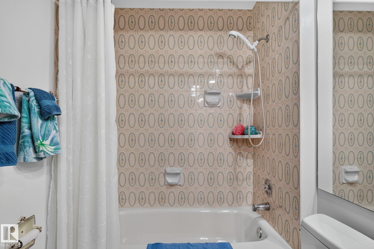
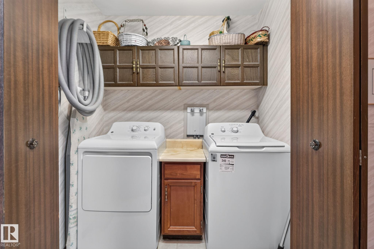
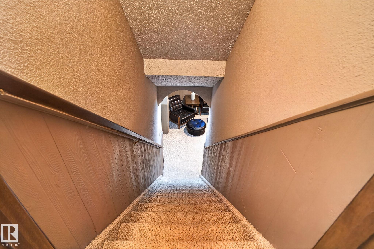
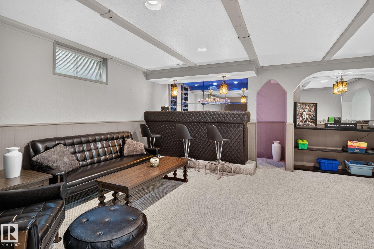
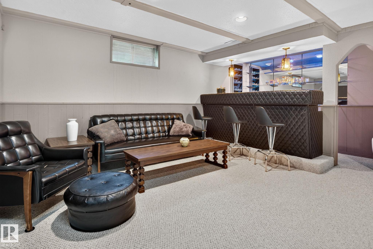
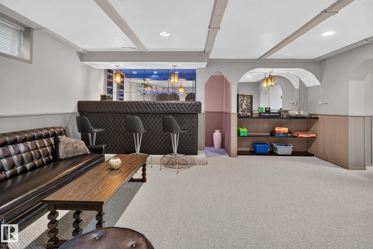
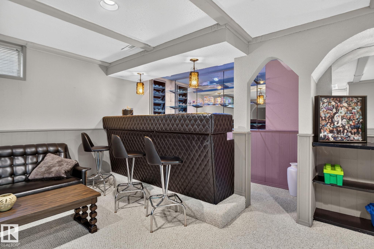
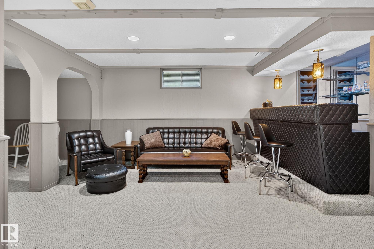
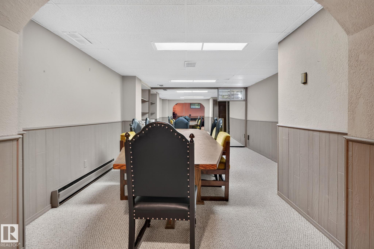
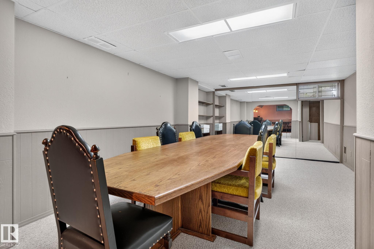
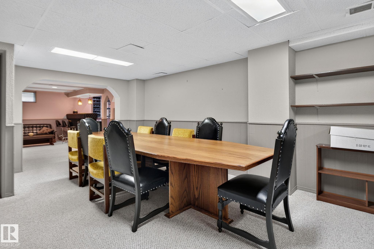
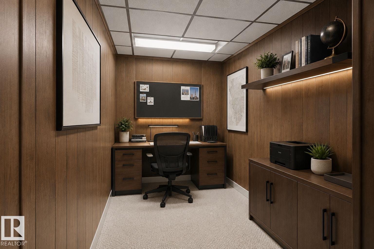
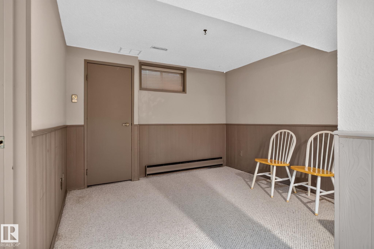
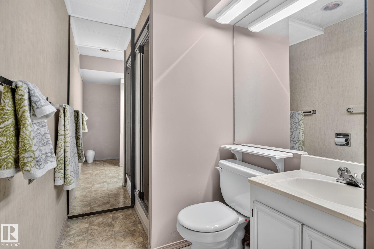
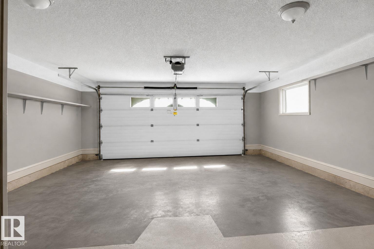
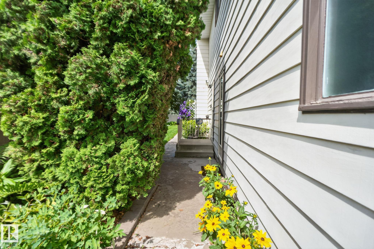
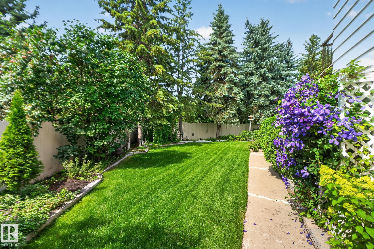
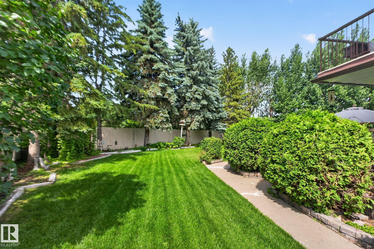
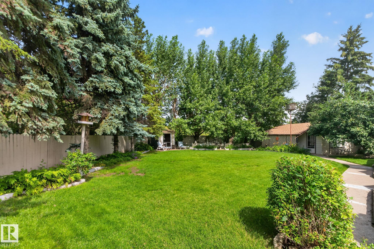
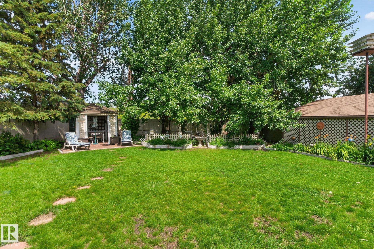
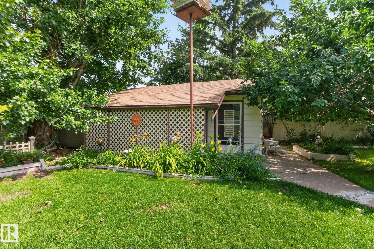
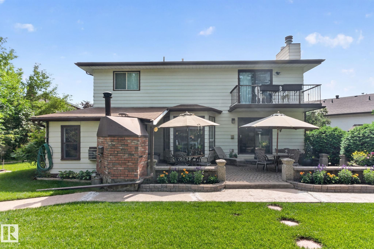
~12,000 sqft PRIVATE LOT. IMMACULATE & MOVE-IN READY! 2500sqft PLUS a FF basement, 4 beds UP, OVERSIZED double att garage, HUGE WORKSHOP in back w/ power. Extremely RARE property. Character, soaring ceilings, tons of space, VERY well-kept, sun room, truly an amazing HOME! Living room features exposed cedar beams and has space for all of your furniture. Kitchen has plenty of cabinet space & access to the stunning backyard. Formal dining room & a cozy family room too!(access to the backyard as well) Laundry & 2pc bath complete this level. Upstairs the large primary bedroom has double closets, full ensuite & a beautiful balcony overlooking the yard. 3 more great-sized bedrooms & a 4pc bath as well! Fully finished basement offers a recreation room, a 2nd living room, den/bedroom, FULL BAR, a study and plenty of storage! ENORMOUS BACKYARD is beautifully landscaped, has a stone patio giving you space for your grill, endless green-space, WORKSHOP and a SUNROOM! A TRUE FAMILY home!
Listing Information
- Prop. Type:
- Detached Single Family
- Property Style:
- 2 Storey
- Status:
- Active
- City:
- Edmonton
- MLS® Number:
- E4502288
- Bedrooms:
- 4
- Neighbourhood:
- Lymburn
- Area:
- Edmonton
- Province:
- Alberta
- Listing Price:
- $649,900
General Information
- Year Built:
- 1978
- Total Square Feet:
- 2505ft2
Additional Information
- Basement Dev:
- Full, Finished
- Parking:
- 220 Volt Wiring, Double Garage Attached, Shop
VIP-Only Information
- Sign-Up or Log-in to view full listing details:
- Sign-Up / Log In
This property is listed by RE/MAX Elite and provided here courtesy of
Jason Thomas BCom.
For more information or to schedule a viewing please contact Jason Thomas BCom.

Data is deemed reliable but is not guaranteed accurate by the REALTORS® Association of Edmonton.


 Office Phone:
 Fax:
Fax: Email: