
Jason Thomas BCom
Royal Lepage Summit Realty
2611 Ellwood Dr S.W., Edmonton, Alberta
P: 780.499.5696
F: 780.431.1600
Email
Royal Lepage Summit Realty
2611 Ellwood Dr S.W., Edmonton, Alberta
P: 780.499.5696
F: 780.431.1600
Edmonton Homes For Sale
For more information on this Edmonton area home for sale or any other please contact me.
Courtesy of RE/MAX Real Estate.
Data was last updated 2025-06-25 at 20:18:11 GMT


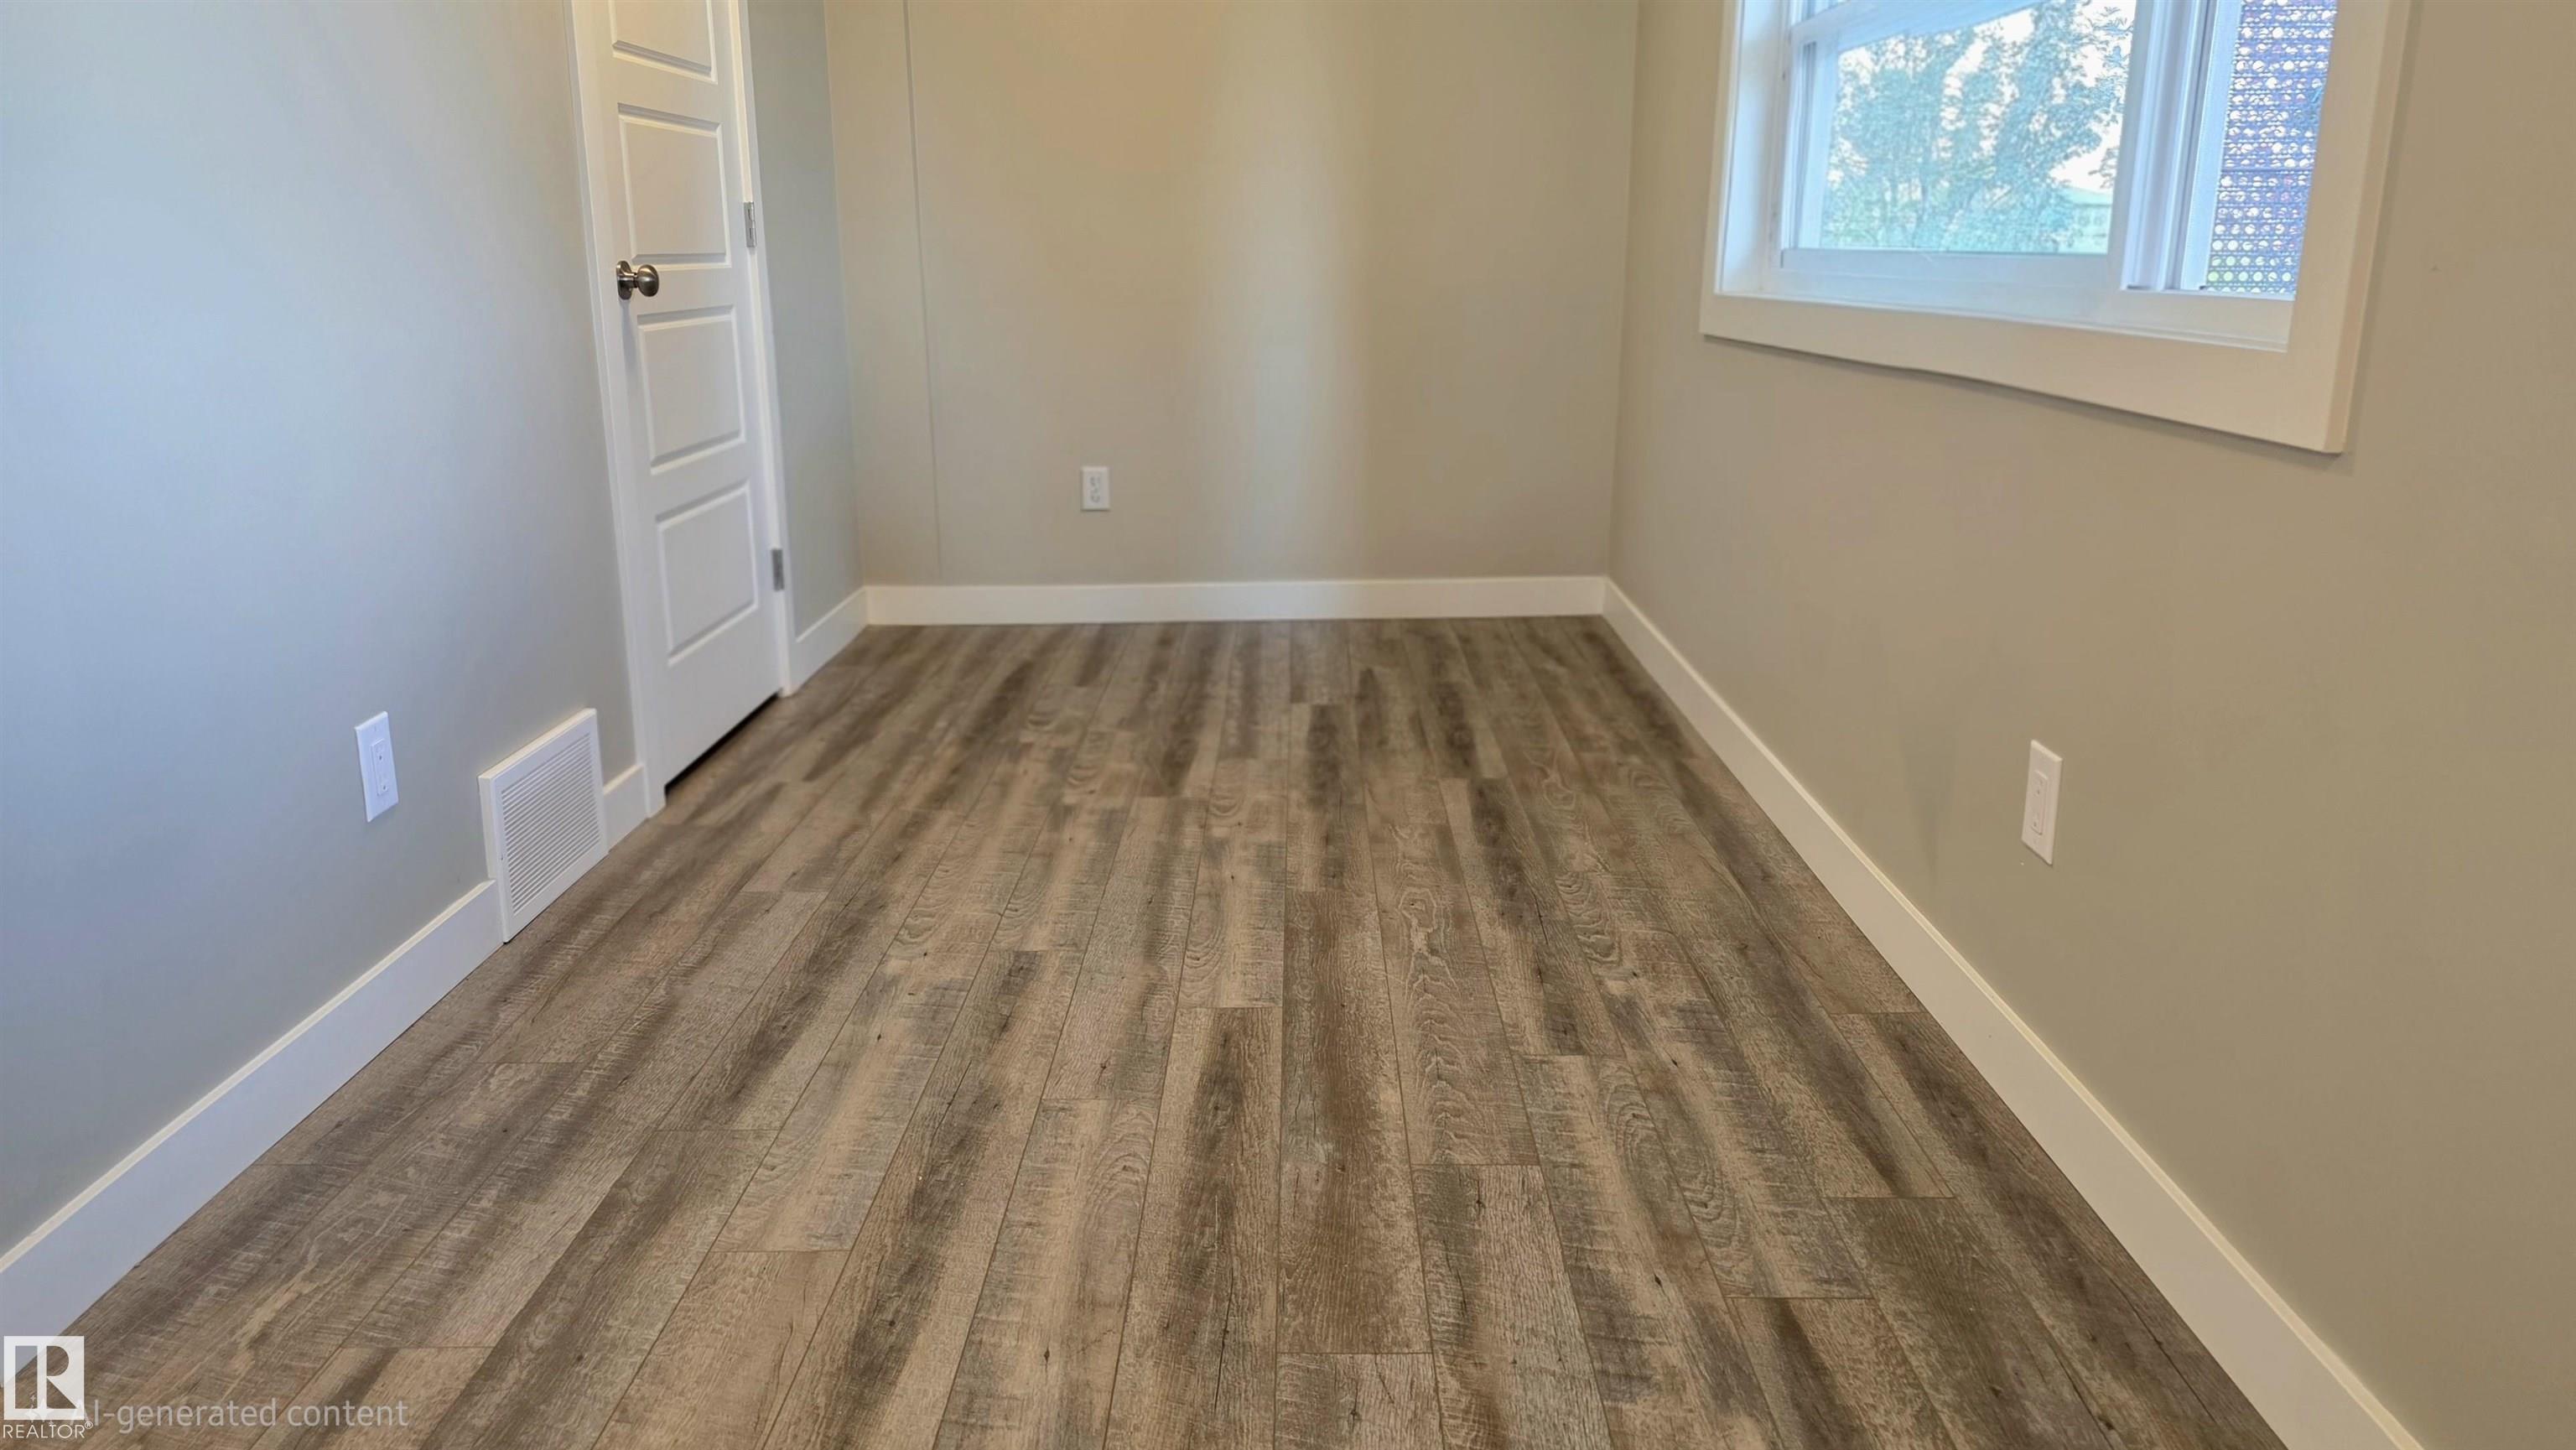


POND & GREENSPACE VIEWS in this Bright & Sunny, modern 3 level townhouse with 9? Ceilings was built in 2018 is located in the very Family Friendly Community of Schonsee, here you?re close to Schools, Playgrounds, a Sprinkler Park, and Shopping. This well-planned home offers 3 bedrooms, 2.5 baths, and a versatile main floor flex space with direct access to the patio or garage ? perfect for a child?s play area, office, or home gym. The open concept living and dining area fits a larger table for 6?8, & can still accommodate stools at the massive granite eating bar. Beautiful built in shelving frames the fireplace and TV area. Enjoy your morning coffee on the private upper balcony overlooking the peaceful pond. Low condo fees and easy access to Anthony Henday, 167 Ave, and 97 St/Hwy 28 make commuting simple. Perfectly positioned for St. Albert, Sherwood Park, and points north. A stylish, affordable well cared for home in a vibrant community. some photos are virtually staged.
Listing Information
- Prop. Type:
- Townhouse
- Property Style:
- 3 Storey
- Status:
- Active
- City:
- Edmonton
- MLS® Number:
- E4502027
- Bedrooms:
- 3
- Neighbourhood:
- Schonsee
- Area:
- Edmonton
- Province:
- Alberta
- Listing Price:
- $399,000
General Information
- Year Built:
- 2018
- Total Square Feet:
- 1586ft2
Additional Information
- Basement Dev:
- None, No Basement
- Parking:
- Double Garage Attached
VIP-Only Information
- Sign-Up or Log-in to view full listing details:
- Sign-Up / Log In
This property is listed by RE/MAX Real Estate and provided here courtesy of
Jason Thomas BCom.
For more information or to schedule a viewing please contact Jason Thomas BCom.

Data is deemed reliable but is not guaranteed accurate by the REALTORS® Association of Edmonton.


 Office Phone:
 Fax:
Fax: Email: