
Jason Thomas BCom
Royal Lepage Summit Realty
2611 Ellwood Dr S.W., Edmonton, Alberta
P: 780.499.5696
F: 780.431.1600
Email
Royal Lepage Summit Realty
2611 Ellwood Dr S.W., Edmonton, Alberta
P: 780.499.5696
F: 780.431.1600
Edmonton Homes For Sale
For more information on this Edmonton area home for sale or any other please contact me.
Courtesy of Sterling Real Estate.
Data was last updated 2025-06-25 at 20:18:11 GMT
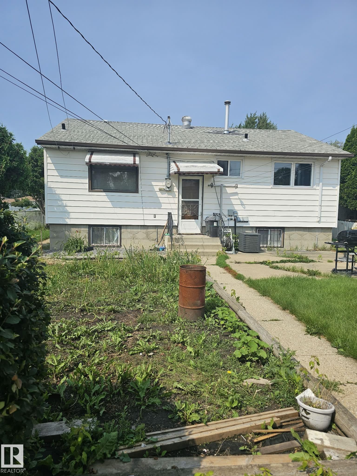
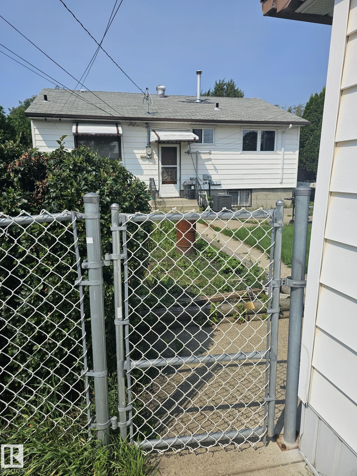
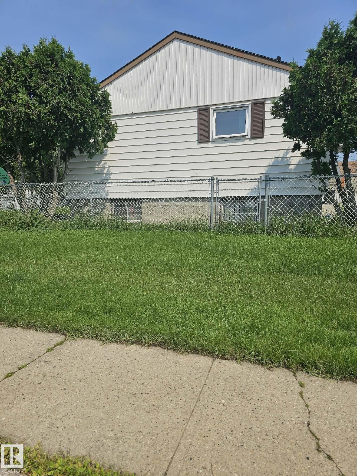
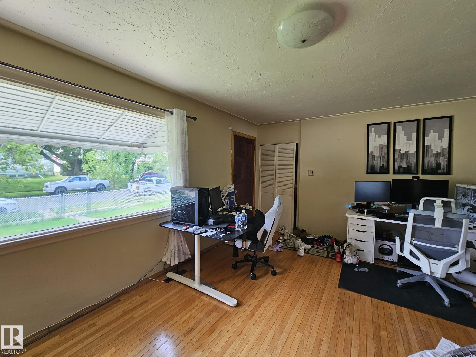
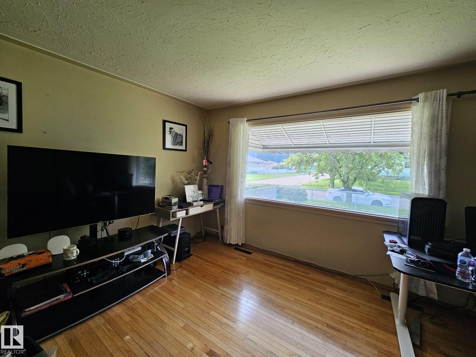
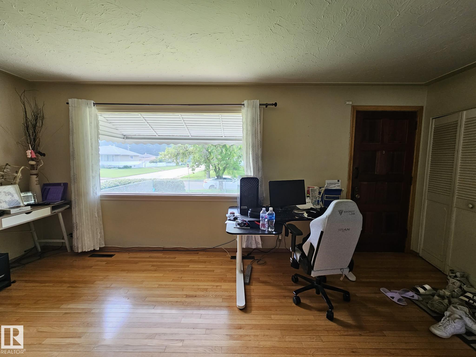
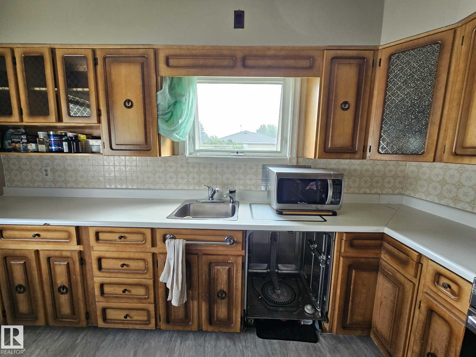
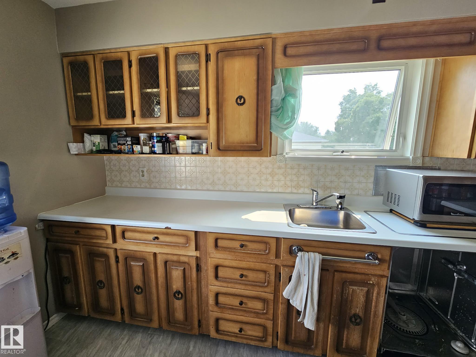
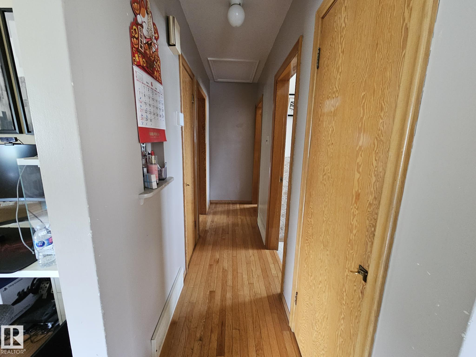
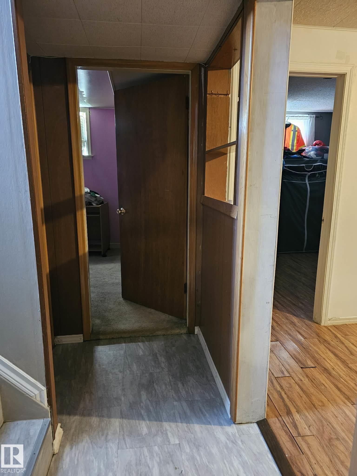
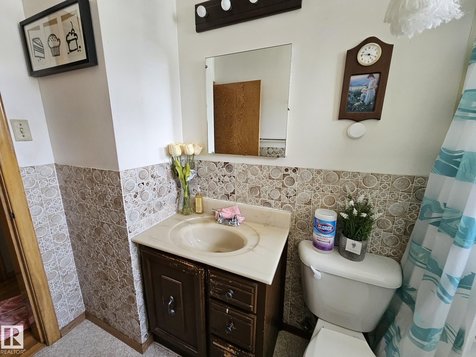
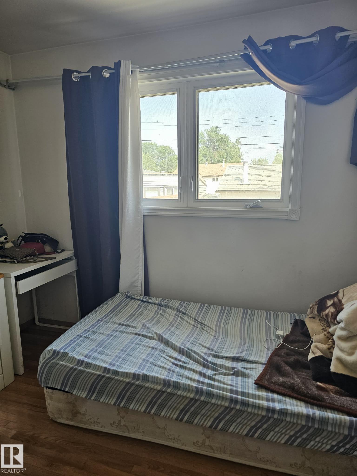
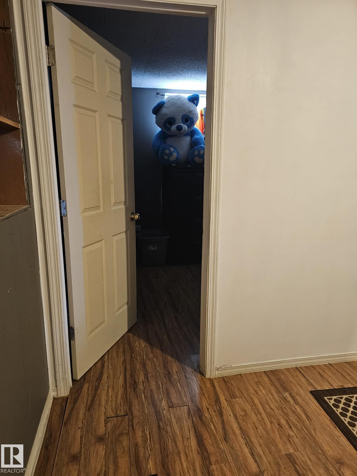
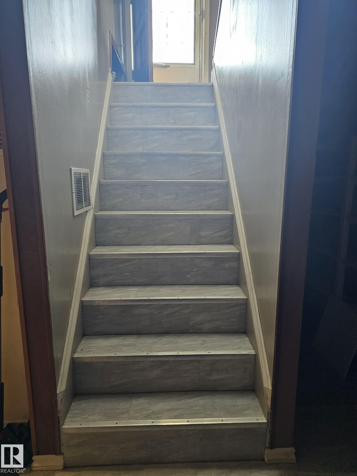
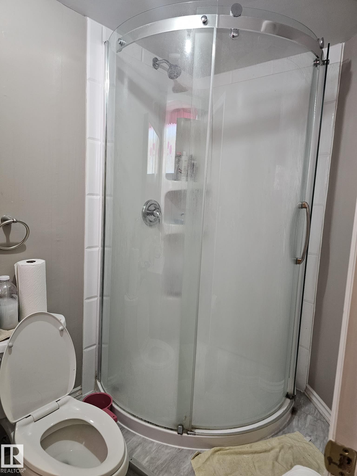
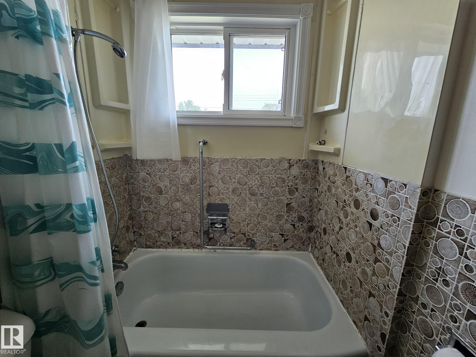
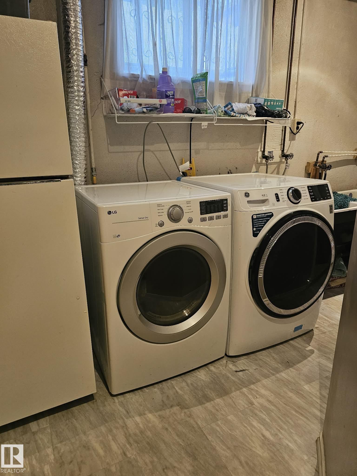
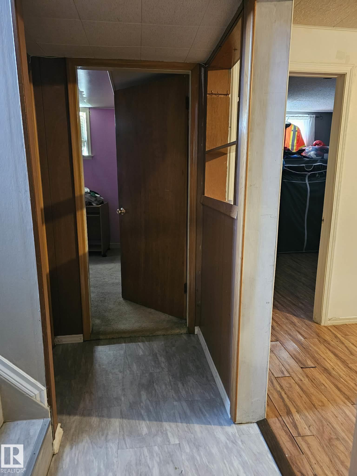
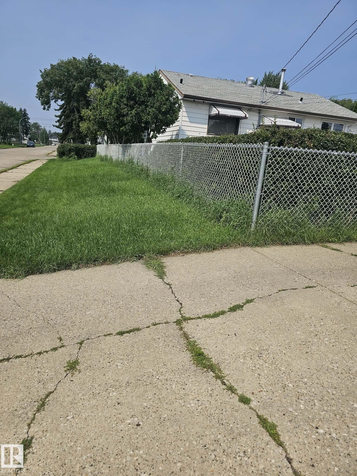
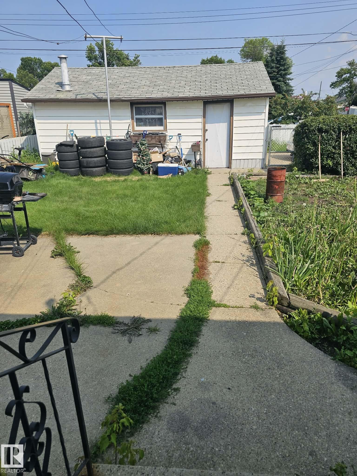
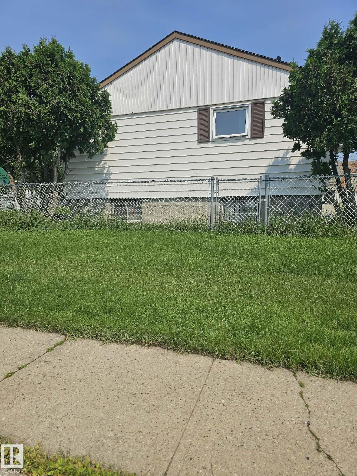
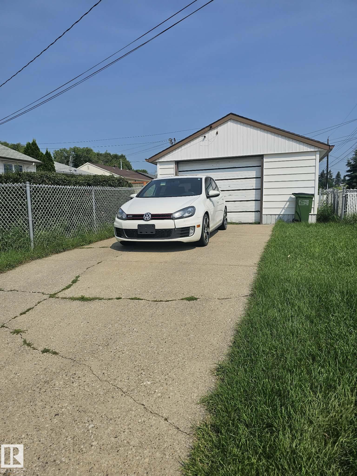
Welcome to this attractive 2+1 bedroom bungalow situated on a quiet corner lot in the desirable Belvedere neighborhood. Just a 5-minute walk to the Belvedere LRT Station, shopping, restaurants, and everyday amenities, this home offers both convenience and excellent future potential. Numerous upgrades have been completed over the years, including a newer furnace, central air conditioning, hot water tank, windows, siding, and upgraded insulation. The bright main floor features hardwood flooring throughout the living room, hallway, and bedrooms, along with a spacious living room and functional kitchen. The finished basement includes an upgraded bathroom, providing additional comfortable living space. Outside, you?ll find a large fully fenced yard and a heated single detached garage. The desirable corner lot also offers excellent redevelopment potential, with the possibility for a future multi-unit project . An outstanding opportunity for homeowners, investors, or developers alive!
Listing Information
- Prop. Type:
- Detached Single Family
- Property Style:
- Bungalow
- Status:
- Active
- City:
- Edmonton
- MLS® Number:
- E4501747
- Bedrooms:
- 3
- Neighbourhood:
- Belvedere
- Area:
- Edmonton
- Province:
- Alberta
- Listing Price:
- $315,000
General Information
- Year Built:
- 1957
- Total Square Feet:
- 884ft2
Additional Information
- Basement Dev:
- Full, Finished
- Parking:
- Single Garage Detached
VIP-Only Information
- Sign-Up or Log-in to view full listing details:
- Sign-Up / Log In
This property is listed by Sterling Real Estate and provided here courtesy of
Jason Thomas BCom.
For more information or to schedule a viewing please contact Jason Thomas BCom.

Data is deemed reliable but is not guaranteed accurate by the REALTORS® Association of Edmonton.


 Office Phone:
 Fax:
Fax: Email: