
Jason Thomas BCom
Royal Lepage Summit Realty
2611 Ellwood Dr S.W., Edmonton, Alberta
P: 780.499.5696
F: 780.431.1600
Email
Royal Lepage Summit Realty
2611 Ellwood Dr S.W., Edmonton, Alberta
P: 780.499.5696
F: 780.431.1600
Edmonton Homes For Sale
For more information on this Edmonton area home for sale or any other please contact me.
Courtesy of Exp Realty.
Data was last updated 2025-06-25 at 20:18:11 GMT


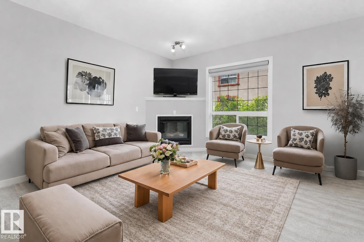
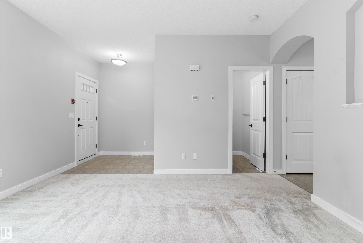
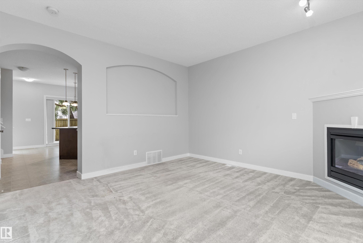
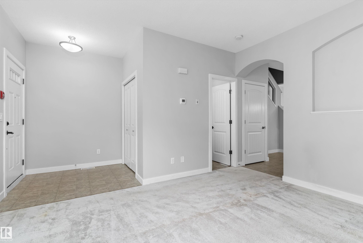
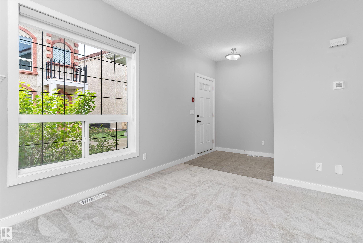
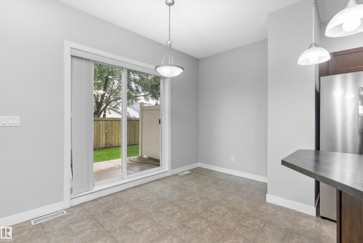
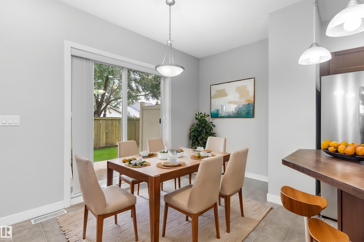
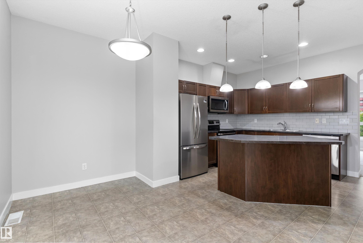
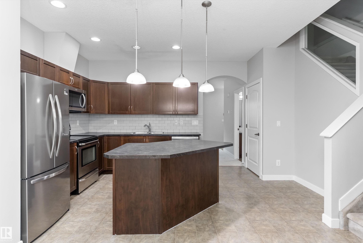
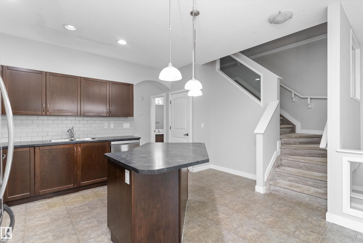
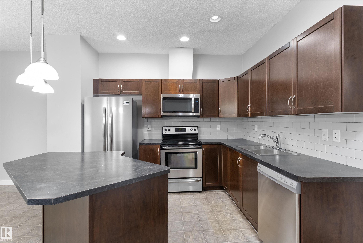
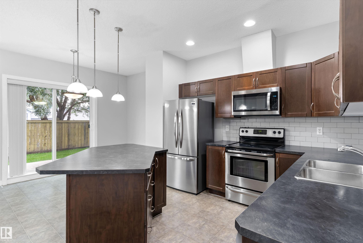
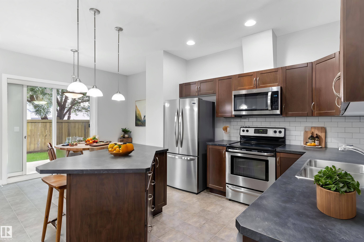
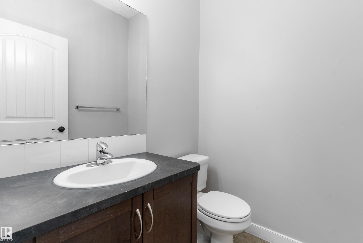
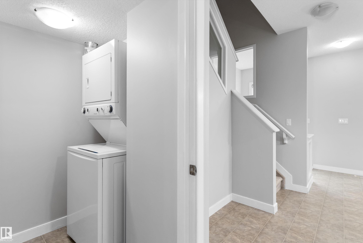
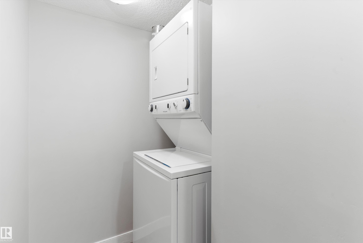
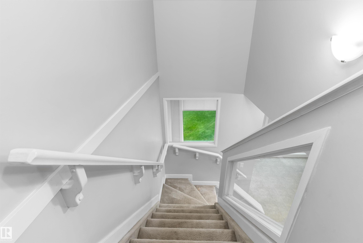
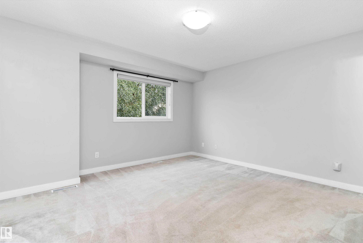
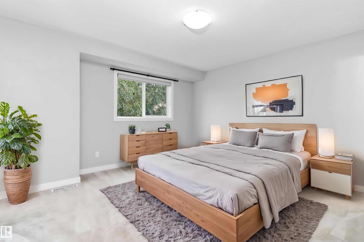
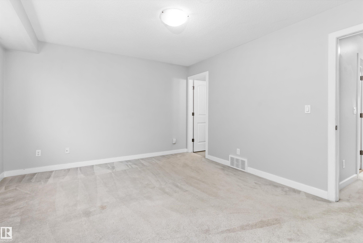
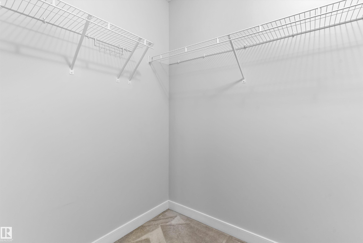
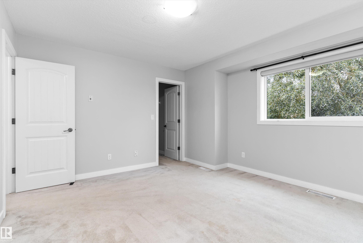
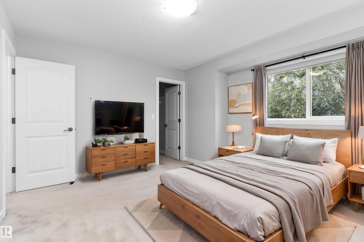
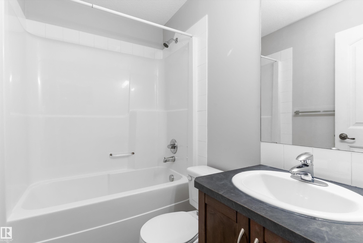
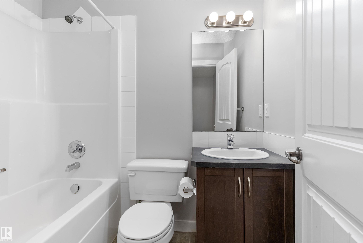
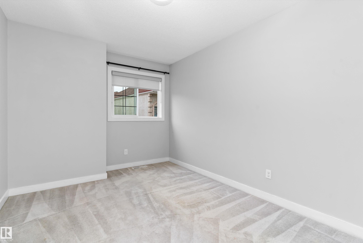
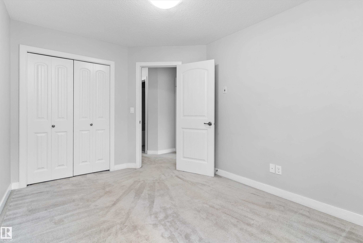
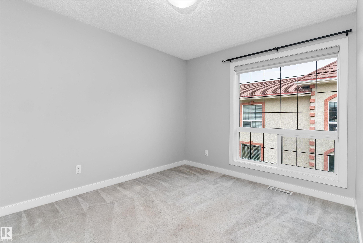
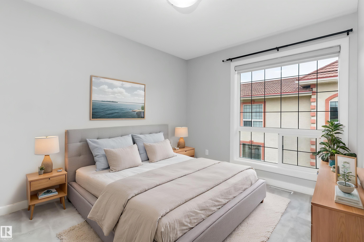
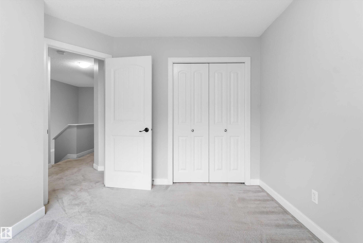
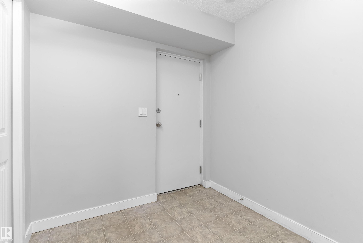
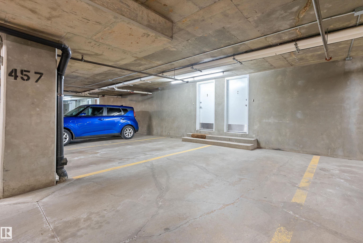
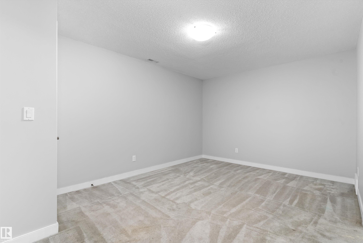
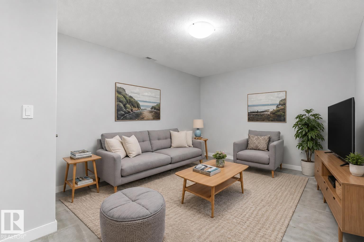
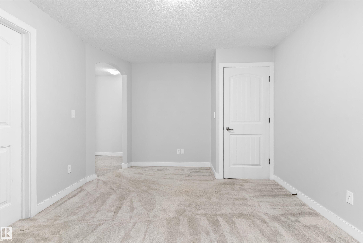
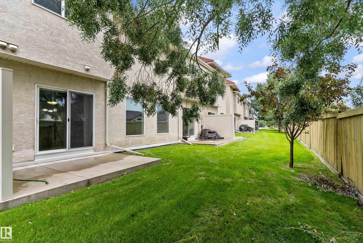
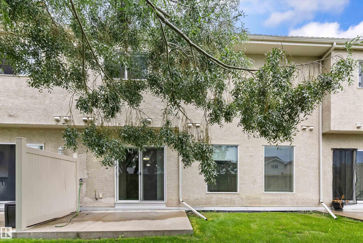
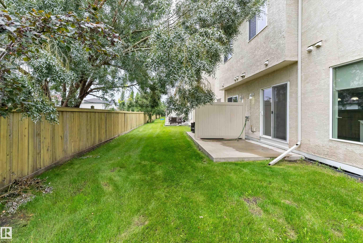
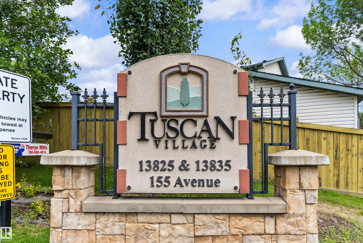
Picture this: friendly neighbours waving hello, a coffee shop a short stroll away, and a home that finally feels like yours. Welcome to Tuscan Village in Carlton, one of NW Edmonton's most connected, tight-knit communities - close to major roads, walkable shops and cafes, and everyday convenience right at your doorstep. This spacious 3 bedroom, 1,400 sq ft townhouse is one of only a rare few backing onto other homes, not the road, with a willow tree beyond your private backyard for added privacy and shade, plus 2 heated underground parking stalls, all to yourself. Step inside to a sun-filled main floor with freshly professionally cleaned carpets, an open living space anchored by a cozy fireplace, plus a modern kitchen, main-floor laundry, and a half bath. Upstairs, unwind in the primary bedroom with its own private ensuite, alongside two more bedrooms and a full bath. The finished basement rec room is ready for your next chapter. Listed at $229,900, this rare find is worth a look.
Listing Information
- Prop. Type:
- Townhouse
- Property Style:
- 2 Storey
- Status:
- Active
- City:
- Edmonton
- MLS® Number:
- E4501448
- Bedrooms:
- 3
- Neighbourhood:
- Carlton
- Area:
- Edmonton
- Province:
- Alberta
- Listing Price:
- $229,900
General Information
- Year Built:
- 2010
- Total Square Feet:
- 1401ft2
Additional Information
- Basement Dev:
- Full, Finished
- Parking:
- Double Indoor, Underground
VIP-Only Information
- Sign-Up or Log-in to view full listing details:
- Sign-Up / Log In
This property is listed by Exp Realty and provided here courtesy of
Jason Thomas BCom.
For more information or to schedule a viewing please contact Jason Thomas BCom.

Data is deemed reliable but is not guaranteed accurate by the REALTORS® Association of Edmonton.


 Office Phone:
 Fax:
Fax: Email: