
Jason Thomas BCom
Royal Lepage Summit Realty
2611 Ellwood Dr S.W., Edmonton, Alberta
P: 780.499.5696
F: 780.431.1600
Email
Royal Lepage Summit Realty
2611 Ellwood Dr S.W., Edmonton, Alberta
P: 780.499.5696
F: 780.431.1600
Edmonton Homes For Sale
For more information on this Edmonton area home for sale or any other please contact me.
Courtesy of RE/MAX Elite.
Data was last updated 2025-06-25 at 20:18:11 GMT
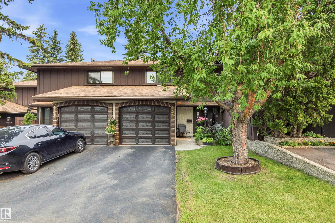
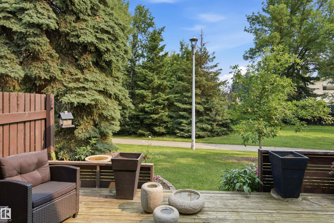
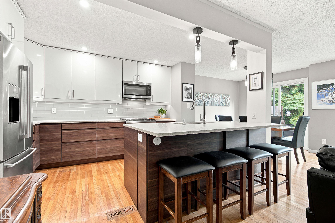
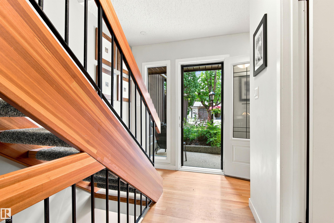
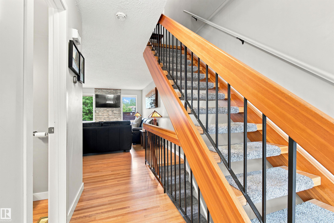
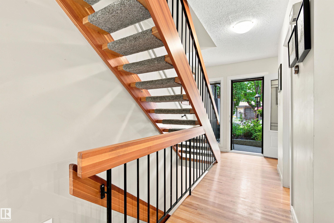
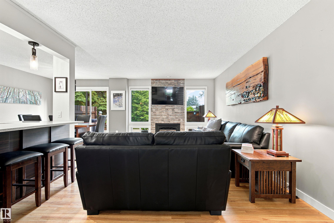
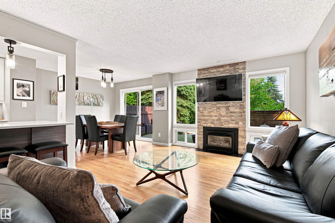
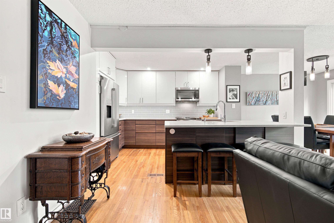
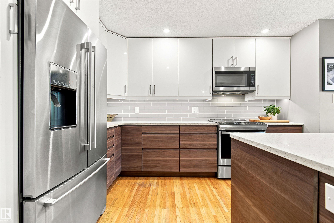
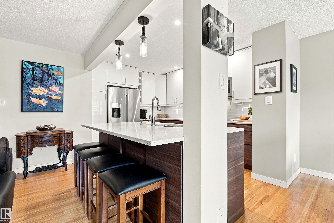
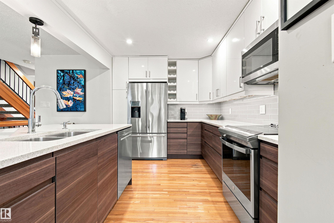
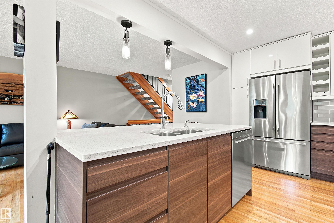
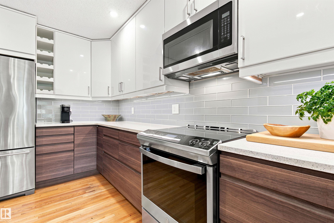
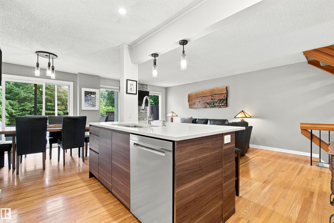
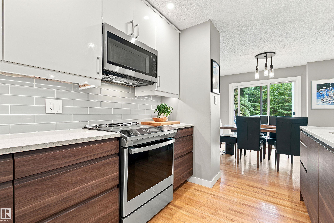
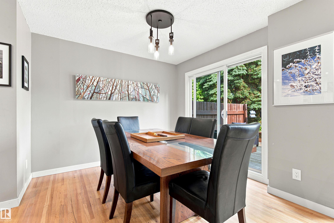
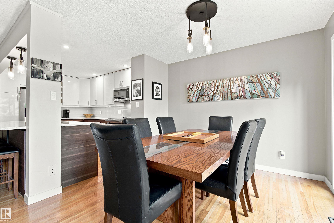
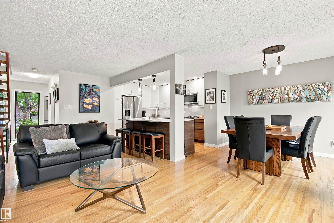
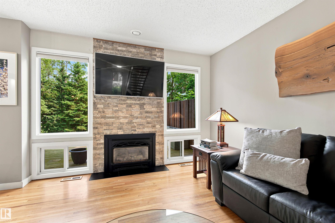

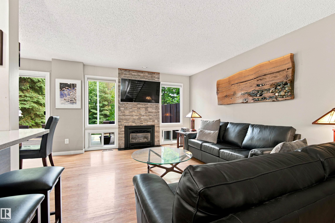
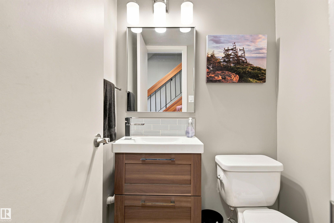
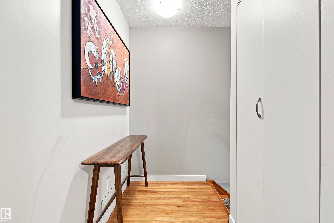
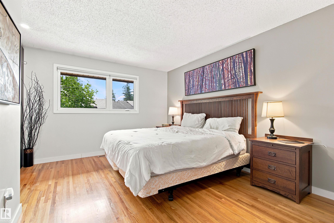
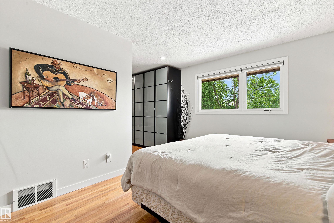
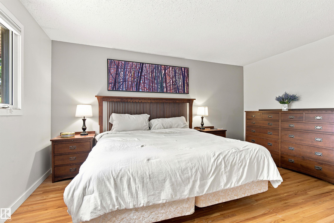
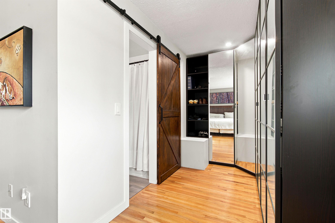
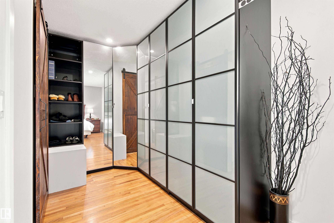
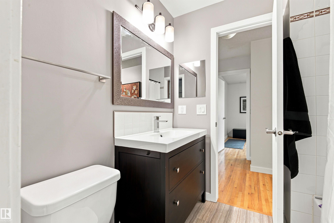
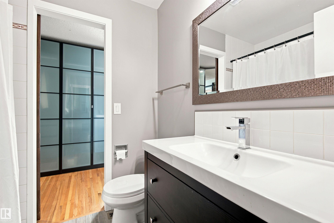
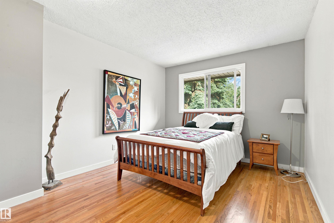
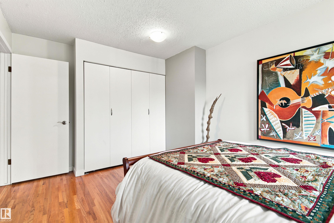
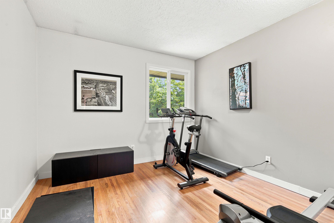
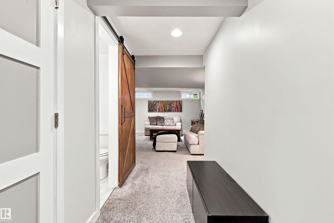
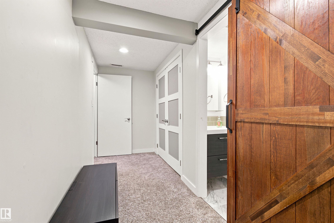
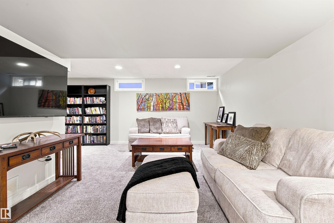
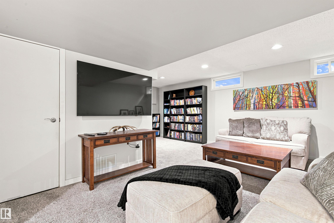

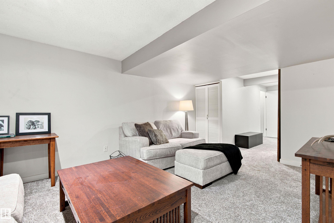
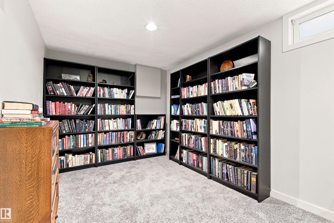
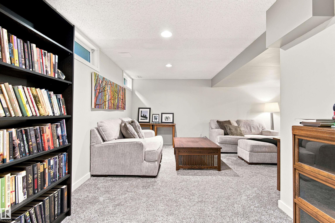
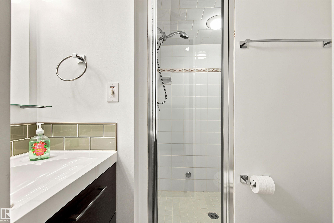
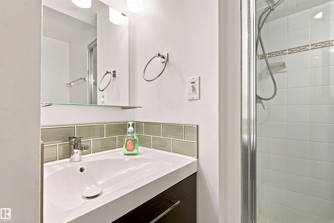
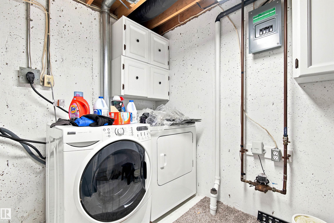
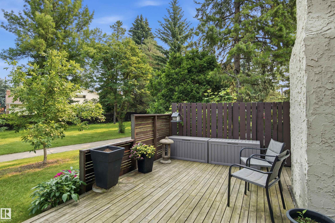
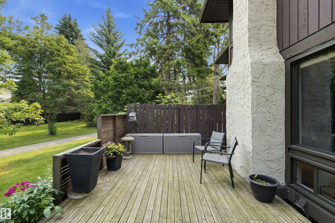

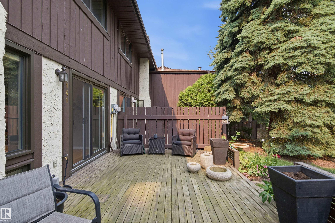
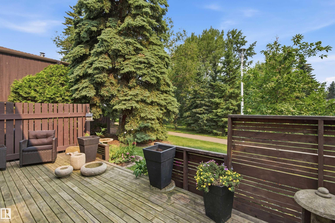
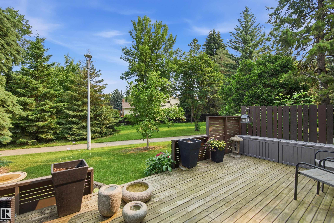
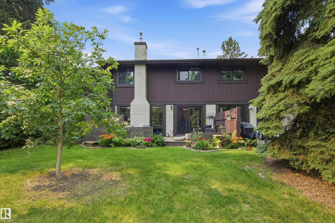
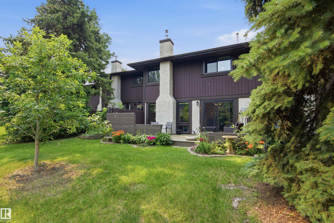
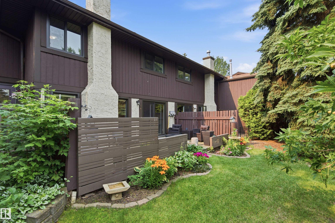
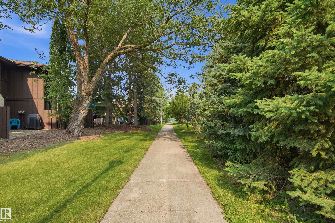
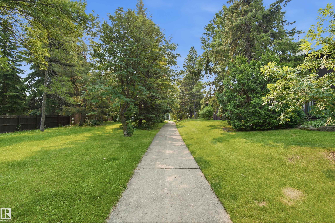
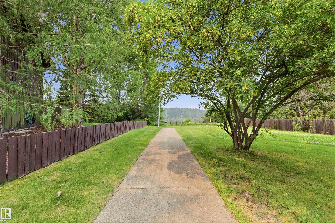
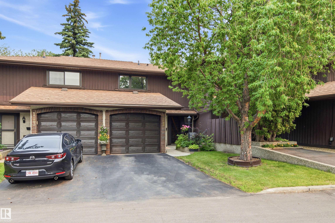
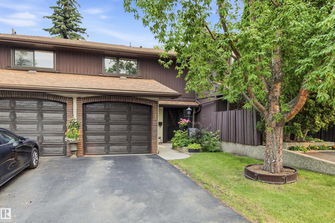
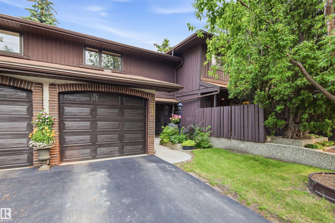
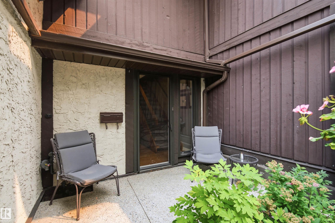
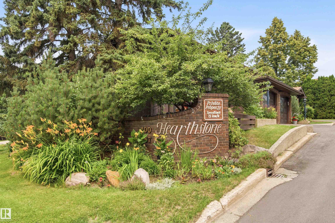
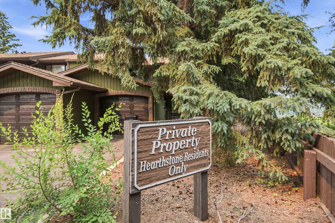
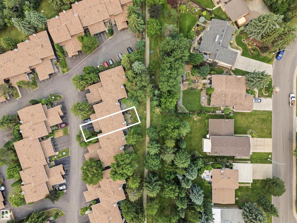
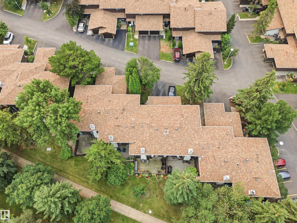
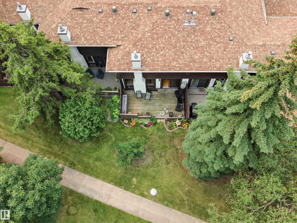
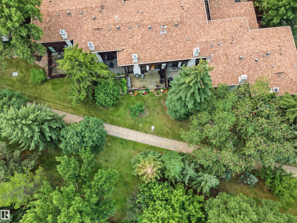
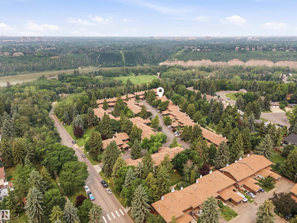
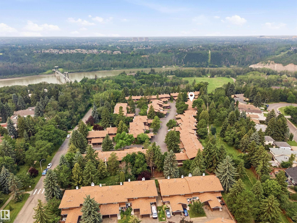
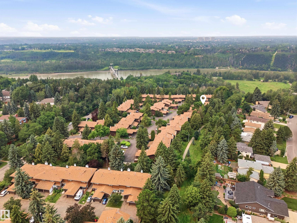
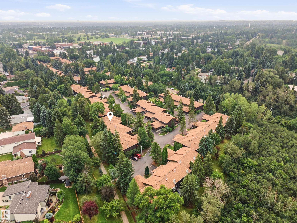
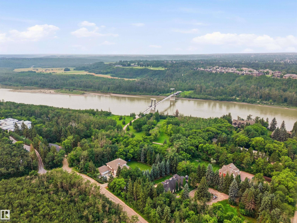
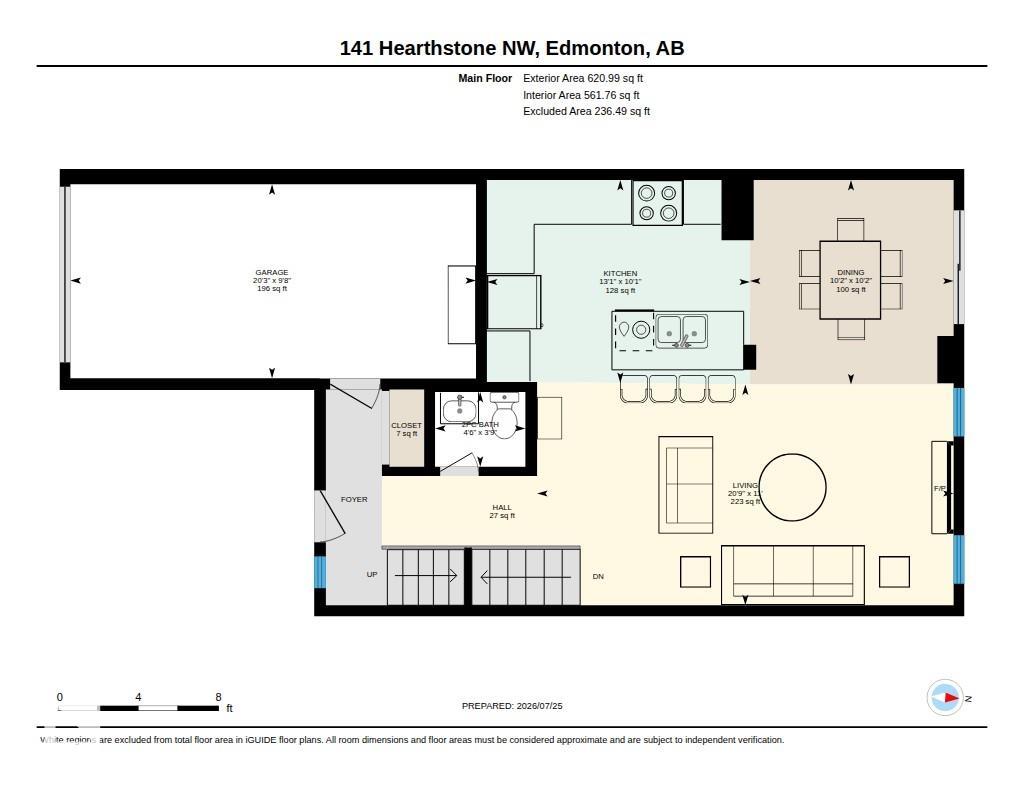
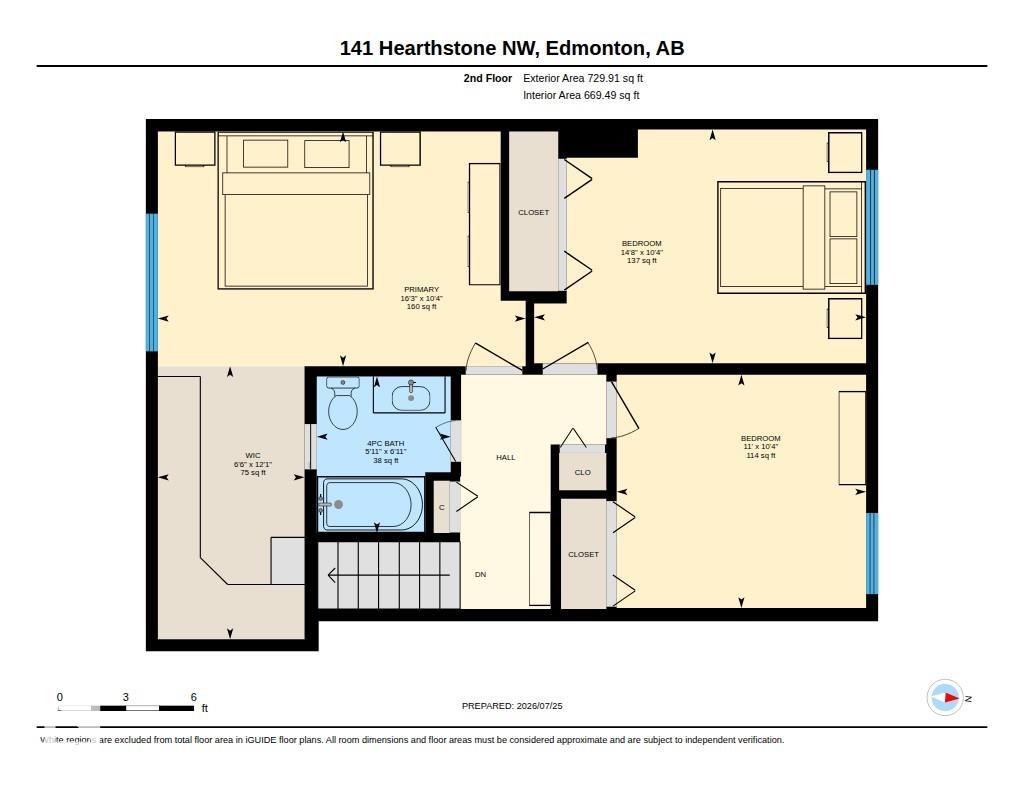
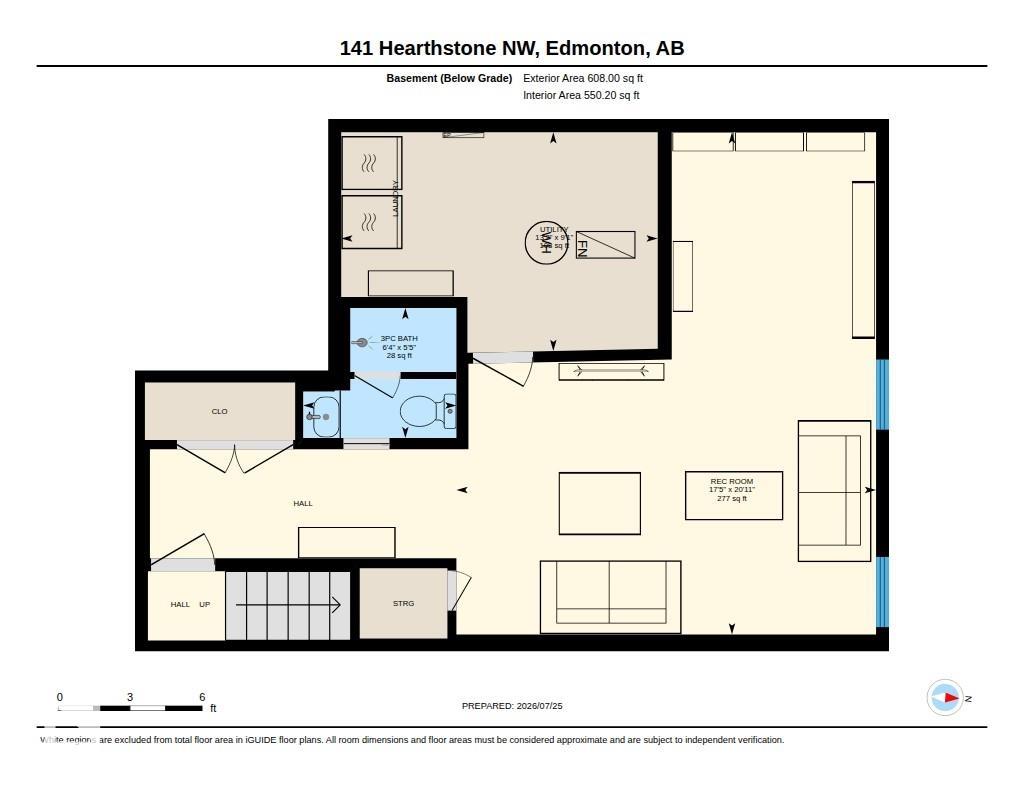
LOCATION, LOCATION, LOCATION! BEAUTIFULLY RENOVATED and perfectly positioned BACKING A MATURE TREED GREENSPACE with a PRIVATE LARGE OPEN DECK and peaceful views. The COMPLETELY REIMAGINED OPEN-CONCEPT KITCHEN is the heart of the home, featuring QUARTZ COUNTERTOPS, a LARGE ISLAND with storage on both sides, Stainless Appliances including an induction stove. Offering 3 SPACIOUS BEDROOMS and 2.5 Updated BATHROOMS including a luxurious STEAM SHOWER in basement! FULLY FINISHED BASEMENT. Additional upgrades include ORIGINAL HARDWOOD FLOORS in excellent condition, newer carpet on the stairs and basement, an UPDATED GAS FIREPLACE with custom mantle, newer windows and doors (2018). Well Managed complex - so close to the river valley and top rated schools!
Listing Information
- Prop. Type:
- Townhouse
- Property Style:
- 2 Storey
- Status:
- Active
- City:
- Edmonton
- MLS® Number:
- E4500983
- Bedrooms:
- 3
- Neighbourhood:
- Brander Gardens
- Area:
- Edmonton
- Province:
- Alberta
- Listing Price:
- $390,000
General Information
- Year Built:
- 1974
- Total Square Feet:
- 1351ft2
Additional Information
- Basement Dev:
- Full, Finished
- Parking:
- Single Garage Attached
VIP-Only Information
- Sign-Up or Log-in to view full listing details:
- Sign-Up / Log In
This property is listed by RE/MAX Elite and provided here courtesy of
Jason Thomas BCom.
For more information or to schedule a viewing please contact Jason Thomas BCom.

Data is deemed reliable but is not guaranteed accurate by the REALTORS® Association of Edmonton.


 Office Phone:
 Fax:
Fax: Email: