
Jason Thomas BCom
Royal Lepage Summit Realty
2611 Ellwood Dr S.W., Edmonton, Alberta
P: 780.499.5696
F: 780.431.1600
Email
Royal Lepage Summit Realty
2611 Ellwood Dr S.W., Edmonton, Alberta
P: 780.499.5696
F: 780.431.1600
Edmonton Homes For Sale
For more information on this Edmonton area home for sale or any other please contact me.
Courtesy of Royal Lepage Premier Real Estate.
Data was last updated 2025-06-25 at 20:18:11 GMT

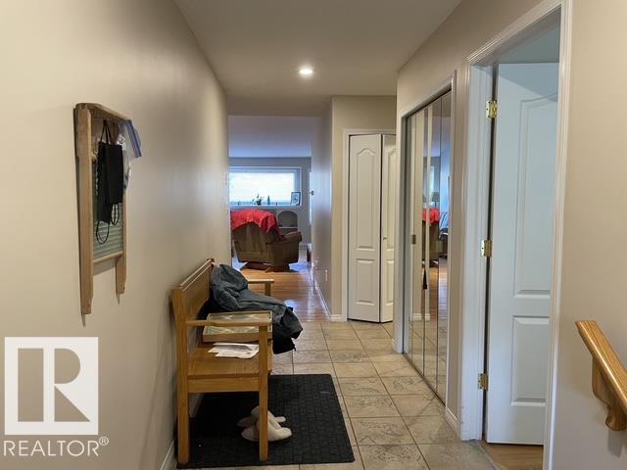
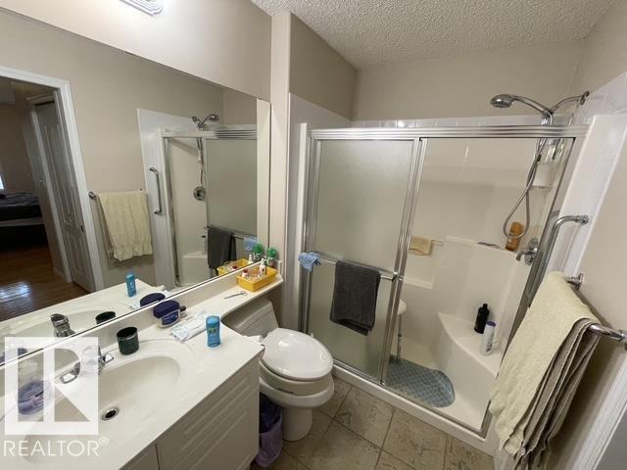
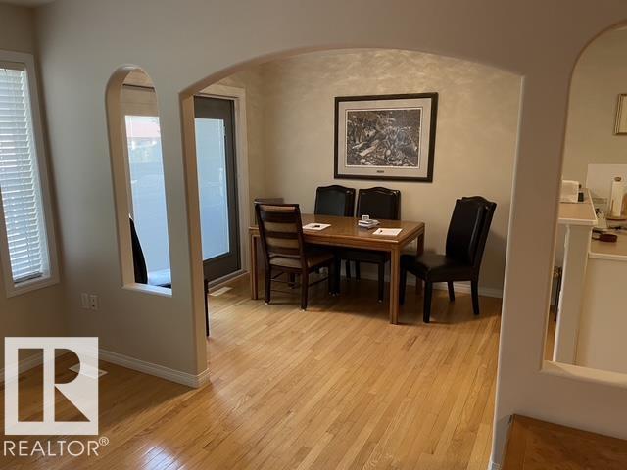

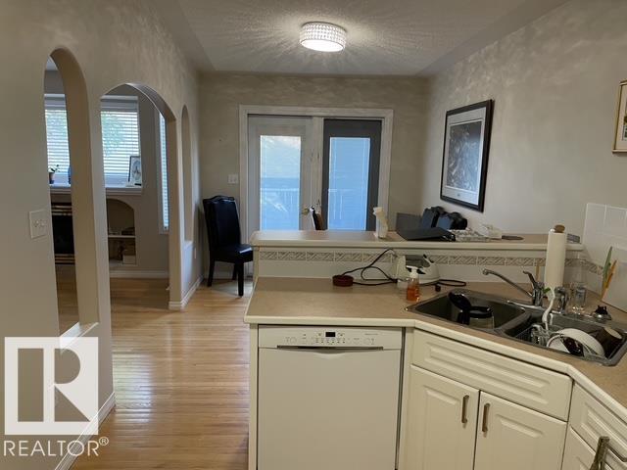
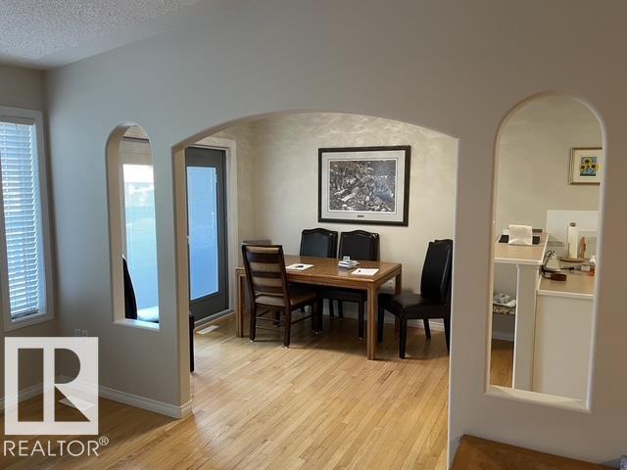
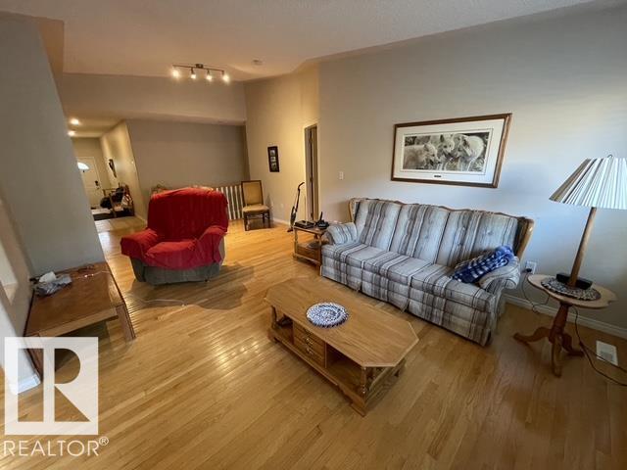
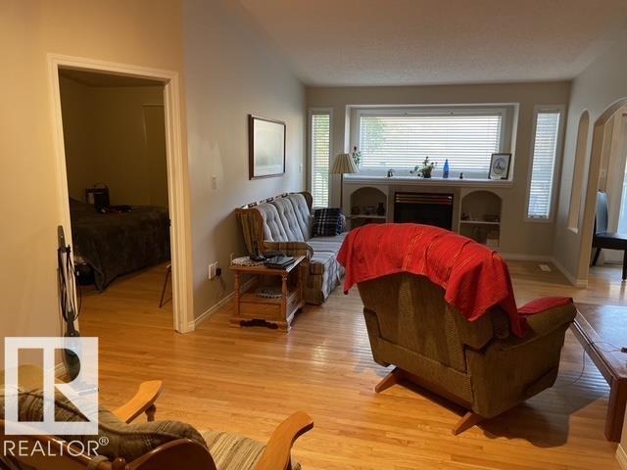
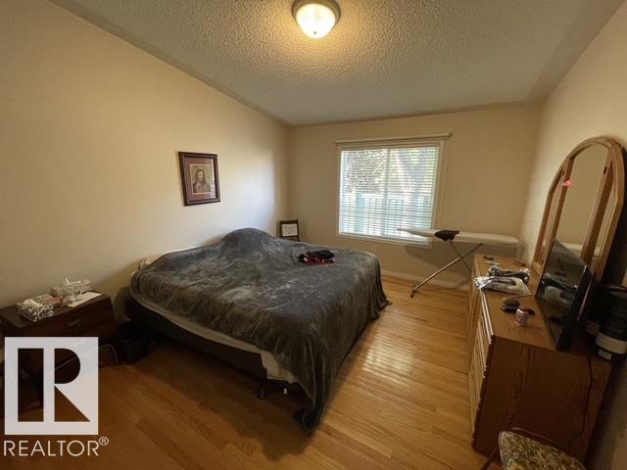
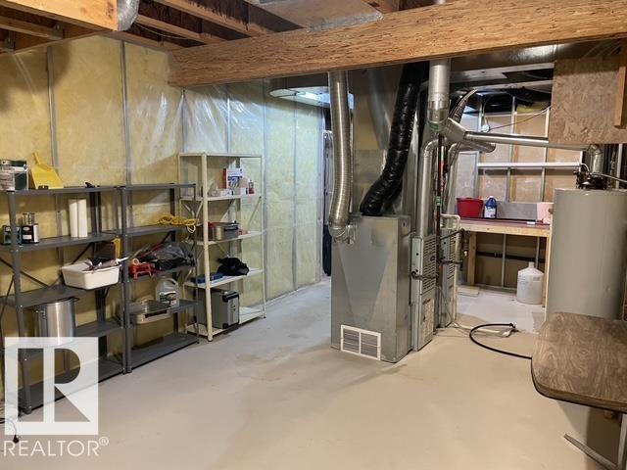
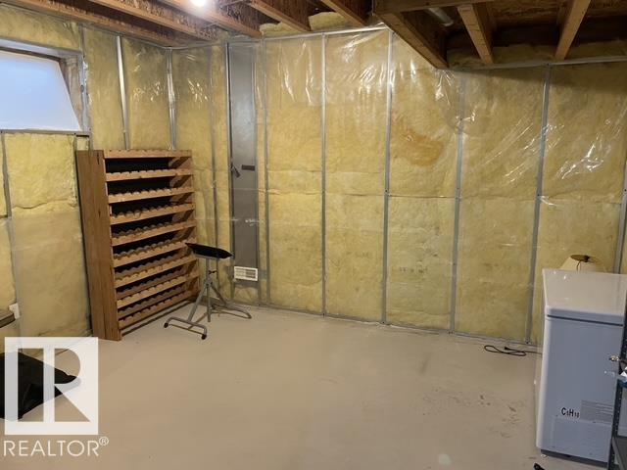
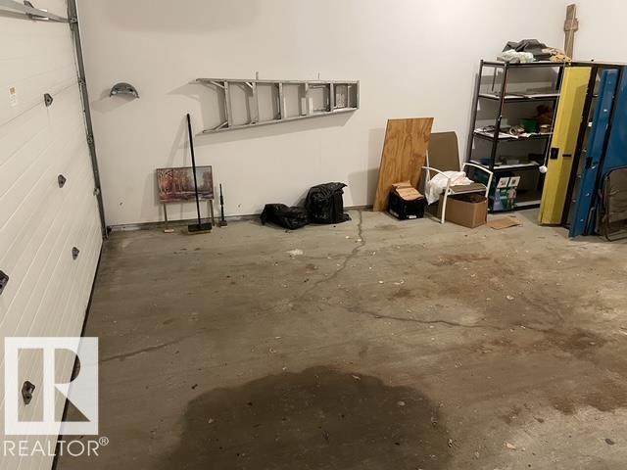
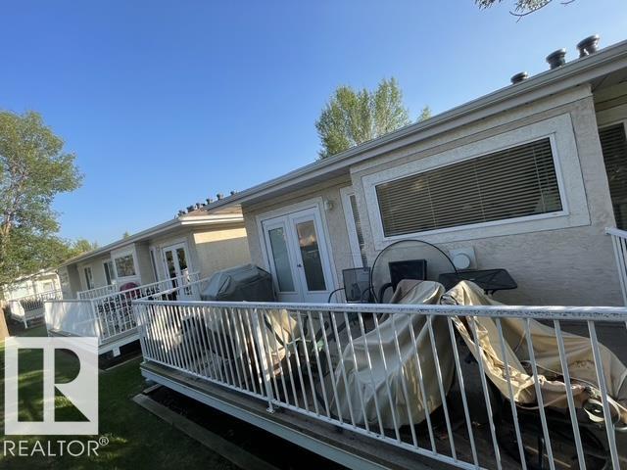
Enjoy easy bungalow living in the Villas at Riverbend, a quiet 45+ community conveniently located just off Terwillegar Drive- quick access to Whitemud Drive and Anthony Henday Drive. This half duplex offers just over 1,250 sq. ft. on the main level, featuring 2 bedrooms and 2 bathrooms. The bright ,inviting main floor showcases hardwood flooring, and ample white cabinetry, The spacious primary bedroom includes a walk-through closet leading to the ensuite, with a full shoer / tub. The second bedroom is ideal as a guest room or home office. A full bathroom and main floor laundry add to the home's convenience. A stair elevator is included to the lower level providing a family room area, additional bedrooms and a full bathroom, offering plenty of space for guests or hobbies. Additional features include central air conditioning and a double attached garage. Within walking distance to shopping, coffee shops, and professional services, this home offers the perfect blend of comfort & convenience. Priced to sell!
Listing Information
- Prop. Type:
- Duplex
- Property Style:
- Bungalow
- Status:
- Active
- City:
- Edmonton
- MLS® Number:
- E4500881
- Bedrooms:
- 3
- Neighbourhood:
- Falconer Heights
- Area:
- Edmonton
- Province:
- Alberta
- Listing Price:
- $439,000
General Information
- Year Built:
- 1999
- Total Square Feet:
- 1239ft2
Additional Information
- Basement Dev:
- Full, Finished
- Parking:
- Double Garage Attached
VIP-Only Information
- Sign-Up or Log-in to view full listing details:
- Sign-Up / Log In
This property is listed by Royal Lepage Premier Real Estate and provided here courtesy of
Jason Thomas BCom.
For more information or to schedule a viewing please contact Jason Thomas BCom.

Data is deemed reliable but is not guaranteed accurate by the REALTORS® Association of Edmonton.


 Office Phone:
 Fax:
Fax: Email: