
Jason Thomas BCom
Royal Lepage Summit Realty
2611 Ellwood Dr S.W., Edmonton, Alberta
P: 780.499.5696
F: 780.431.1600
Email
Royal Lepage Summit Realty
2611 Ellwood Dr S.W., Edmonton, Alberta
P: 780.499.5696
F: 780.431.1600
Edmonton Homes For Sale
For more information on this Edmonton area home for sale or any other please contact me.
Courtesy of Homes & Gardens Real Estate Limited.
Data was last updated 2025-06-25 at 20:18:11 GMT


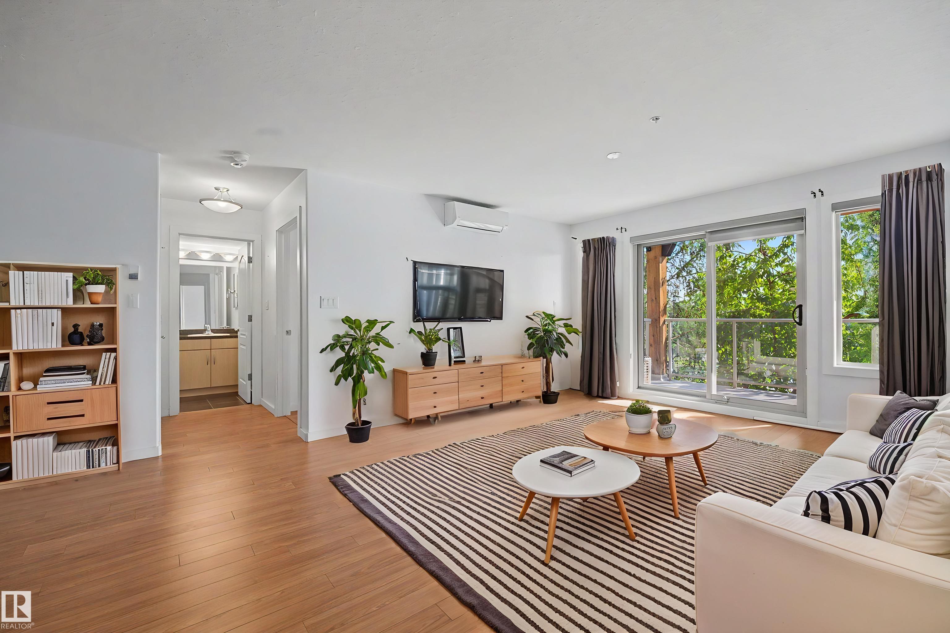


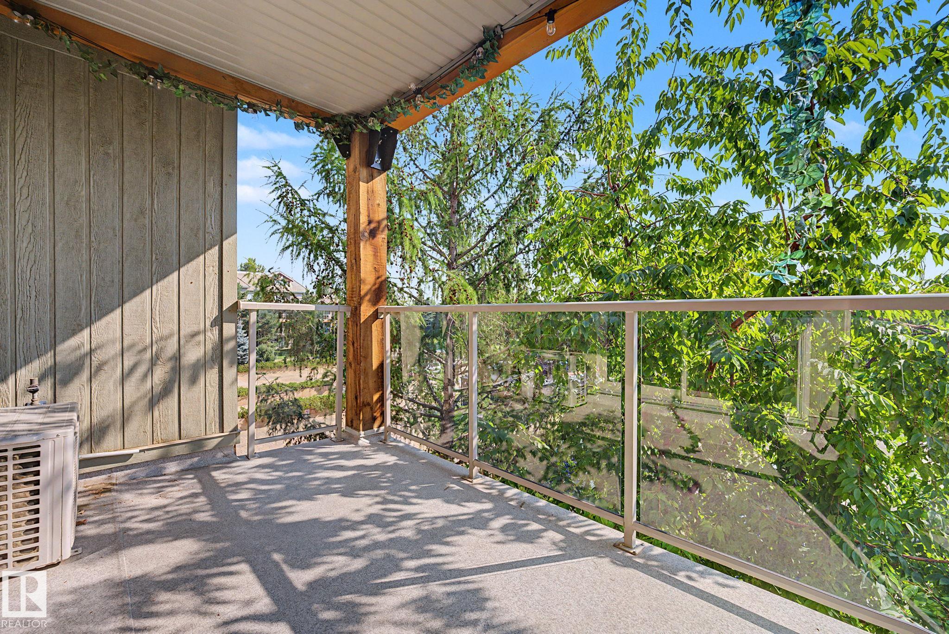


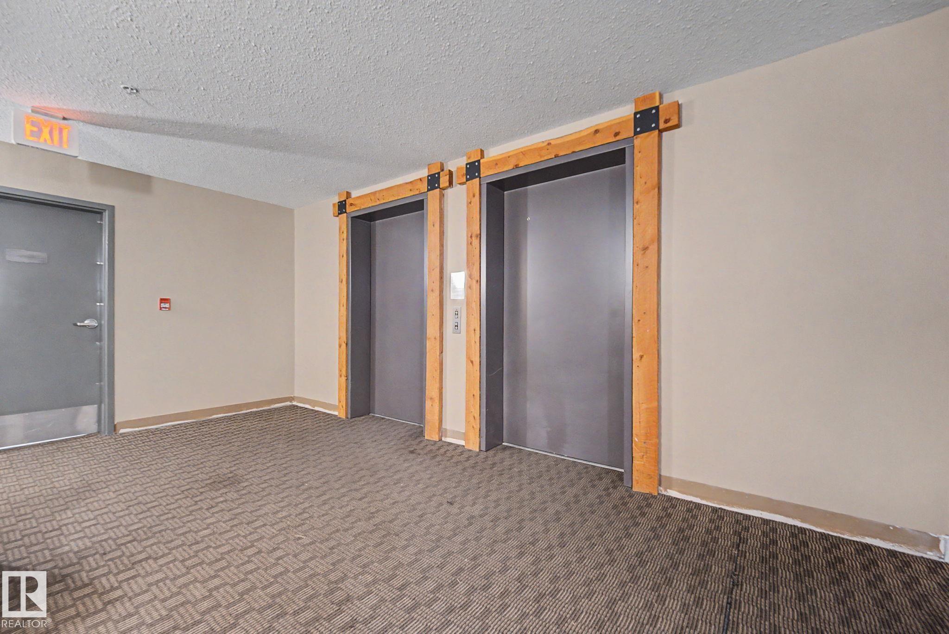


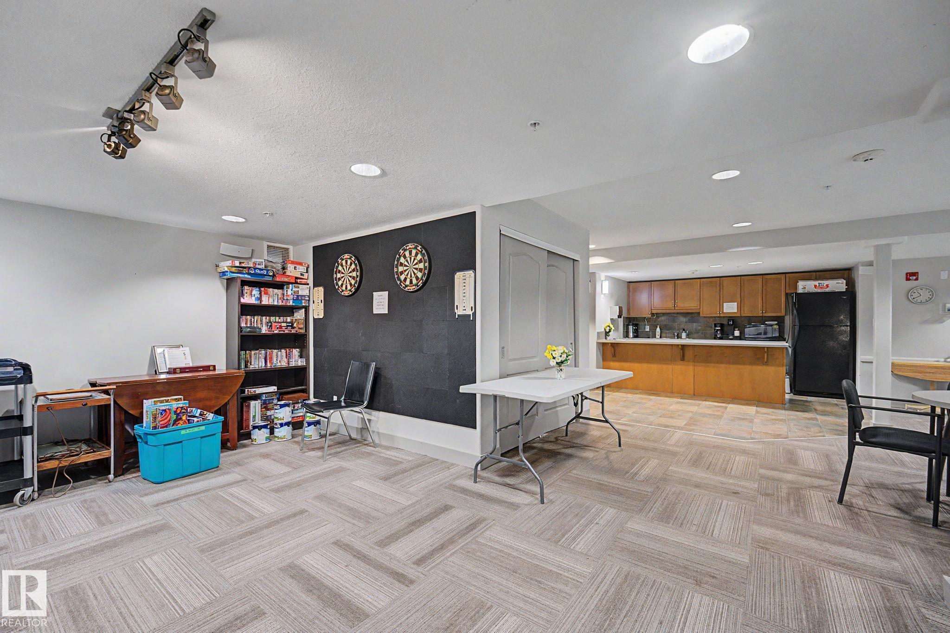


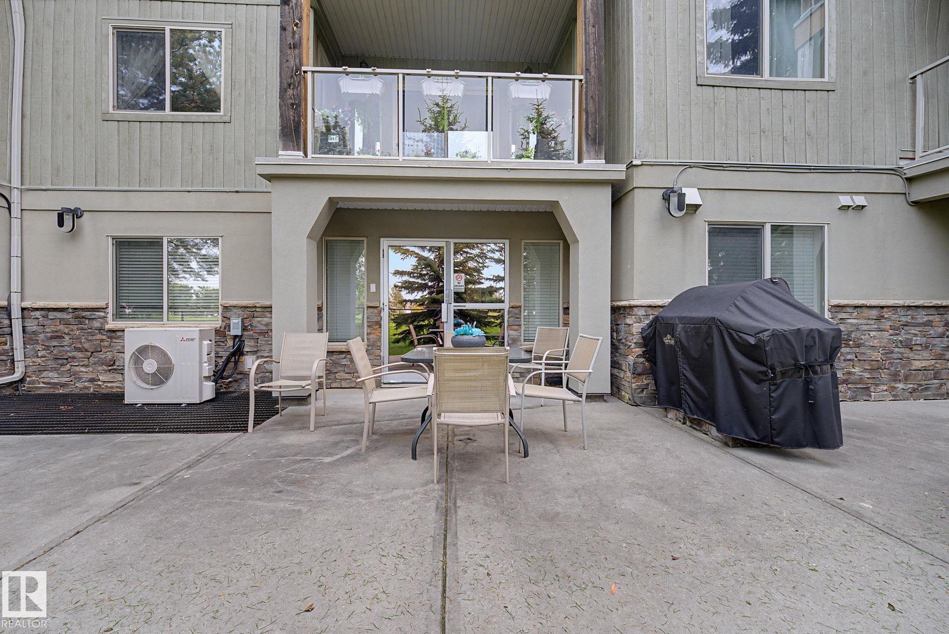


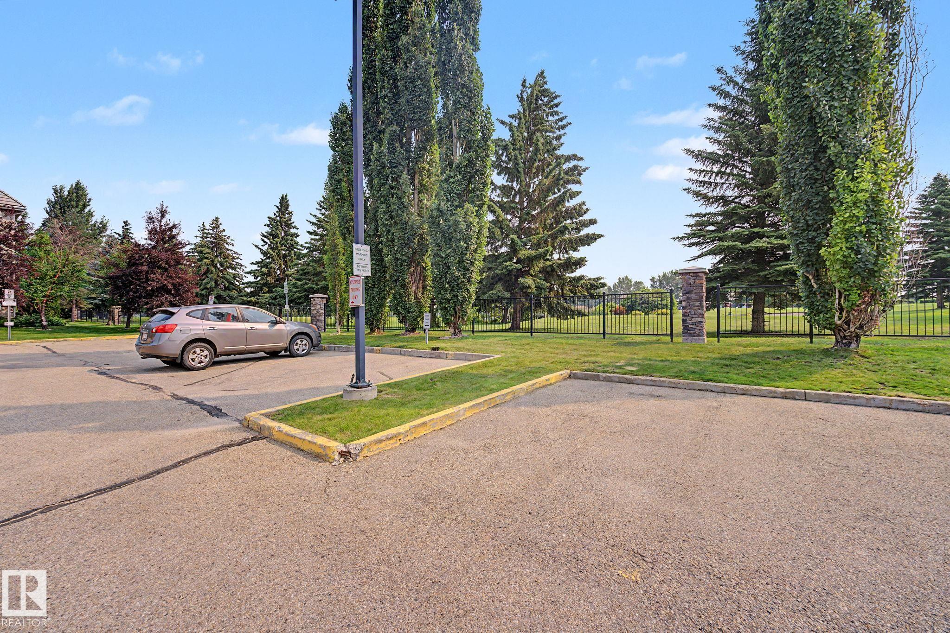

Some photos have been virtually staged. Hot tub, steam room, theatre room and games room downstairs, plus a rooftop patio. The Lodge at Lewis Estates sits on Lewis Estates Golf Course, a 2004 building with an elevator and a resident car wash bay. This unit's covered balcony is screened by mature trees and opens directly off the primary bedroom. Two bedrooms and two full bathrooms, with a walk-through closet and 4 pc ensuite. Open kitchen with a full island and tile backsplash, and a separate dining area off the living room. Updated laminate flooring, both bathrooms fully retiled, newer stacked washer and dryer, newer dishwasher, electric range 2020. In-floor heat plus a ductless heat pump for cooling. Titled heated underground stall and a separate storage unit. Fees cover heat, water and sewer, exterior maintenance, snow and landscaping, plus full amenity use including the exercise room and sauna. Cats subject to board approval, no dogs.
Listing Information
- Prop. Type:
- Apartment
- Property Style:
- Single Level Apartment
- Status:
- Active
- City:
- Edmonton
- MLS® Number:
- E4500804
- Bedrooms:
- 2
- Neighbourhood:
- Suder Greens
- Area:
- Edmonton
- Province:
- Alberta
- Listing Price:
- $284,900
General Information
- Year Built:
- 2004
- Total Square Feet:
- 1184ft2
Additional Information
- Basement Dev:
- None, No Basement
- Parking:
- Heated, Parkade, Underground
VIP-Only Information
- Sign-Up or Log-in to view full listing details:
- Sign-Up / Log In
This property is listed by Homes & Gardens Real Estate Limited and provided here courtesy of
Jason Thomas BCom.
For more information or to schedule a viewing please contact Jason Thomas BCom.

Data is deemed reliable but is not guaranteed accurate by the REALTORS® Association of Edmonton.


 Office Phone:
 Fax:
Fax: Email: