
Jason Thomas BCom
Royal Lepage Summit Realty
2611 Ellwood Dr S.W., Edmonton, Alberta
P: 780.499.5696
F: 780.431.1600
Email
Royal Lepage Summit Realty
2611 Ellwood Dr S.W., Edmonton, Alberta
P: 780.499.5696
F: 780.431.1600
Edmonton Homes For Sale
For more information on this Edmonton area home for sale or any other please contact me.
Courtesy of RE/MAX Excellence.
Data was last updated 2025-06-25 at 20:18:11 GMT
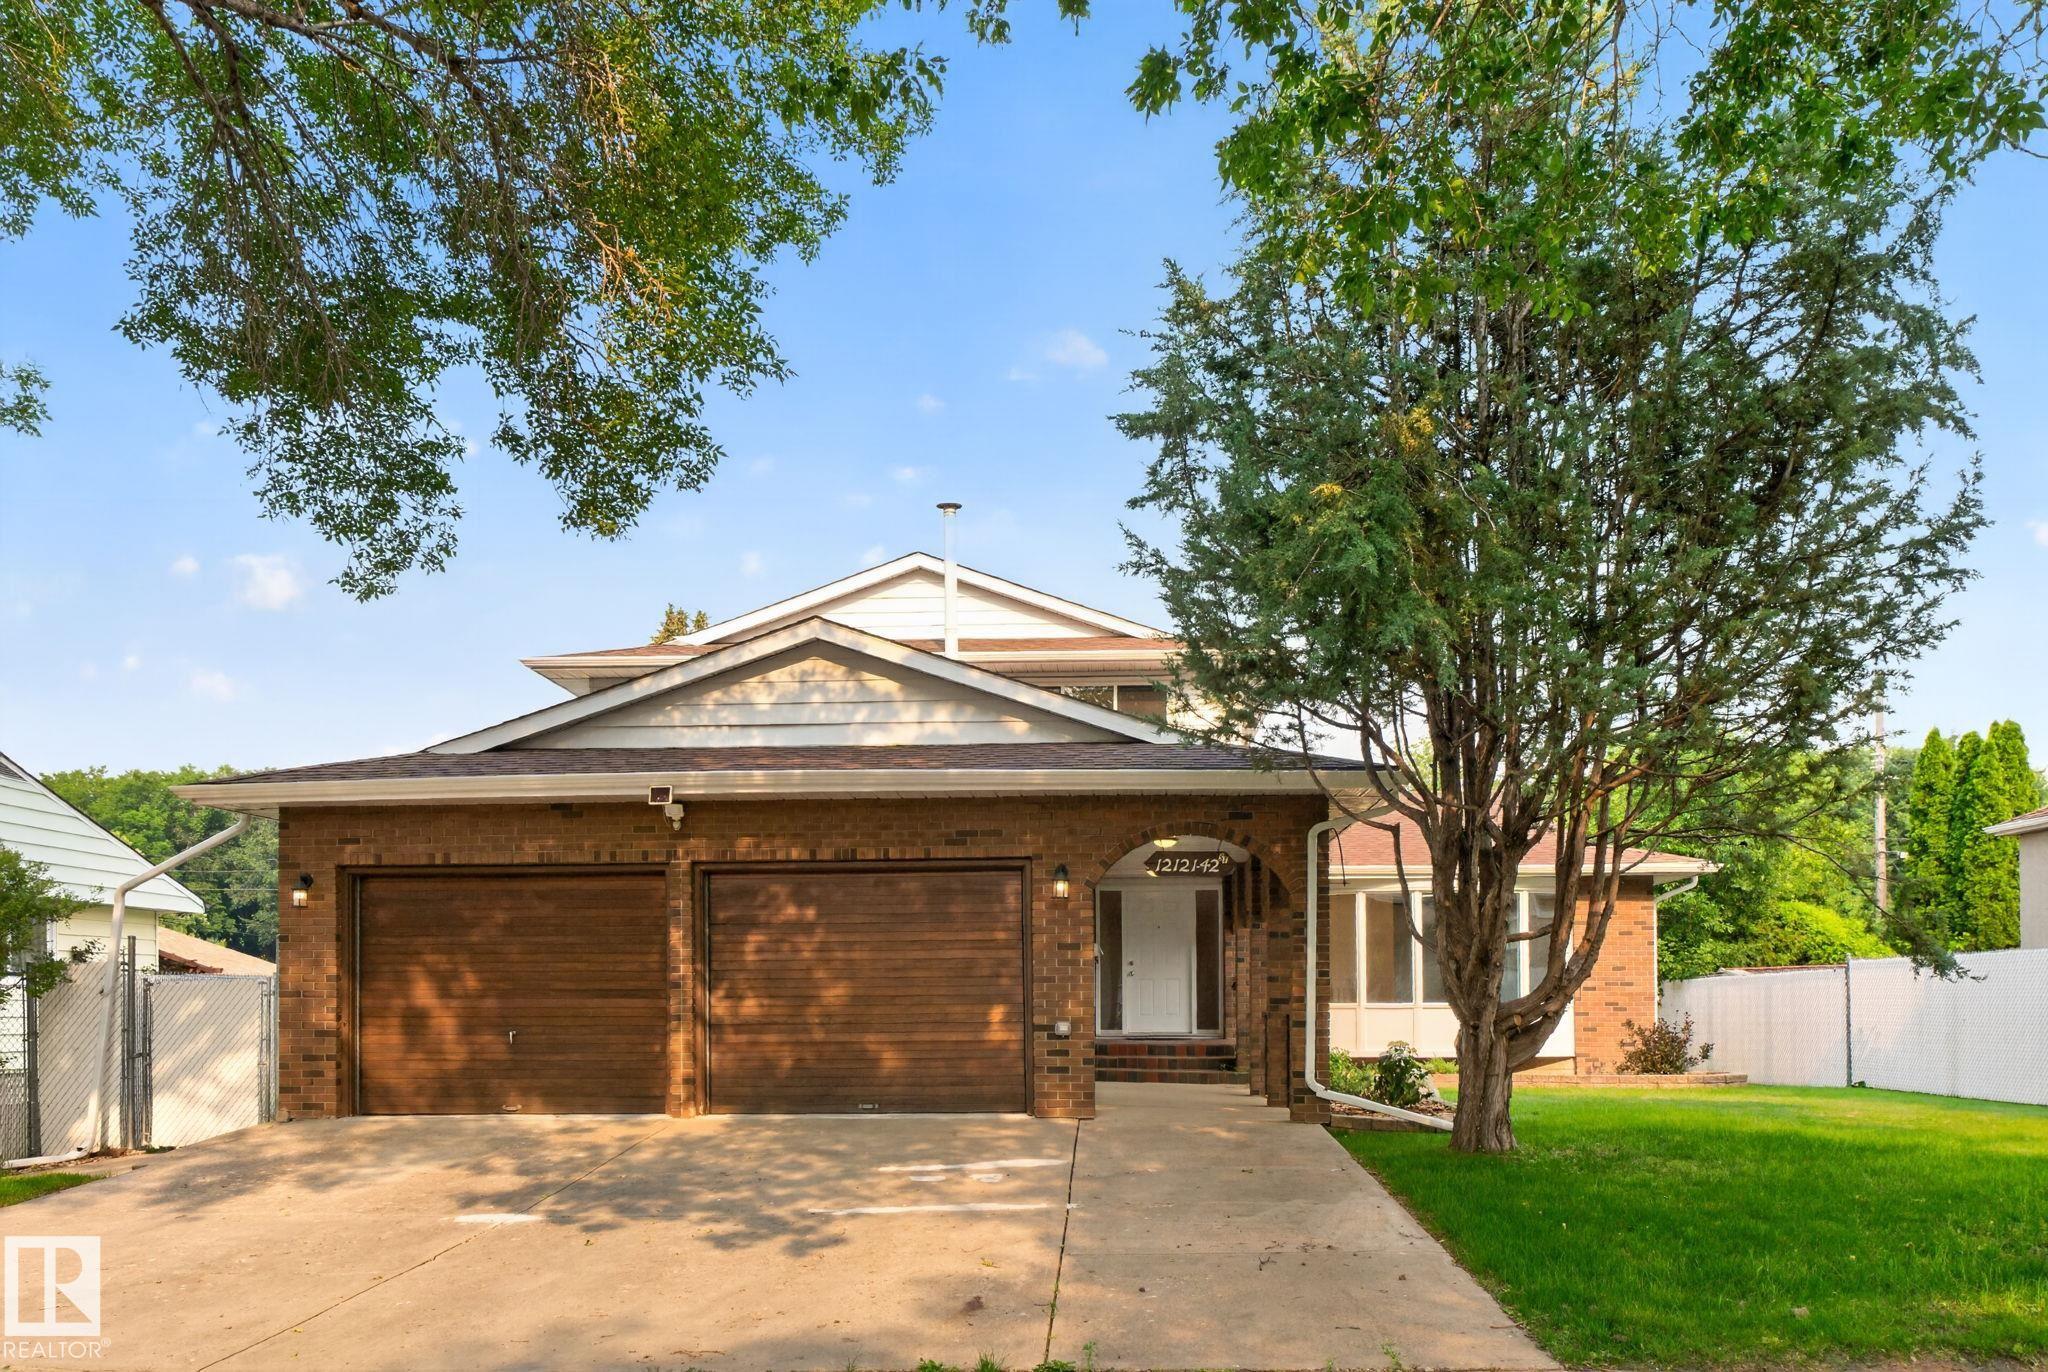


Custom-built executive 2 Storey offering 2,560 SQFT of beautifully designed living space on a massive 8,000 SQFT lot! The main floor features two spacious living rooms, a large kitchen, formal dining room, and a bedroom/den perfect for guests or a home office. Upstairs offers 4 generous bedrooms and 2 full bathrooms. The Master has 3 pce Ensuite and a balcony. The fully finished basement adds 2 more bedrooms, a wet bar, and exceptional flexibility for large or multi-generational families. With 7 bedrooms, 3.5 bathrooms, a double attached garage, and a huge backyard, there's room for everyone. Recent upgrades include luxury vinyl plank flooring, refinished staircase and parquet flooring, fresh paint, new basement carpet, updated lighting, stainless steel appliances, refreshed landscaping, and renovated bathrooms. Major updates include newer windows, roof and eavestroughs (2019), plus a newer furnace and hot water tank. Ideally located near schools, parks, shopping, transit, and major commuter routes.
Listing Information
- Prop. Type:
- Detached Single Family
- Property Style:
- 2 Storey
- Status:
- Active
- City:
- Edmonton
- MLS® Number:
- E4500747
- Bedrooms:
- 7
- Neighbourhood:
- Beacon Heights
- Area:
- Edmonton
- Province:
- Alberta
- Listing Price:
- $579,900
General Information
- Year Built:
- 1978
- Total Square Feet:
- 2560ft2
Additional Information
- Basement Dev:
- Full, Finished
- Parking:
- Double Garage Attached
VIP-Only Information
- Sign-Up or Log-in to view full listing details:
- Sign-Up / Log In
This property is listed by RE/MAX Excellence and provided here courtesy of
Jason Thomas BCom.
For more information or to schedule a viewing please contact Jason Thomas BCom.

Data is deemed reliable but is not guaranteed accurate by the REALTORS® Association of Edmonton.


 Office Phone:
 Fax:
Fax: Email: