
Jason Thomas BCom
Royal Lepage Summit Realty
2611 Ellwood Dr S.W., Edmonton, Alberta
P: 780.499.5696
F: 780.431.1600
Email
Royal Lepage Summit Realty
2611 Ellwood Dr S.W., Edmonton, Alberta
P: 780.499.5696
F: 780.431.1600
Edmonton Homes For Sale
For more information on this Edmonton area home for sale or any other please contact me.
Courtesy of Century 21 Masters.
Data was last updated 2025-06-25 at 20:18:11 GMT


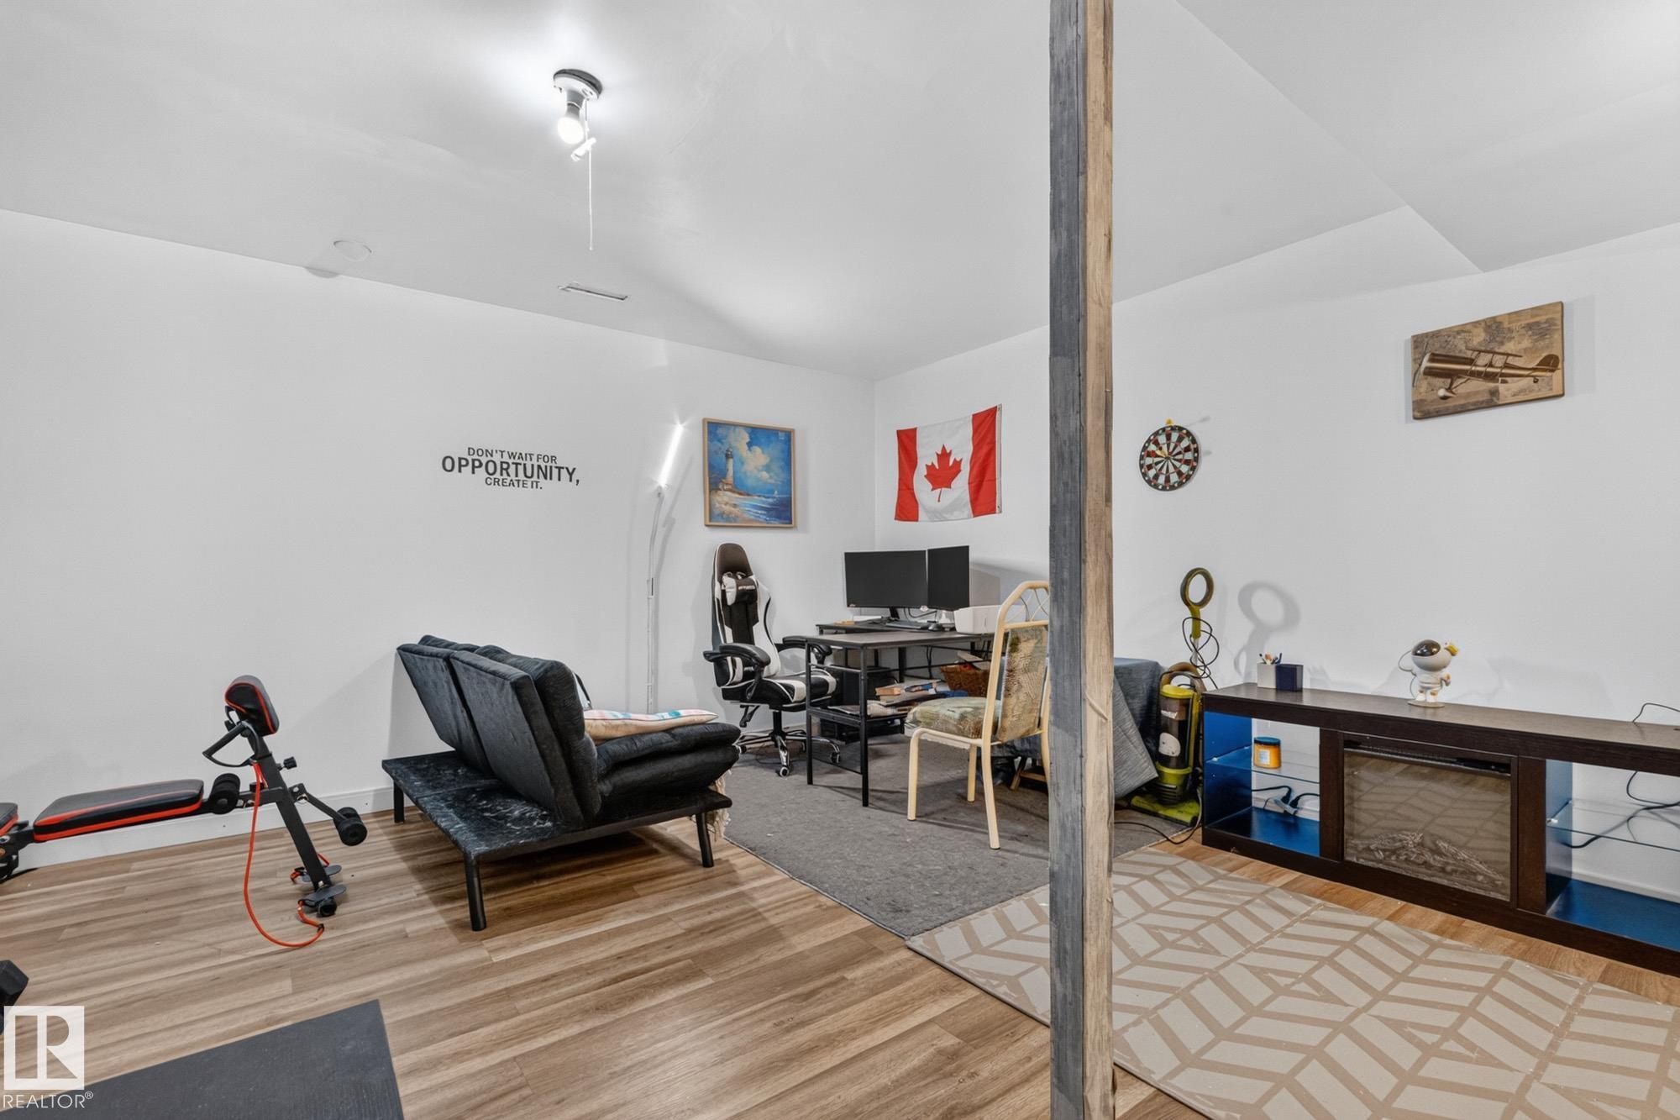
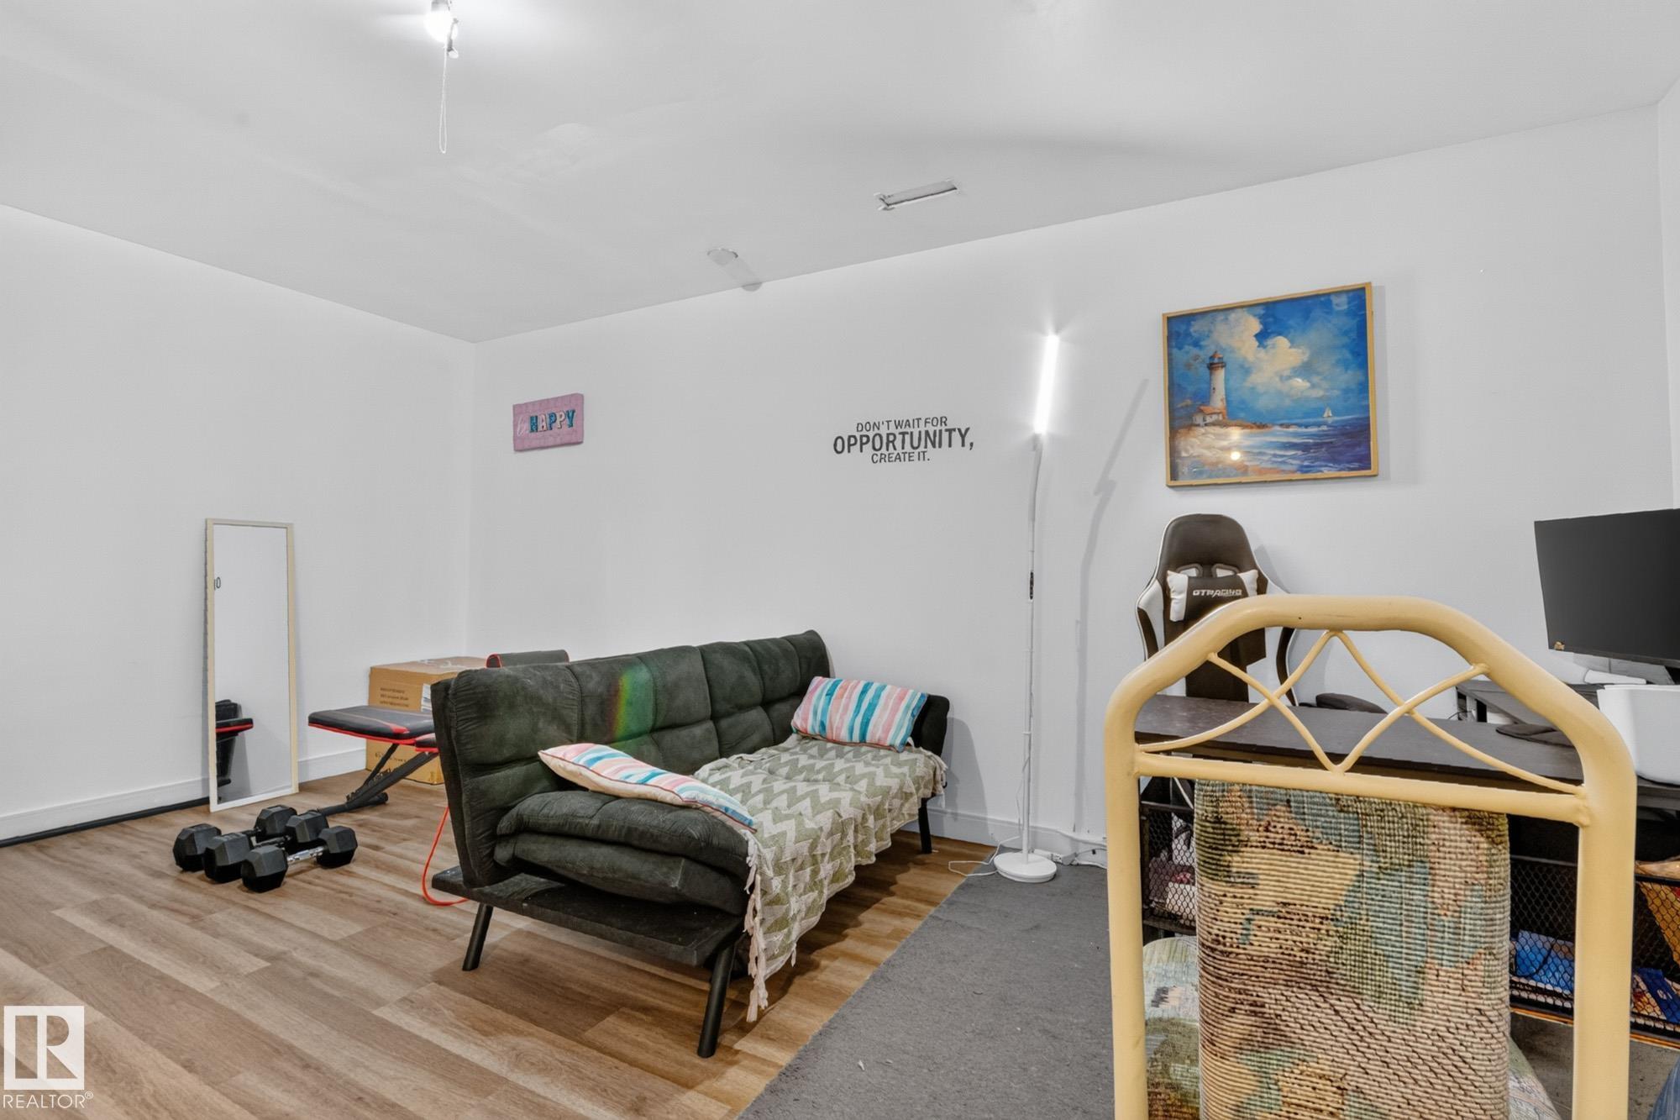


Move in ready & exceptionally well maintained! This bright & clean townhouse offers outstanding value for first time buyers, downsizers or investors. Featuring central air conditioning, a single attached garage & low condo fees, this home combines comfort, convenience & affordability. The functional main floor offers a spacious living room filled with natural light, a well appointed kitchen with ample cabinetry & counter space, plus a dining area perfect for everyday living or entertaining. Upstairs features two generously sized bedrooms, including a spacious primary retreat with a private 3 piece ensuite. The second oversized bedroom enjoys easy access to the 4 piece bathroom just down the hall, offering excellent privacy & functionality. The partially finished basement adds even more living space with a large recreation room, 3 piece bathroom, laundry area & storage. Close to schools, parks, shopping, public transit & all amenities, this fantastic home is ready for its new owners!
Listing Information
- Prop. Type:
- Townhouse
- Property Style:
- 2 Storey
- Status:
- Active
- City:
- Edmonton
- MLS® Number:
- E4500717
- Bedrooms:
- 2
- Neighbourhood:
- Klarvatten
- Area:
- Edmonton
- Province:
- Alberta
- Listing Price:
- $249,999
General Information
- Year Built:
- 2002
- Total Square Feet:
- 1060ft2
Additional Information
- Basement Dev:
- Full, Partially Finished
- Parking:
- Single Garage Attached
VIP-Only Information
- Sign-Up or Log-in to view full listing details:
- Sign-Up / Log In
This property is listed by Century 21 Masters and provided here courtesy of
Jason Thomas BCom.
For more information or to schedule a viewing please contact Jason Thomas BCom.

Data is deemed reliable but is not guaranteed accurate by the REALTORS® Association of Edmonton.


 Office Phone:
 Fax:
Fax: Email: