
Jason Thomas BCom
Royal Lepage Summit Realty
2611 Ellwood Dr S.W., Edmonton, Alberta
P: 780.499.5696
F: 780.431.1600
Email
Royal Lepage Summit Realty
2611 Ellwood Dr S.W., Edmonton, Alberta
P: 780.499.5696
F: 780.431.1600
Edmonton Homes For Sale
For more information on this Edmonton area home for sale or any other please contact me.
Courtesy of MaxWell Challenge Realty.
Data was last updated 2025-06-25 at 20:18:11 GMT
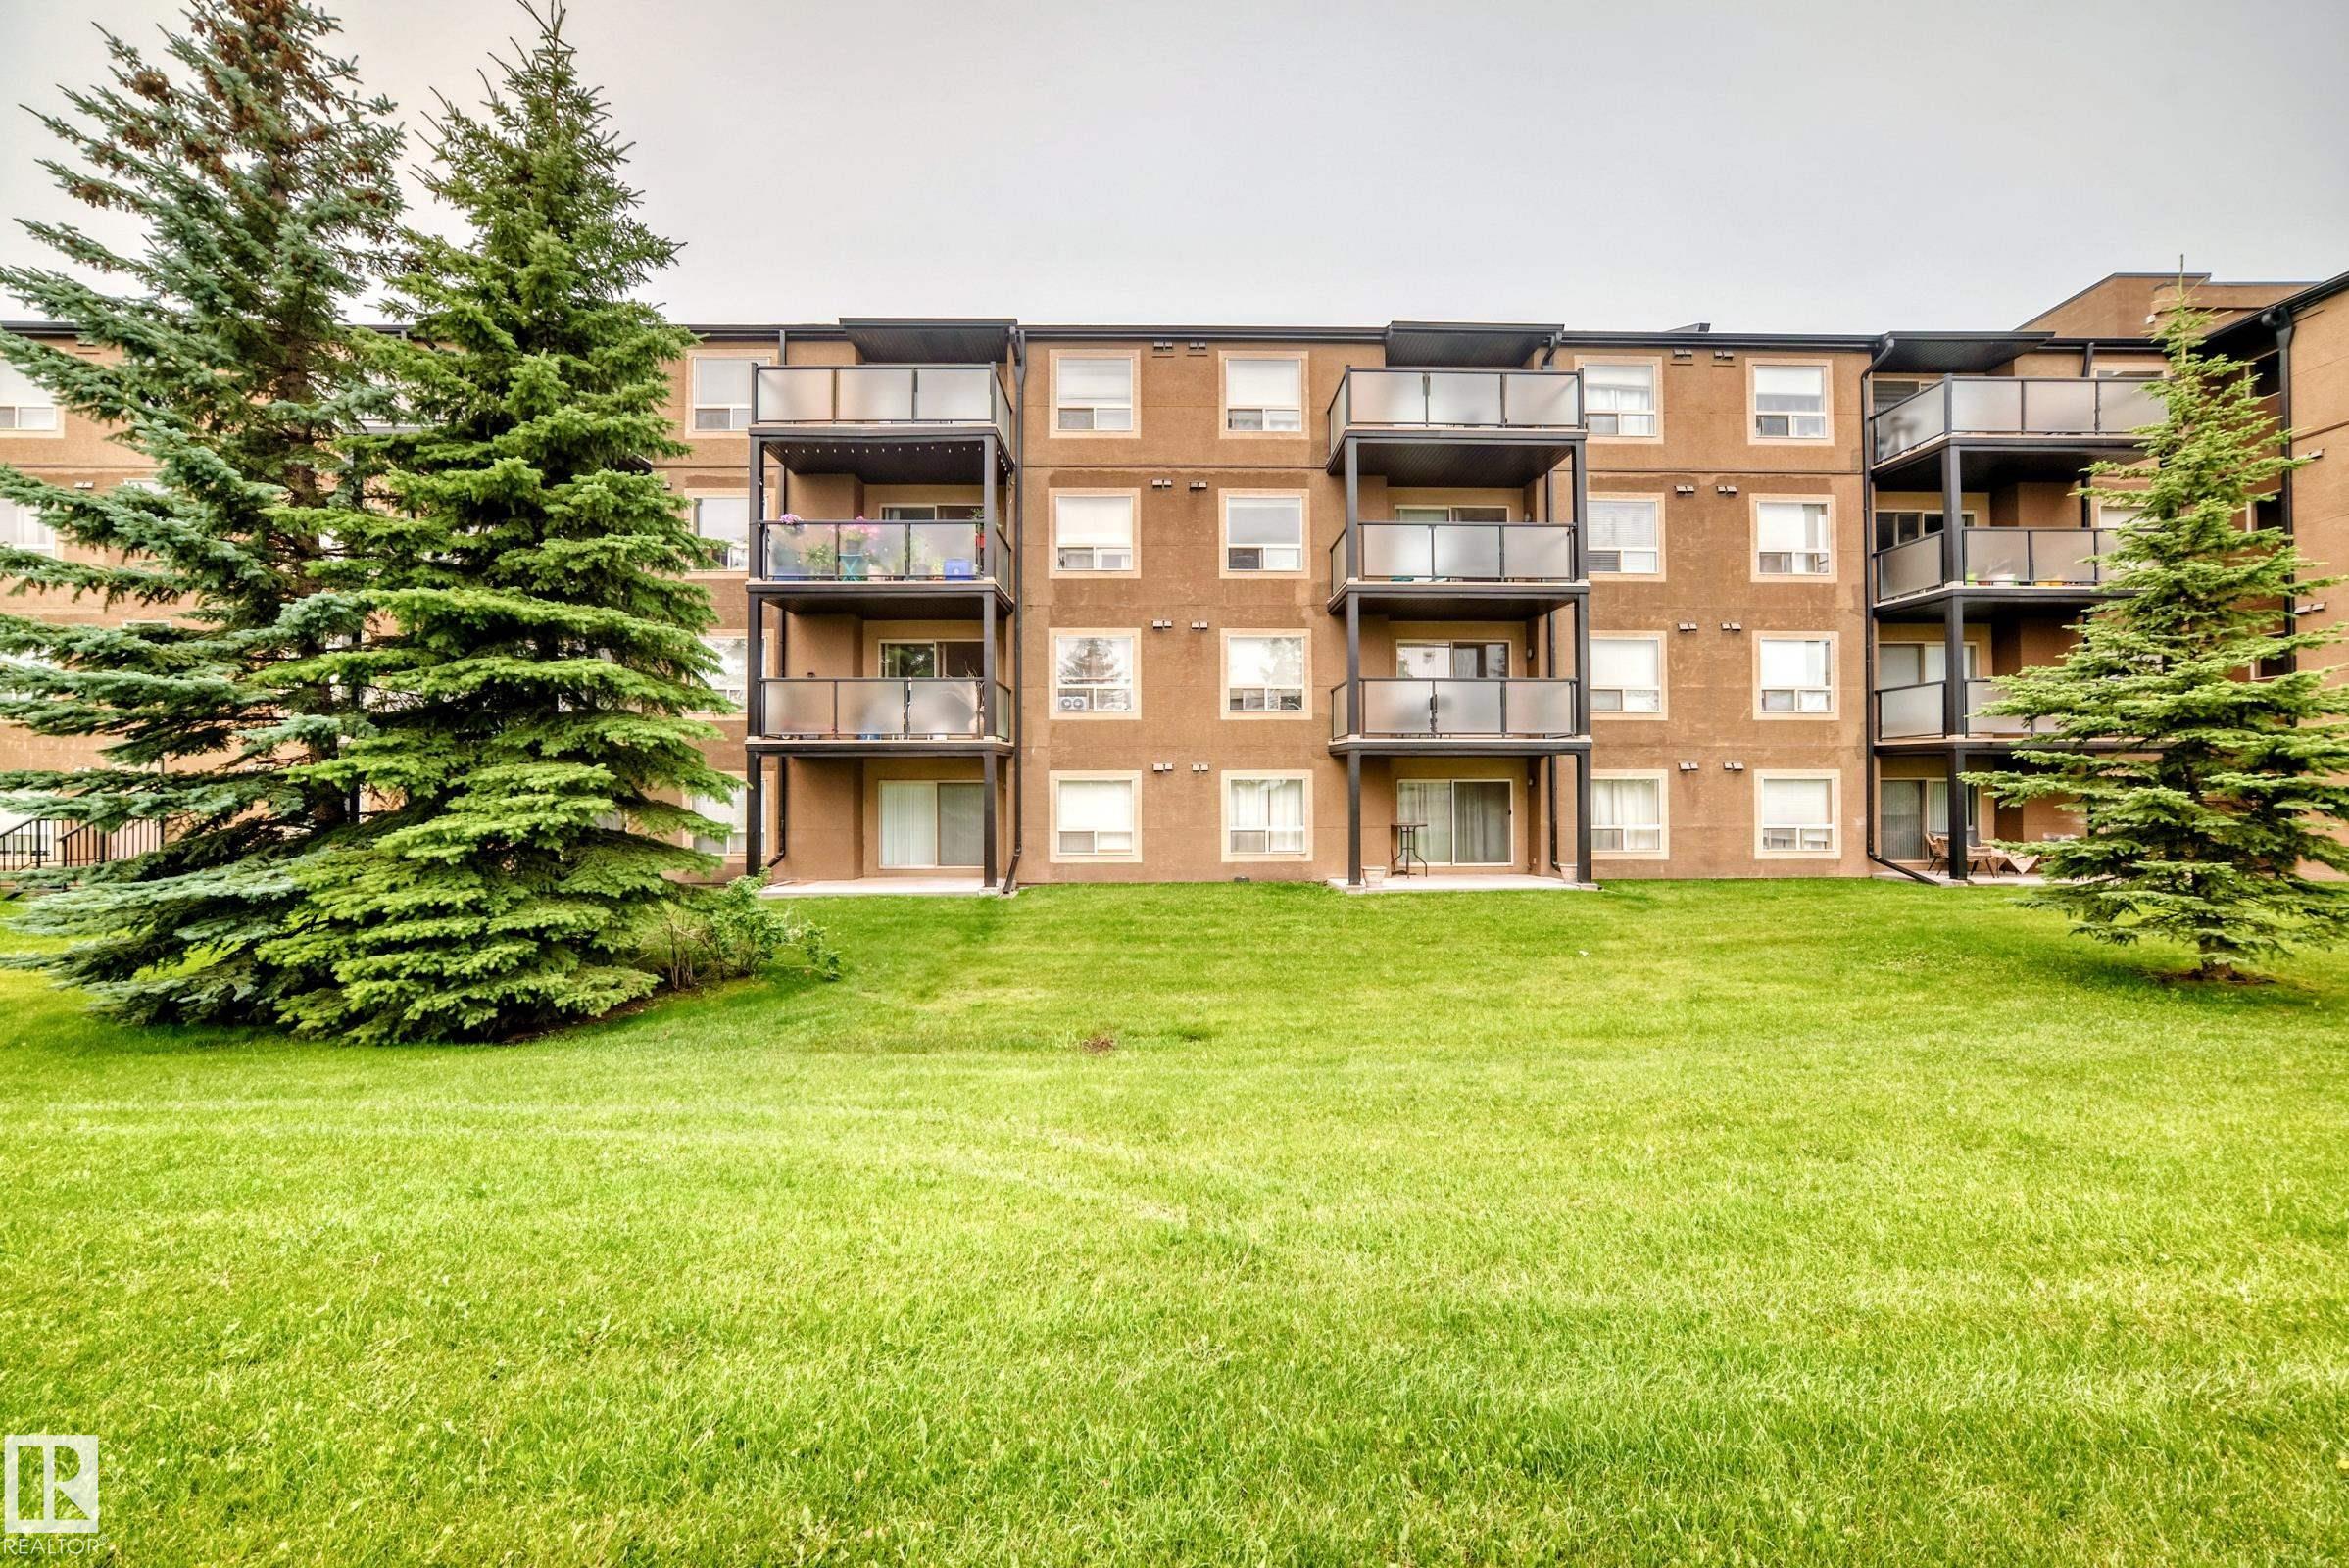


Welcome to Hudson Village, where comfort, convenience, and low-maintenance living come together. This beautifully maintained one-bedroom, one-bathroom condominium is located on the second floor of a secure, professionally managed building and includes a heated underground parking stall. Thoughtfully designed with a functional open-concept layout, this inviting home features a bright living area, a well-appointed kitchen, an in-suite laundry and storage room, and a spacious private balcony?perfect for relaxing or entertaining. Residents enjoy elevator access, garbage chutes on every floor, ample visitor parking, beautifully landscaped grounds, and the peace of mind of an on-site property manager. Ideally situated within walking distance of shopping, restaurants, parks, and public transit, with quick access to Anthony Henday Drive, this exceptional home offers outstanding value for first-time buyers, downsizers, or savvy investors alike.
Listing Information
- Prop. Type:
- Apartment
- Property Style:
- Single Level Apartment
- Status:
- Active
- City:
- Edmonton
- MLS® Number:
- E4500700
- Bedrooms:
- 1
- Neighbourhood:
- Hudson
- Area:
- Edmonton
- Province:
- Alberta
- Listing Price:
- $139,808
General Information
- Year Built:
- 2005
- Total Square Feet:
- 589ft2
Additional Information
- Basement Dev:
- None, No Basement
- Parking:
- Heated, Parkade
VIP-Only Information
- Sign-Up or Log-in to view full listing details:
- Sign-Up / Log In
This property is listed by MaxWell Challenge Realty and provided here courtesy of
Jason Thomas BCom.
For more information or to schedule a viewing please contact Jason Thomas BCom.

Data is deemed reliable but is not guaranteed accurate by the REALTORS® Association of Edmonton.


 Office Phone:
 Fax:
Fax: Email: