
Jason Thomas BCom
Royal Lepage Summit Realty
2611 Ellwood Dr S.W., Edmonton, Alberta
P: 780.499.5696
F: 780.431.1600
Email
Royal Lepage Summit Realty
2611 Ellwood Dr S.W., Edmonton, Alberta
P: 780.499.5696
F: 780.431.1600
Edmonton Homes For Sale
For more information on this Edmonton area home for sale or any other please contact me.
Courtesy of MaxWell Progressive.
Data was last updated 2025-06-25 at 20:18:11 GMT

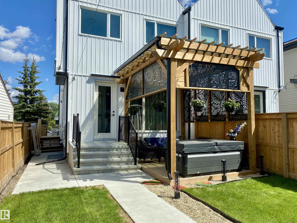

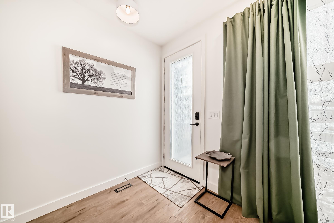
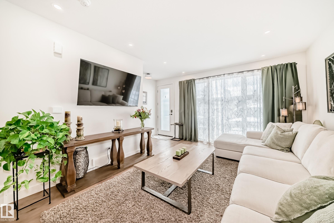
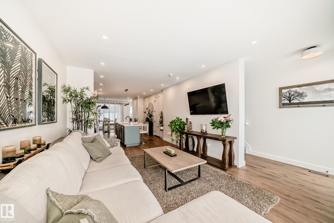
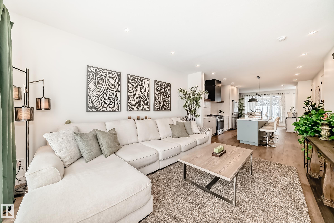
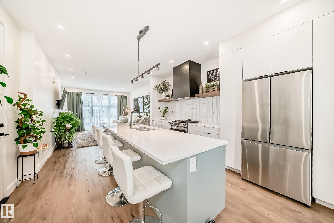
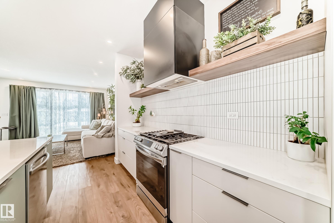
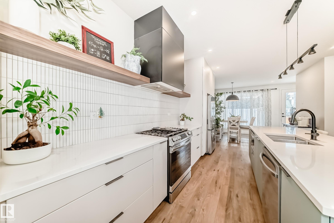

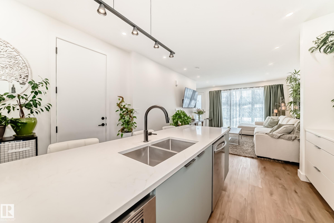
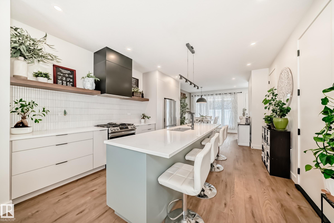
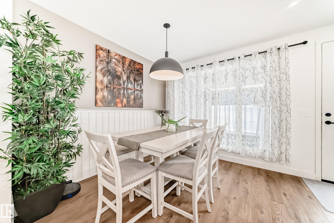
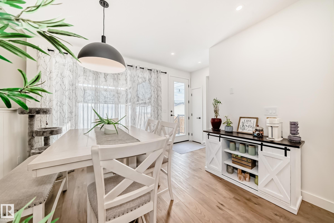
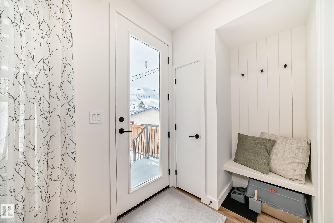
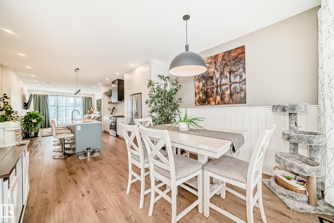
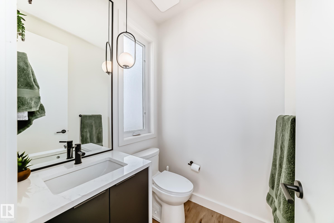
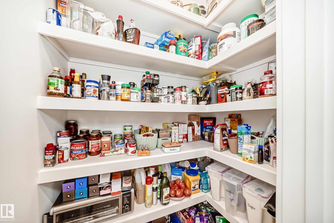
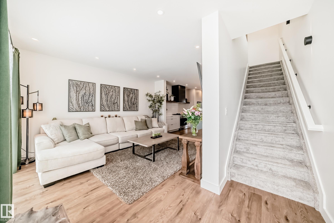
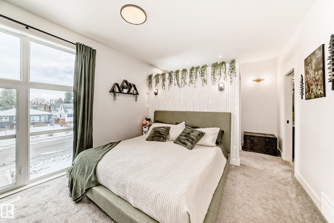
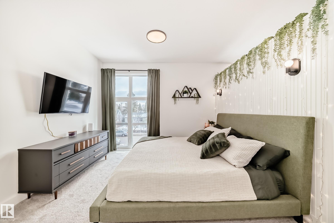
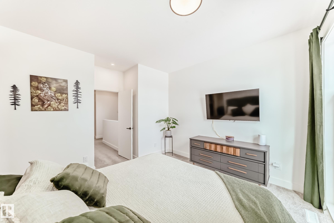
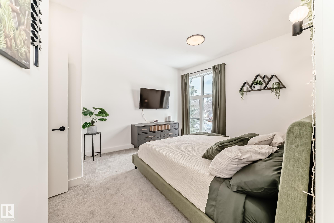
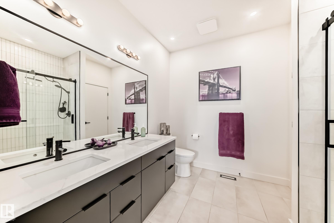
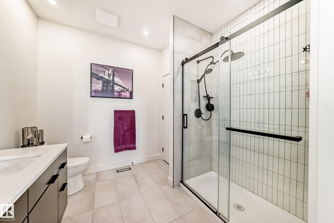
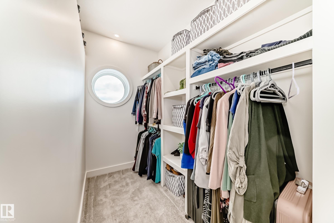
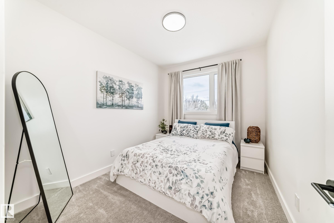
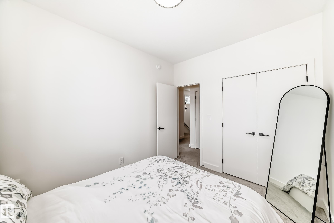
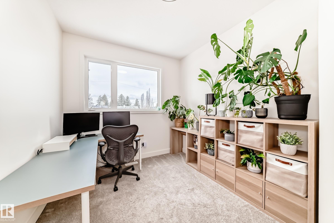
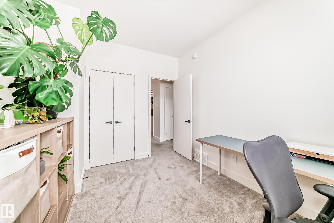

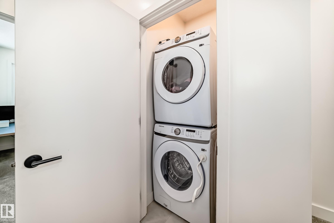
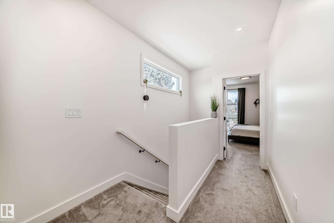
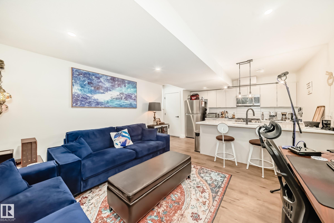
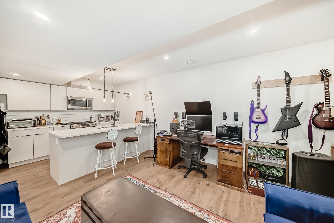
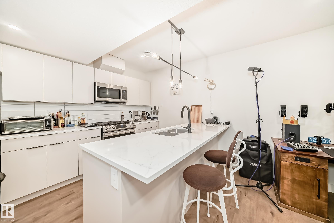
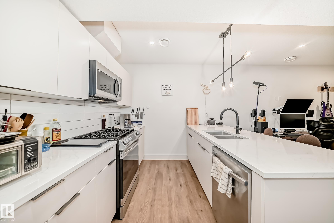
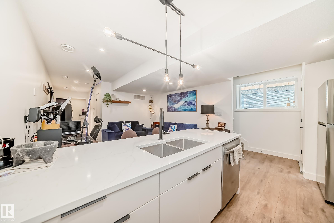
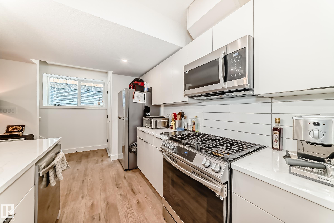
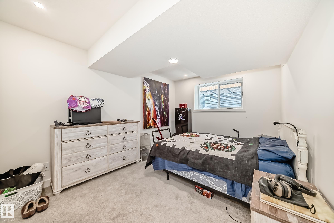
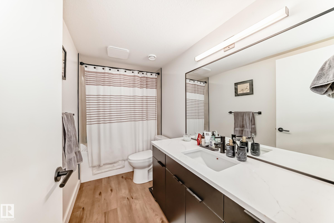
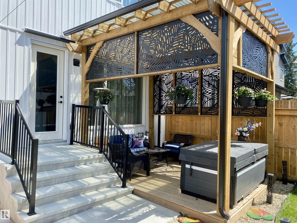
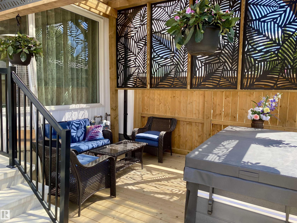
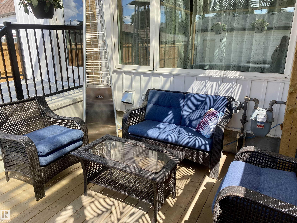
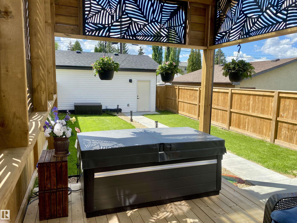
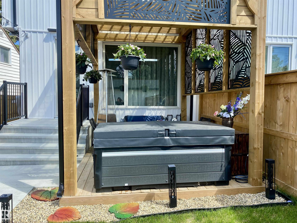
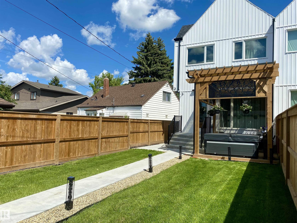
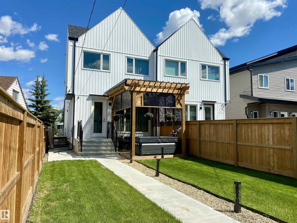
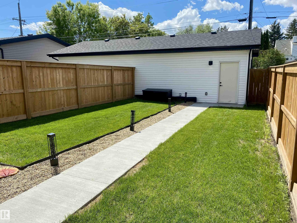
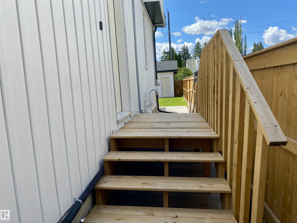
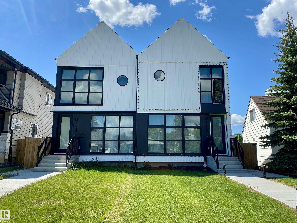
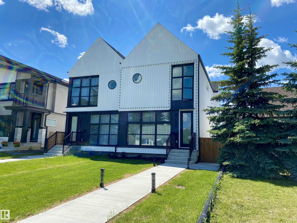
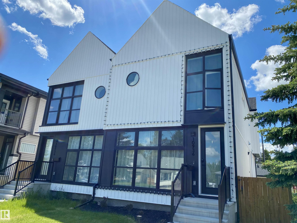
Experience Elevated Living in this Stunning Turnkey half Duplex with Effortless Maintenance! High Quality Finishes are evident throughout along with a Sleek Modern Aesthetic! The bright open-concept main floor flows seamlessly into a chef-inspired kitchen boasting large sophisticated quartz countertops, upgraded stainless appliances, abundance of storage and convenient pantry. Upstairs features 3 generous bedrooms, a Show Room 5 piece bathroom and a primary retreat with a walk-in closet and Gorgeous 4 piece ensuite that feels like a private spa. Outside, a private oasis awaits with a custom pergola containing UV-tinted roof panels. The Ultimate Financial Advantage: The fully legal, separate-entrance basement suite serves as an exceptional mortgage-helper or multi-generational space, providing immediate stability. Minutes from downtown, Kingsway Mall & the City's best amenities! This High Performance Efficient Home Is Ready Now!
Listing Information
- Prop. Type:
- Duplex
- Property Style:
- 2 Storey
- Status:
- Active
- City:
- Edmonton
- MLS® Number:
- E4500609
- Bedrooms:
- 4
- Neighbourhood:
- Queen Mary Park
- Area:
- Edmonton
- Province:
- Alberta
- Listing Price:
- $672,000
General Information
- Year Built:
- 2024
- Total Square Feet:
- 1641ft2
Additional Information
- Basement Dev:
- Full, Finished
- Parking:
- Double Garage Detached
VIP-Only Information
- Sign-Up or Log-in to view full listing details:
- Sign-Up / Log In
This property is listed by MaxWell Progressive and provided here courtesy of
Jason Thomas BCom.
For more information or to schedule a viewing please contact Jason Thomas BCom.

Data is deemed reliable but is not guaranteed accurate by the REALTORS® Association of Edmonton.


 Office Phone:
 Fax:
Fax: Email: