
Jason Thomas BCom
Royal Lepage Summit Realty
2611 Ellwood Dr S.W., Edmonton, Alberta
P: 780.499.5696
F: 780.431.1600
Email
Royal Lepage Summit Realty
2611 Ellwood Dr S.W., Edmonton, Alberta
P: 780.499.5696
F: 780.431.1600
Edmonton Homes For Sale
For more information on this Edmonton area home for sale or any other please contact me.
Courtesy of Now Real Estate Group.
Data was last updated 2025-06-25 at 20:18:11 GMT
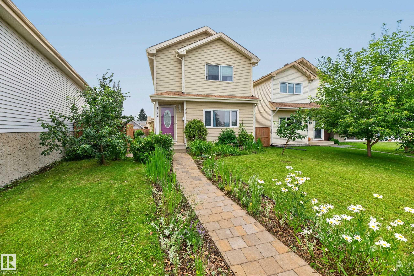

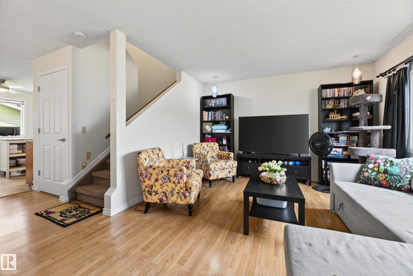
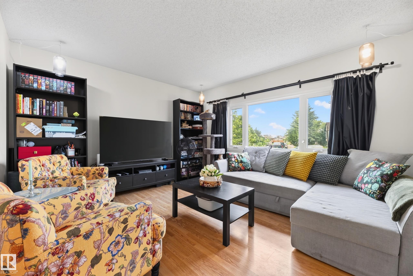
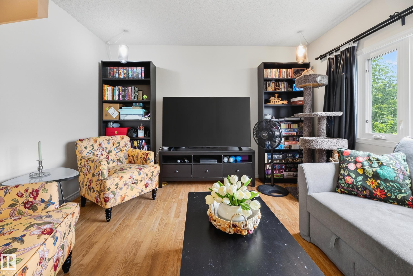
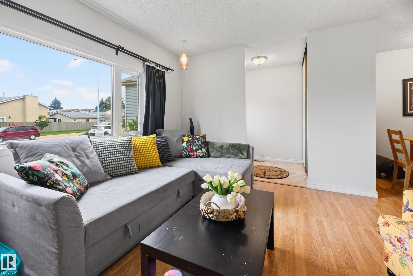
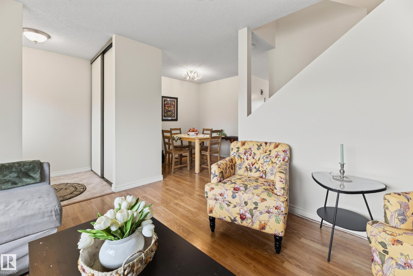
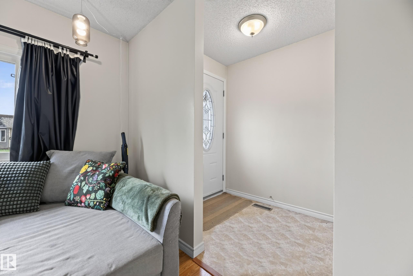

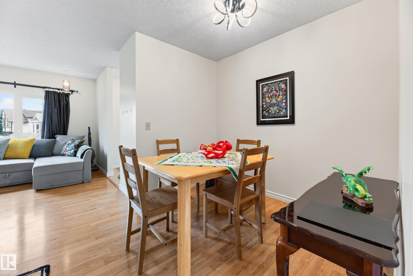


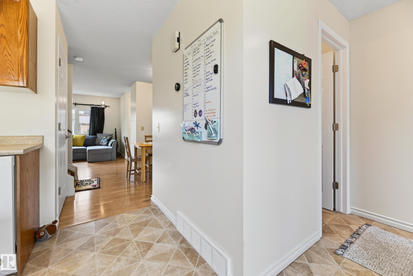
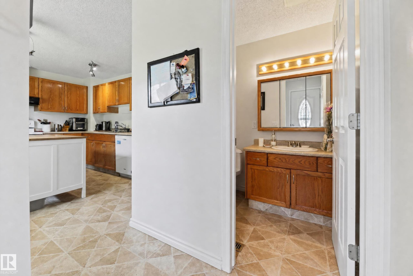
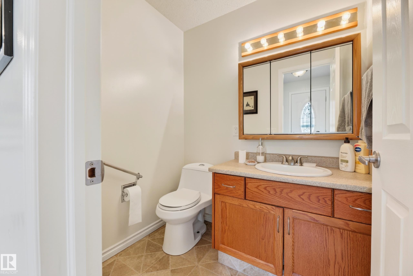

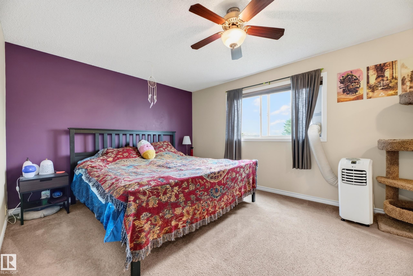


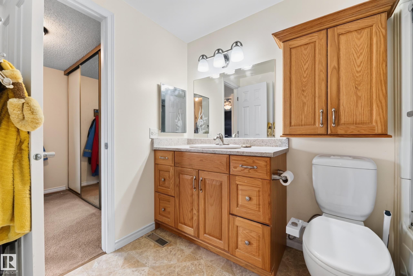
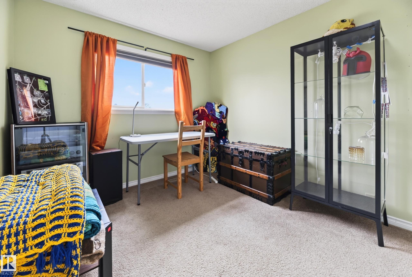

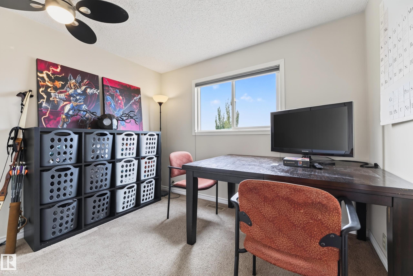
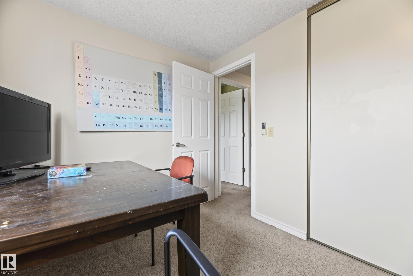
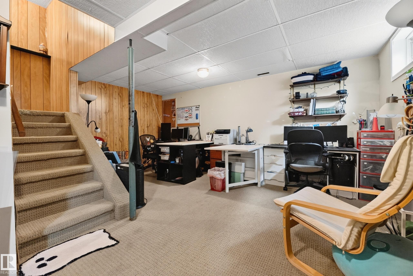
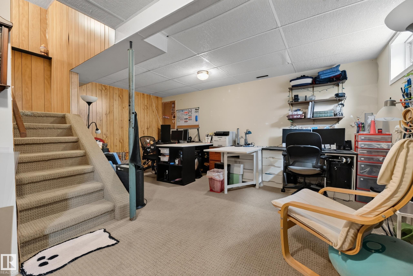

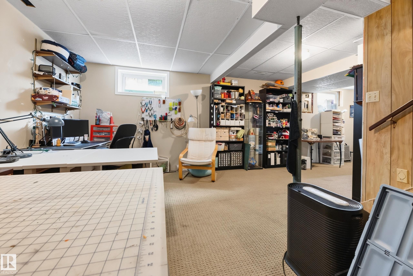

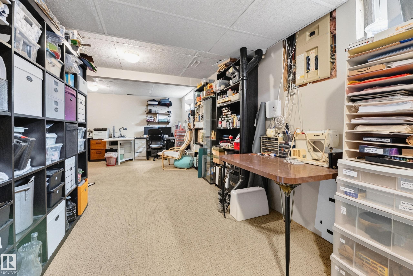


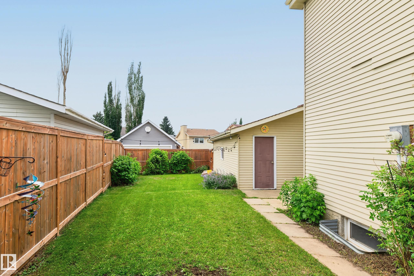
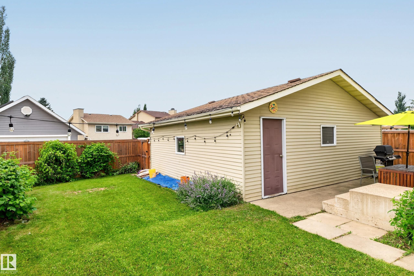
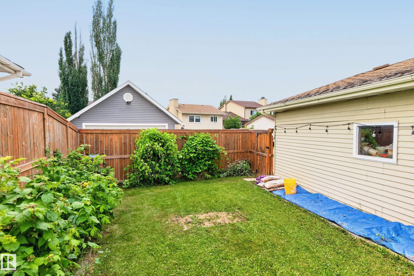
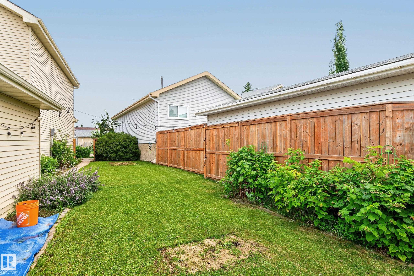
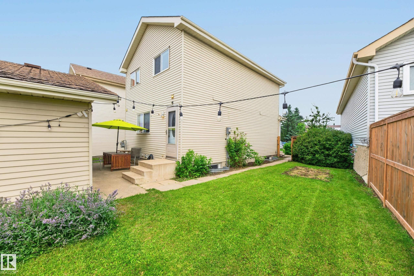

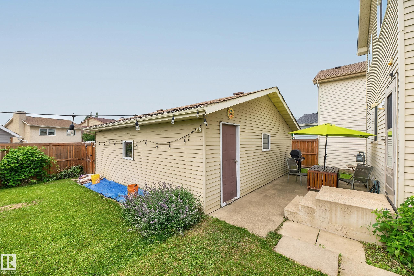
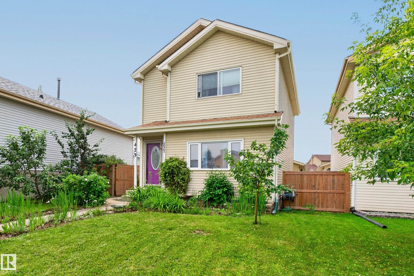
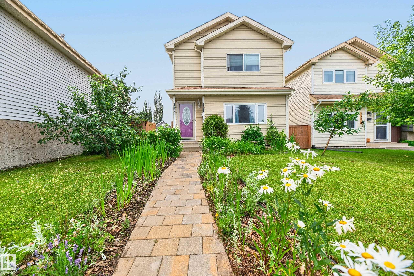
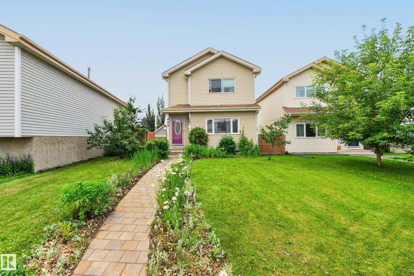
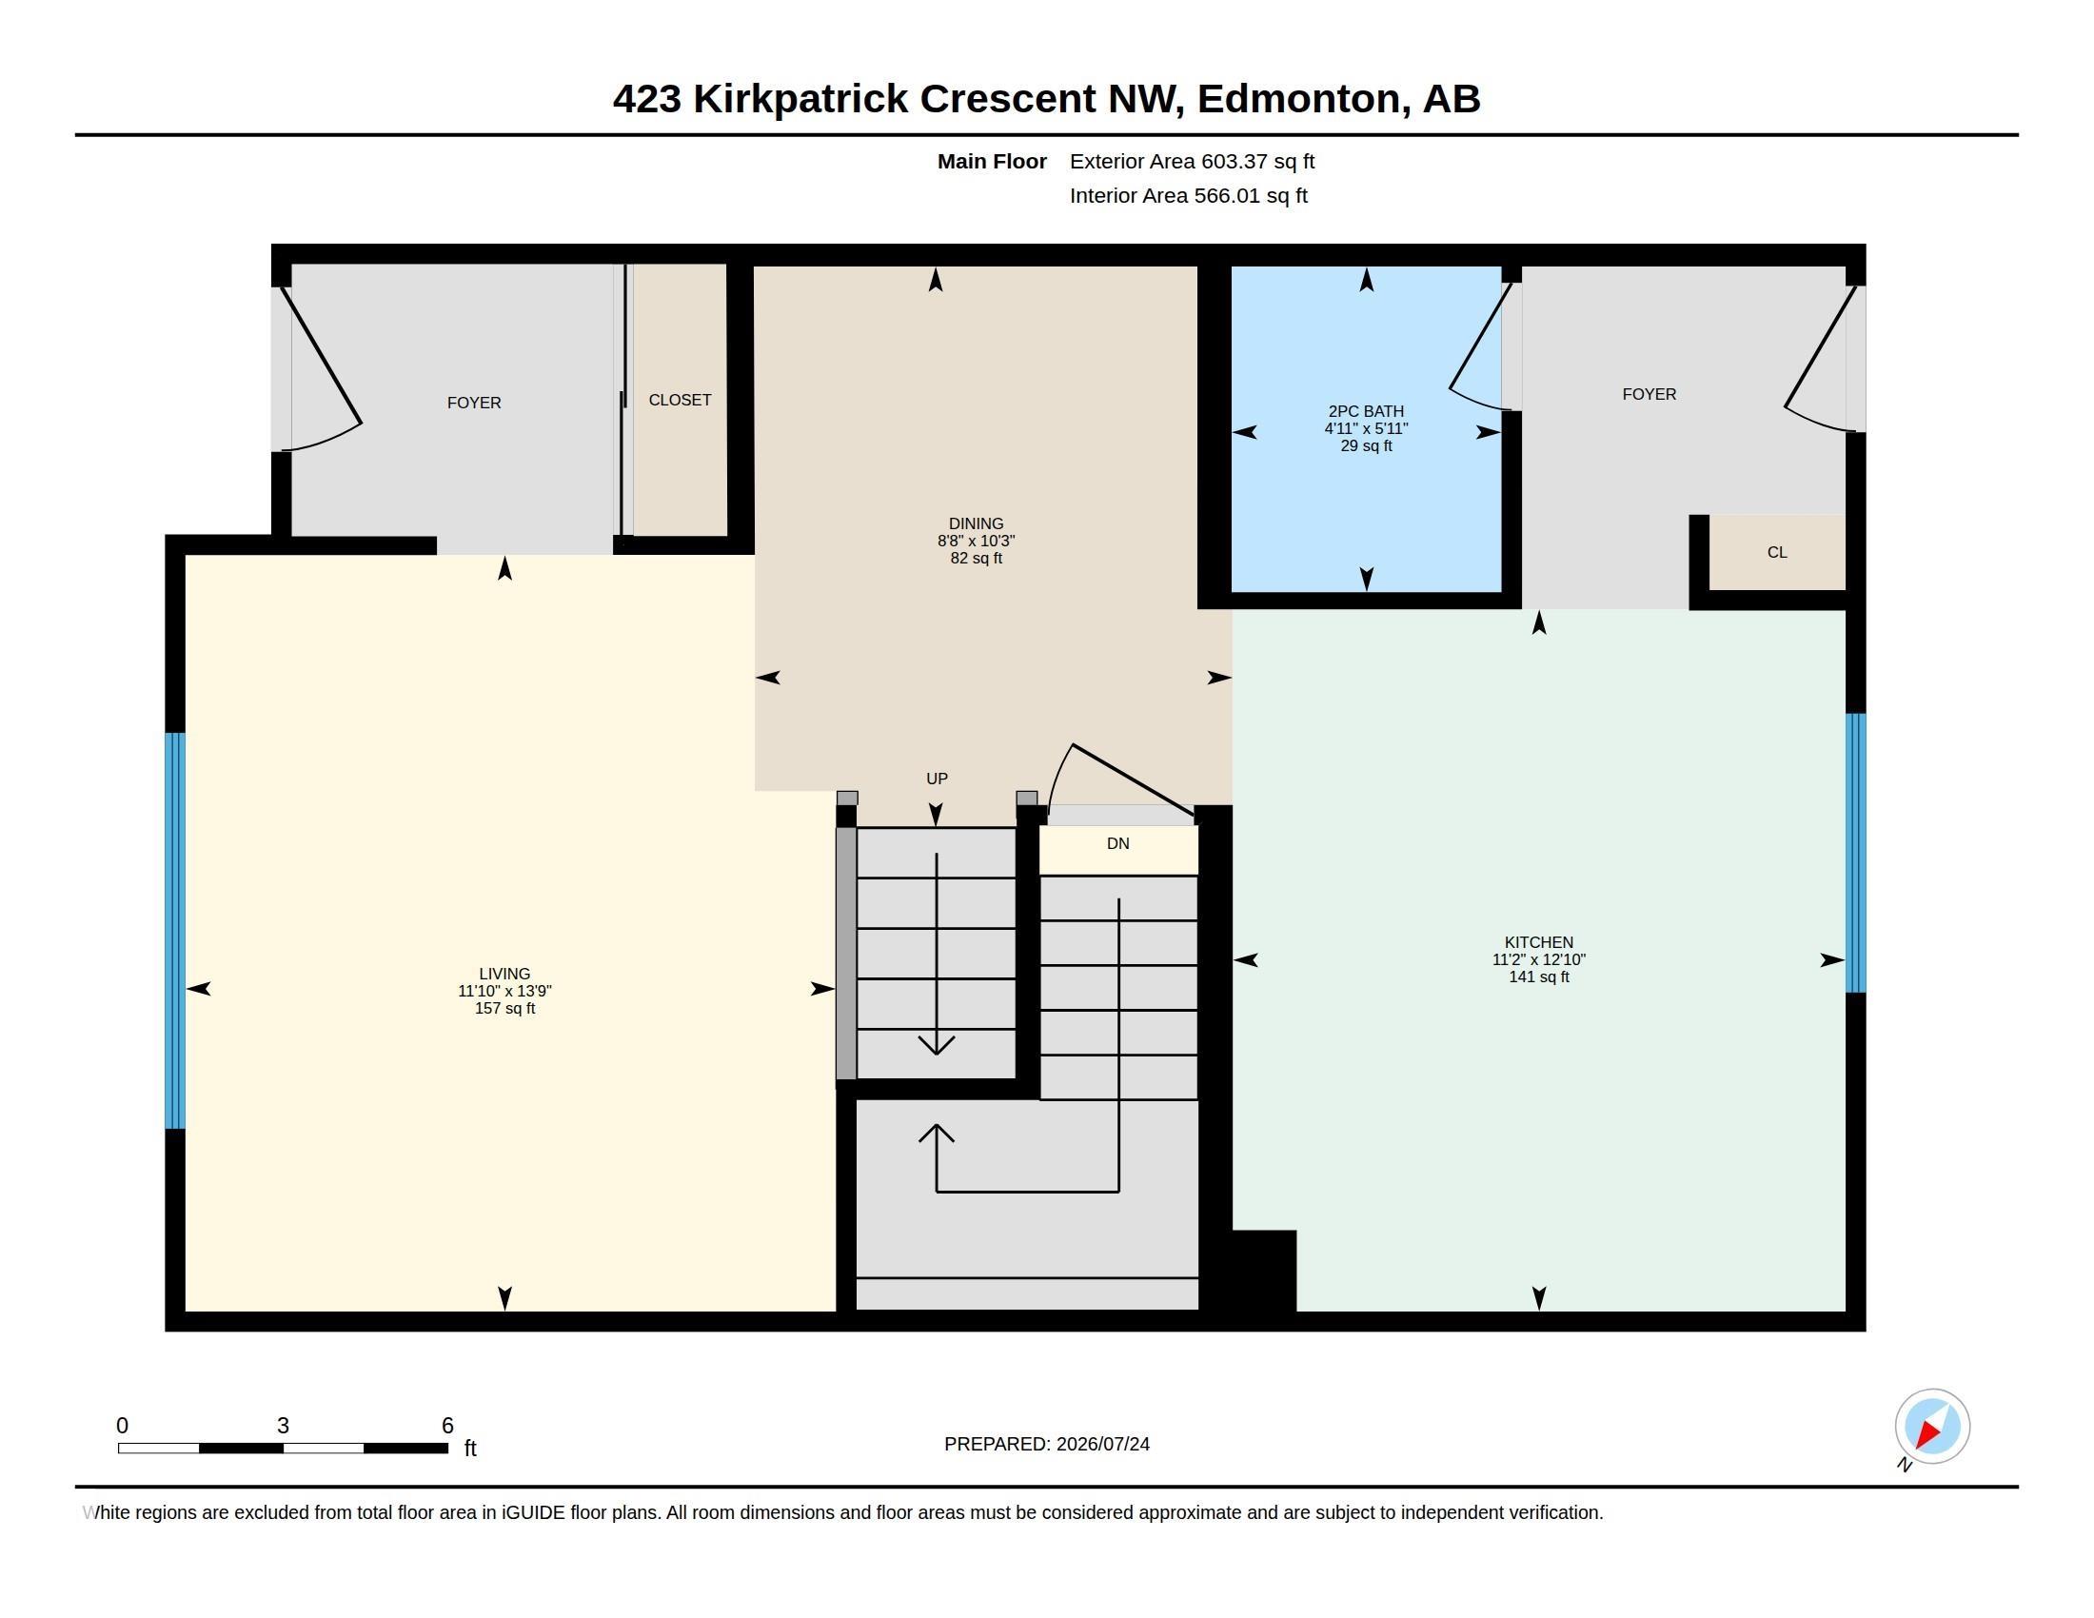
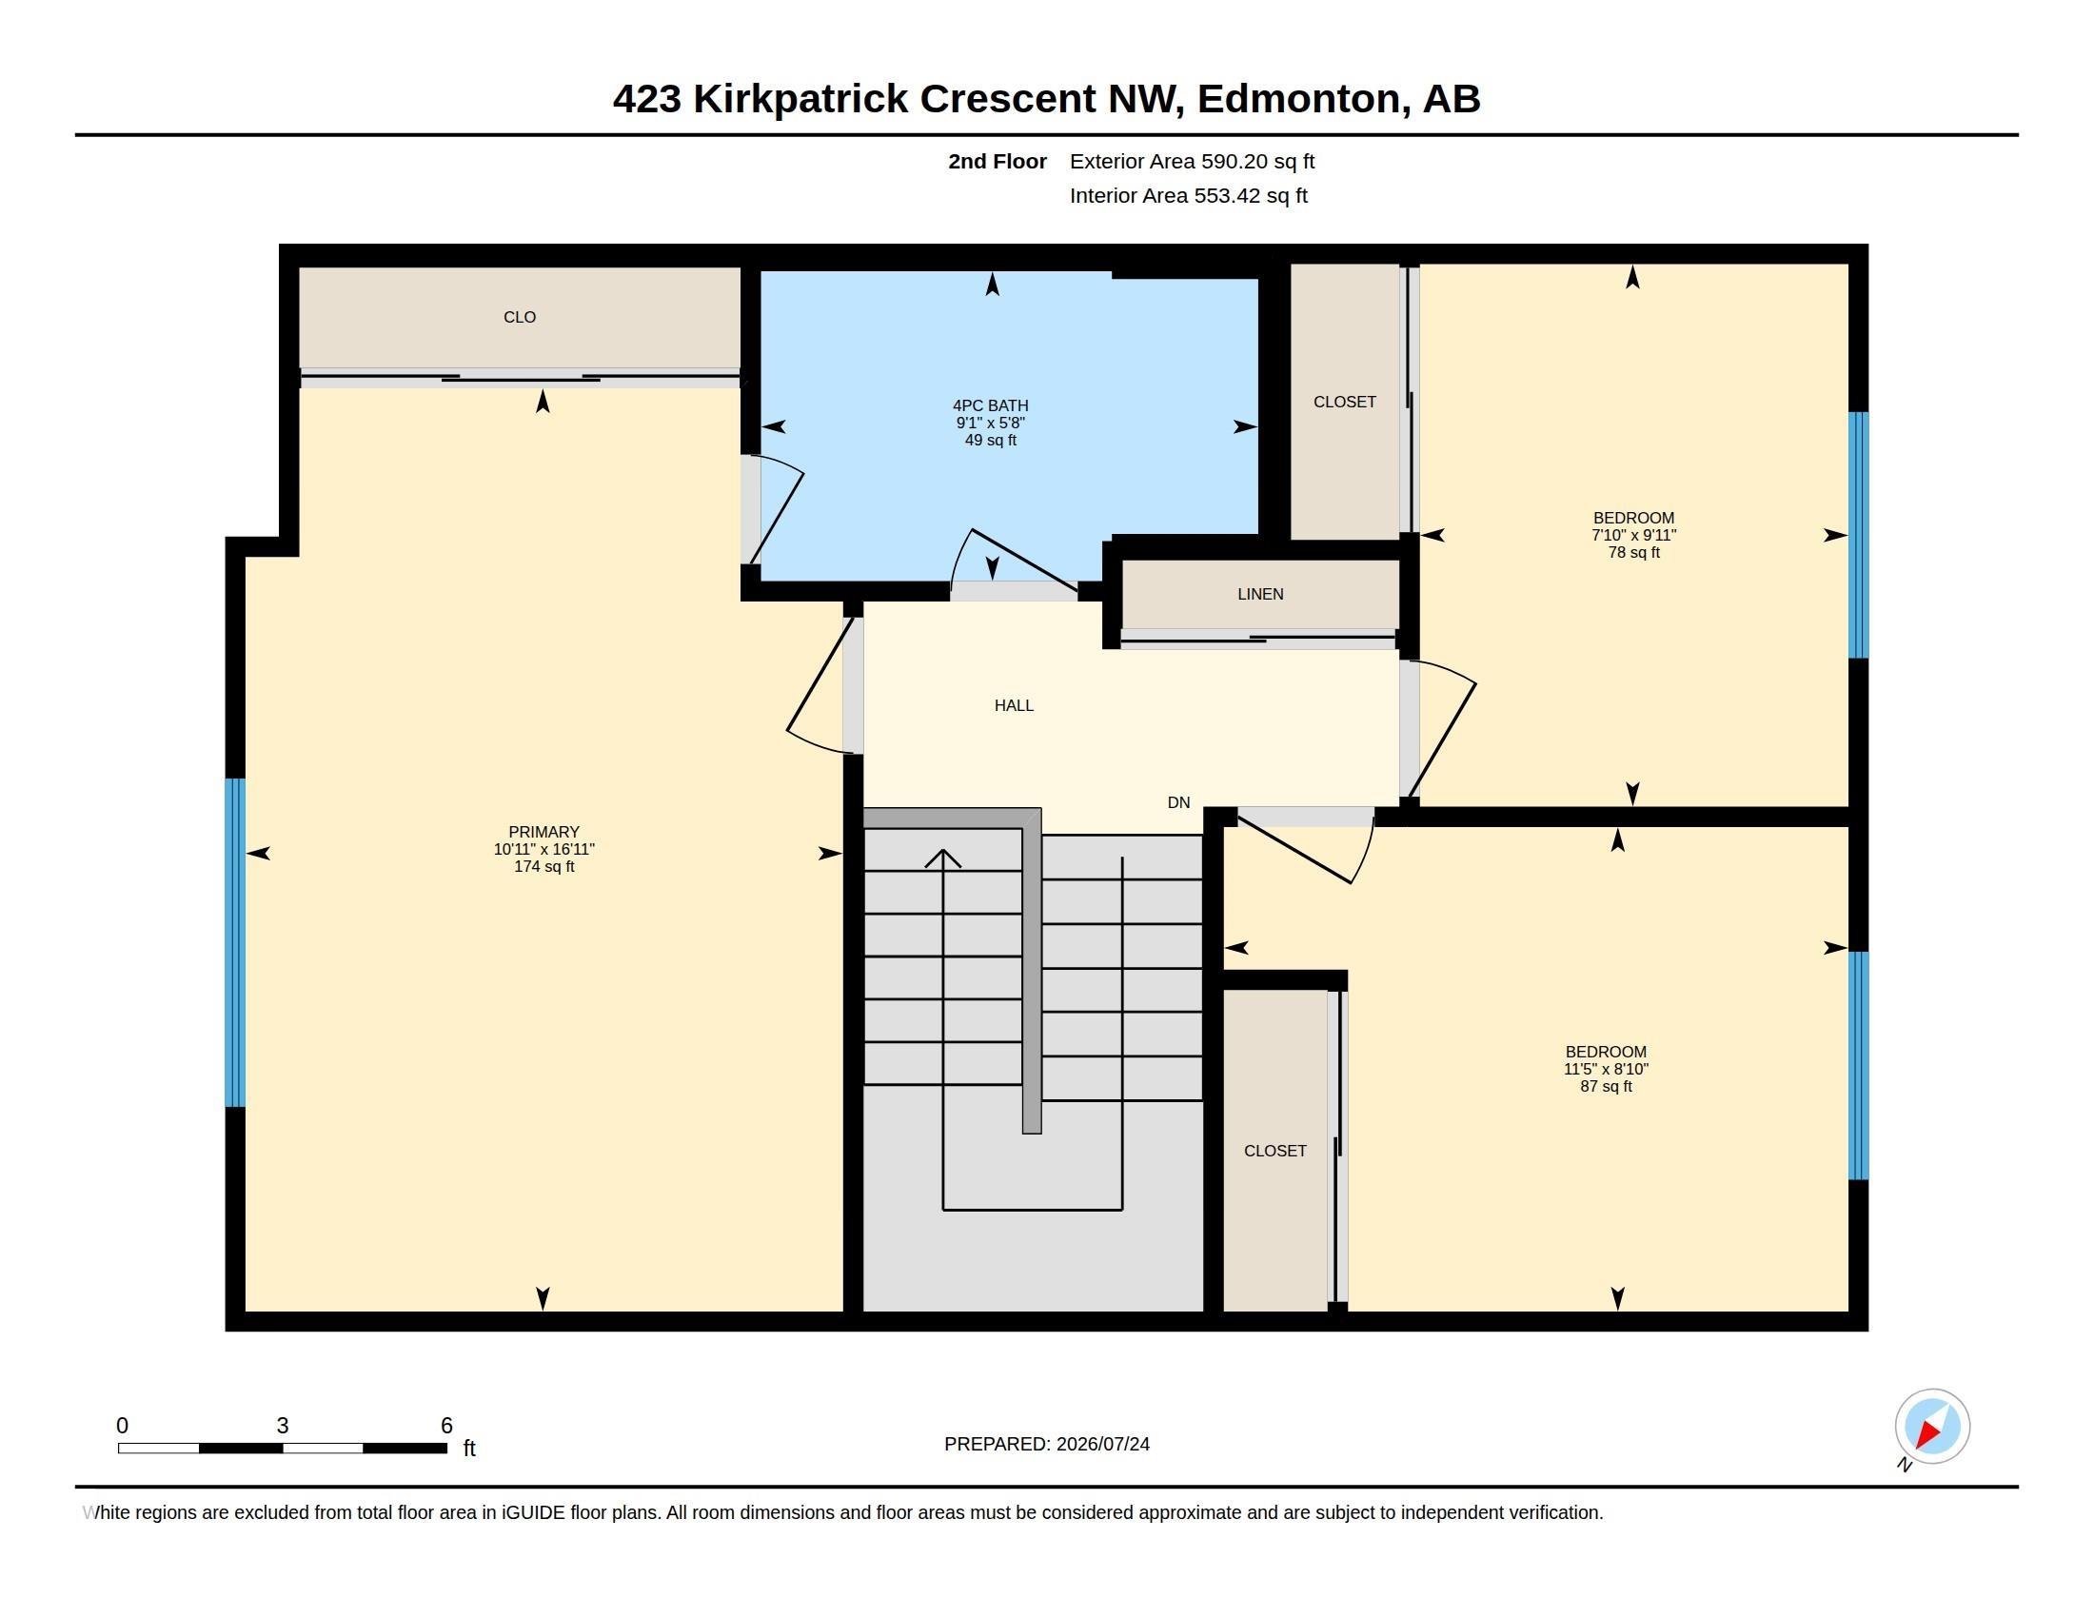

Great 2 storey home tucked away in a quiet cul de sac. Main floor features a cozy living room/dining area, a large updated kitchen with an island and oak cabinets, as well as a 2 piece bathroom. Upstairs are a spacious primary bedroom, 2 additional bedrooms and the main bathroom, accessible from both the hallway and the primary bedroom. Downstairs is 95% finished with a large open room and a laundry/storage/utility room. Flooring is laminate and linoleum on the main floor and carpet upstairs and downstairs. Outside features one of the larger yards in the neighborhood with a newer fence as well as an oversized, 24 foot x 24 foot garage which can accomodate your large truck and/or workshop, with plenty of room for storage. The portable air conditioner and downstairs freezer are included. Upgrades include recent dishwasher, some lighting, low flush, one piece toilets, hot water tank, and beautiful paving stone front walkway. Close to all amenities.
Listing Information
- Prop. Type:
- Detached Single Family
- Property Style:
- 2 Storey
- Status:
- Active
- City:
- Edmonton
- MLS® Number:
- E4500529
- Bedrooms:
- 3
- Neighbourhood:
- Kiniski Gardens
- Area:
- Edmonton
- Province:
- Alberta
- Listing Price:
- $389,900
General Information
- Year Built:
- 1981
- Total Square Feet:
- 1194ft2
Additional Information
- Basement Dev:
- Full, Finished
- Parking:
- Double Garage Detached
VIP-Only Information
- Sign-Up or Log-in to view full listing details:
- Sign-Up / Log In
This property is listed by Now Real Estate Group and provided here courtesy of
Jason Thomas BCom.
For more information or to schedule a viewing please contact Jason Thomas BCom.

Data is deemed reliable but is not guaranteed accurate by the REALTORS® Association of Edmonton.


 Office Phone:
 Fax:
Fax: Email: