
Jason Thomas BCom
Royal Lepage Summit Realty
2611 Ellwood Dr S.W., Edmonton, Alberta
P: 780.499.5696
F: 780.431.1600
Email
Royal Lepage Summit Realty
2611 Ellwood Dr S.W., Edmonton, Alberta
P: 780.499.5696
F: 780.431.1600
Edmonton Homes For Sale
For more information on this Edmonton area home for sale or any other please contact me.
Courtesy of Royal Lepage Arteam Realty.
Data was last updated 2025-06-25 at 20:18:11 GMT


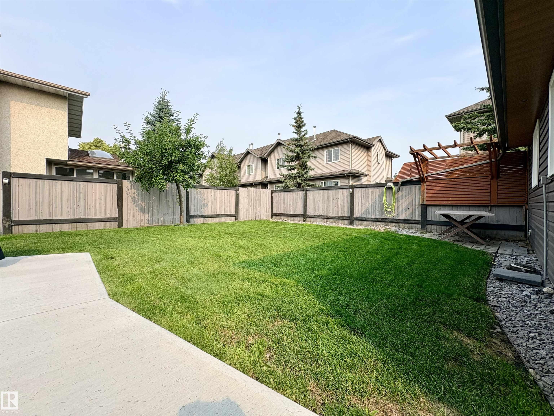
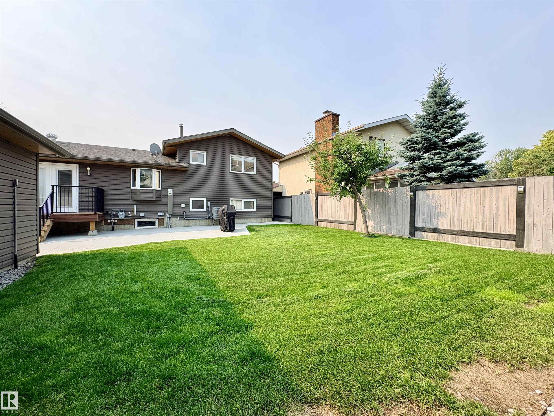
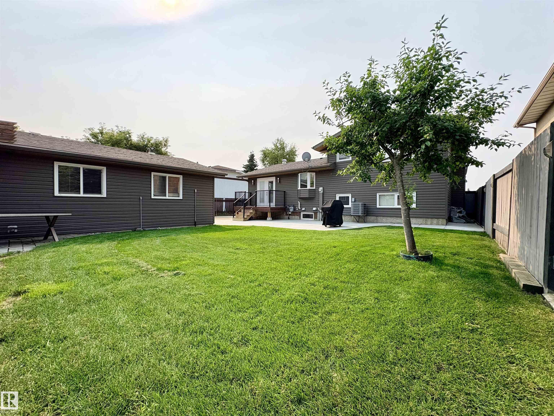
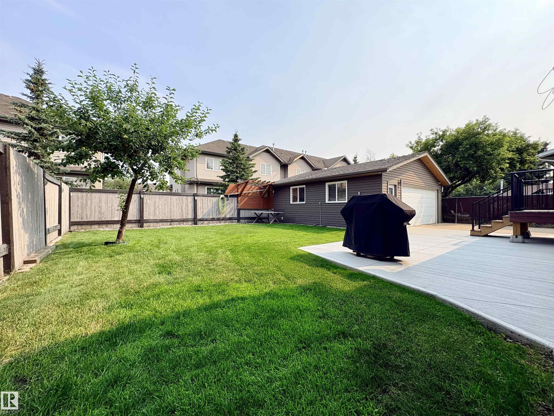
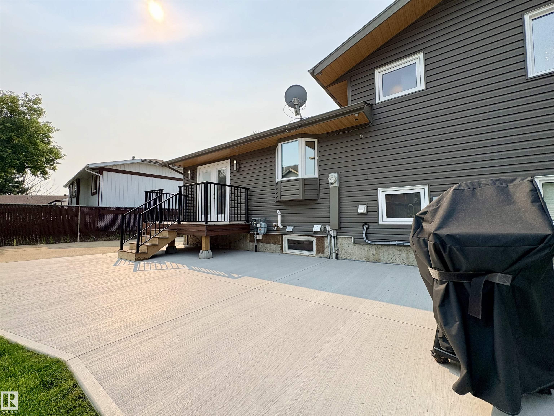
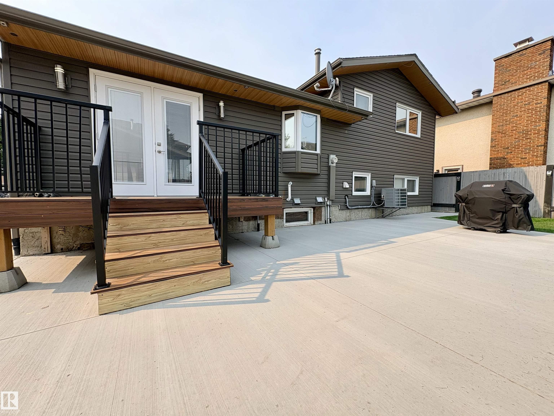
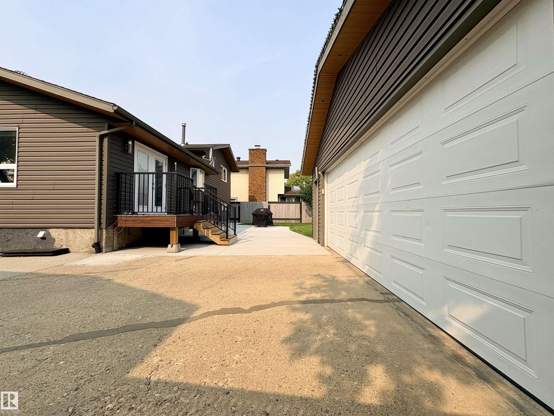
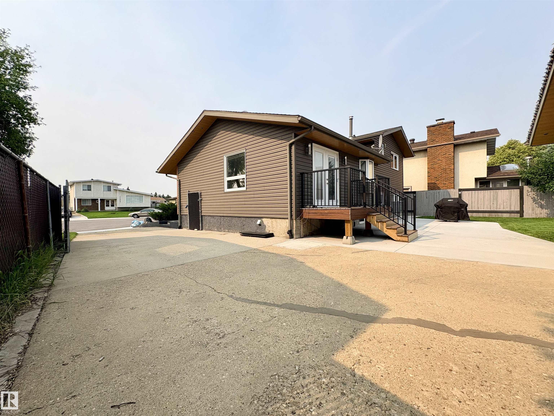
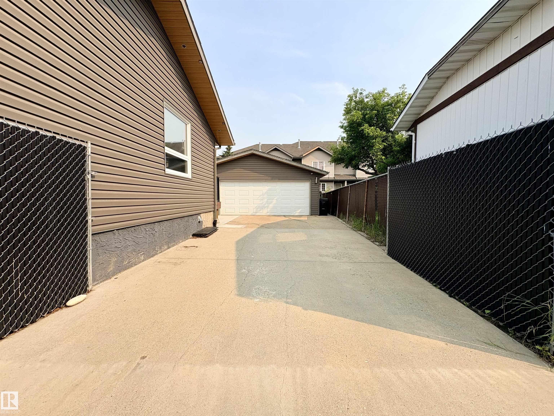
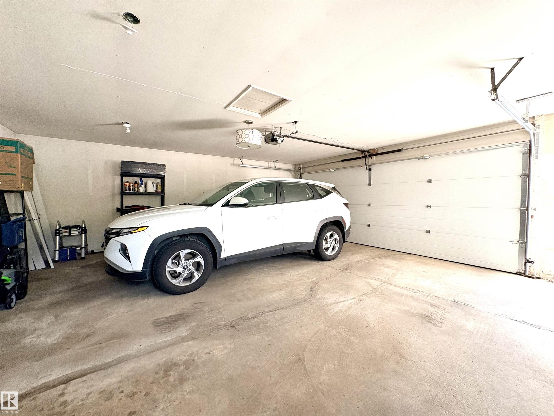
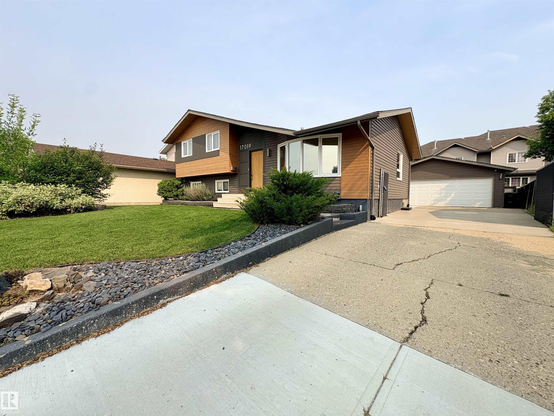
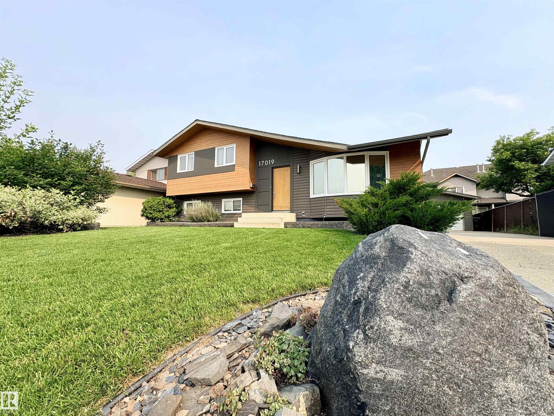
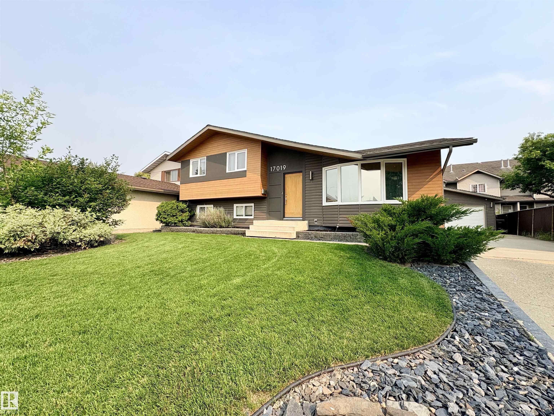
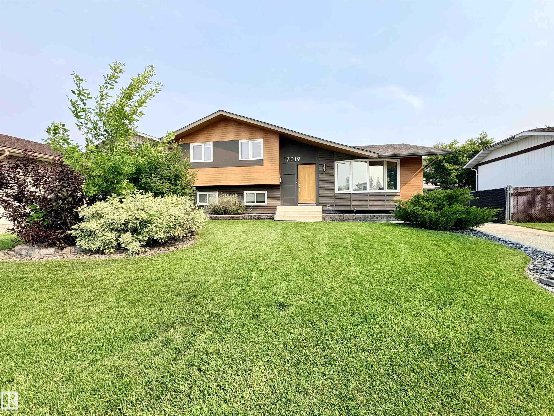
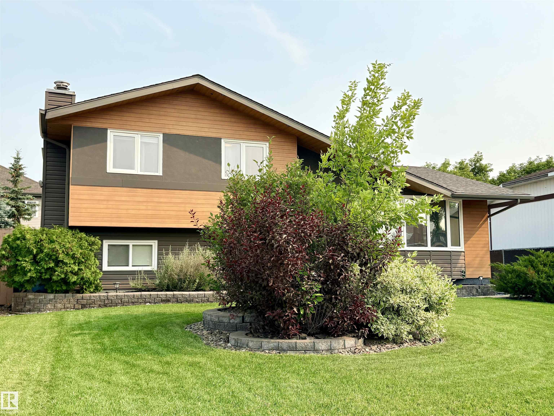
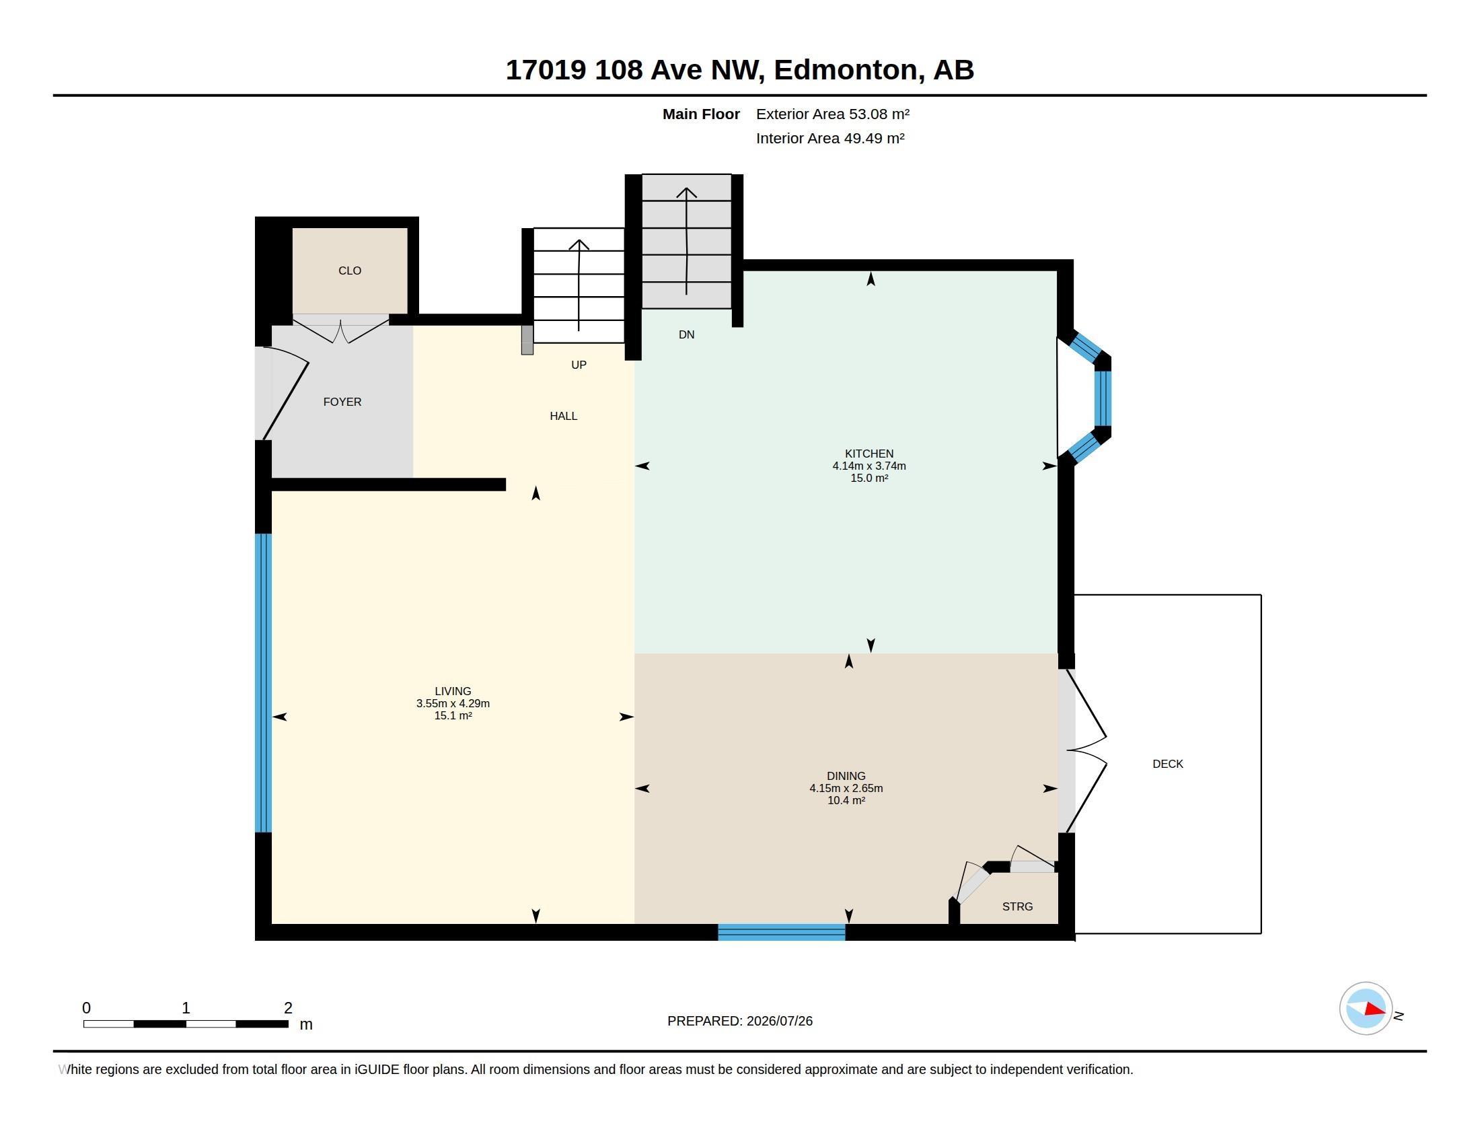
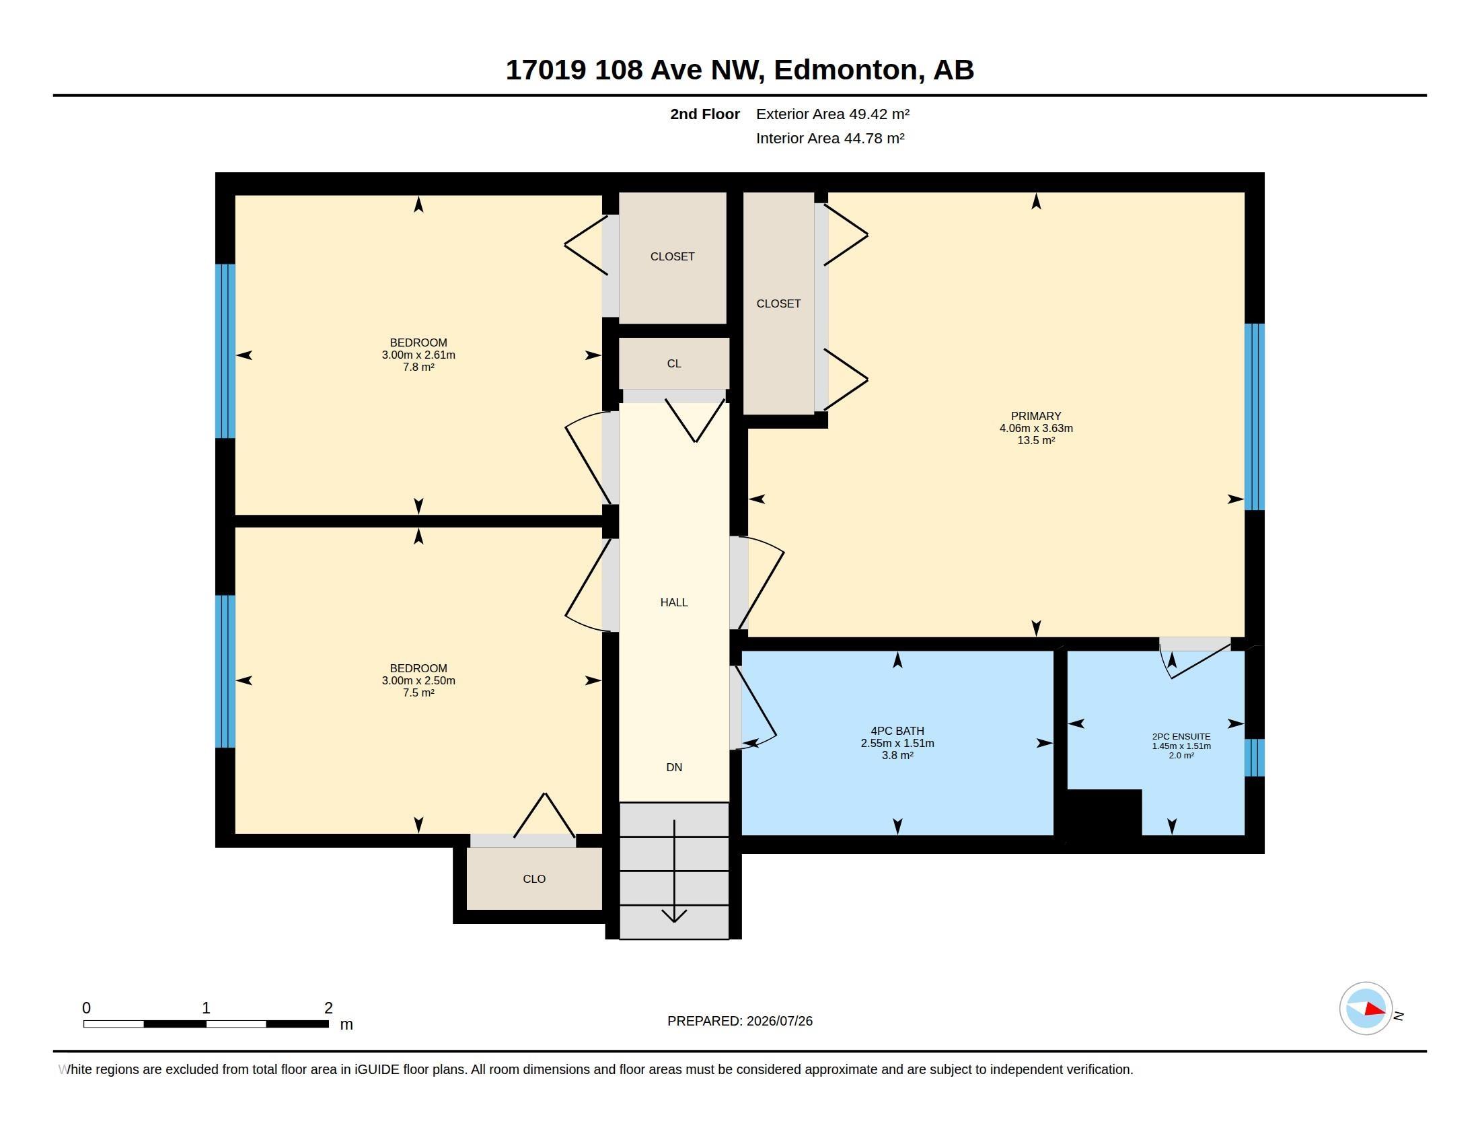
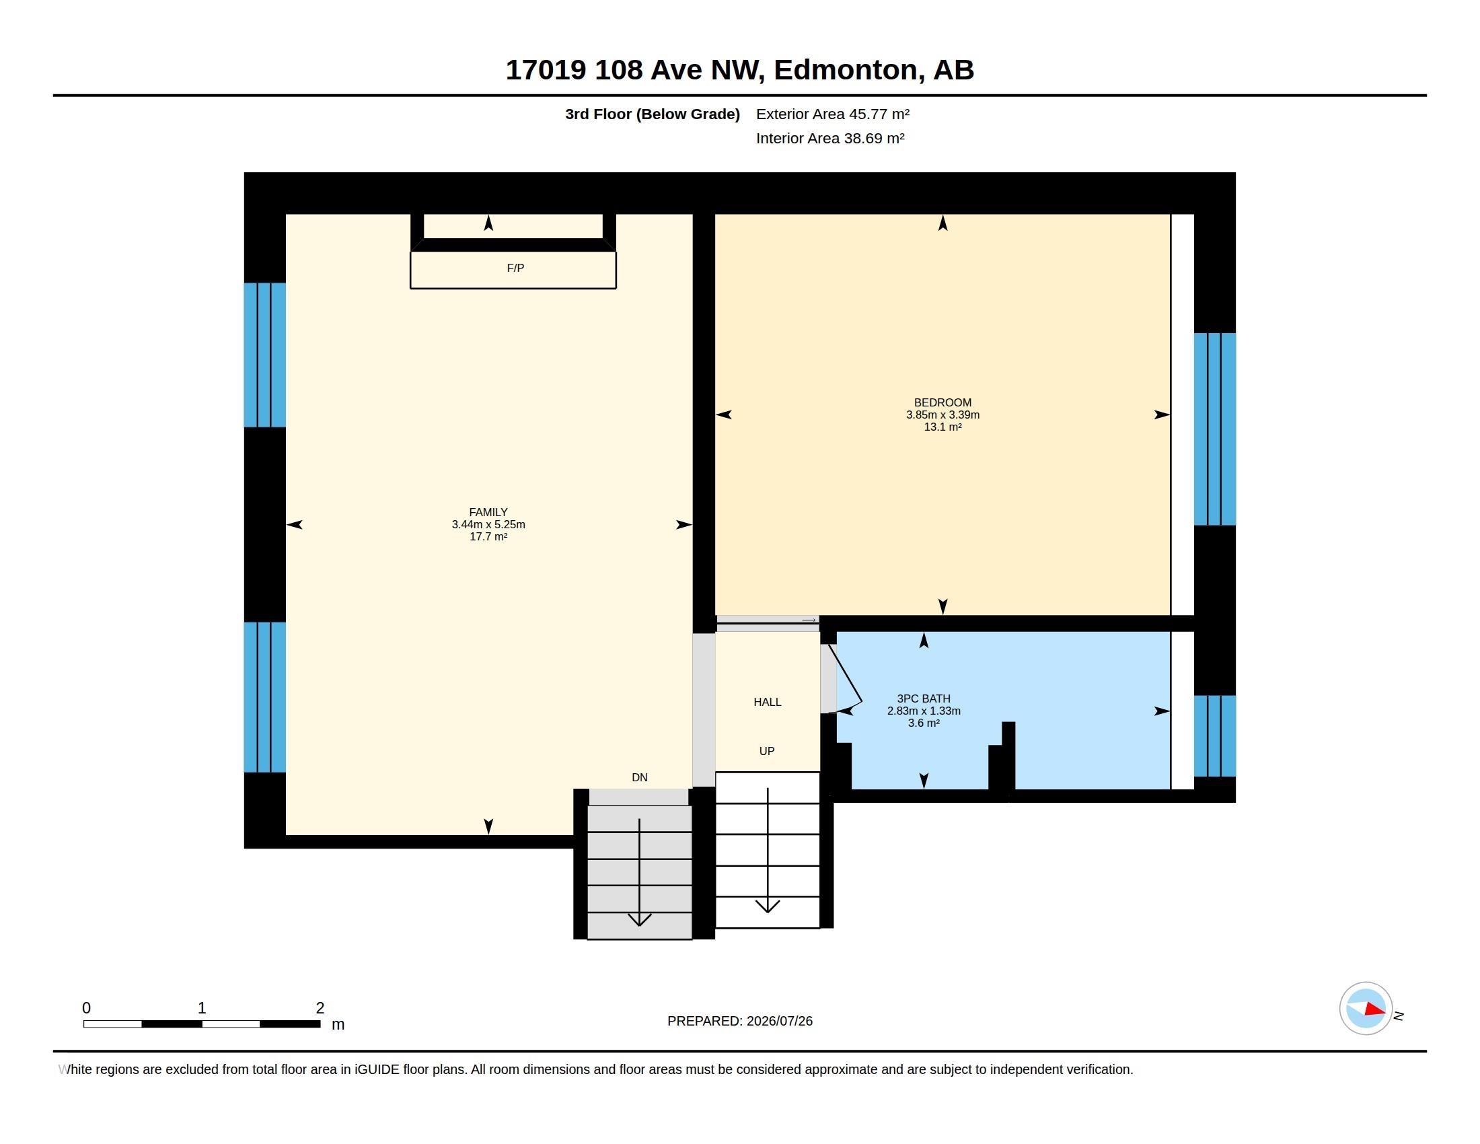
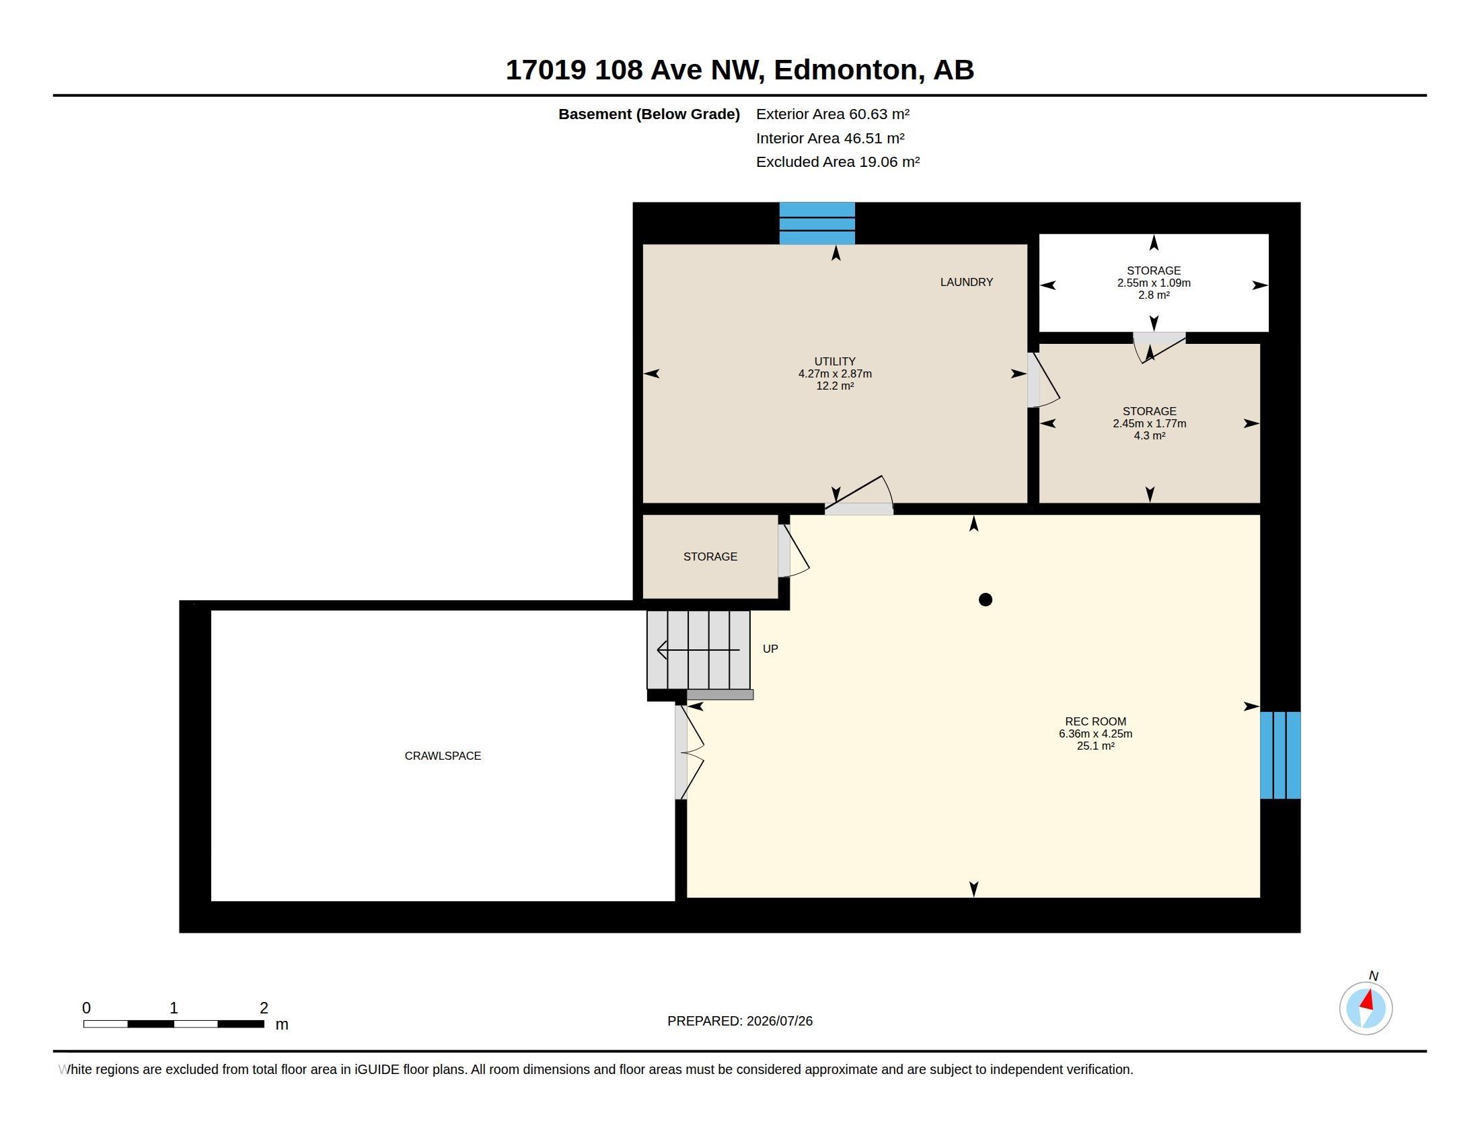
Fully updated 4-level split home w/ 2,100 sq ft of living space located in a cul-de-sac in Baturyn. Large kitchen w/ updated cabinetry & appliances, huge island w/ granite counters, dining room & a living room w/ a large bay window. Upper level has the primary bdrm w/ 2 piece bathroom, 2 additional bdrms and 4-pc bath. Lower level has a family room, 4th bdrm and 3-pc bath. The basement level features a huge flex room to use as you wish, storage room, cold room, and laundry room complete the home. The large backyard includes a patio, mature trees, and space for a garden. New central A/C, new furnace, new HWT, new water softener system, new top-of-the-line washer/dryer combo machine, new exterior concrete patio & walkways. Oversized insulated dbl detach. garage & room for extra parking or RV/toy parking. Conveniently located just steps to elementary schools, shopping, public transportation, w/ easy access to the Antony Henday. Community revitalization was just completed w/ new sidewalks, roads & curbs.
Listing Information
- Prop. Type:
- Detached Single Family
- Property Style:
- 4 Level Split
- Status:
- Active
- City:
- Edmonton
- MLS® Number:
- E4500458
- Bedrooms:
- 4
- Neighbourhood:
- Baturyn
- Area:
- Edmonton
- Province:
- Alberta
- Listing Price:
- $474,900
General Information
- Year Built:
- 1977
- Total Square Feet:
- 1103ft2
Additional Information
- Basement Dev:
- Full, Finished
- Parking:
- Double Garage Detached, Over Sized
VIP-Only Information
- Sign-Up or Log-in to view full listing details:
- Sign-Up / Log In
This property is listed by Royal Lepage Arteam Realty and provided here courtesy of
Jason Thomas BCom.
For more information or to schedule a viewing please contact Jason Thomas BCom.

Data is deemed reliable but is not guaranteed accurate by the REALTORS® Association of Edmonton.


 Office Phone:
 Fax:
Fax: Email: