
Jason Thomas BCom
Royal Lepage Summit Realty
2611 Ellwood Dr S.W., Edmonton, Alberta
P: 780.499.5696
F: 780.431.1600
Email
Royal Lepage Summit Realty
2611 Ellwood Dr S.W., Edmonton, Alberta
P: 780.499.5696
F: 780.431.1600
Edmonton Homes For Sale
For more information on this Edmonton area home for sale or any other please contact me.
Courtesy of Remax River City.
Data was last updated 2025-06-25 at 20:18:11 GMT
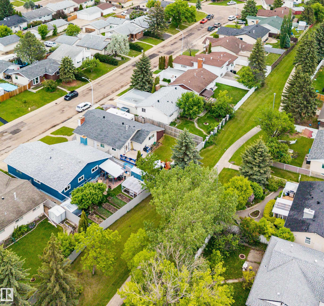

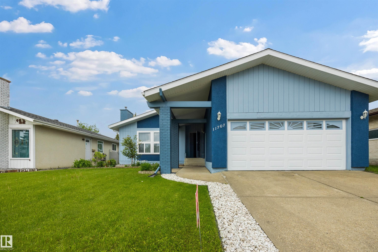

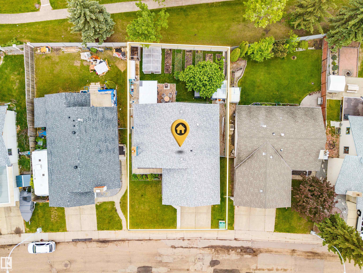
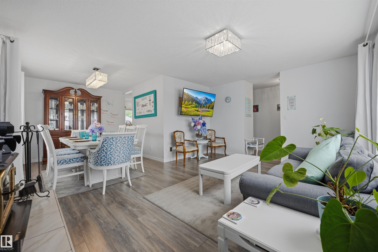
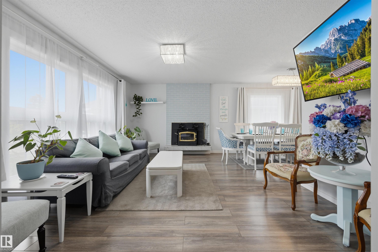
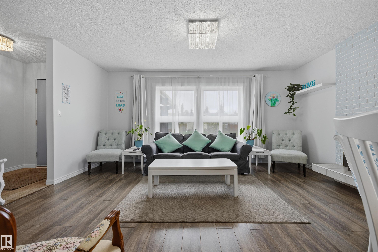
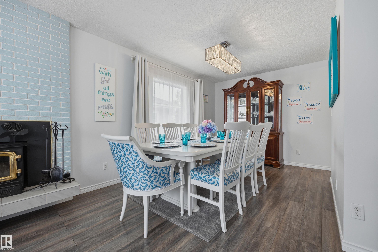
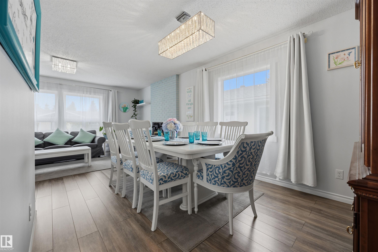
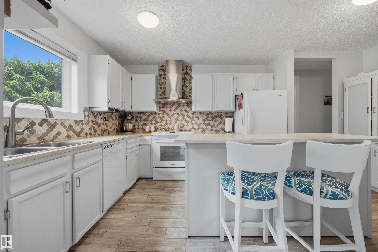
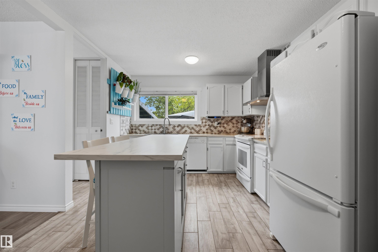
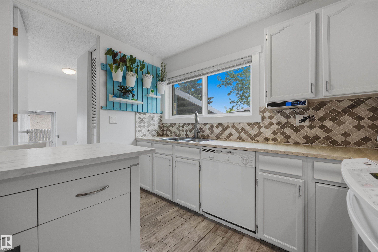

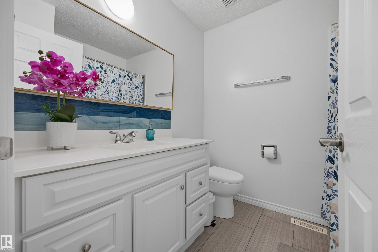
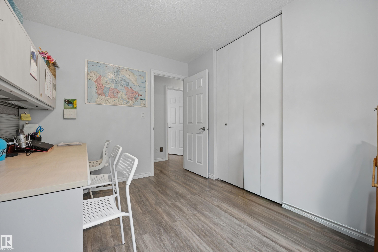
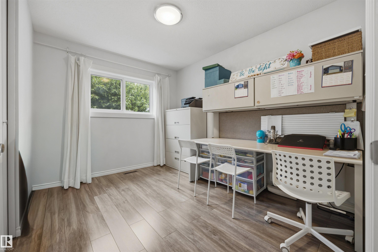


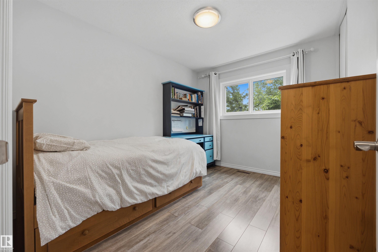
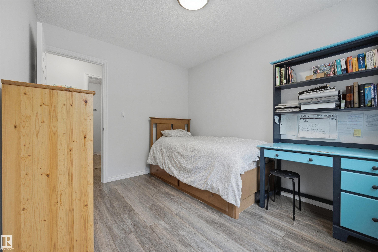

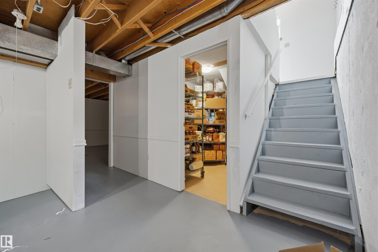
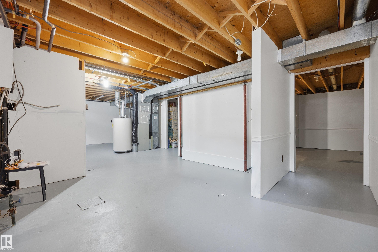
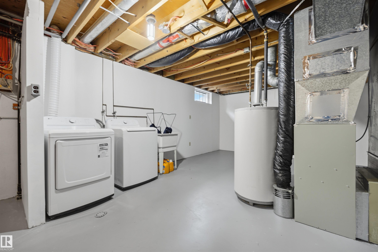
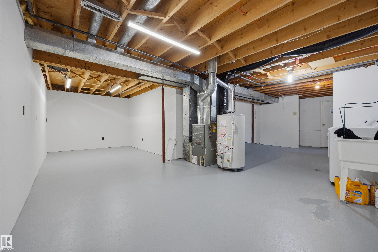

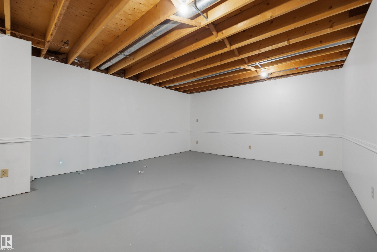

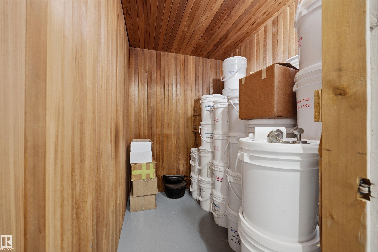
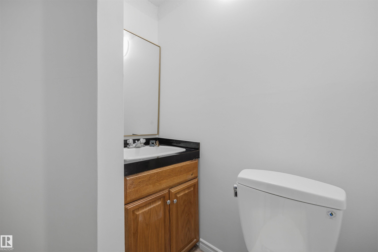
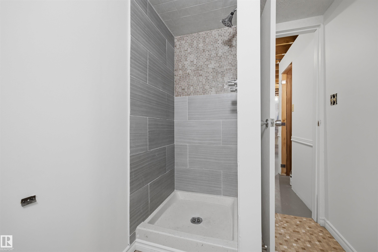
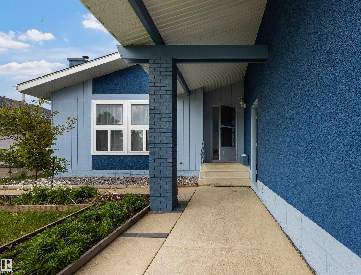
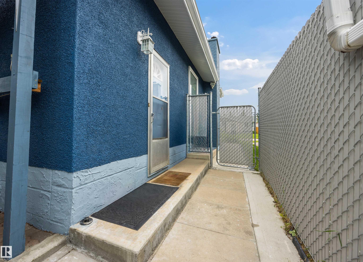
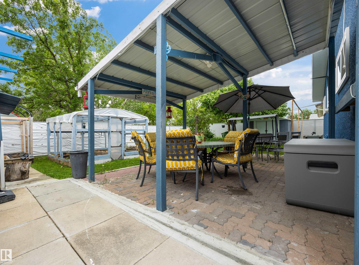
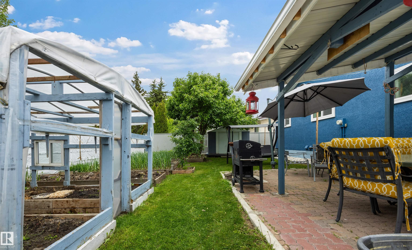
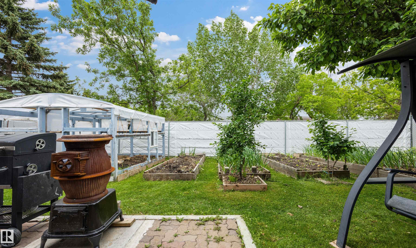
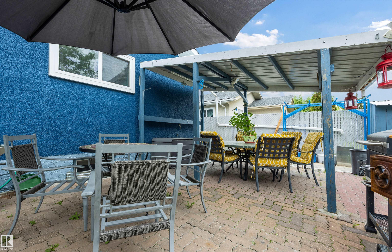
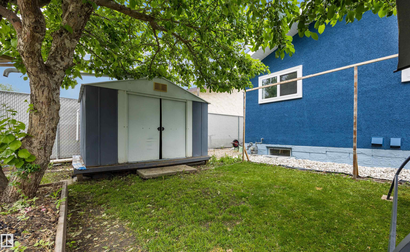

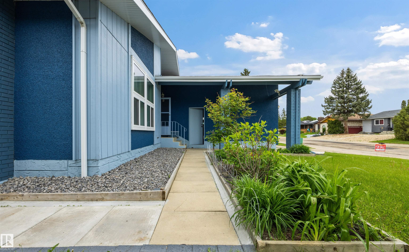
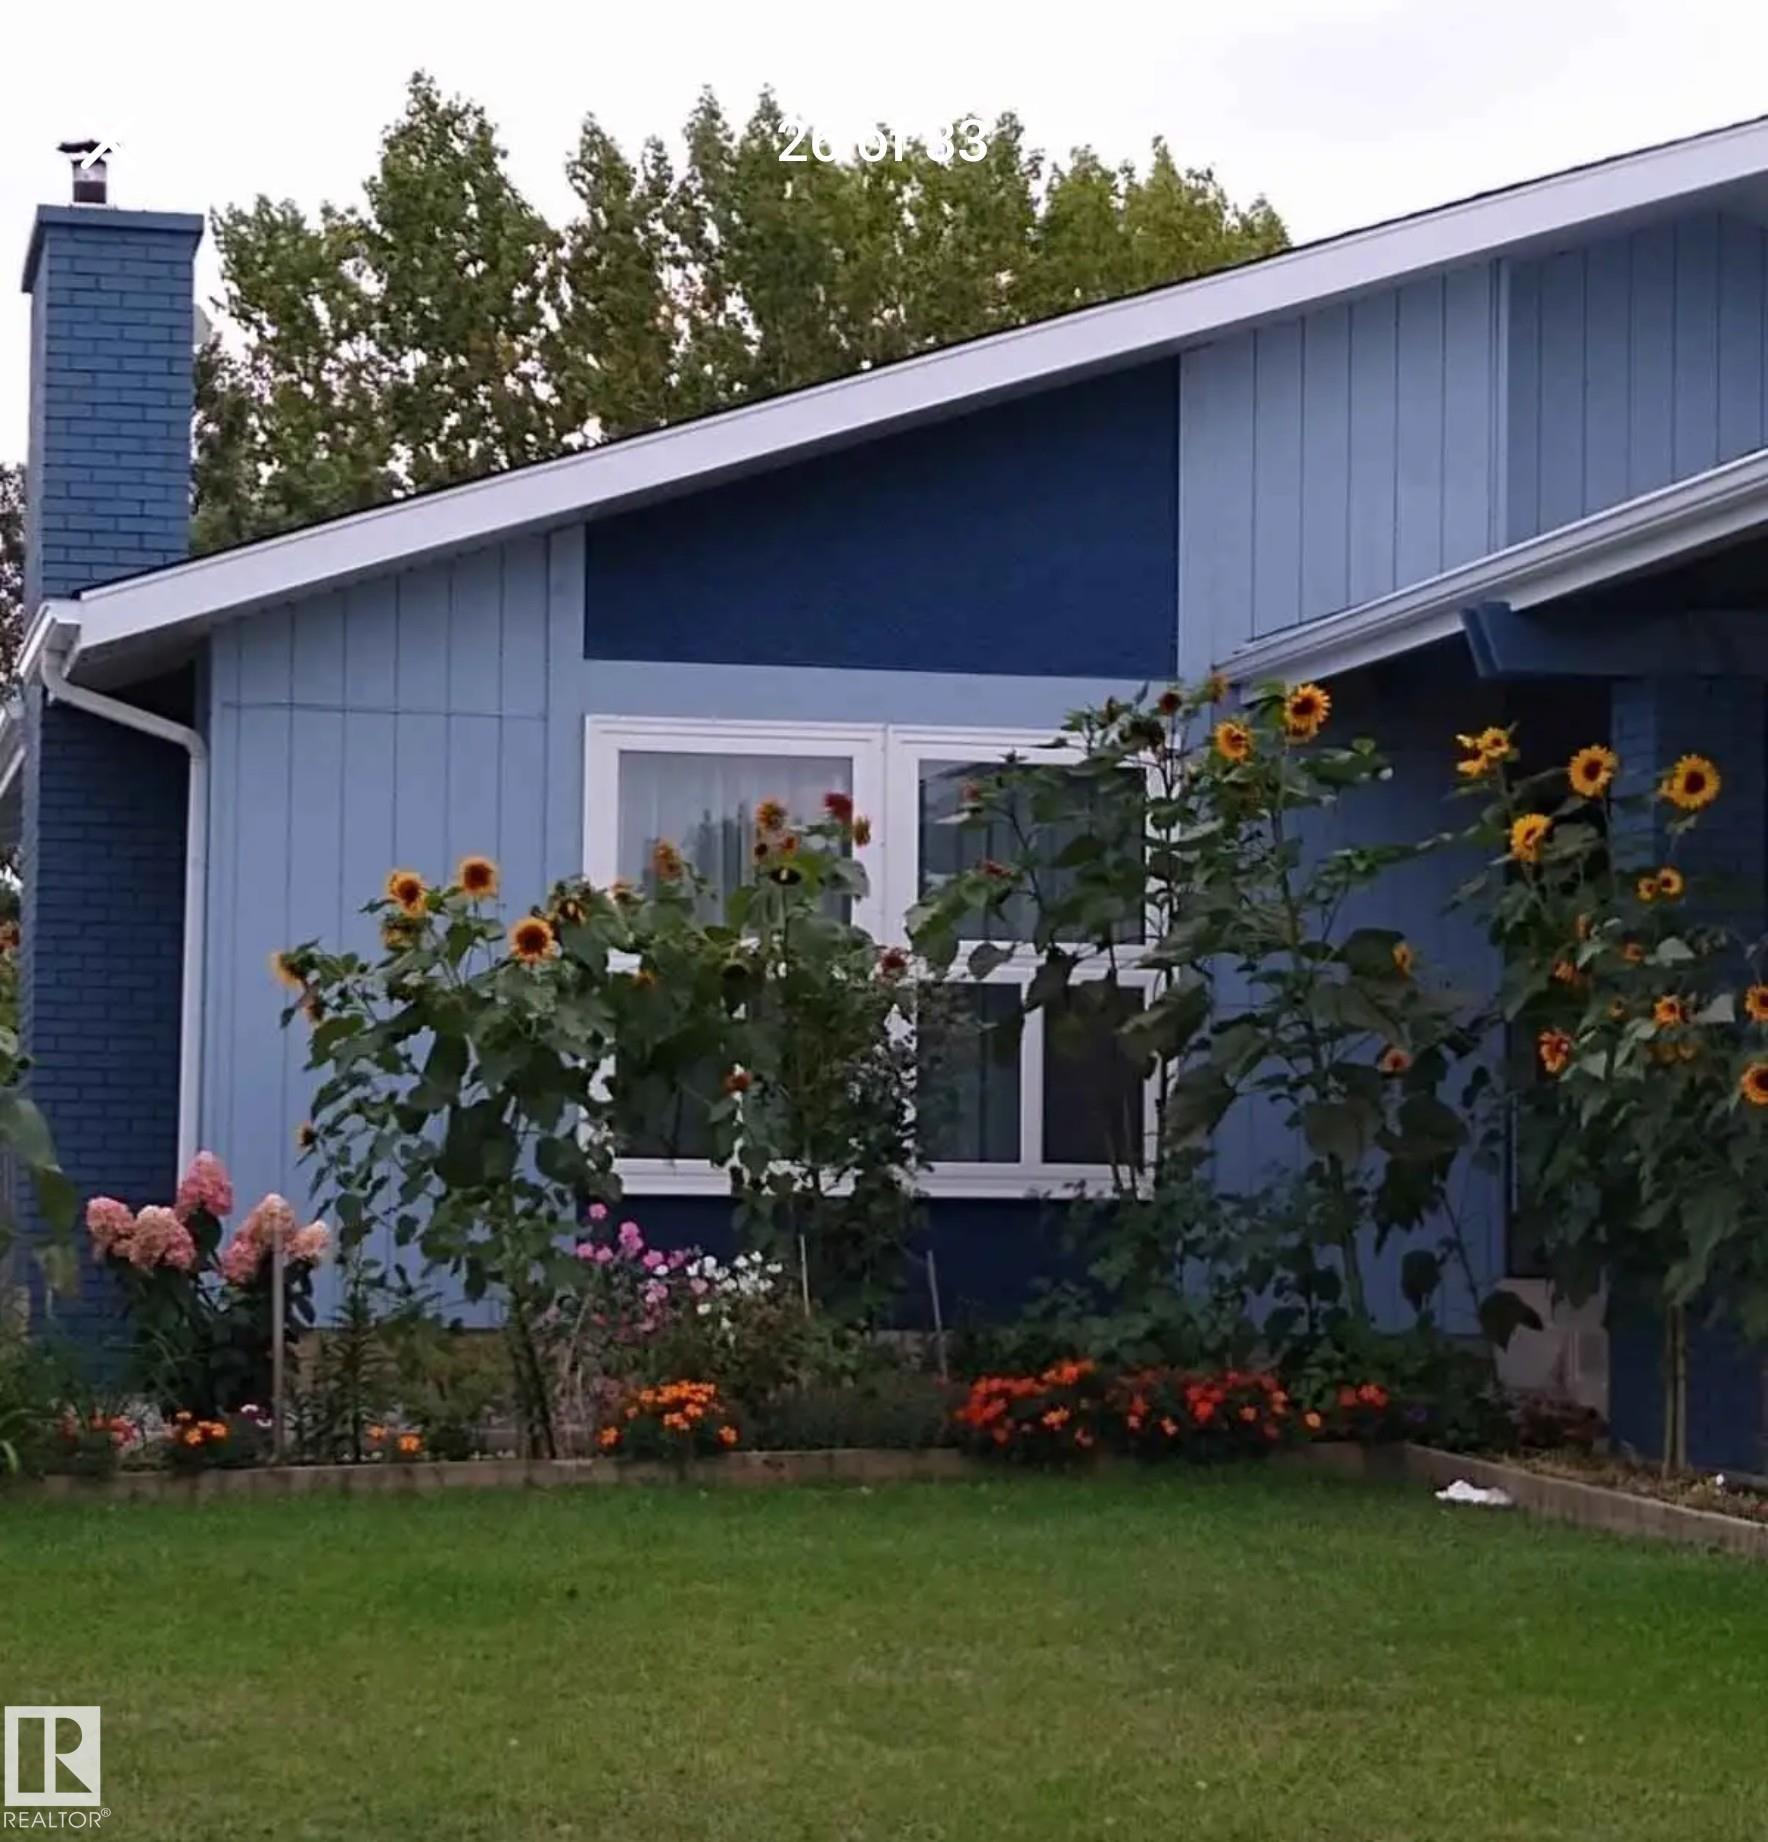
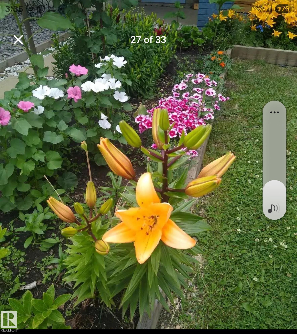
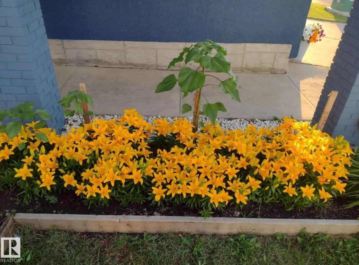
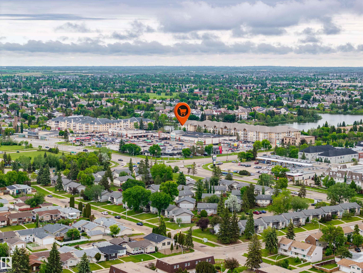
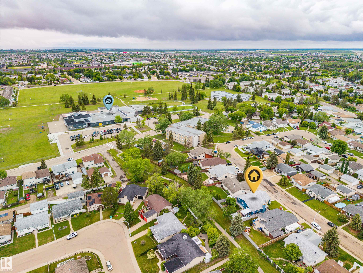
PRICE REDUCED ? BEST VALUE IN THE AREA Backing onto a greenbelt with a pathway that takes the kids straight to school?skip the school drop-off and enjoy your morning coffee instead! Detached single-family home featuring 3 bedrooms, 3 bathrooms, a double attached garage, separate side entrance, and a partially finished basement. Highlights: ? Regency wood-burning fireplace (2023) ? winter heating around $60/month ? Solid wood kitchen with Italian marble backsplash ? Primary ensuite + jetted tub ? Vinyl windows (2024) ? Roof (2025) ? New flooring (2025) ? Fresh paint (2026) ? New washer & dryer (2026) ? Updated furnace & hot water tank ? Carpet-free interior with central vacuum The backyard offers a greenhouse, 6 garden beds, fruit trees, perennial flowers, pergola, shed, and firewood storage. The basement includes a large family room, den, renovated 3-piece bathroom, storage, and space for 2 future bedrooms.
Listing Information
- Prop. Type:
- Detached Single Family
- Property Style:
- Bungalow
- Status:
- Active
- City:
- Edmonton
- MLS® Number:
- E4500346
- Bedrooms:
- 3
- Neighbourhood:
- Caernarvon
- Area:
- Edmonton
- Province:
- Alberta
- Listing Price:
- $437,900
General Information
- Year Built:
- 1973
- Total Square Feet:
- 1215ft2
Additional Information
- Basement Dev:
- Full, Partially Finished
- Parking:
- Double Garage Attached
VIP-Only Information
- Sign-Up or Log-in to view full listing details:
- Sign-Up / Log In
This property is listed by Remax River City and provided here courtesy of
Jason Thomas BCom.
For more information or to schedule a viewing please contact Jason Thomas BCom.

Data is deemed reliable but is not guaranteed accurate by the REALTORS® Association of Edmonton.


 Office Phone:
 Fax:
Fax: Email: