
Jason Thomas BCom
Royal Lepage Summit Realty
2611 Ellwood Dr S.W., Edmonton, Alberta
P: 780.499.5696
F: 780.431.1600
Email
Royal Lepage Summit Realty
2611 Ellwood Dr S.W., Edmonton, Alberta
P: 780.499.5696
F: 780.431.1600
Edmonton Homes For Sale
For more information on this Edmonton area home for sale or any other please contact me.
Courtesy of Pg Direct Realty Ltd..
Data was last updated 2025-06-25 at 20:18:11 GMT
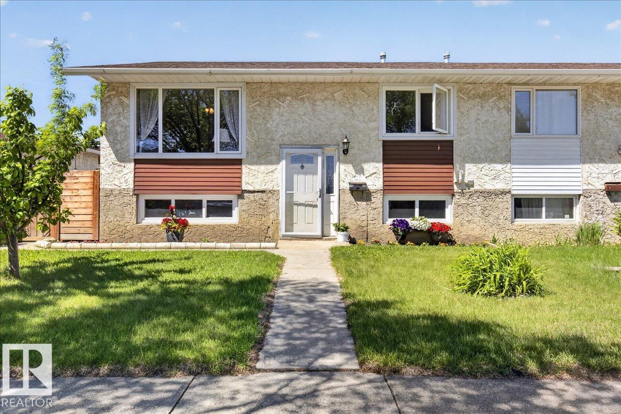
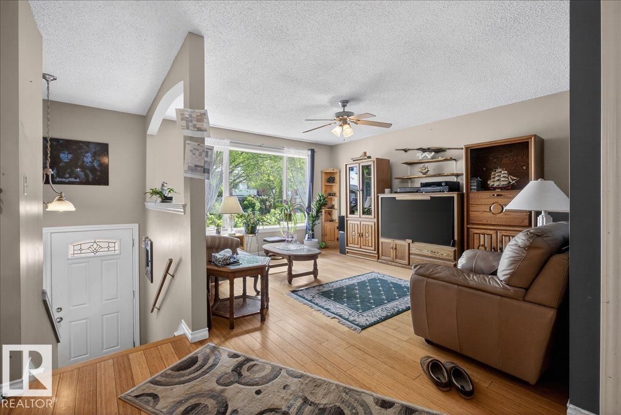
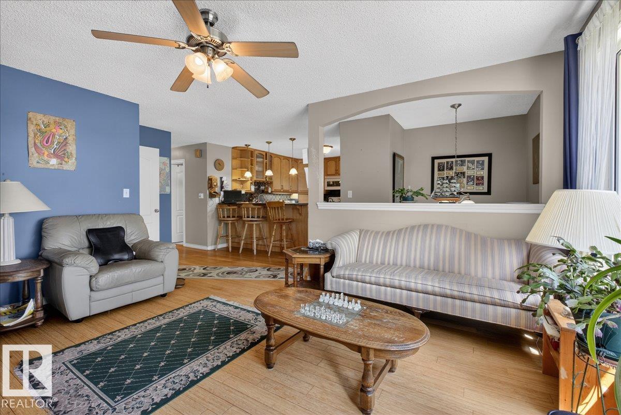
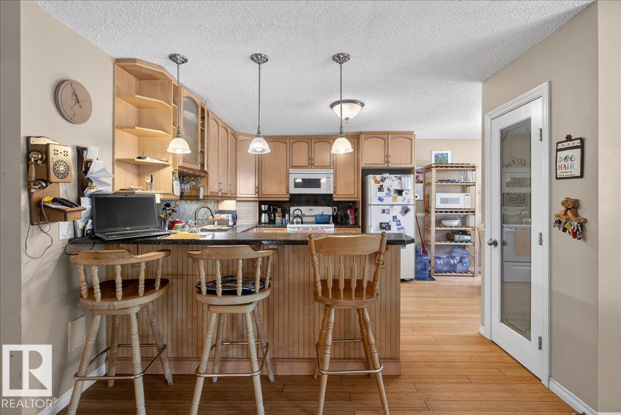
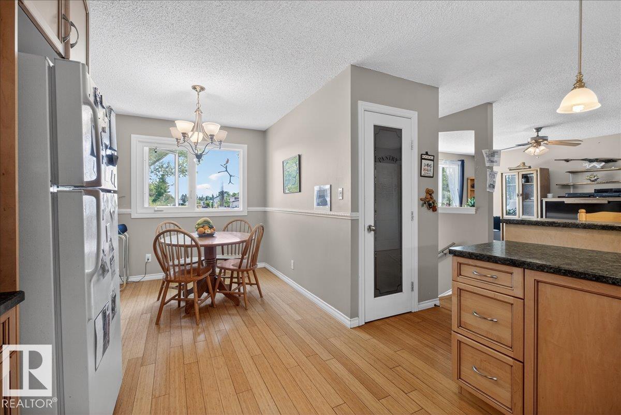
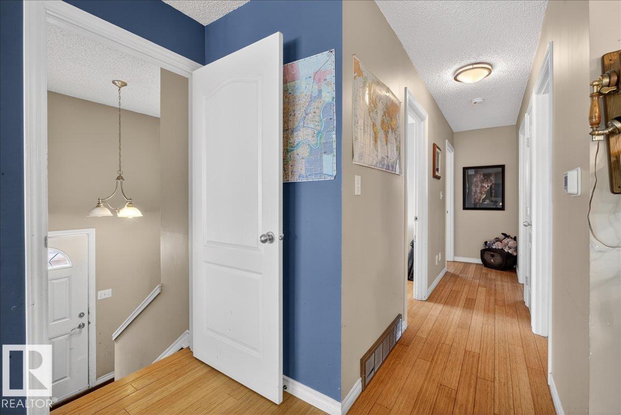
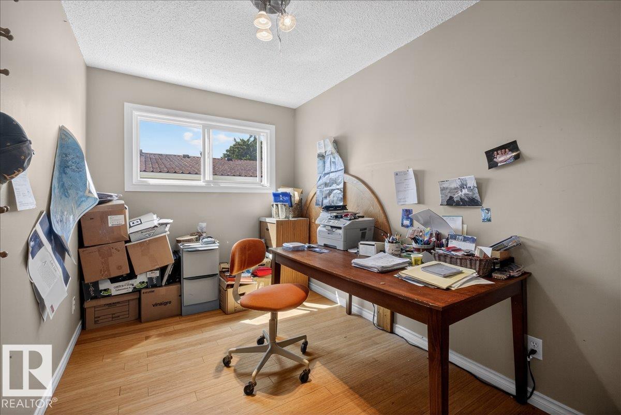

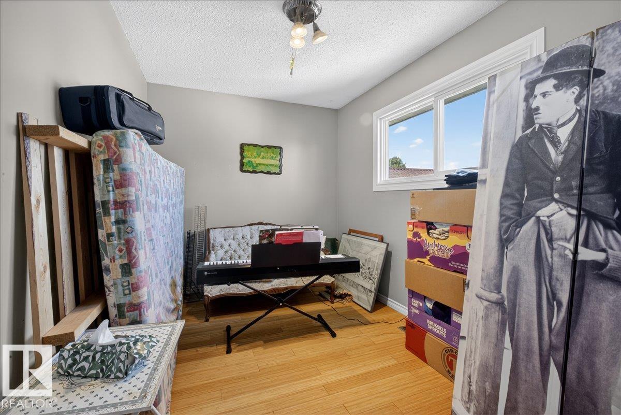
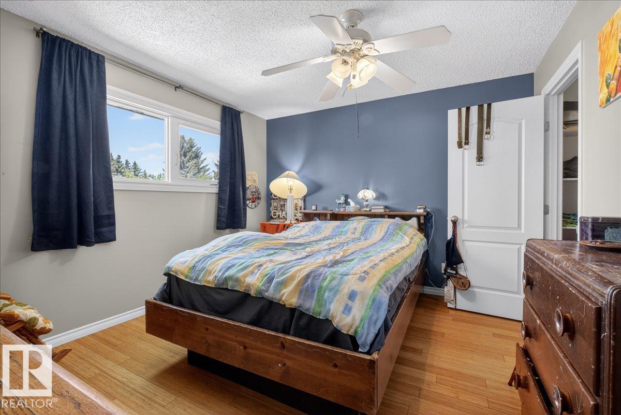

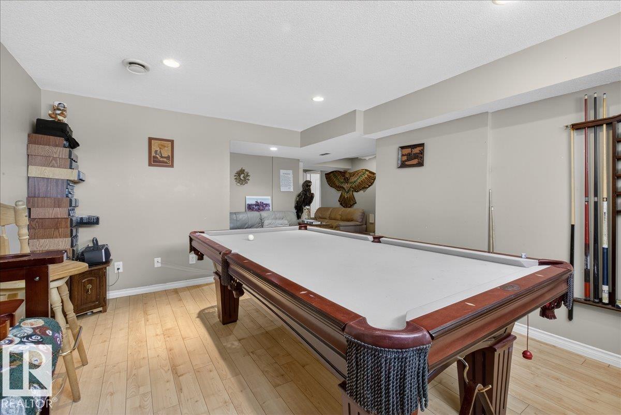
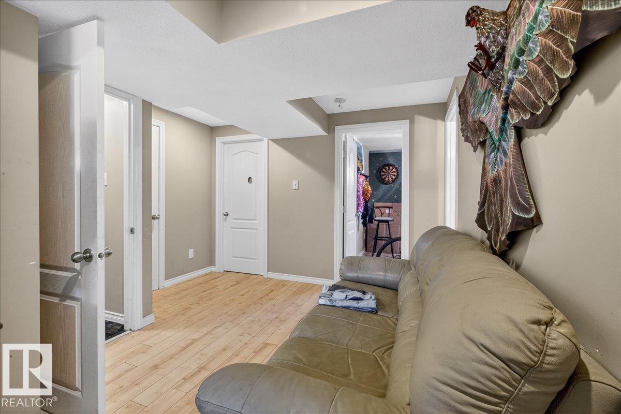
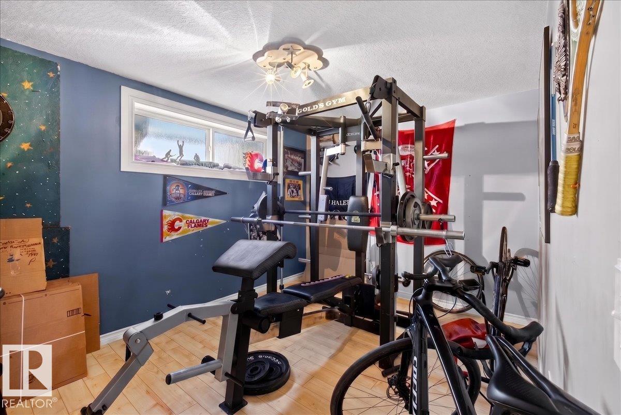
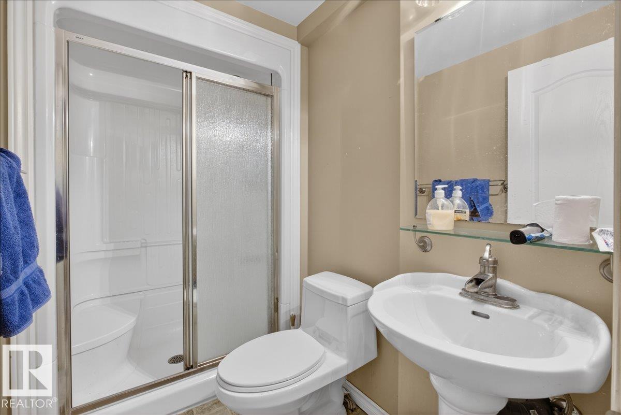

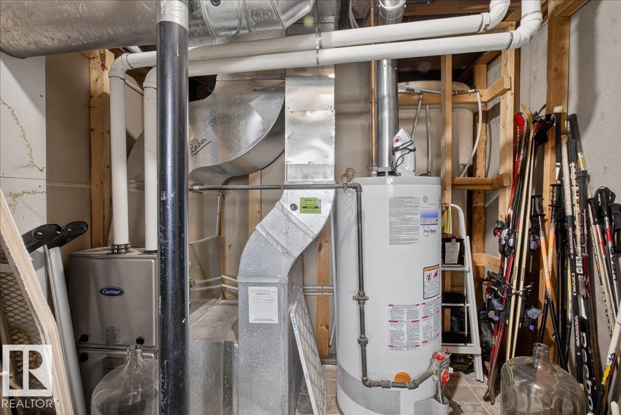


Visit REALTOR® website for additional information. Well maintained 5-bedroom, 1,100 sq. ft. bi-level half duplex in a convenient north Edmonton location. Situated near a major emergency route with direct bus service to Downtown, this home offers excellent access to commuting routes, located approximately 1 km from both 127 Street and Anthony Henday Drive, as well as 97 Street and Anthony Henday Drive. Families will appreciate the short four block walk to both public and Catholic elementary schools. Two shopping centres are located just 12 blocks away, with quick and easy access to the extensive amenities along 97 Street. Recent updates include a newer kitchen, a new furnace, and shingles replaced approximately 7 years ago. The property also features central vacuum and exceptional parking, with space for four vehicles in the rear plus one parking stall in the front. A great opportunity for families, investors, or first-time buyers.
Listing Information
- Prop. Type:
- Duplex
- Property Style:
- Bi-Level
- Status:
- Active
- City:
- Edmonton
- MLS® Number:
- E4500324
- Bedrooms:
- 5
- Neighbourhood:
- Dunluce
- Area:
- Edmonton
- Province:
- Alberta
- Listing Price:
- $350,000
General Information
- Year Built:
- 1979
- Total Square Feet:
- 1144ft2
Additional Information
- Basement Dev:
- Full, Finished
- Parking:
- Rear Drive Access
VIP-Only Information
- Sign-Up or Log-in to view full listing details:
- Sign-Up / Log In
This property is listed by Pg Direct Realty Ltd. and provided here courtesy of
Jason Thomas BCom.
For more information or to schedule a viewing please contact Jason Thomas BCom.

Data is deemed reliable but is not guaranteed accurate by the REALTORS® Association of Edmonton.


 Office Phone:
 Fax:
Fax: Email: