
Jason Thomas BCom
Royal Lepage Summit Realty
2611 Ellwood Dr S.W., Edmonton, Alberta
P: 780.499.5696
F: 780.431.1600
Email
Royal Lepage Summit Realty
2611 Ellwood Dr S.W., Edmonton, Alberta
P: 780.499.5696
F: 780.431.1600
Edmonton Homes For Sale
For more information on this Edmonton area home for sale or any other please contact me.
Courtesy of Royal Lepage Prestige Realty.
Data was last updated 2025-06-25 at 20:18:11 GMT
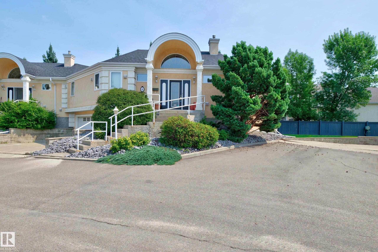

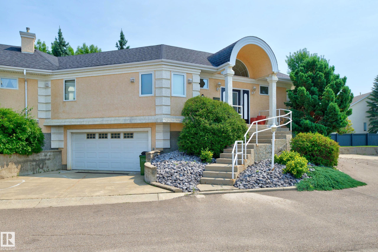

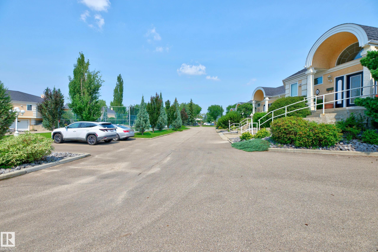
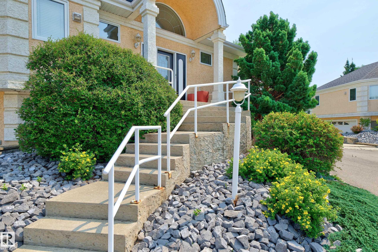
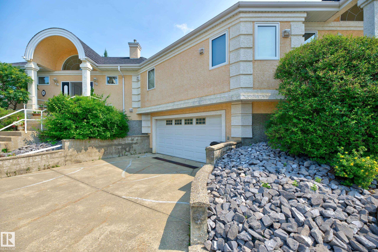

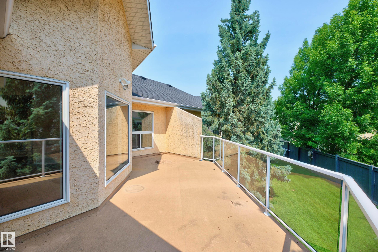
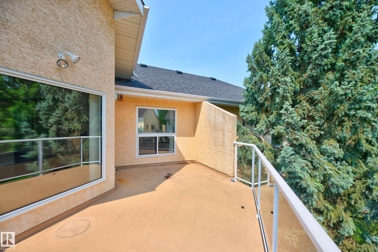
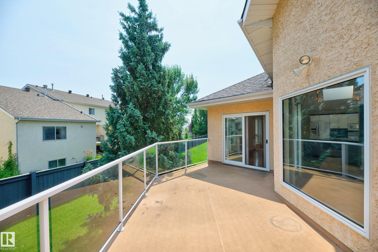
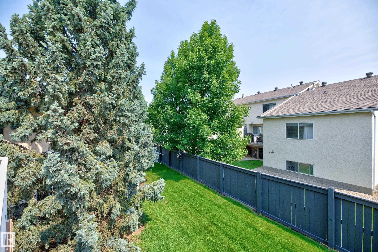


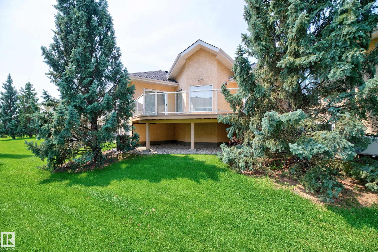
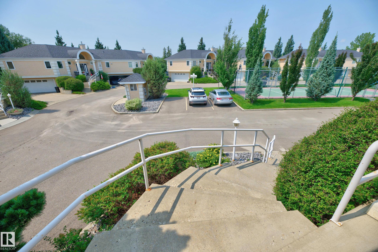
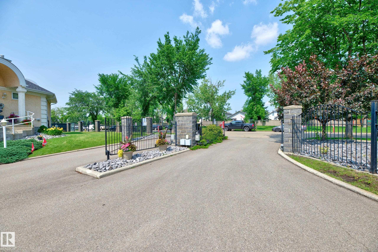
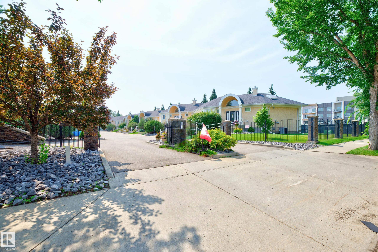
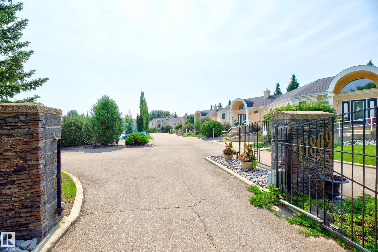
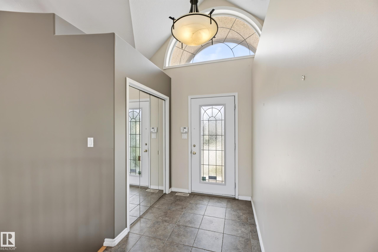

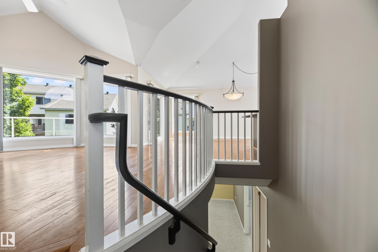

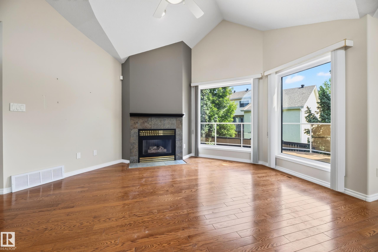
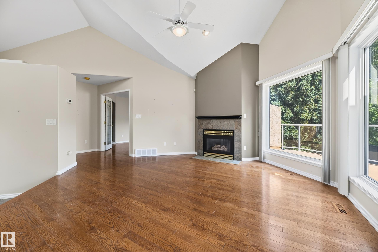

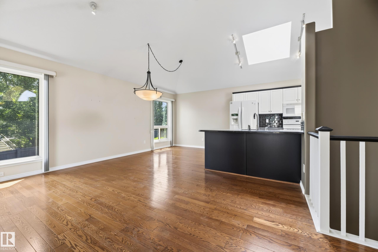
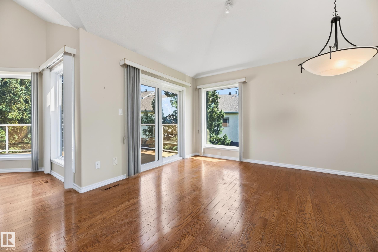
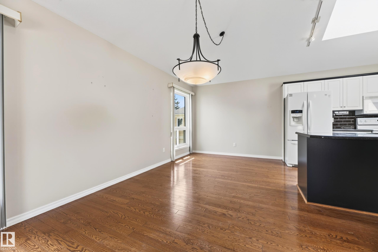
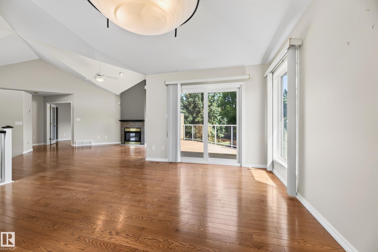
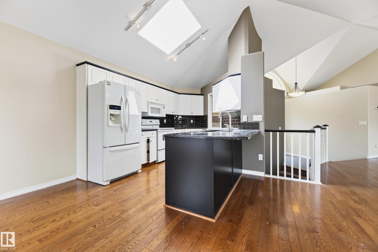


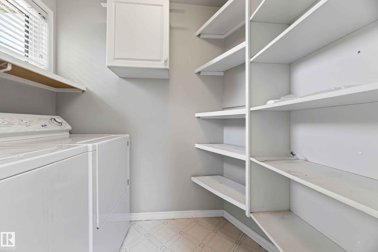
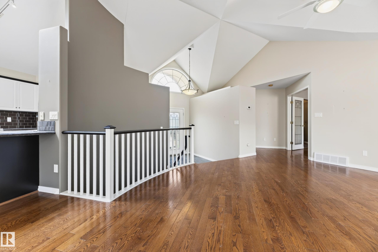

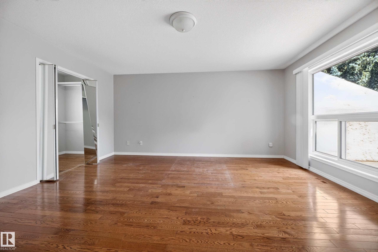
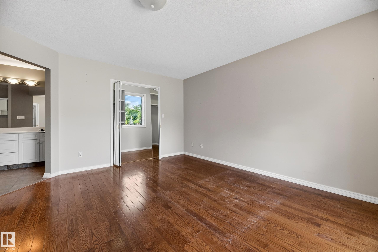
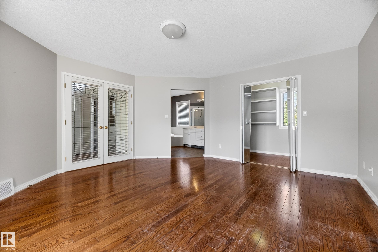
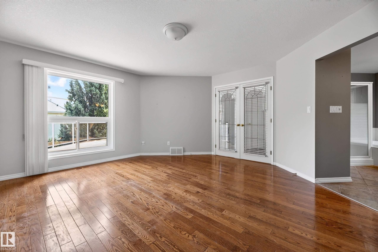
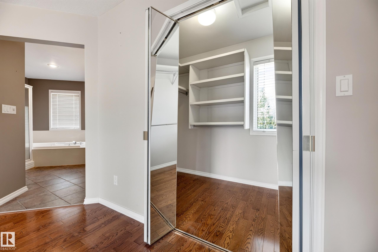


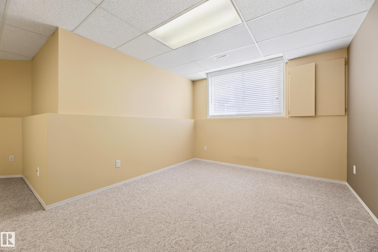
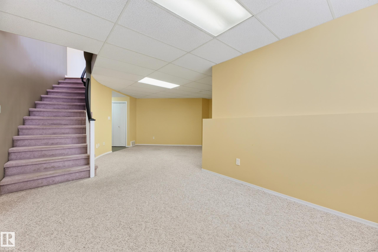


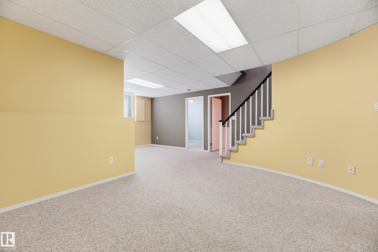


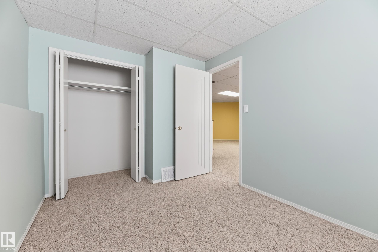
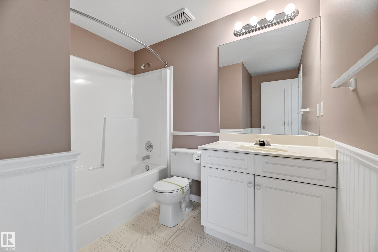
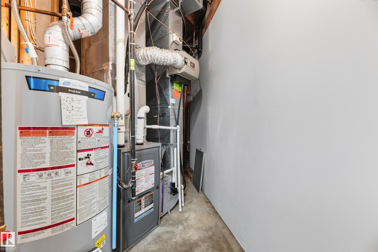


Outstanding bungalow-style condo in a gated community in the Twin Brooks neighbourhood! This bright, open-concept home features a tiled front entry & beautiful oak hardwood flooring throughout the main level. Soaring vaulted ceilings, expansive windows, & skylights fill the home w/natural light. A cozy gas fireplace anchors the spacious living room & flows into the dining area, making it ideal for entertaining. The chef's kitchen offers white cabinetry, stunning ebony granite countertops, pull-out pot drawers, a raised breakfast bar w/work island, W/I pantry, & white appliances. The primary suite features a bright W/I closet w/windows & a luxurious 5pc ensuite The spiral staircase leads to the F/F lower level w/large family room, 2nd bedroom, 4pc bathroom, & direct access to the O/S dbl. att. garage. Additional features inc. central A/C & a large private deck. Located in a quiet setting close to scenic walking trails, shopping, public transit, & LRT, this exceptional home offers low-maintenance living.
Listing Information
- Prop. Type:
- Duplex
- Property Style:
- Bungalow
- Status:
- Active
- City:
- Edmonton
- MLS® Number:
- E4500320
- Bedrooms:
- 2
- Neighbourhood:
- Twin Brooks
- Area:
- Edmonton
- Province:
- Alberta
- Listing Price:
- $469,900
General Information
- Year Built:
- 1996
- Total Square Feet:
- 1253ft2
Additional Information
- Basement Dev:
- Full, Finished
- Parking:
- Double Garage Attached, Front Drive Access
VIP-Only Information
- Sign-Up or Log-in to view full listing details:
- Sign-Up / Log In
This property is listed by Royal Lepage Prestige Realty and provided here courtesy of
Jason Thomas BCom.
For more information or to schedule a viewing please contact Jason Thomas BCom.

Data is deemed reliable but is not guaranteed accurate by the REALTORS® Association of Edmonton.


 Office Phone:
 Fax:
Fax: Email: