
Jason Thomas BCom
Royal Lepage Summit Realty
2611 Ellwood Dr S.W., Edmonton, Alberta
P: 780.499.5696
F: 780.431.1600
Email
Royal Lepage Summit Realty
2611 Ellwood Dr S.W., Edmonton, Alberta
P: 780.499.5696
F: 780.431.1600
Edmonton Homes For Sale
For more information on this Edmonton area home for sale or any other please contact me.
Courtesy of Remax River City.
Data was last updated 2025-06-25 at 20:18:11 GMT
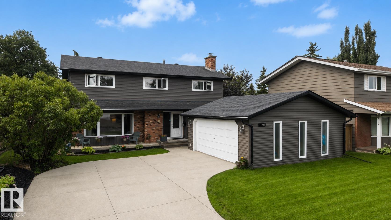
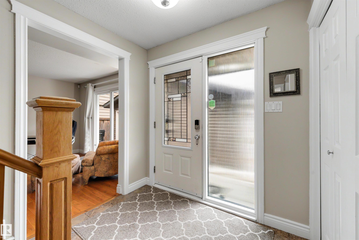
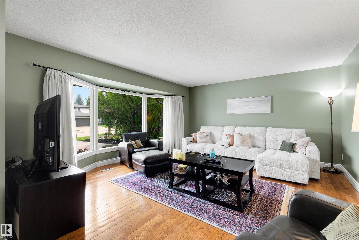
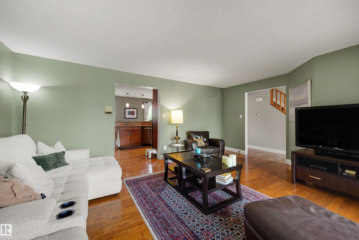
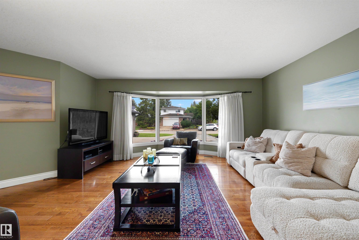
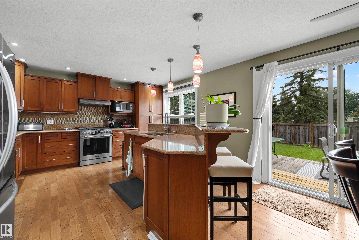
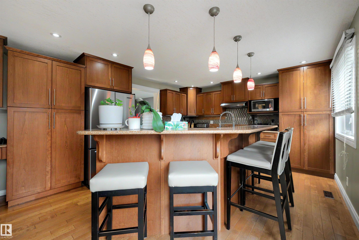
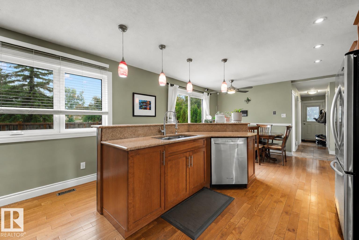
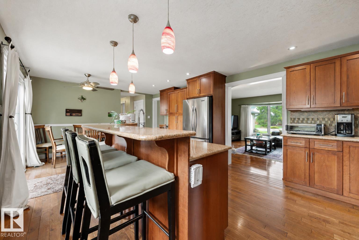
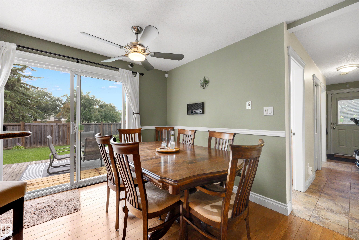
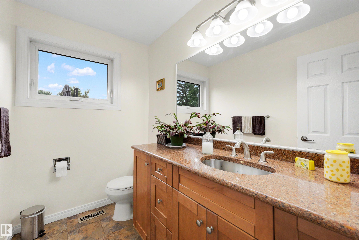
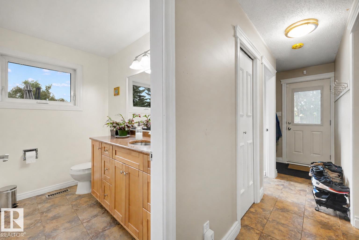
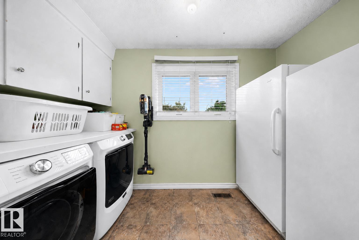
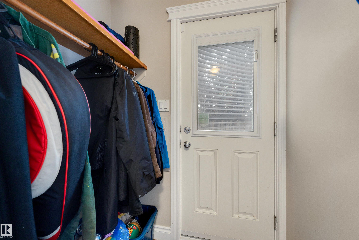
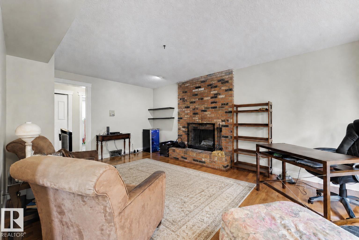
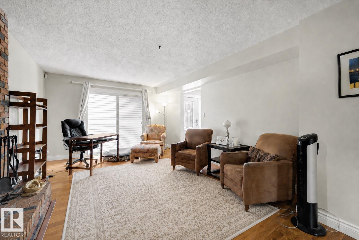

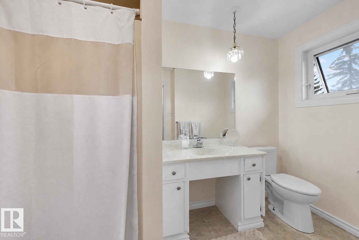
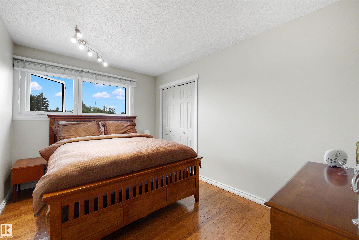
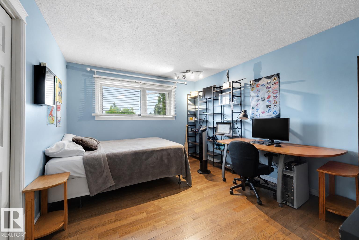
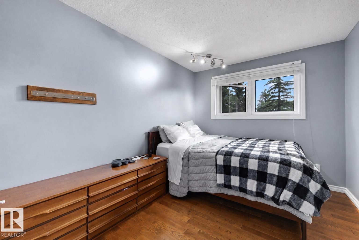
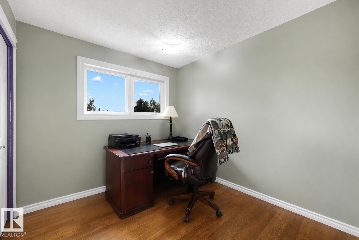

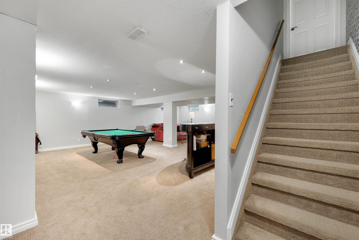
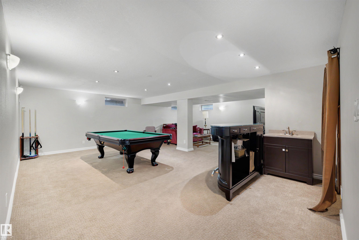
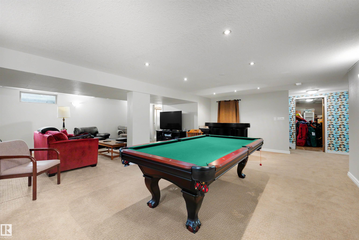
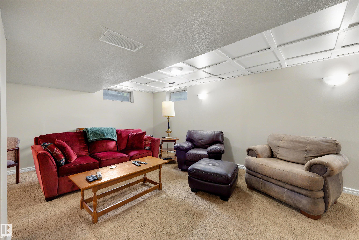
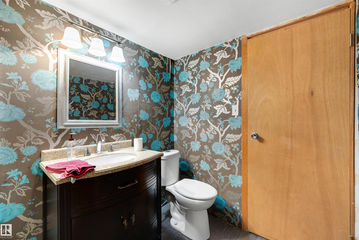
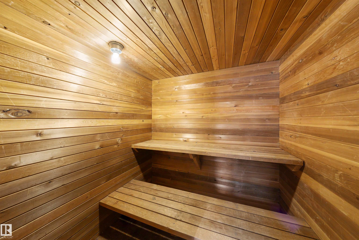
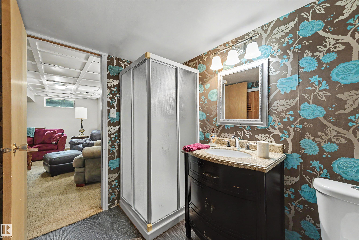
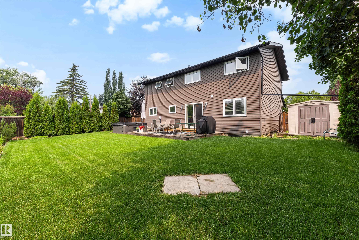
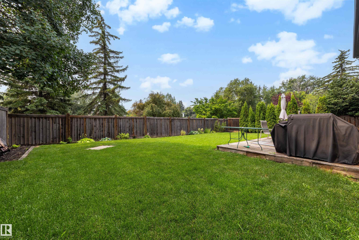
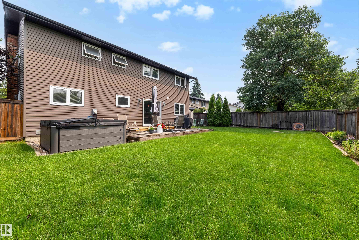
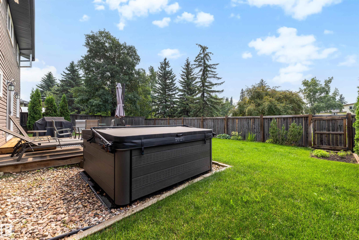

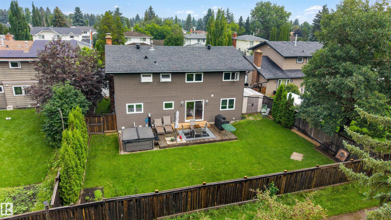
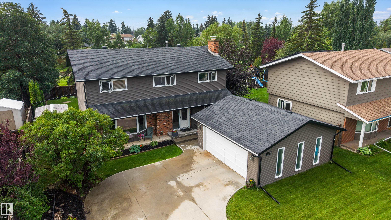
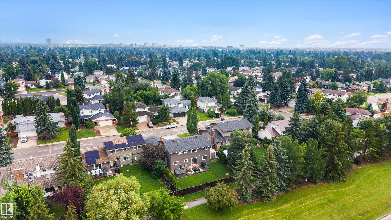
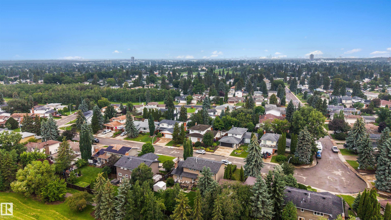
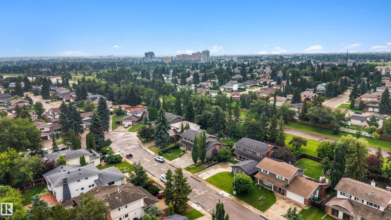
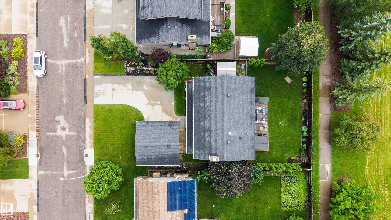
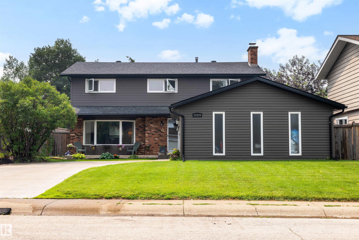
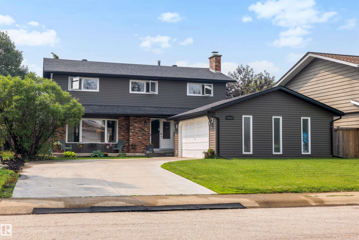
WELCOME TO GREENFIELD! Nestled on a quiet street in this highly sought-after community, this UPDATED 2-storey home offers an ideal family layout with 5 BEDROOMS UPSTAIRS, including a spacious primary retreat w/ 3pc ensuite & dual walk-in closets. A 2nd full bath completes upper level. The main floor features 2 inviting living spaces, cozy wood-burning fireplace, dining area, chef-inspired kitchen, convenient main floor laundry room w/ storage & 2-piece bath. HARDWOOD FLOORING extends throughout the main & 2nd levels. The FULLY FINISHED basement includes large rumpus room, full bath & relaxing sauna! Step outside to enjoy the expansive SOUTH backyard w/ large deck & HOT TUB (2021)- perfect for entertaining. A front access double garage provides great storage & functionality. Extensive upgrades include roof, siding, soffits, doors, windows (except basement), driveway, fence, tankless hot water, water softener & more! Fantastic location just steps to the Derrick Golf Course. A perfect place to call HOME!
Listing Information
- Prop. Type:
- Detached Single Family
- Property Style:
- 2 Storey
- Status:
- Active
- City:
- Edmonton
- MLS® Number:
- E4500271
- Bedrooms:
- 5
- Neighbourhood:
- Greenfield
- Area:
- Edmonton
- Province:
- Alberta
- Listing Price:
- $724,999
General Information
- Year Built:
- 1976
- Total Square Feet:
- 2402ft2
Additional Information
- Basement Dev:
- Full, Finished
- Parking:
- Double Garage Detached
VIP-Only Information
- Sign-Up or Log-in to view full listing details:
- Sign-Up / Log In
This property is listed by Remax River City and provided here courtesy of
Jason Thomas BCom.
For more information or to schedule a viewing please contact Jason Thomas BCom.

Data is deemed reliable but is not guaranteed accurate by the REALTORS® Association of Edmonton.


 Office Phone:
 Fax:
Fax: Email: