
Jason Thomas BCom
Royal Lepage Summit Realty
2611 Ellwood Dr S.W., Edmonton, Alberta
P: 780.499.5696
F: 780.431.1600
Email
Royal Lepage Summit Realty
2611 Ellwood Dr S.W., Edmonton, Alberta
P: 780.499.5696
F: 780.431.1600
Edmonton Homes For Sale
For more information on this Edmonton area home for sale or any other please contact me.
Courtesy of Royal Lepage Noralta Real Estate.
Data was last updated 2025-06-25 at 20:18:11 GMT
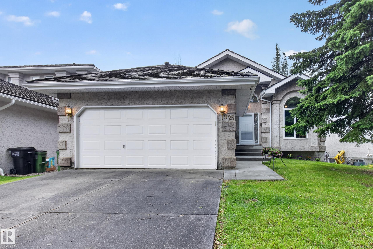
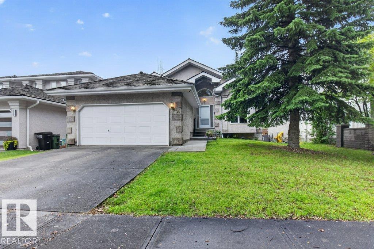

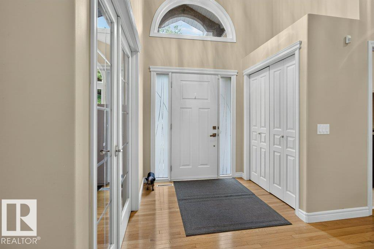
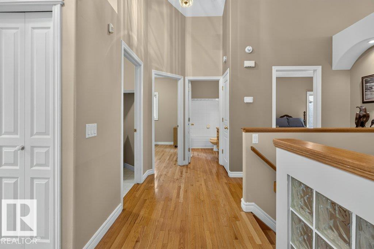


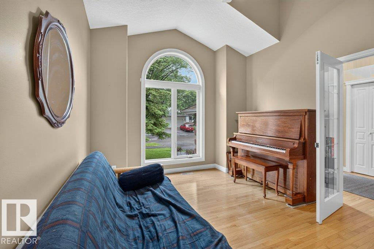

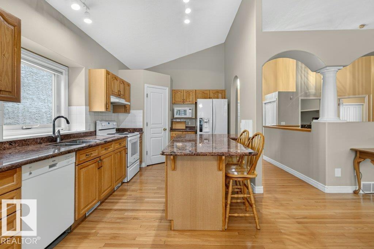


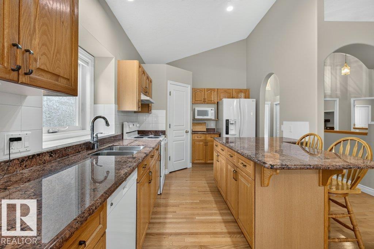
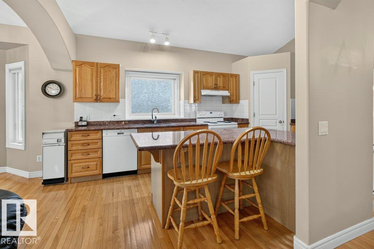
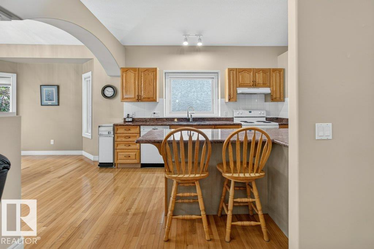

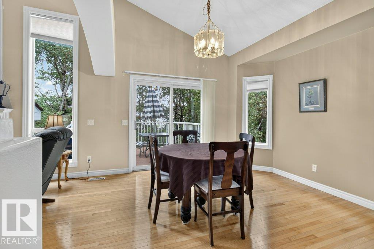

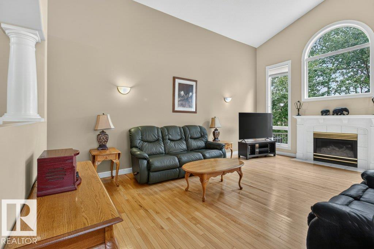

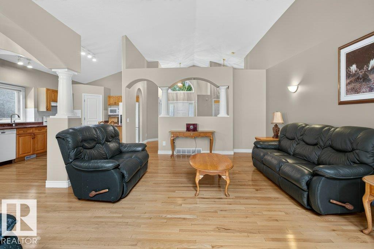
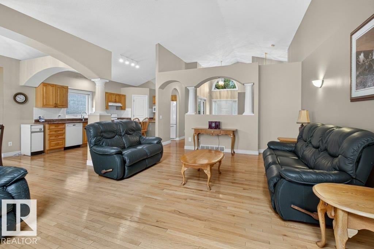
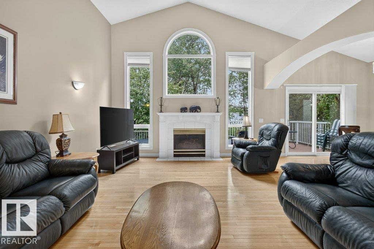

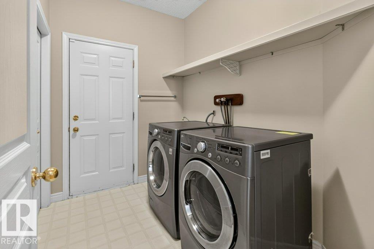


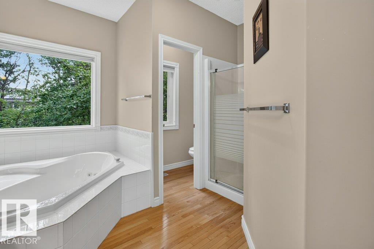


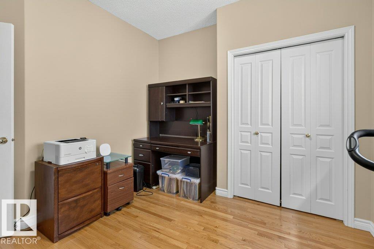
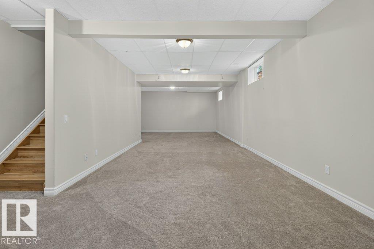


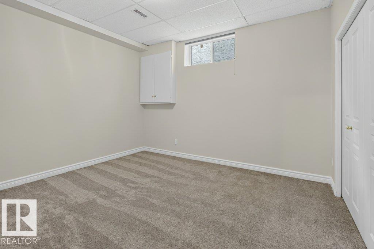

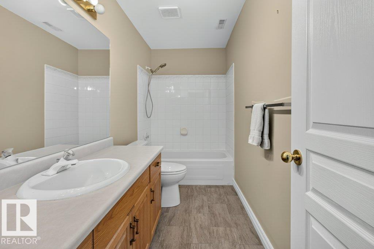
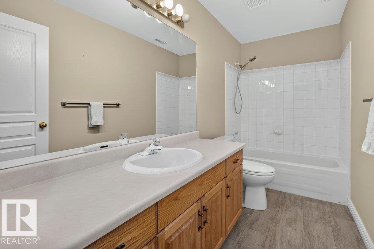
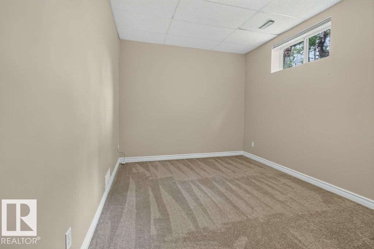


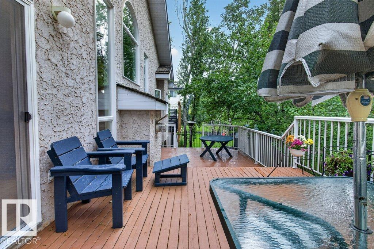
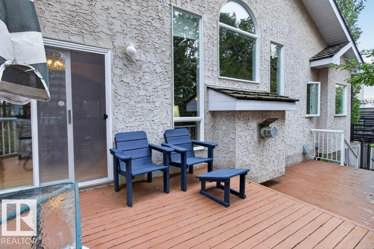


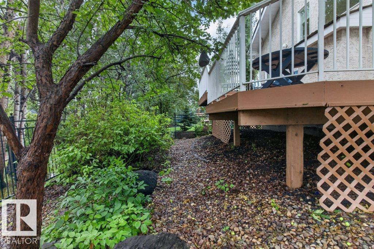

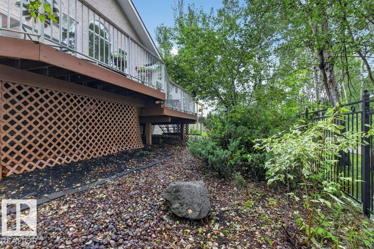
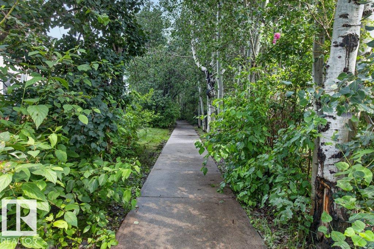

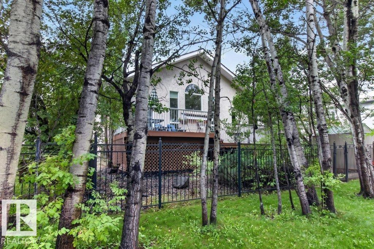

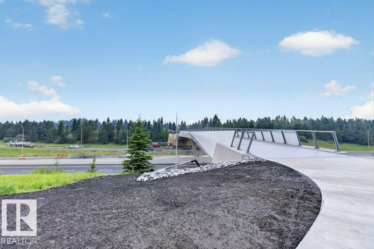

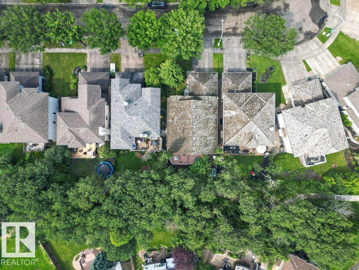
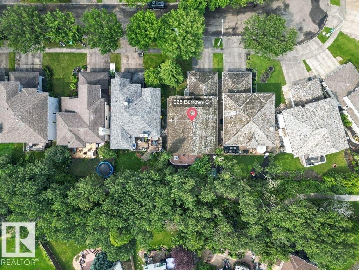

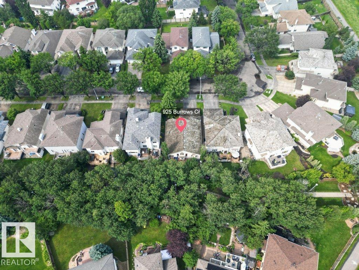
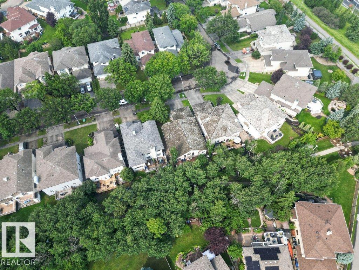

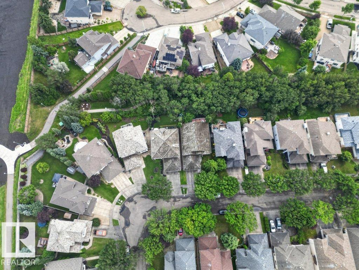
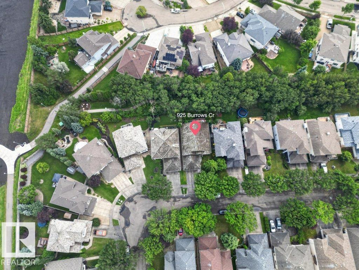
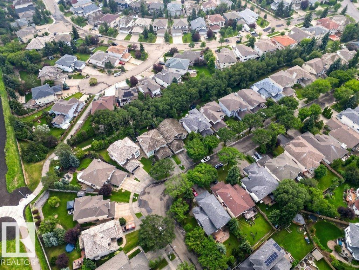


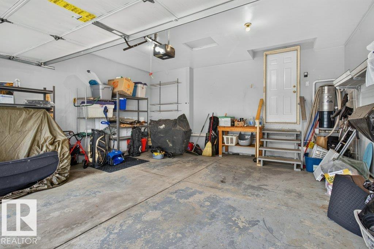


Former Gannet SHOWHOME backing onto a gorgeous, private TREED WALKING PATH in sought-after Bulyea Heights! This beautifully maintained 1,682 sq. ft. bungalow offers VAULTED CEILINGS, CENTRAL A/C, GRANITE countertops, main-floor laundry, a spacious primary bedroom with a 4-piece ensuite, second bedroom, OFFICE/DEN, and another full bath. The original builder-developed basement features impressive 9-FOOT CEILINGS, BRAND NEW CARPET, two additional bedrooms, and a 4-piece bathroom. Built with continuous EPS foam insulation for OUTSTANDING ENERGY EFFICIENCY and year-round comfort. Updates include TRIPLE-PANE WINDOWS and front door (2021). Enjoy an unbeatable location just steps from the brand-new 142 Street Pedestrian/Cyclist Bridge, providing direct access to Edmonton's incredible river valley trail system and just a few blocks from the scenic Whitemud Creek Ravine. A rare bungalow opportunity in one of Edmonton's premier neighbourhoods.
Listing Information
- Prop. Type:
- Detached Single Family
- Property Style:
- Bungalow
- Status:
- Active
- Condo/HOA Fee:
- $150.00
- City:
- Edmonton
- MLS® Number:
- E4500252
- Bedrooms:
- 4
- Neighbourhood:
- Bulyea Heights
- Area:
- Edmonton
- Province:
- Alberta
- Listing Price:
- $699,900
General Information
- Year Built:
- 1994
- Total Square Feet:
- 1682ft2
Additional Information
- Basement Dev:
- Full, Finished
- Parking:
- Double Garage Attached
VIP-Only Information
- Sign-Up or Log-in to view full listing details:
- Sign-Up / Log In
This property is listed by Royal Lepage Noralta Real Estate and provided here courtesy of
Jason Thomas BCom.
For more information or to schedule a viewing please contact Jason Thomas BCom.

Data is deemed reliable but is not guaranteed accurate by the REALTORS® Association of Edmonton.


 Office Phone:
 Fax:
Fax: Email: