
Jason Thomas BCom
Royal Lepage Summit Realty
2611 Ellwood Dr S.W., Edmonton, Alberta
P: 780.499.5696
F: 780.431.1600
Email
Royal Lepage Summit Realty
2611 Ellwood Dr S.W., Edmonton, Alberta
P: 780.499.5696
F: 780.431.1600
Edmonton Homes For Sale
For more information on this Edmonton area home for sale or any other please contact me.
Courtesy of Exp Realty.
Data was last updated 2025-06-25 at 20:18:11 GMT
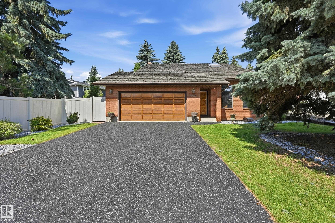
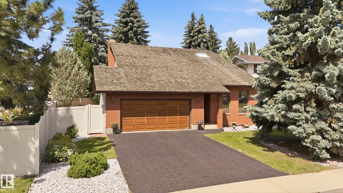
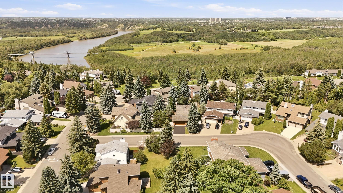
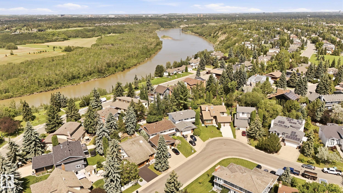
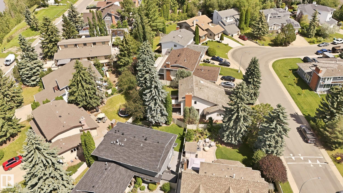
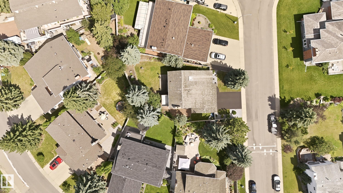
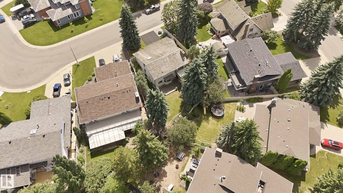
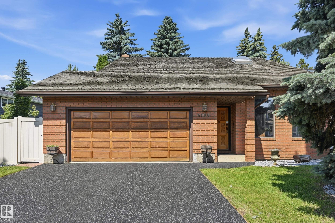
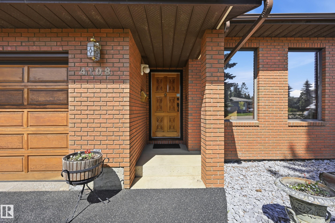
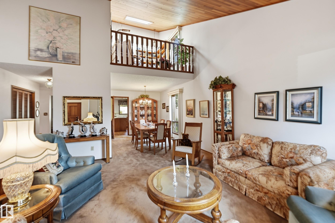
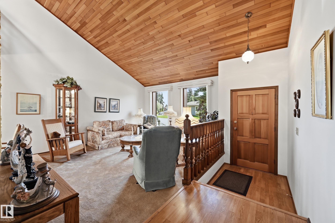
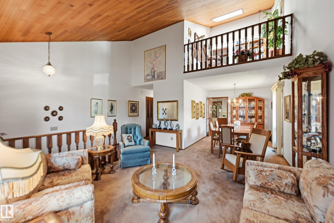
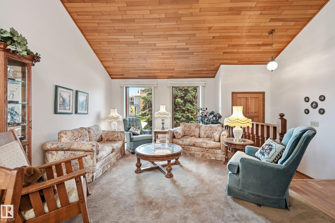
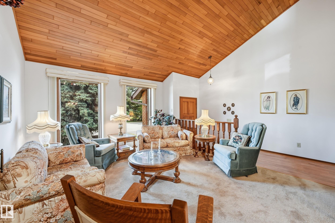
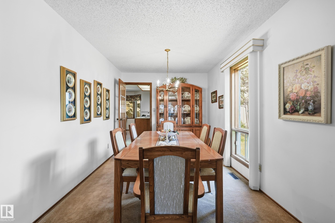
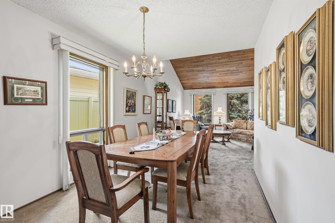
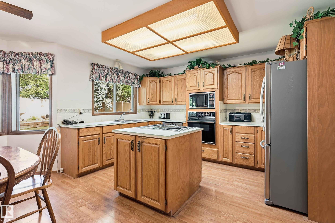
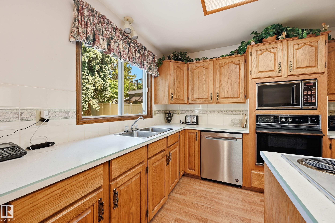
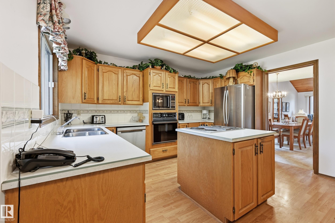
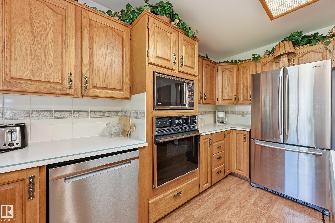
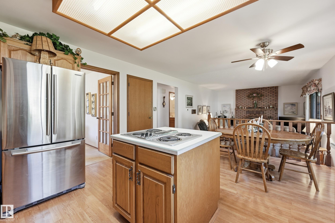
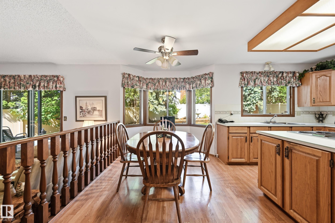
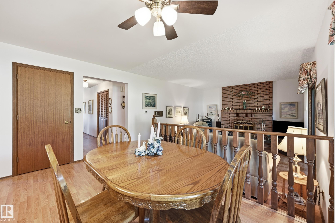
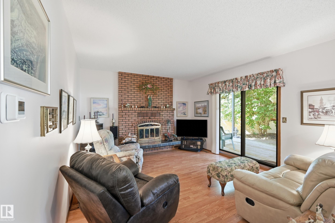
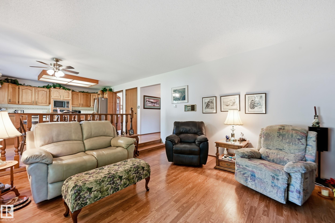
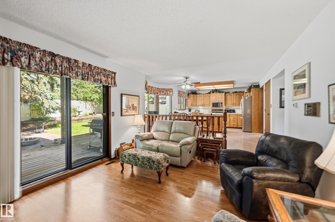
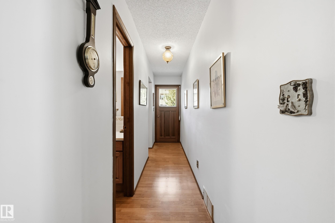
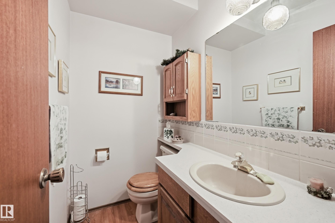
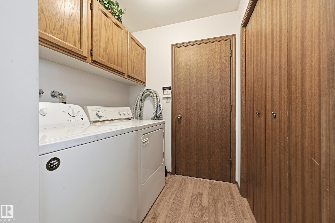
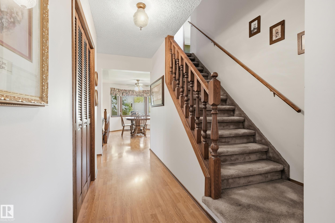
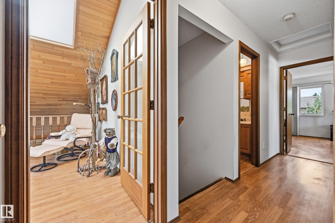
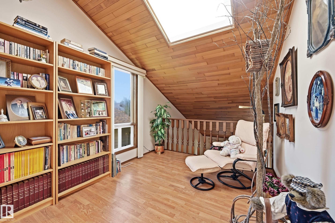
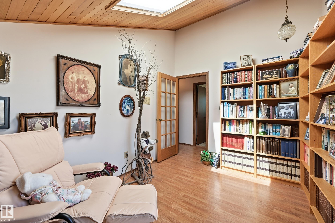
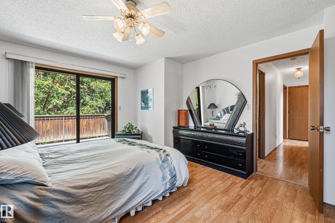
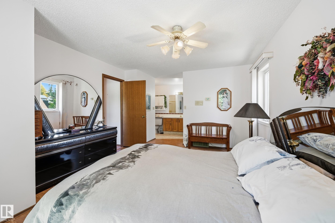
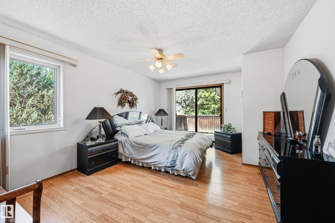
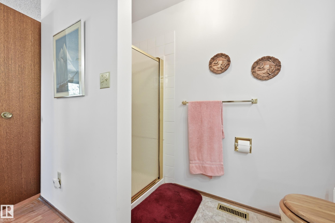
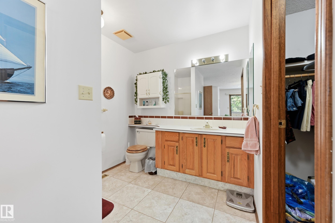
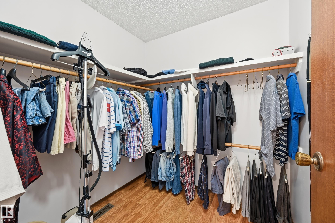
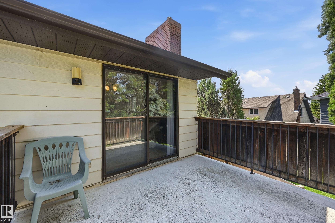
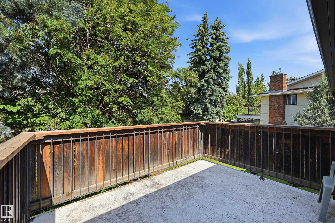
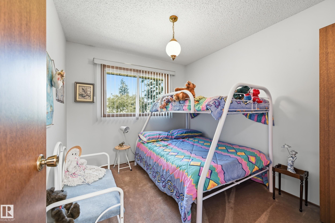
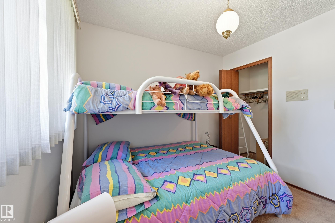
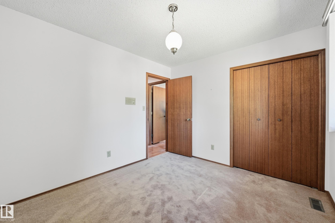
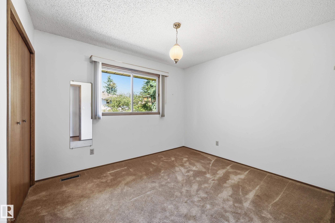
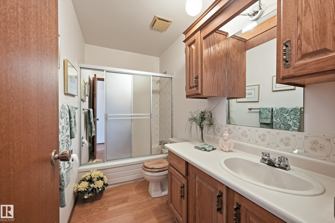
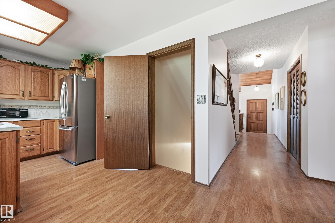
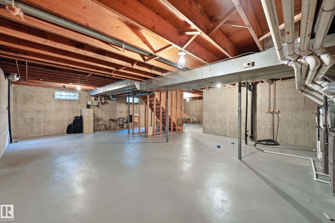
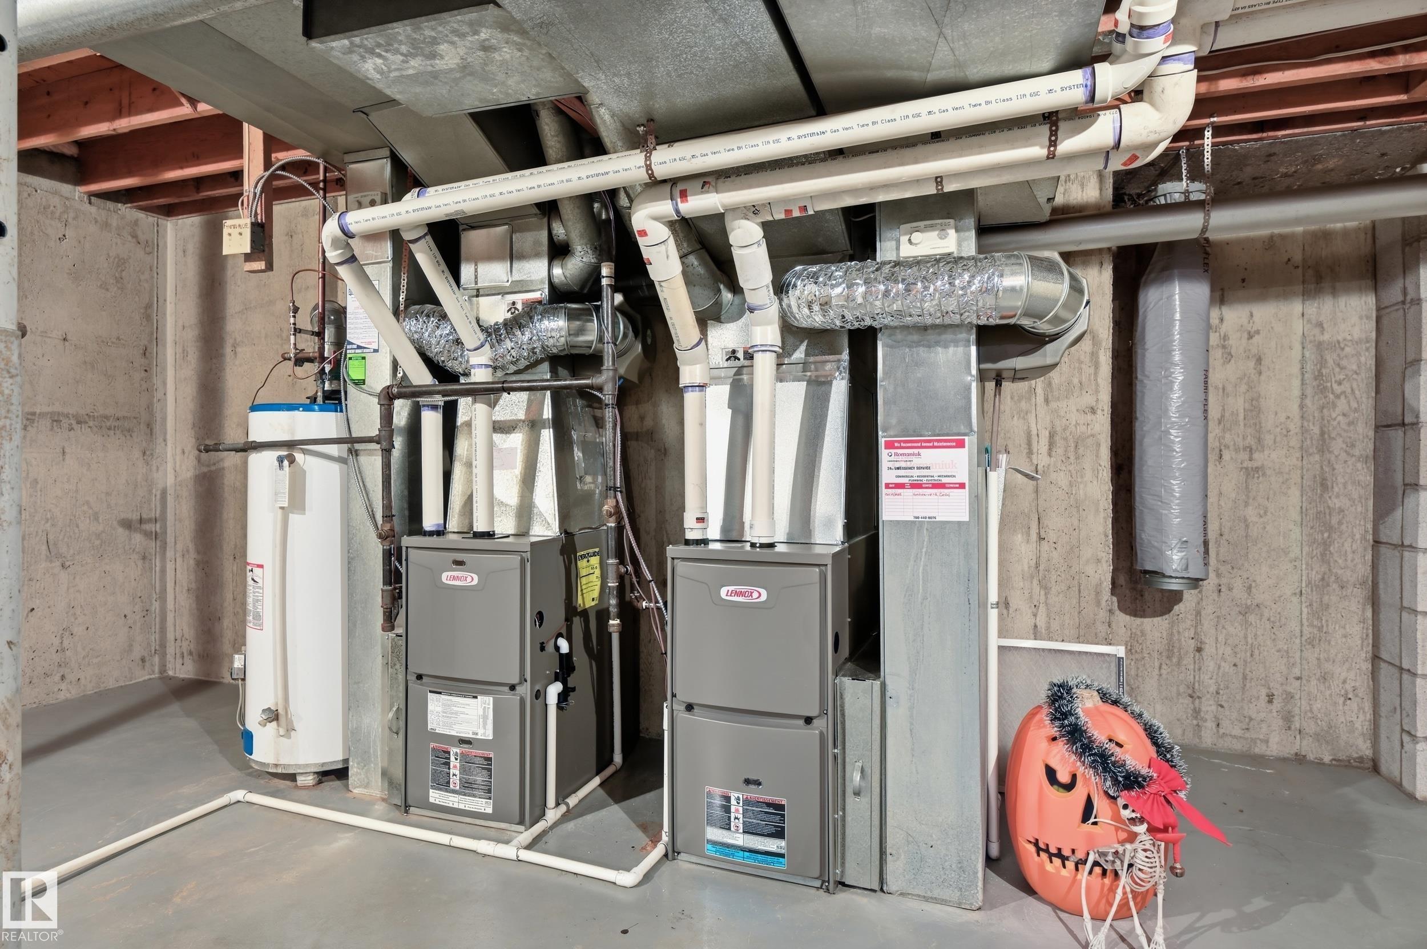
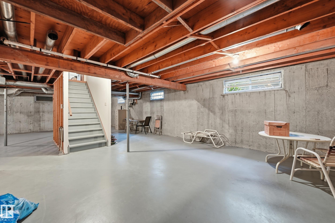
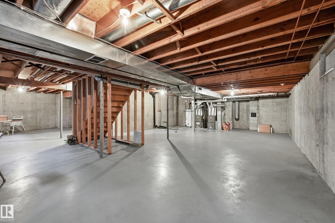
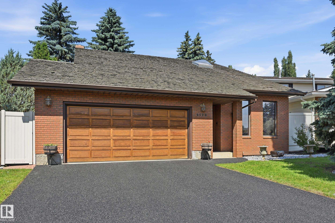
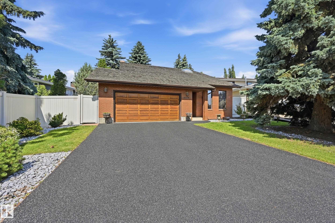
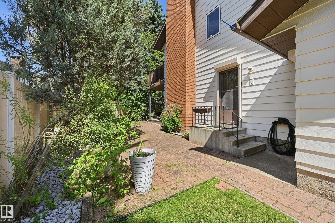
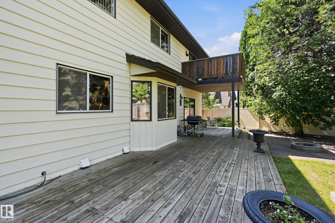
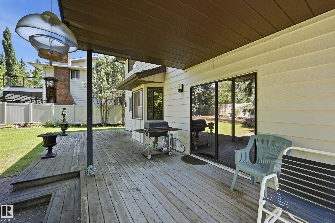
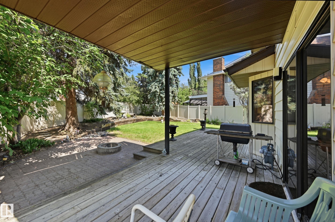
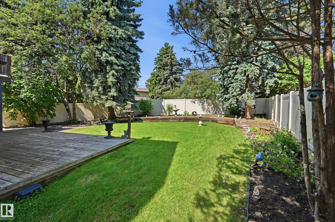
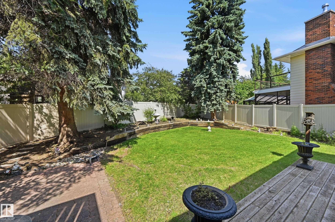
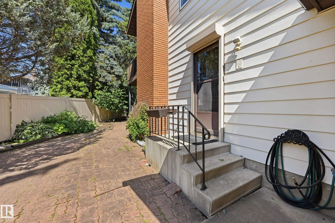
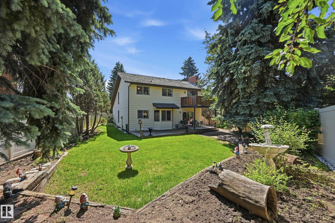
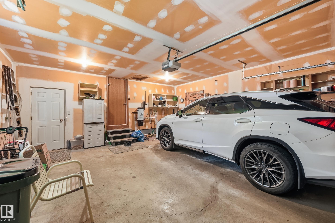
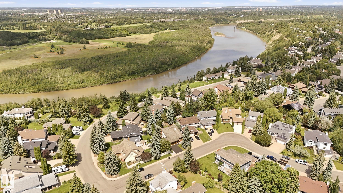
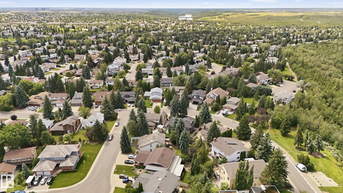
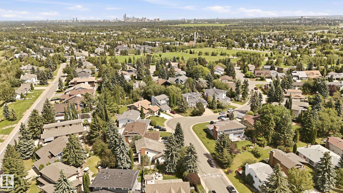
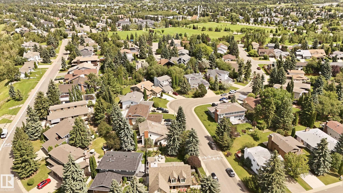
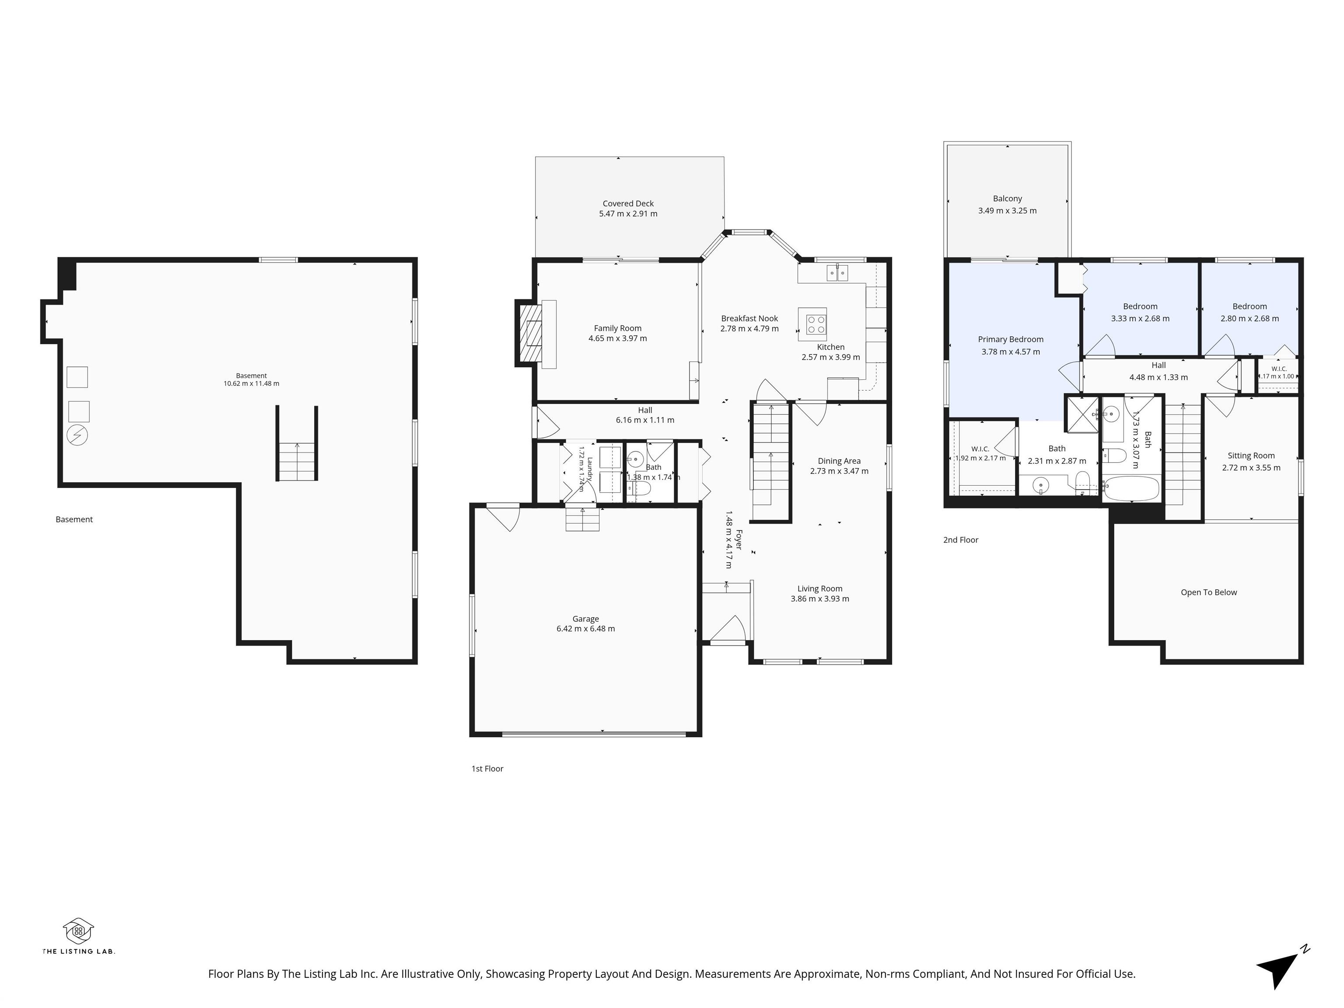
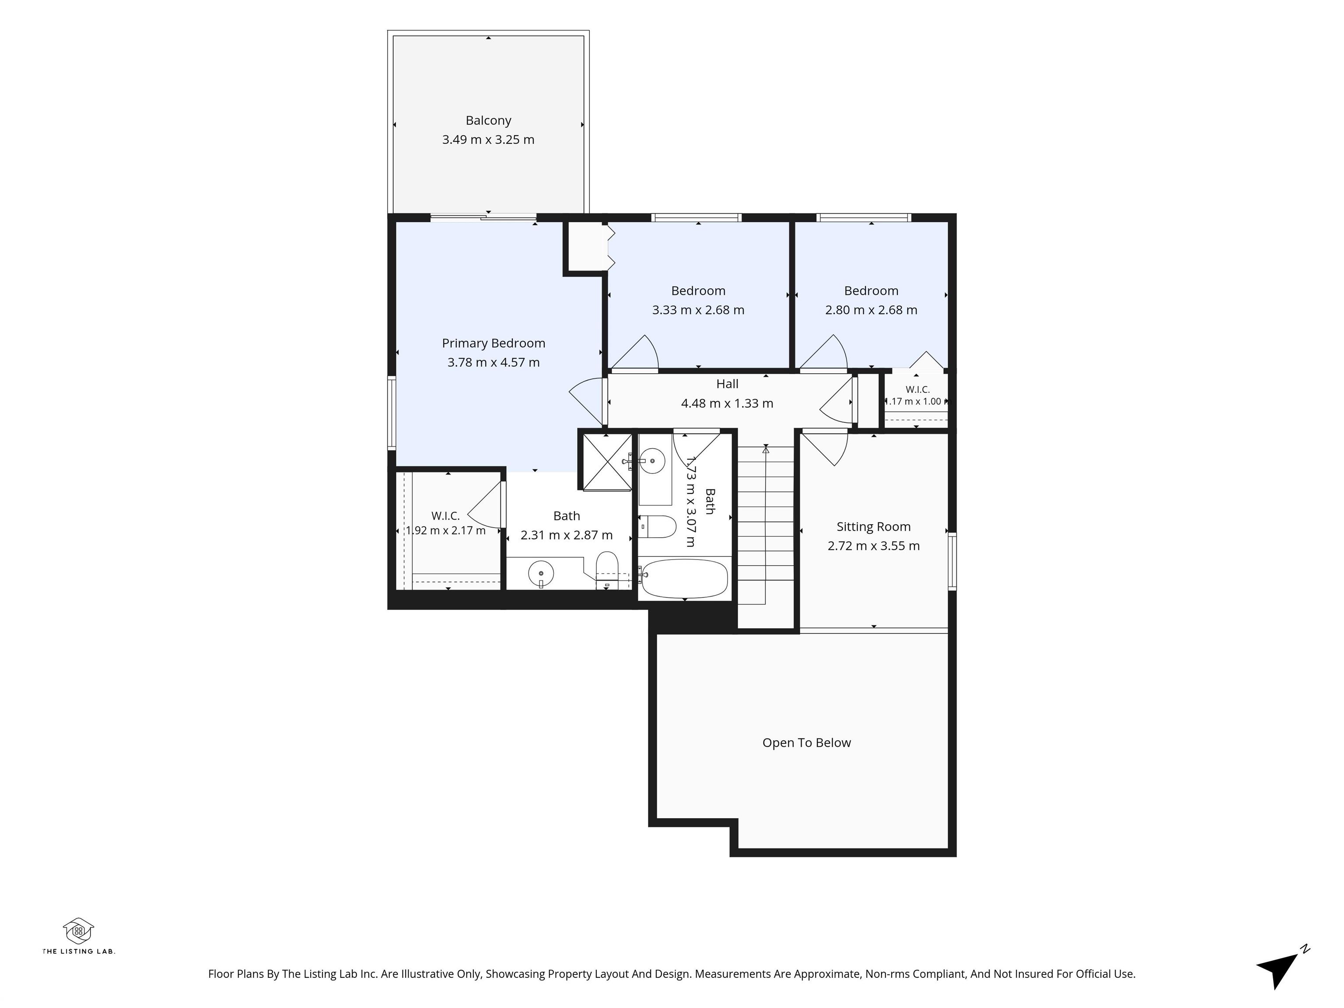
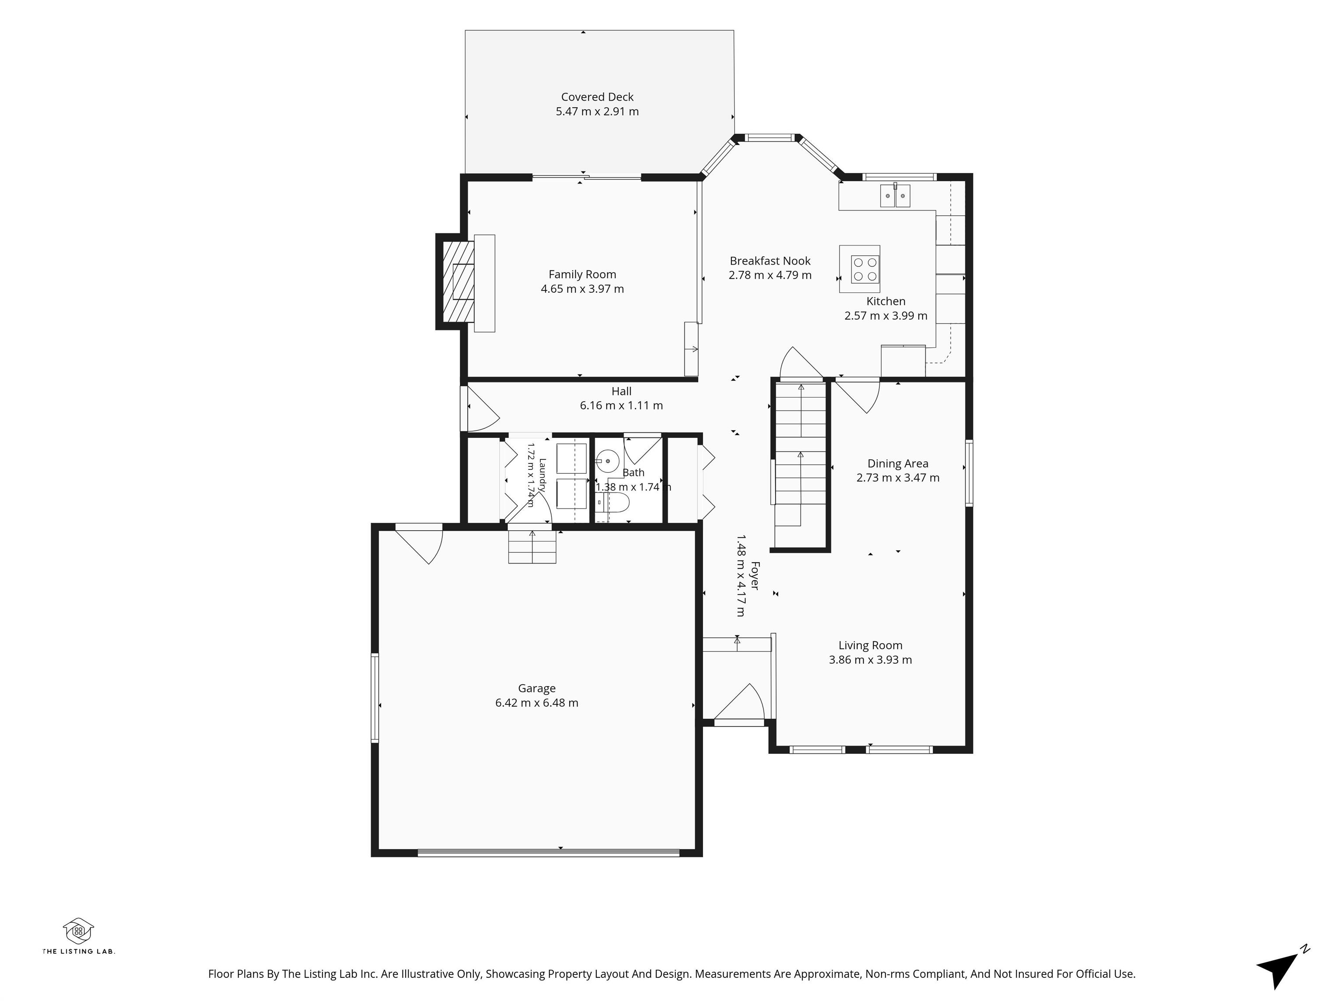
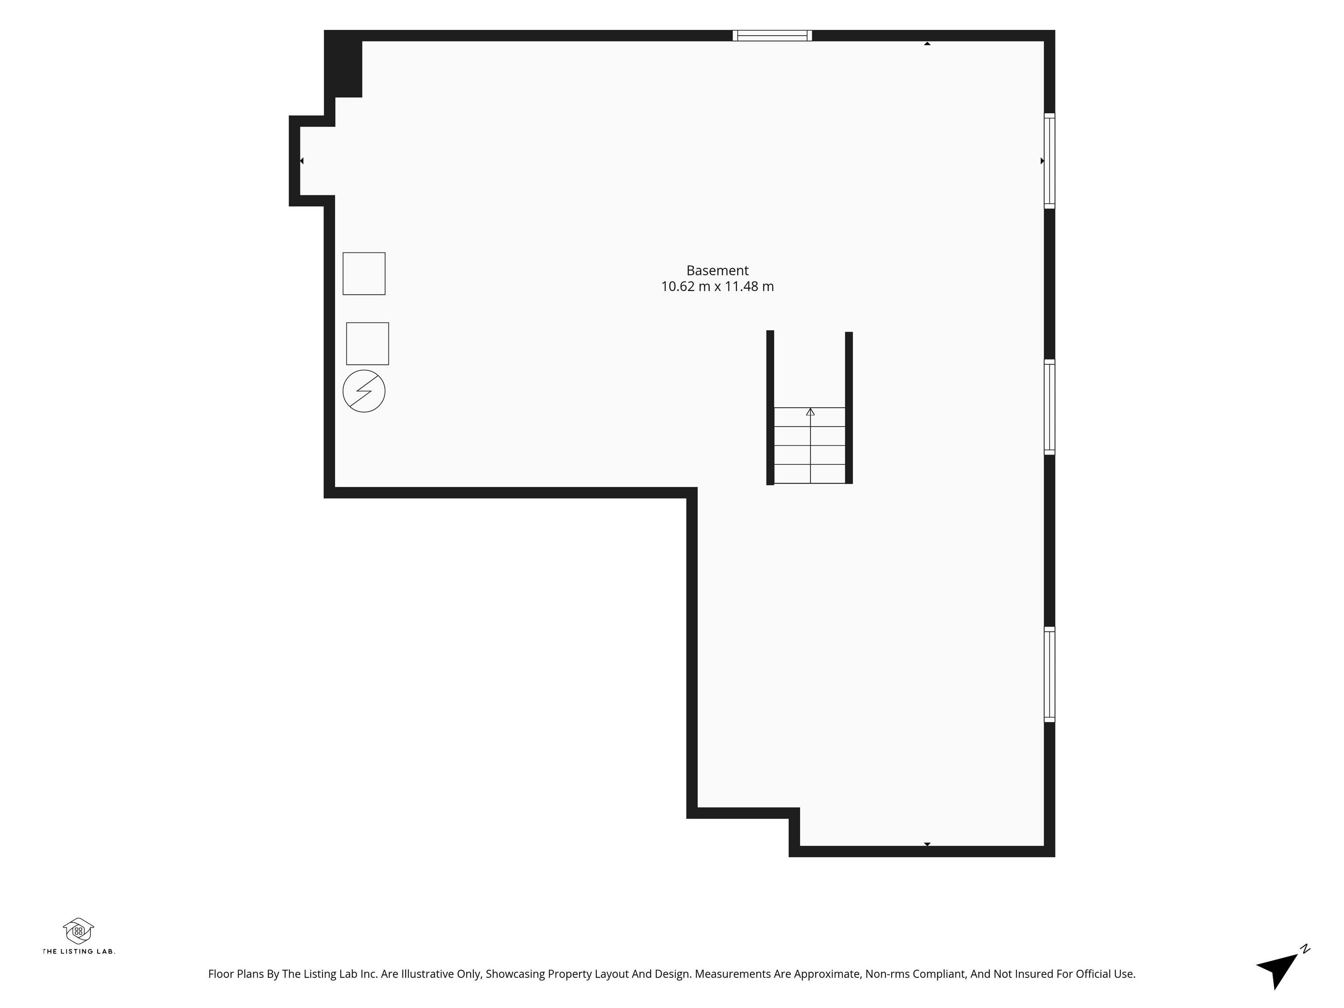
Welcome to this CUSTOM-BUILT, ORIGINAL-OWNER home in desirable RAMSAY HEIGHTS, tucked into a quiet, mature neighbourhood just minutes from Edmonton?s River Valley! Lovingly maintained, the impressive main floor features VAULTED CEILINGS, an OPEN-TO-BELOW LOFT and skylight, filling the home with natural light and architectural character. The spacious oak kitchen offers a large island, stainless steel appliances and a bright window overlooking the backyard, plus a formal dining area and breakfast nook. The inviting family room features a beautiful BRICK-FACING FIREPLACE. The primary bedroom includes a PRIVATE BALCONY overlooking the mature surroundings. Enjoy the large WEST-FACING BACKYARD with mature trees for exceptional privacy, a spacious deck, professional landscaping and NEW durable MAINTENANCE-FREE FENCING. Additional features include 2 NEW furnaces, Rubber Stone driveway and an unfinished basement ready for your vision. Close to top schools, U of A, walking trails, Whitemud & Terwillegar Drive.
Listing Information
- Prop. Type:
- Detached Single Family
- Property Style:
- 2 Storey
- Status:
- Active
- City:
- Edmonton
- MLS® Number:
- E4500196
- Bedrooms:
- 3
- Neighbourhood:
- Ramsay Heights
- Area:
- Edmonton
- Province:
- Alberta
- Listing Price:
- $649,900
General Information
- Year Built:
- 1981
- Total Square Feet:
- 2006ft2
Additional Information
- Basement Dev:
- Full, Unfinished
- Parking:
- Double Garage Attached
VIP-Only Information
- Sign-Up or Log-in to view full listing details:
- Sign-Up / Log In
This property is listed by Exp Realty and provided here courtesy of
Jason Thomas BCom.
For more information or to schedule a viewing please contact Jason Thomas BCom.

Data is deemed reliable but is not guaranteed accurate by the REALTORS® Association of Edmonton.


 Office Phone:
 Fax:
Fax: Email: