
Jason Thomas BCom
Royal Lepage Summit Realty
2611 Ellwood Dr S.W., Edmonton, Alberta
P: 780.499.5696
F: 780.431.1600
Email
Royal Lepage Summit Realty
2611 Ellwood Dr S.W., Edmonton, Alberta
P: 780.499.5696
F: 780.431.1600
Edmonton Homes For Sale
For more information on this Edmonton area home for sale or any other please contact me.
Courtesy of Century 21 Masters.
Data was last updated 2025-06-25 at 20:18:11 GMT


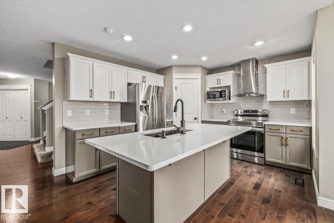
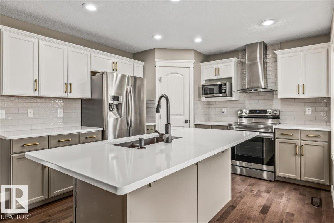
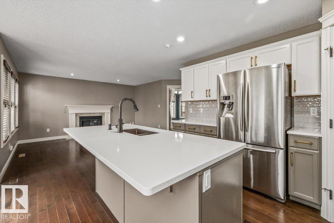
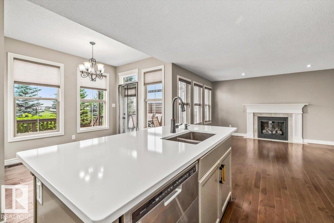
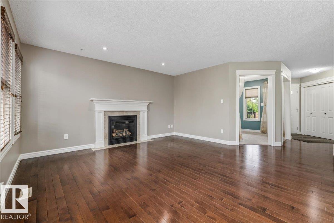
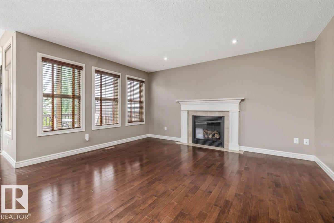
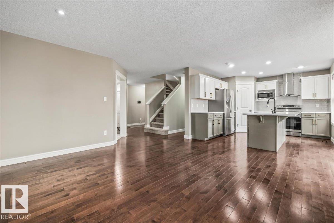
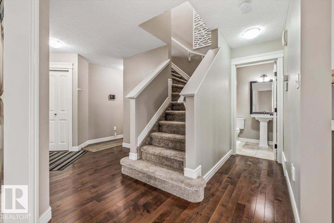
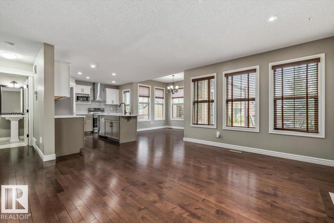
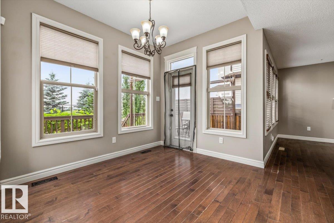

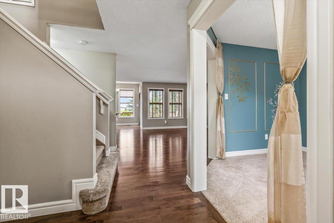
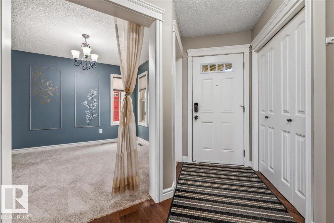
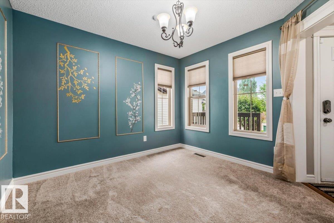
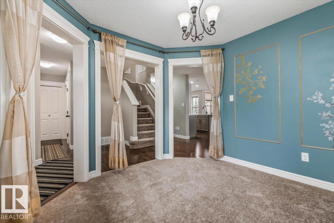
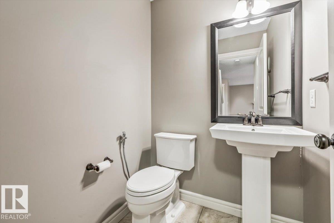
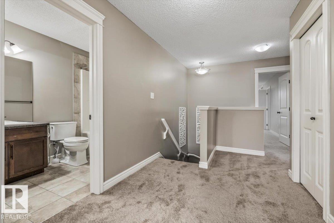
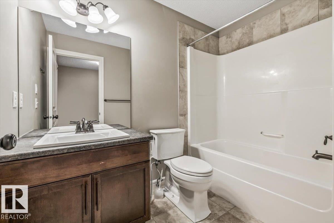
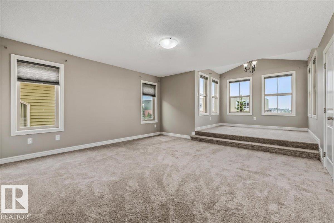
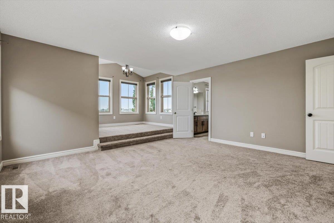
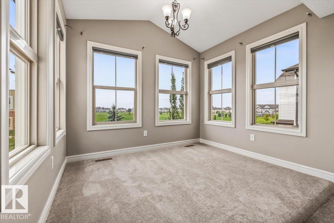
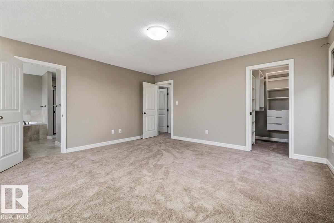

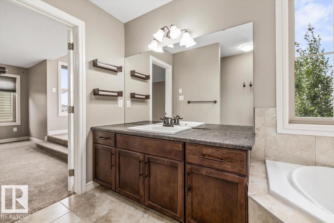
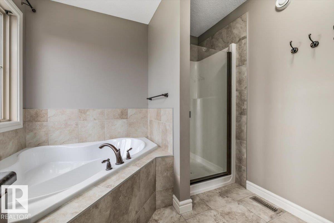
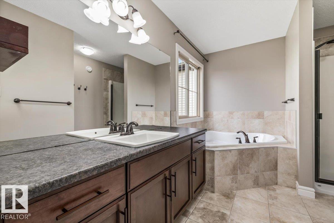
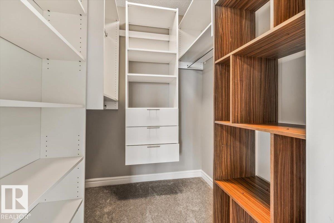
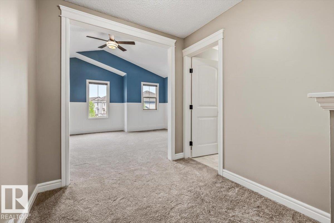
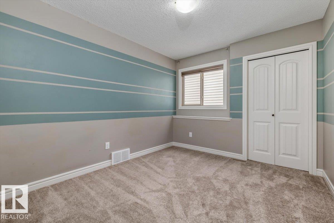
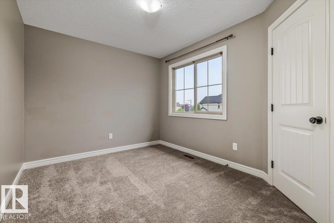
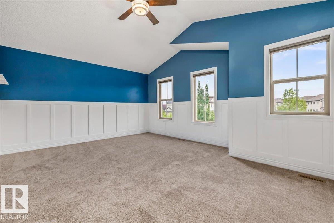
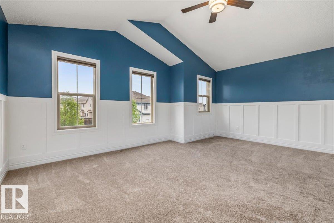
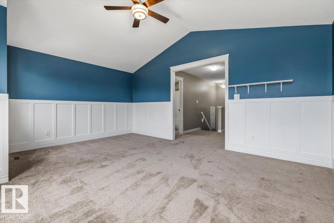
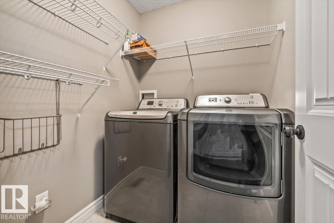
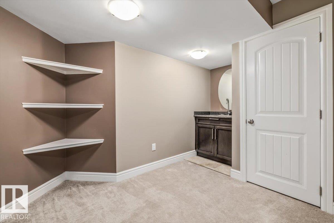
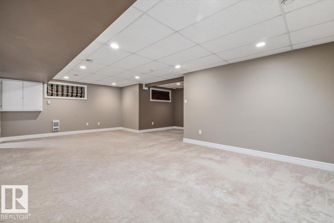
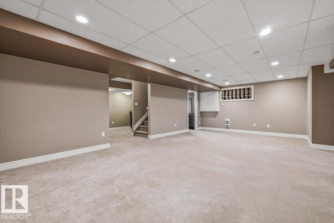
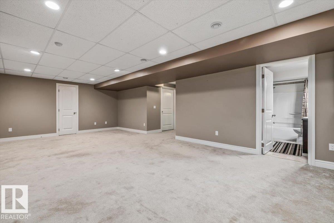
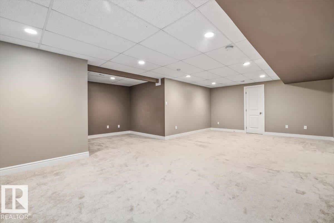
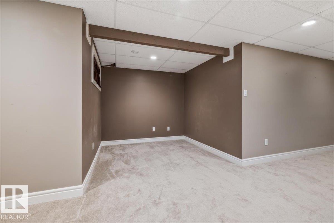
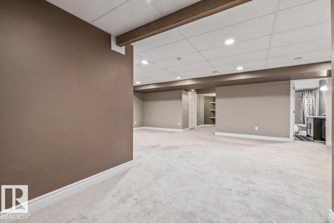
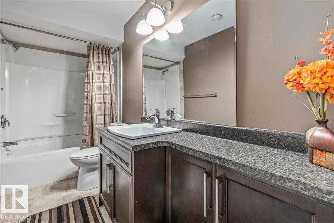
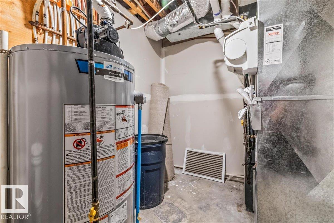
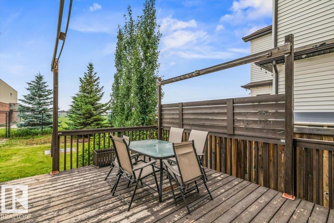
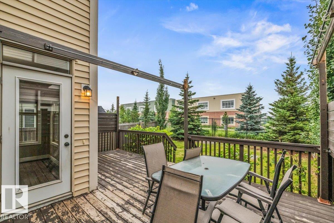
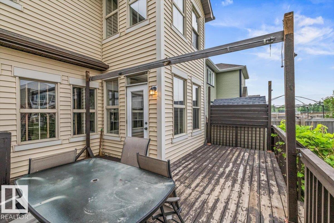
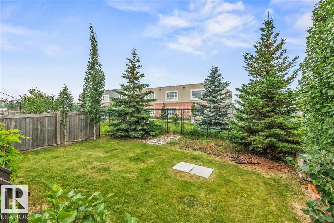
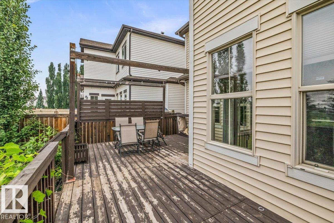
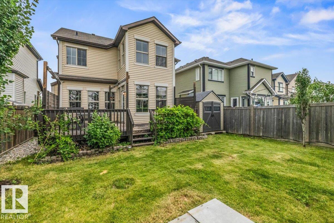
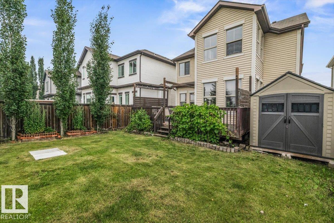
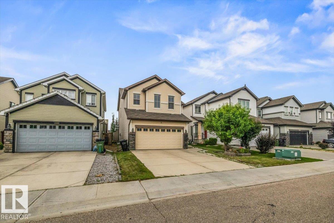
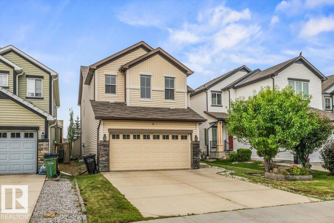
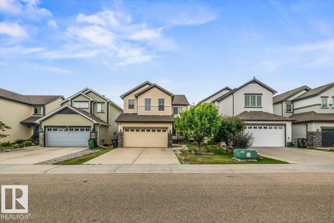
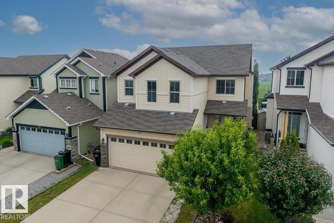
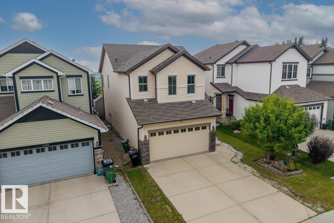
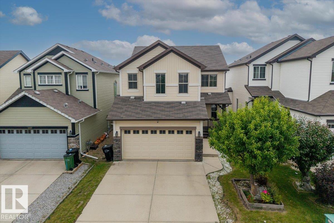
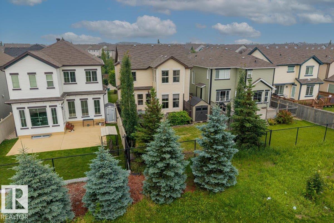
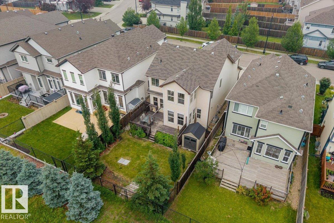
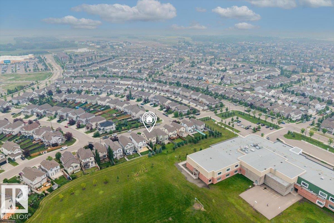
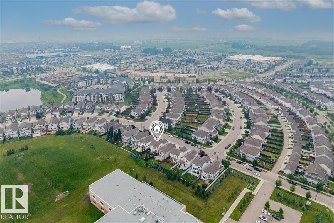
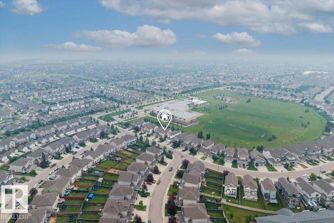
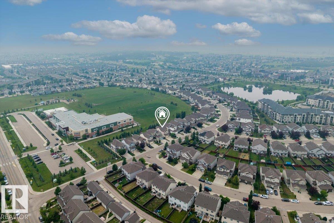
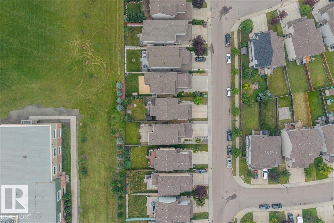
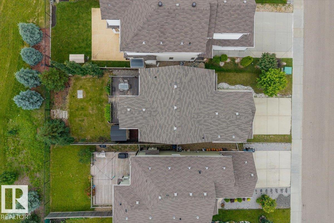
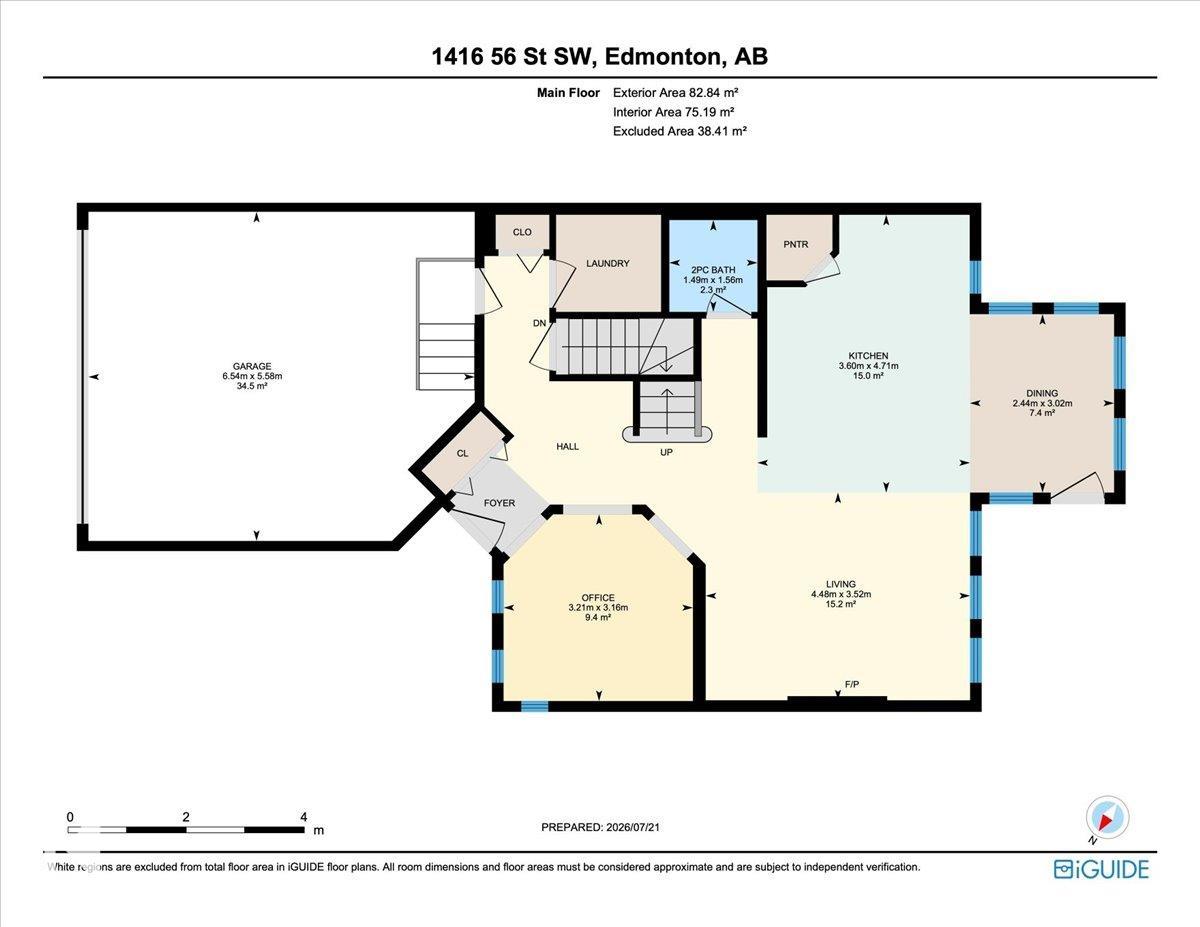
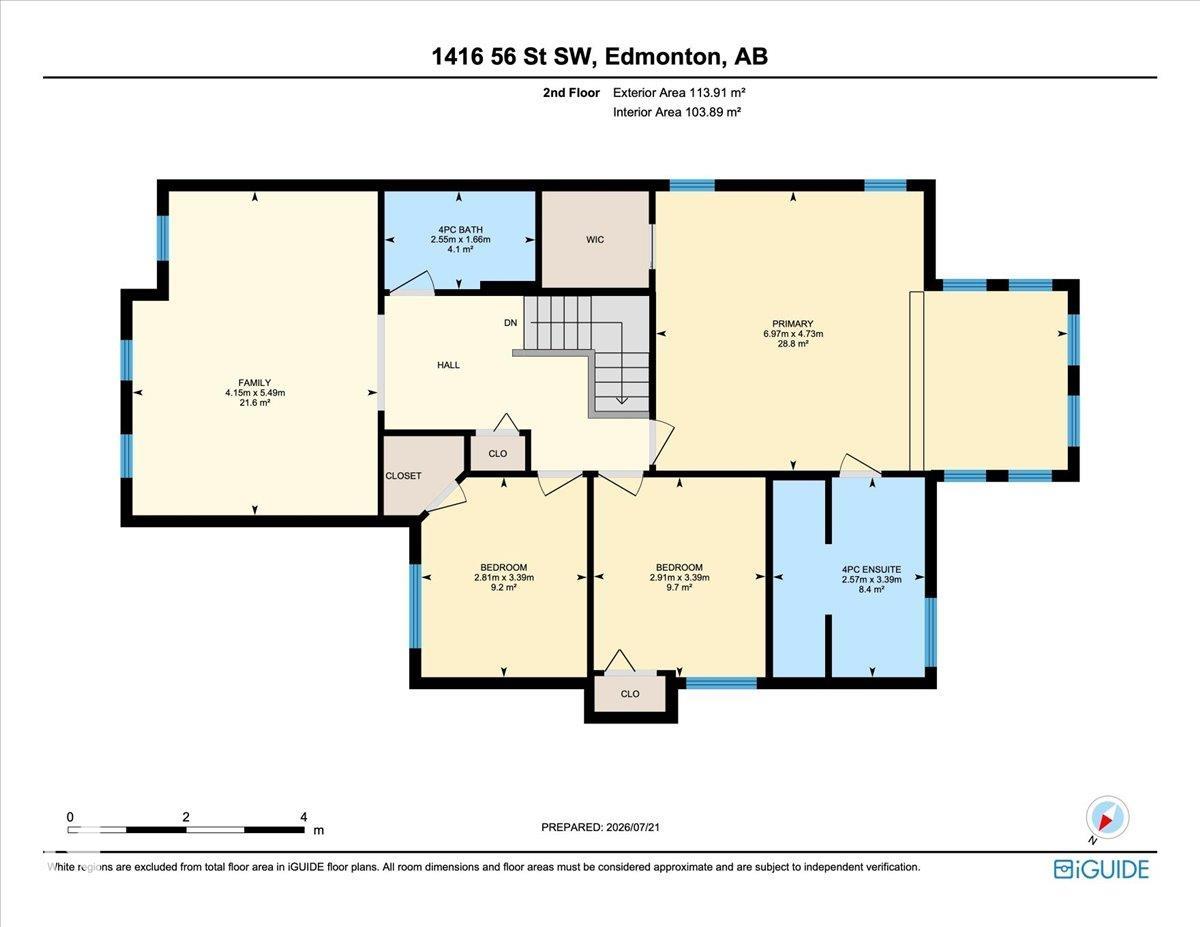

Walker home backing a school and park with close to 3,000 square feet of fully finished space across three levels. The main floor is open concept with an updated kitchen, dining, & living area, a gas fireplace, a front office (potential 4th bed), a half bath, & main floor laundry. Upstairs has a large bonus room, three bedrooms, & two full bathrooms. The primary suite is a standout with a sitting area and a four-piece en suite featuring a corner soaker tub. The basement is fully finished with a massive open living area and a full bath, giving you a legitimate third living space. Outside, the fully fenced yard is set up for entertaining and backs directly onto a school and park. Double attached garage with a driveway that parks two additional vehicles. Central AC. Recent upgrades include a full kitchen renovation, new carpet, and a new hot water tank. Walking distance to amenities along 50 Street and Ellerslie Road. A well-finished family home in one of Edmonton's most established south side communities.
Listing Information
- Prop. Type:
- Detached Single Family
- Property Style:
- 2 Storey
- Status:
- Active
- City:
- Edmonton
- MLS® Number:
- E4500124
- Bedrooms:
- 3
- Neighbourhood:
- Walker
- Area:
- Edmonton
- Province:
- Alberta
- Listing Price:
- $575,000
General Information
- Year Built:
- 2013
- Total Square Feet:
- 2118ft2
Additional Information
- Basement Dev:
- Full, Finished
- Parking:
- Double Garage Attached
VIP-Only Information
- Sign-Up or Log-in to view full listing details:
- Sign-Up / Log In
This property is listed by Century 21 Masters and provided here courtesy of
Jason Thomas BCom.
For more information or to schedule a viewing please contact Jason Thomas BCom.

Data is deemed reliable but is not guaranteed accurate by the REALTORS® Association of Edmonton.


 Office Phone:
 Fax:
Fax: Email: