
Jason Thomas BCom
Royal Lepage Summit Realty
2611 Ellwood Dr S.W., Edmonton, Alberta
P: 780.499.5696
F: 780.431.1600
Email
Royal Lepage Summit Realty
2611 Ellwood Dr S.W., Edmonton, Alberta
P: 780.499.5696
F: 780.431.1600
Edmonton Homes For Sale
For more information on this Edmonton area home for sale or any other please contact me.
Courtesy of RE/MAX Real Estate.
Data was last updated 2025-06-25 at 20:18:11 GMT
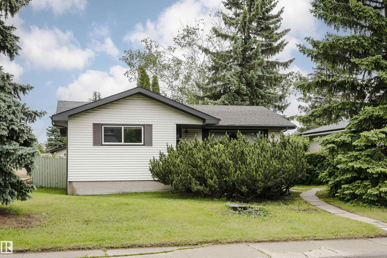

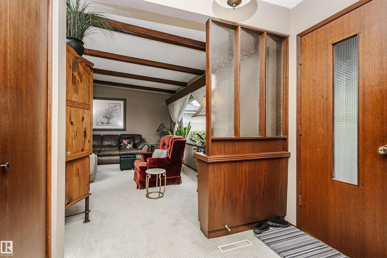

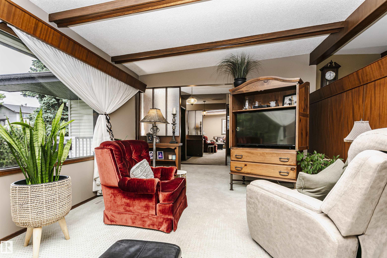
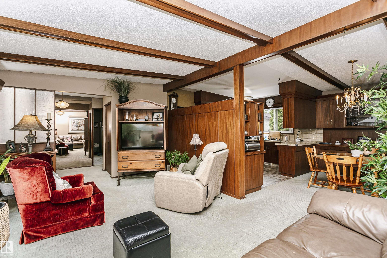
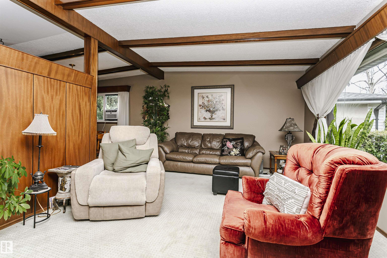
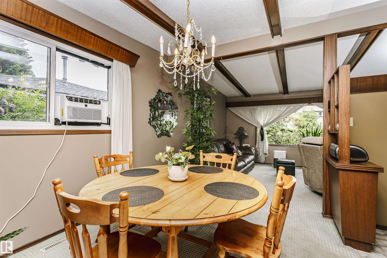
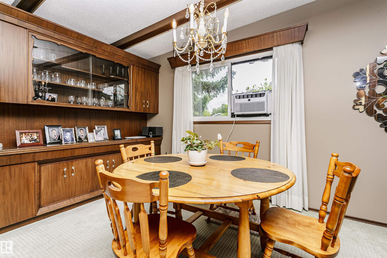
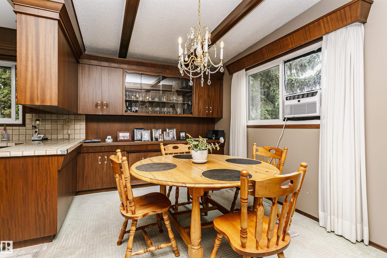
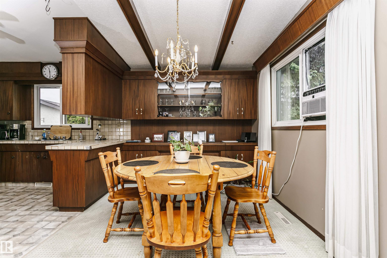


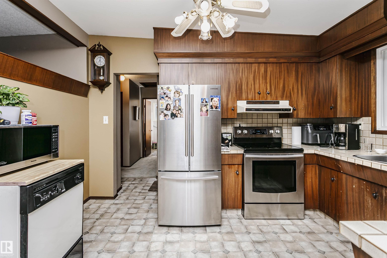


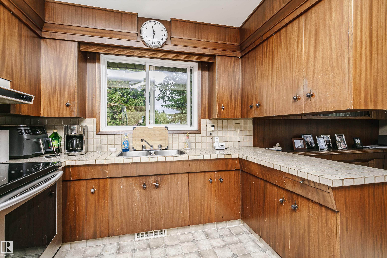


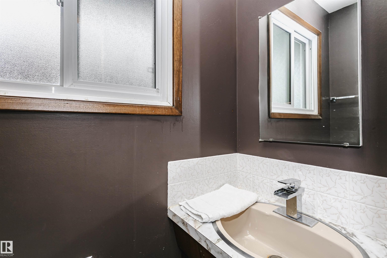
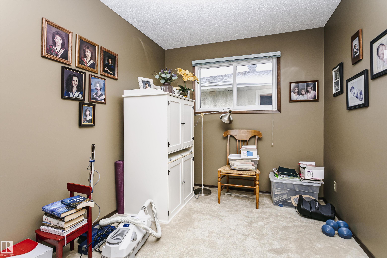
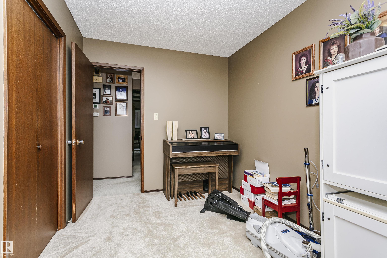


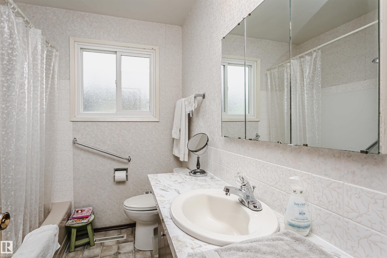
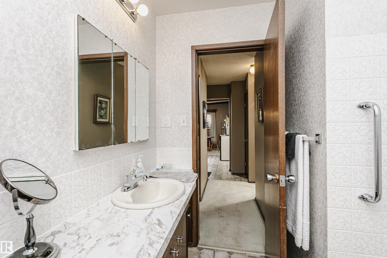


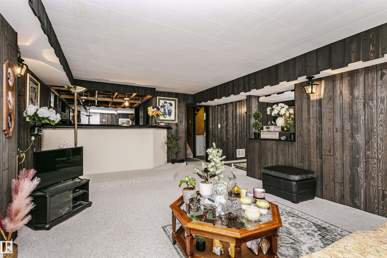

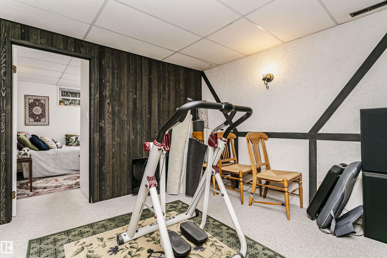

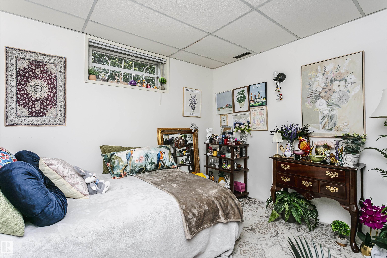
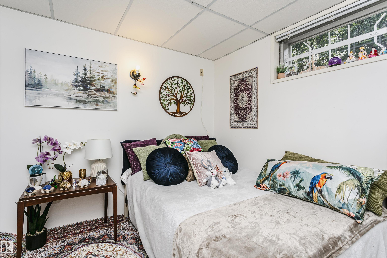


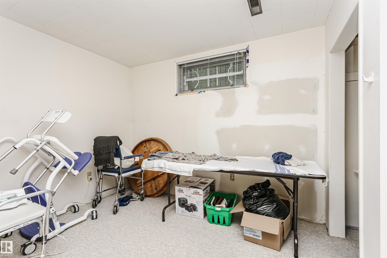


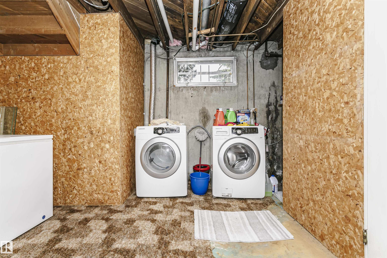

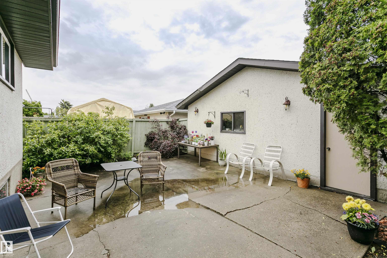


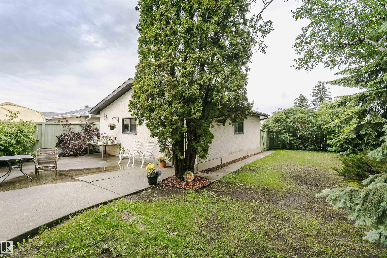
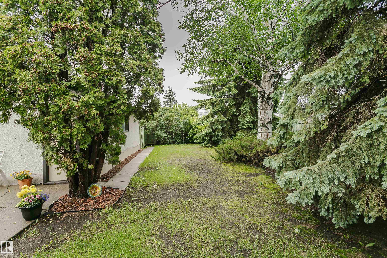

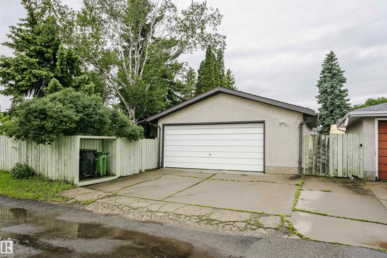

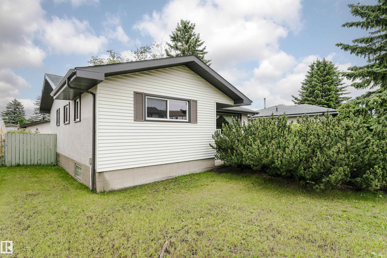
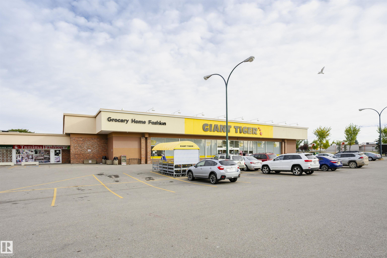

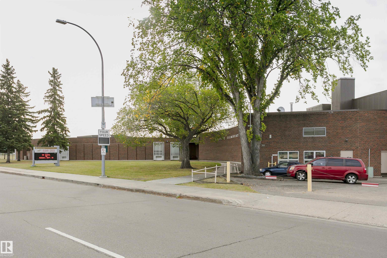
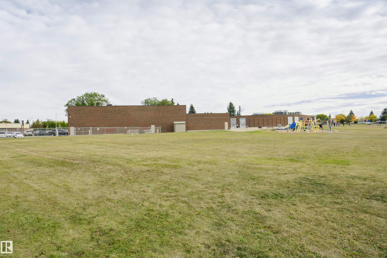

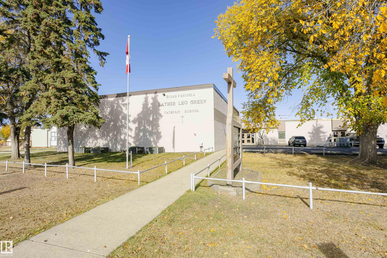


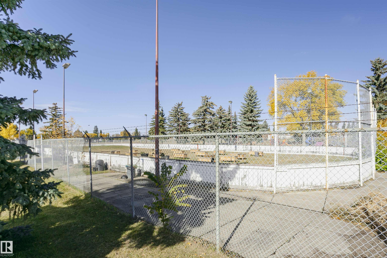

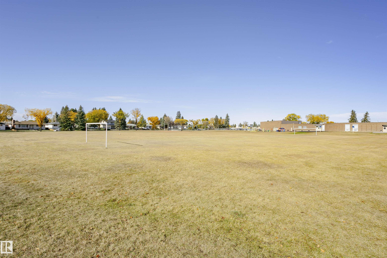

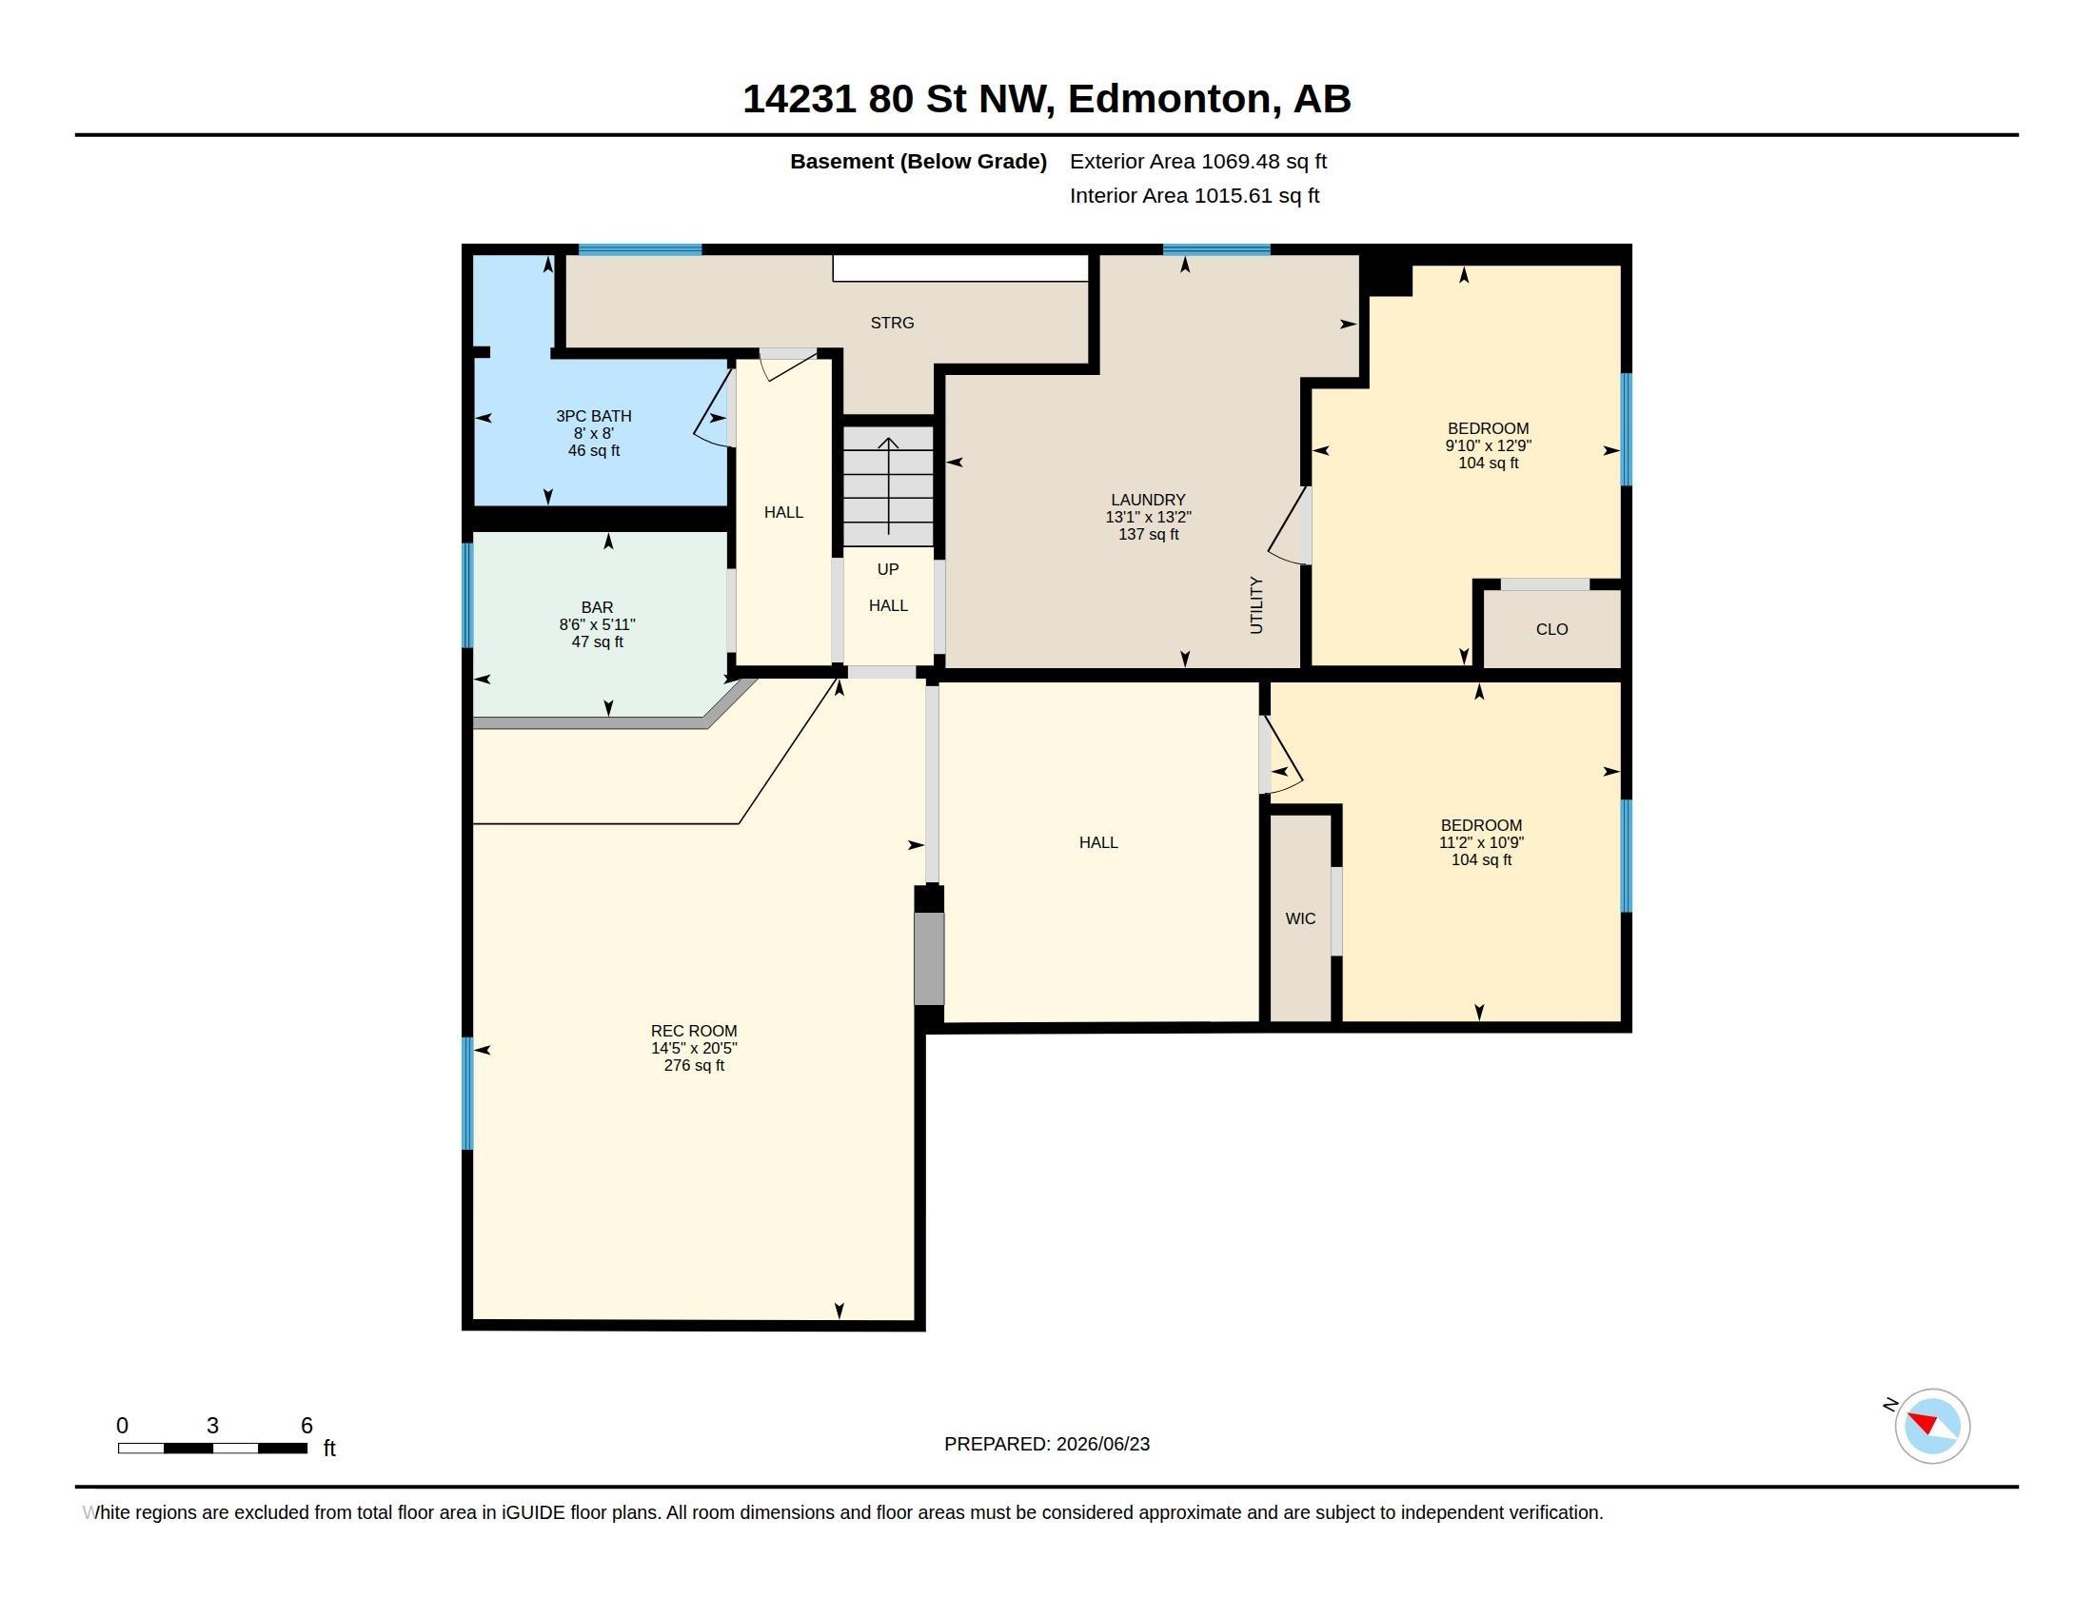
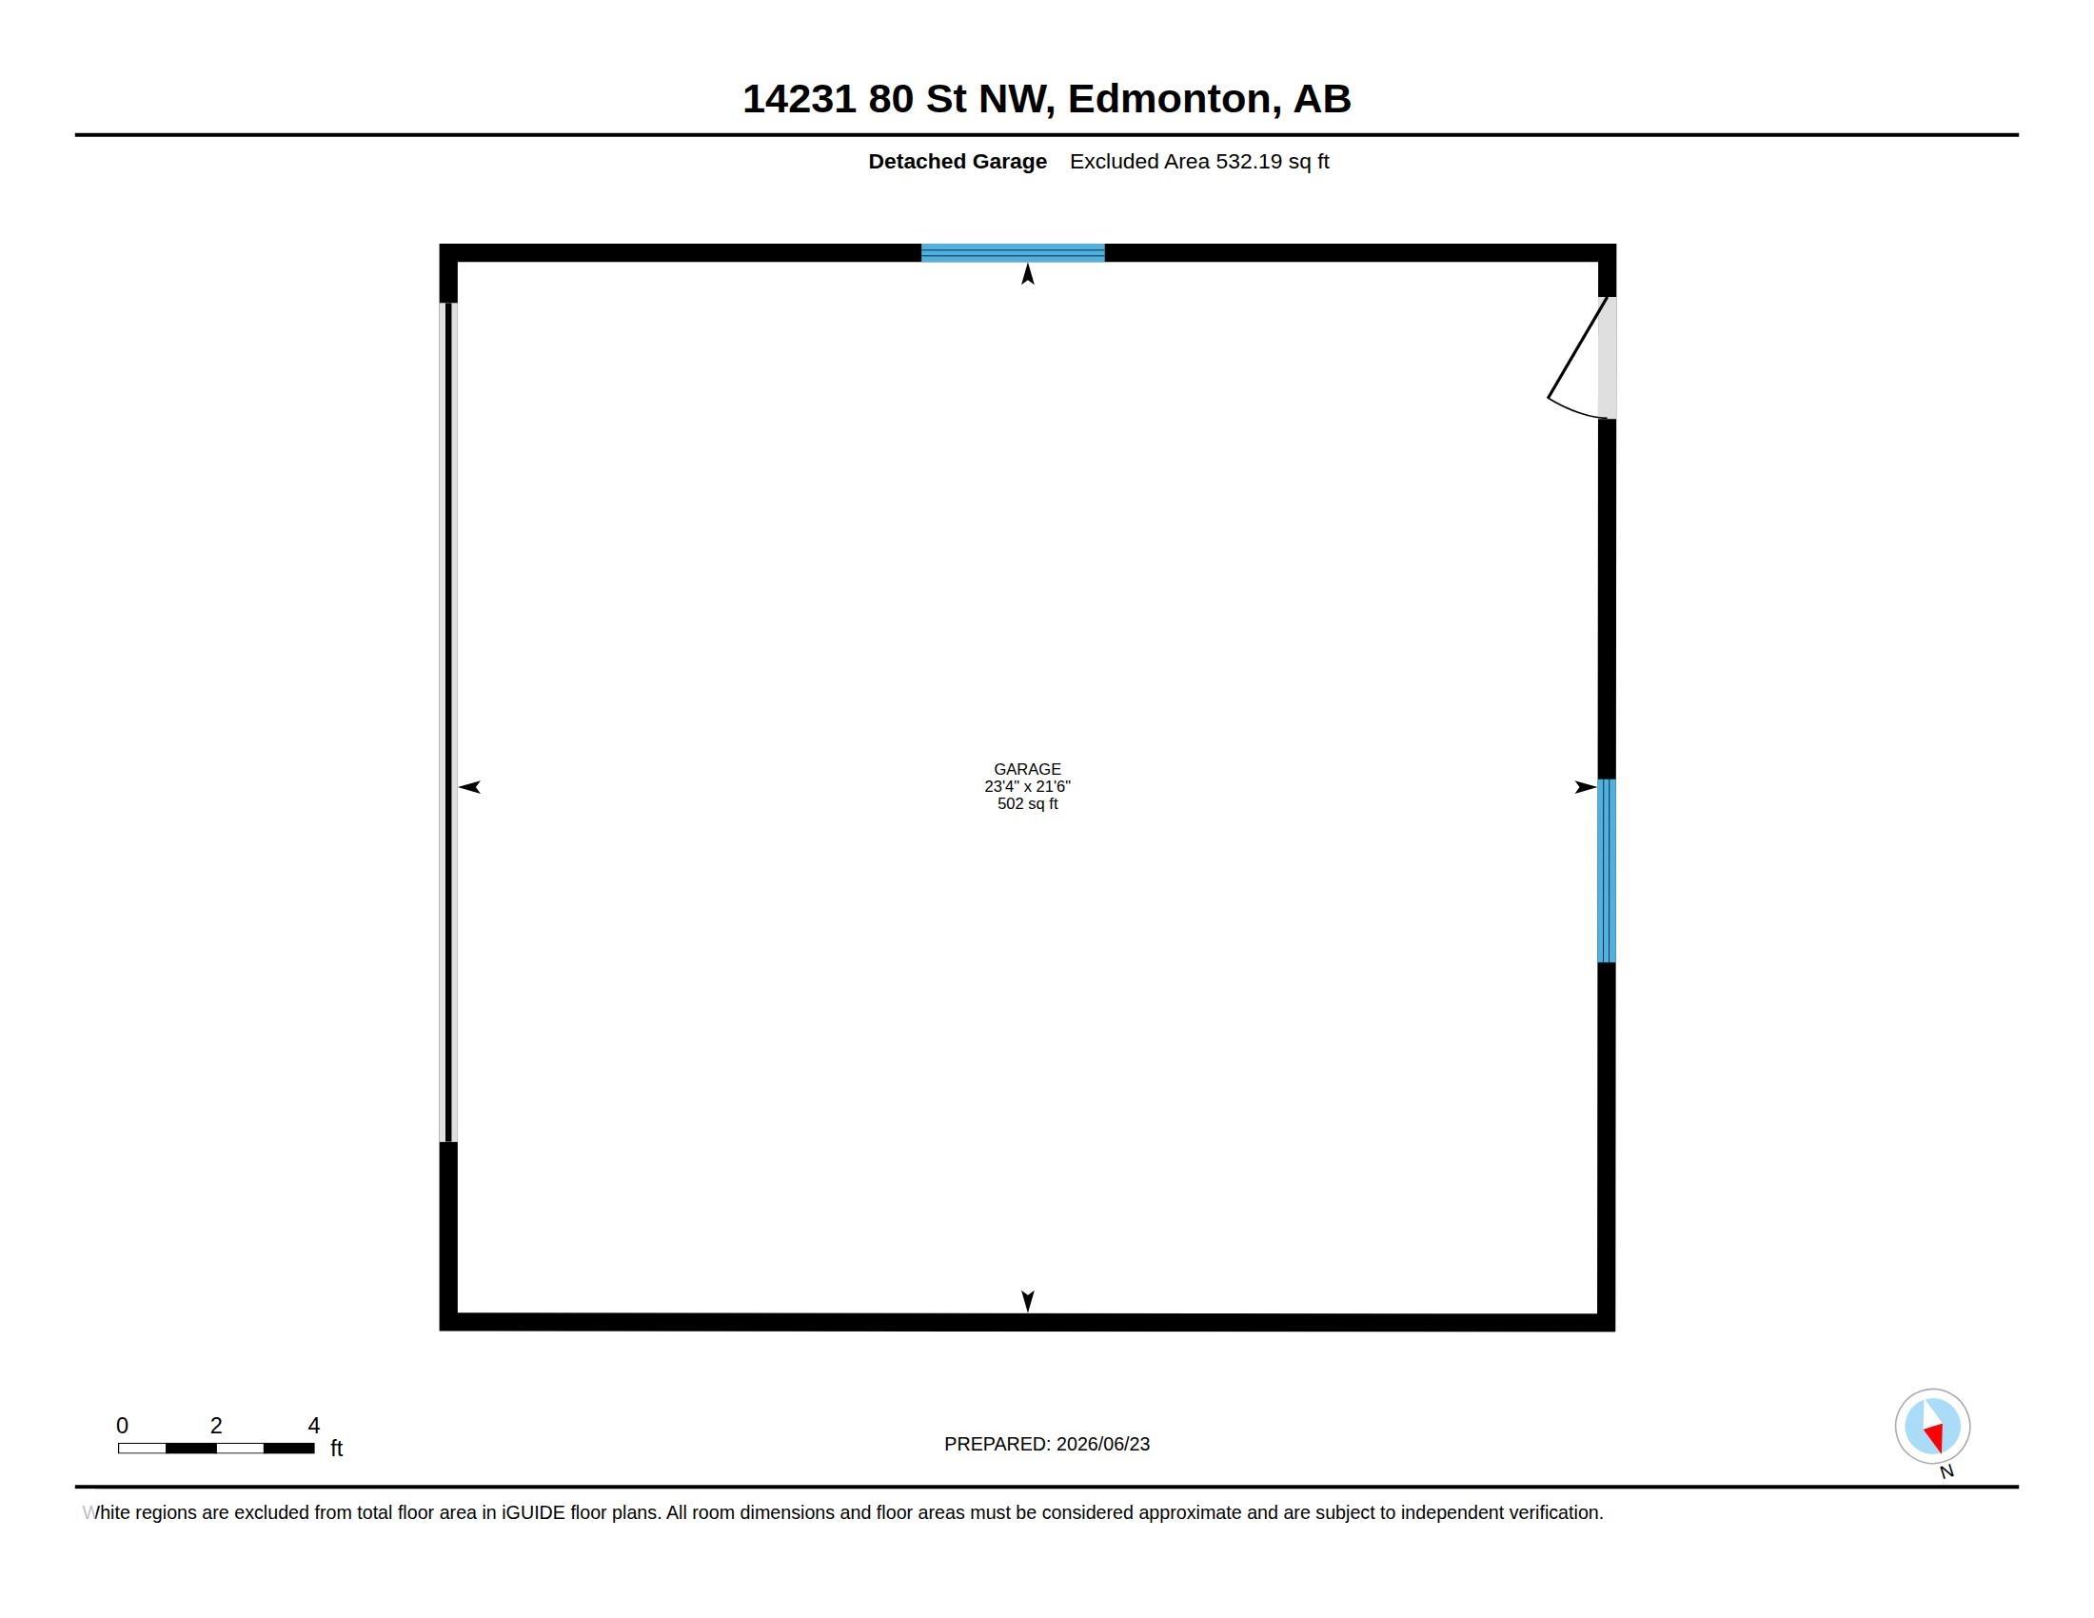
Original owner pride of ownership shines throughout this immaculate 1,153 SF FT, 3 + 2 Bed Rms 2.5 Bath Rms. Open beam bungalow in the mature community of Kildare. Lovingly cared for over the years, this bright and charming home is truly move-in ready. Major updates include a furnace, updated windows, roof , the big ticket items are already done. Open beam character adds warmth and authenticity to a functional, well-proportioned layout that simply feels like home. The fully finished basement expands the living space beautifully ? anchored by a wet bar that makes it the perfect setting for entertaining. The yard has mature trees for added privacy with lots of perennials. The oversized double garage is a standout, offering exceptional space for vehicles, storage, and weekend projects. Enjoy the ease of established living with tree-lined streets and convenient access to schools, parks, shopping, and transit. Homes of like this are a rare find in today's market. Show with confidence.
Listing Information
- Prop. Type:
- Detached Single Family
- Property Style:
- Bungalow
- Status:
- Active
- City:
- Edmonton
- MLS® Number:
- E4500033
- Bedrooms:
- 5
- Neighbourhood:
- Kildare
- Area:
- Edmonton
- Province:
- Alberta
- Listing Price:
- $349,900
General Information
- Year Built:
- 1968
- Total Square Feet:
- 1154ft2
Additional Information
- Basement Dev:
- Full, Finished
- Parking:
- Double Garage Detached, Over Sized, See Remarks
VIP-Only Information
- Sign-Up or Log-in to view full listing details:
- Sign-Up / Log In
This property is listed by RE/MAX Real Estate and provided here courtesy of
Jason Thomas BCom.
For more information or to schedule a viewing please contact Jason Thomas BCom.

Data is deemed reliable but is not guaranteed accurate by the REALTORS® Association of Edmonton.


 Office Phone:
 Fax:
Fax: Email: