
Jason Thomas BCom
Royal Lepage Summit Realty
2611 Ellwood Dr S.W., Edmonton, Alberta
P: 780.499.5696
F: 780.431.1600
Email
Royal Lepage Summit Realty
2611 Ellwood Dr S.W., Edmonton, Alberta
P: 780.499.5696
F: 780.431.1600
Edmonton Homes For Sale
For more information on this Edmonton area home for sale or any other please contact me.
Courtesy of Century 21 Masters.
Data was last updated 2025-06-25 at 20:18:11 GMT
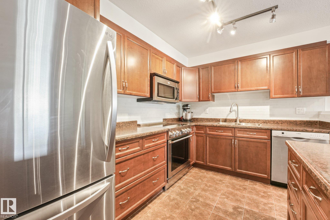
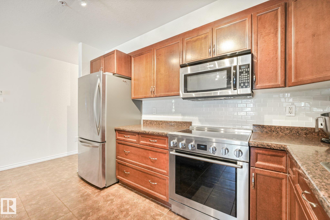
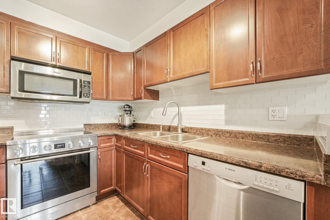
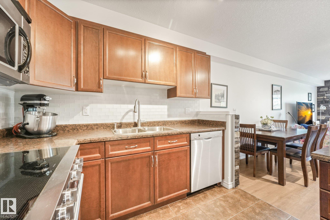
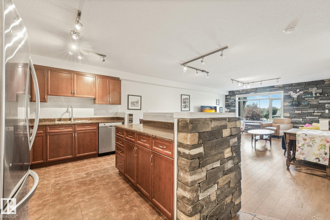
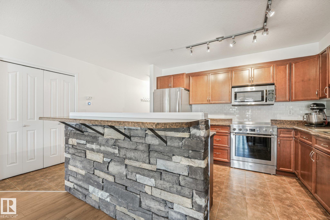
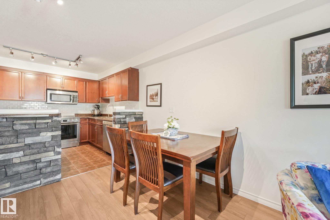
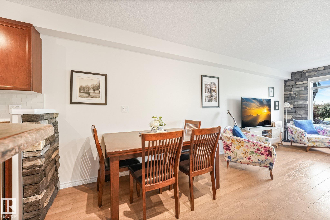
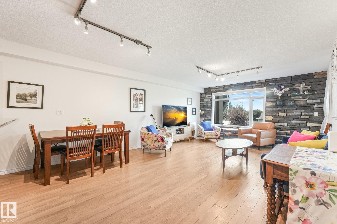
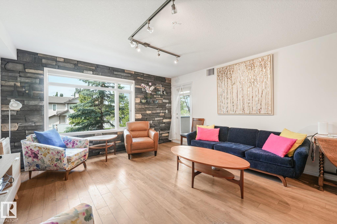
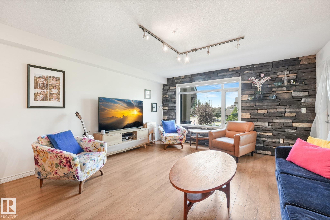
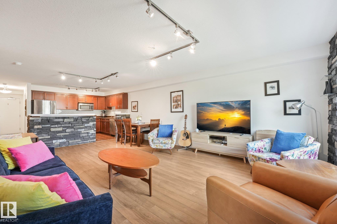
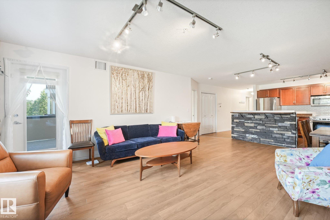
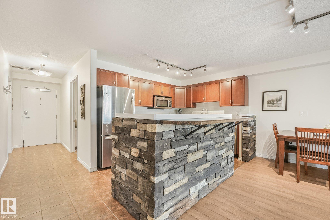
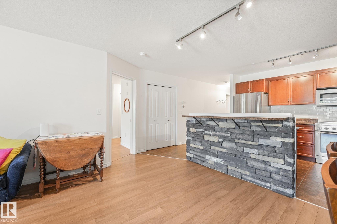
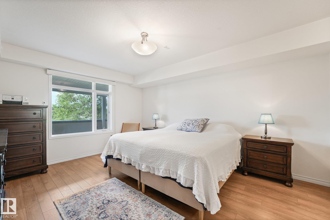
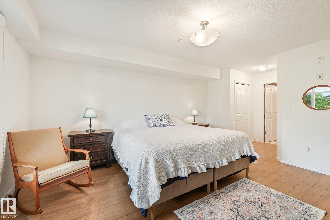
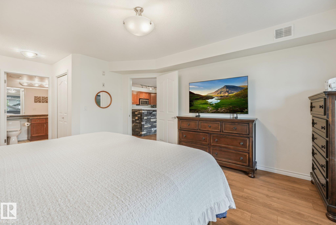
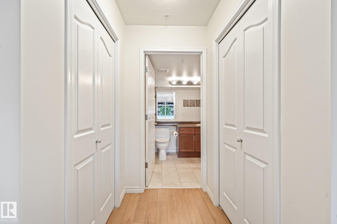
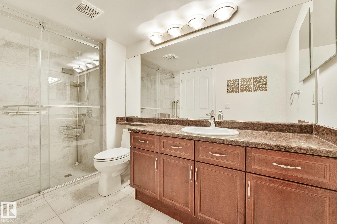
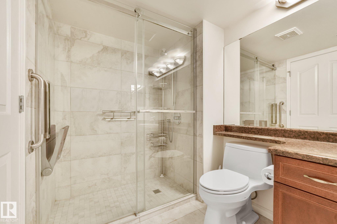
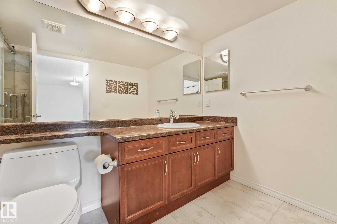
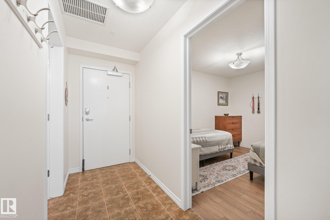
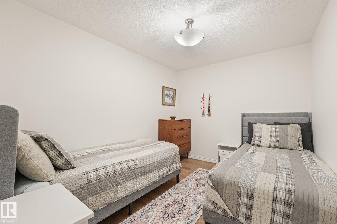
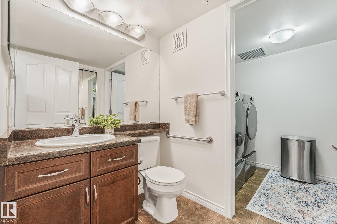
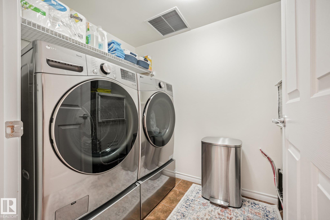
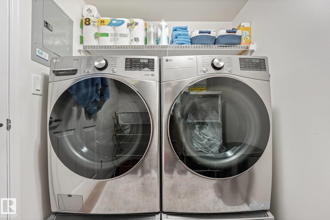
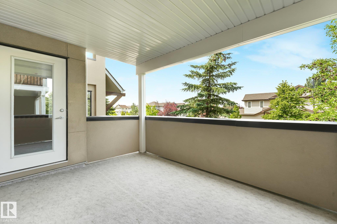
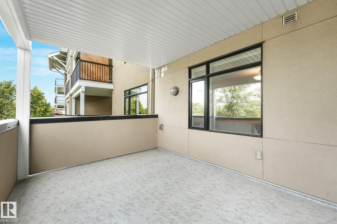
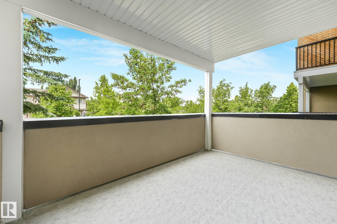
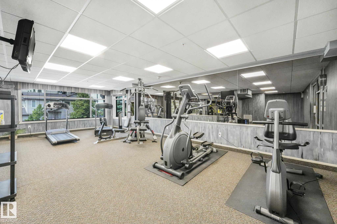
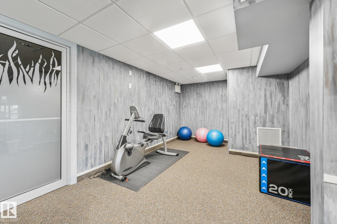
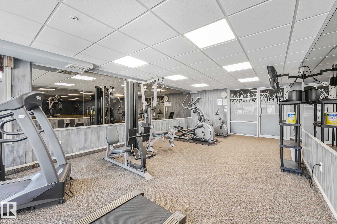
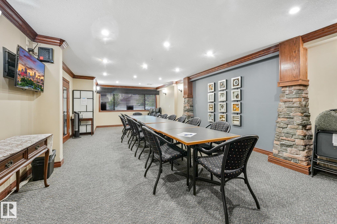
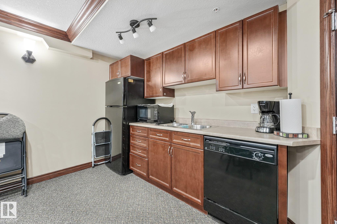
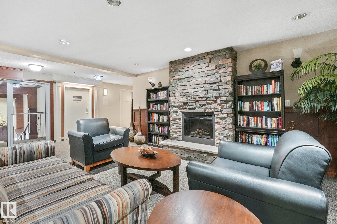
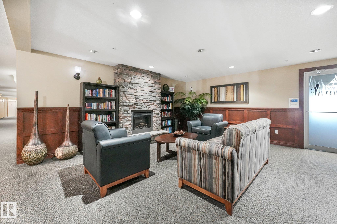
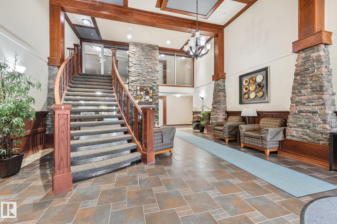
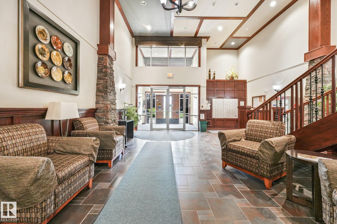
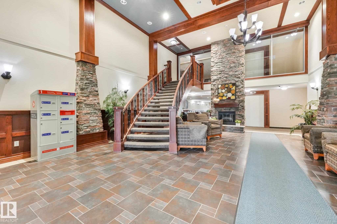
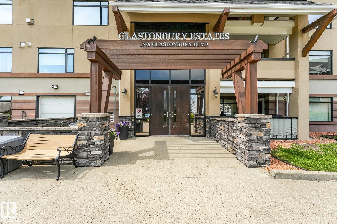


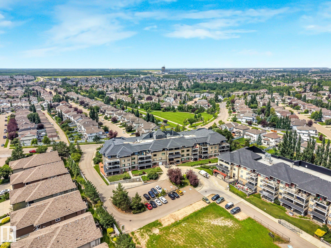

Downsize the maintenance, not your lifestyle! This immaculately kept 2 bedroom, 2 bathroom condo in Glastonbury Estates offers over 1000 sqft of comfortable, MOVE-IN READY living thoughtfully designed for today & tomorrow. Enjoy STEP-FREE ACCESS, wide doors & hallways and an accessible bathroom with a spacious WALK-IN SHOWER that includes grab bars & seat. The bright, open layout features a generous kitchen with abundant cabinetry & counter space, an island with bar seating, plus stainless steel appliances including a BRAND-NEW INDUCTION STOVE. The spacious living room has large windows & striking stone feature wall. King-szied primary bedroom offers TWO CLOSETS, plus there's a versatile second bedroom - great for an office or guests. CENTRAL A/C, NEW washer & dryer, gas BBQ hookup, HEATED UNDERGROUND PARKING + STORAGE. Amenities include a guest suite, library, exercise & social rooms. All of this in a pet-friendly, adult community! Fantastic location close to shopping, dining, transit, Henday & Whitemud!
Listing Information
- Prop. Type:
- Apartment
- Property Style:
- Single Level Apartment
- Status:
- Active
- Condo/HOA Fee:
- $183.75
- City:
- Edmonton
- MLS® Number:
- E4499938
- Bedrooms:
- 2
- Neighbourhood:
- Glastonbury
- Area:
- Edmonton
- Province:
- Alberta
- Listing Price:
- $269,900
General Information
- Year Built:
- 2006
- Total Square Feet:
- 1041ft2
Additional Information
- Basement Dev:
- None, No Basement
- Parking:
- Heated, Parkade, Underground
VIP-Only Information
- Sign-Up or Log-in to view full listing details:
- Sign-Up / Log In
This property is listed by Century 21 Masters and provided here courtesy of
Jason Thomas BCom.
For more information or to schedule a viewing please contact Jason Thomas BCom.

Data is deemed reliable but is not guaranteed accurate by the REALTORS® Association of Edmonton.


 Office Phone:
 Fax:
Fax: Email: