
Jason Thomas BCom
Royal Lepage Summit Realty
2611 Ellwood Dr S.W., Edmonton, Alberta
P: 780.499.5696
F: 780.431.1600
Email
Royal Lepage Summit Realty
2611 Ellwood Dr S.W., Edmonton, Alberta
P: 780.499.5696
F: 780.431.1600
Edmonton Homes For Sale
For more information on this Edmonton area home for sale or any other please contact me.
Courtesy of MaxWell Progressive.
Data was last updated 2025-06-25 at 20:18:11 GMT
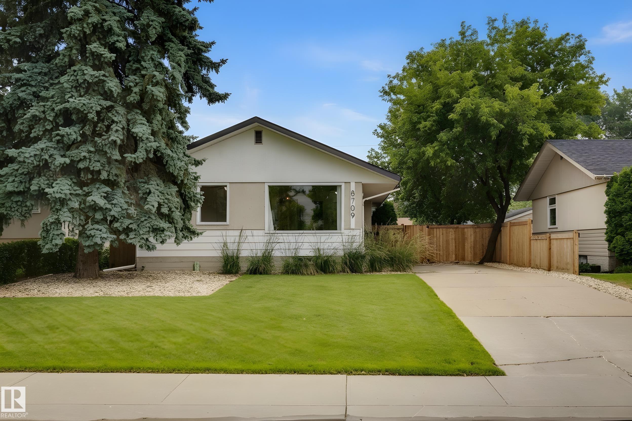


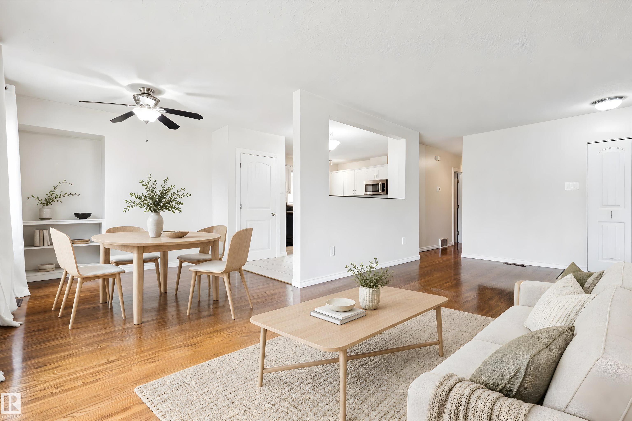


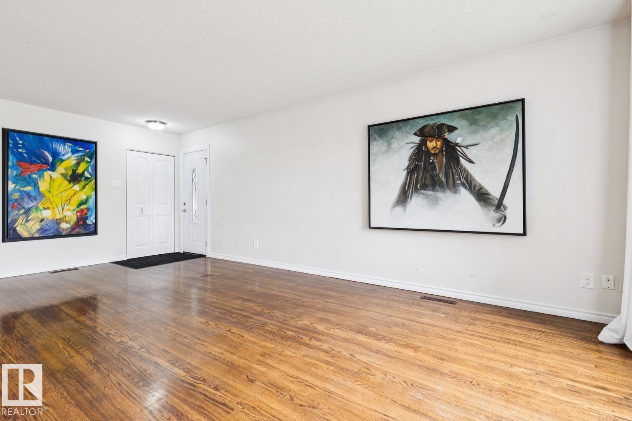


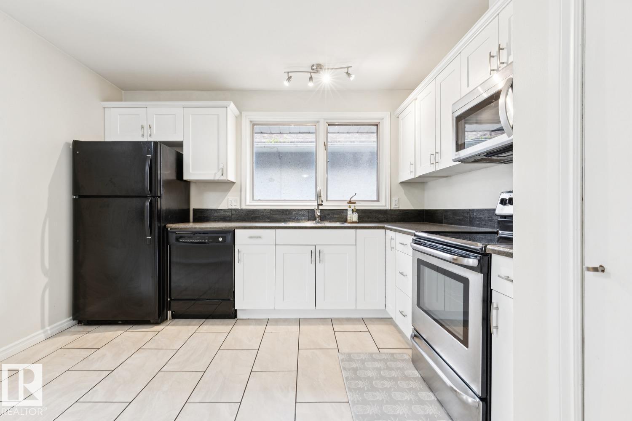


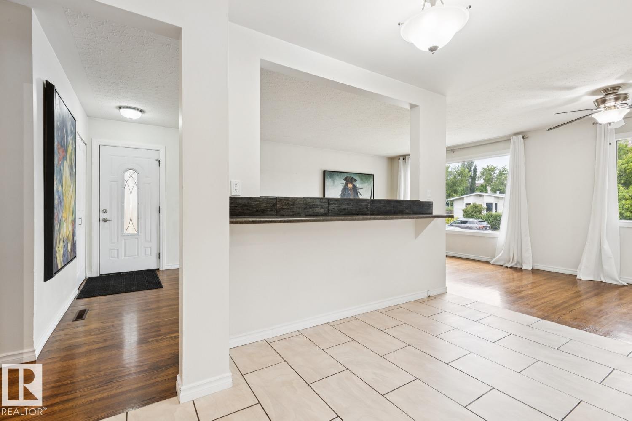
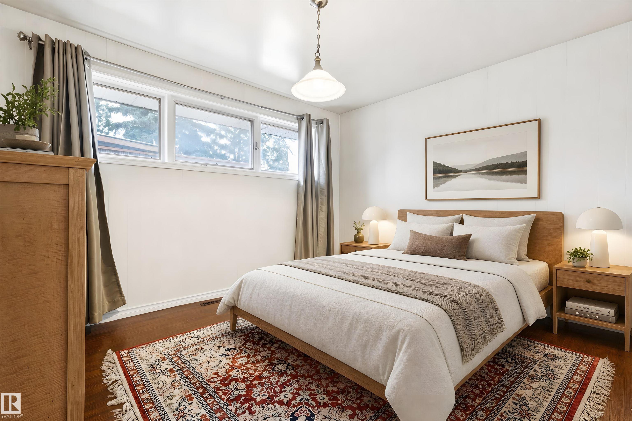
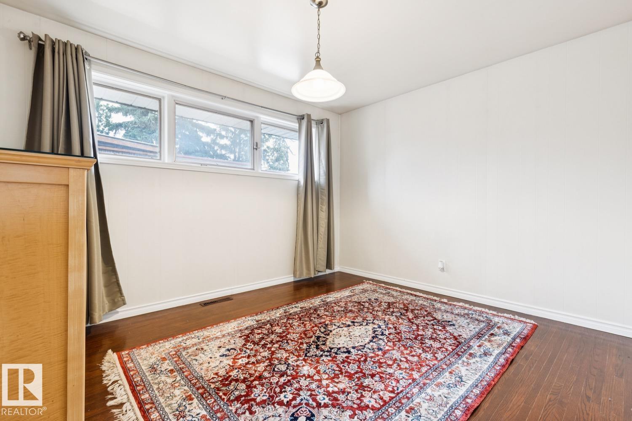

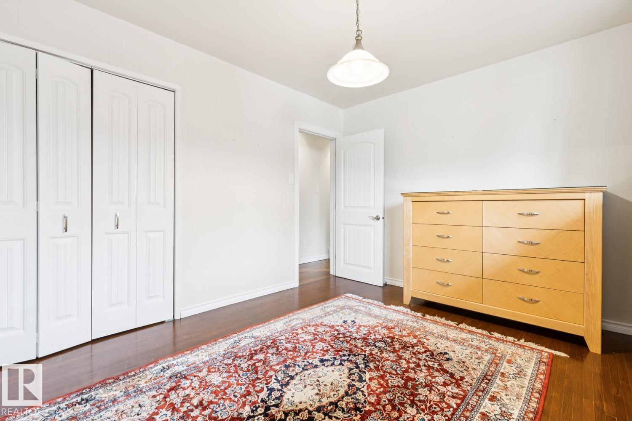


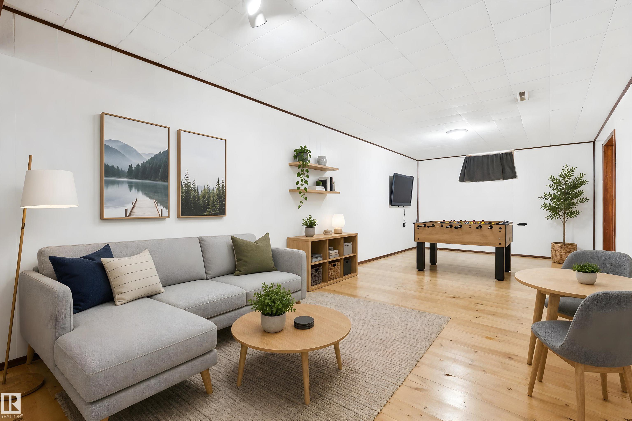


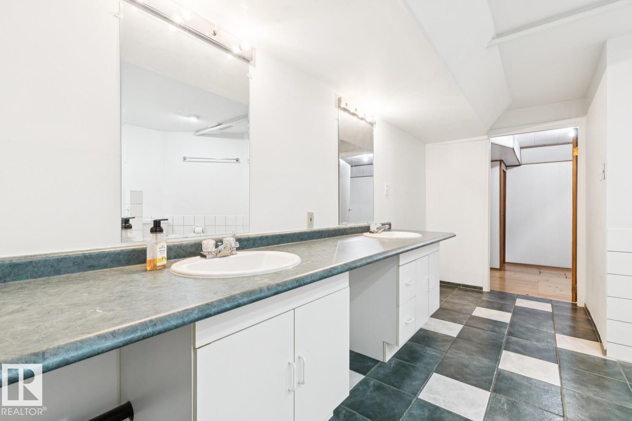
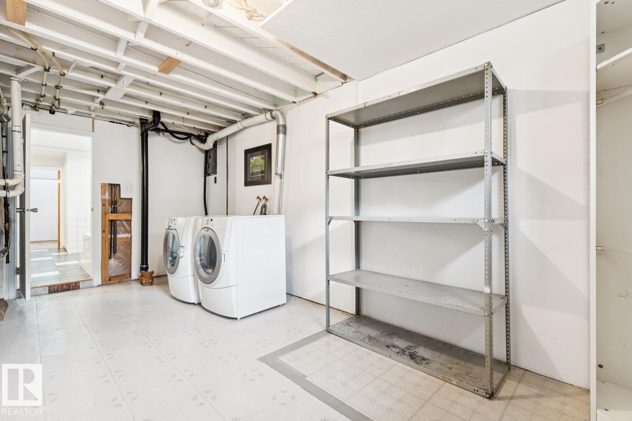


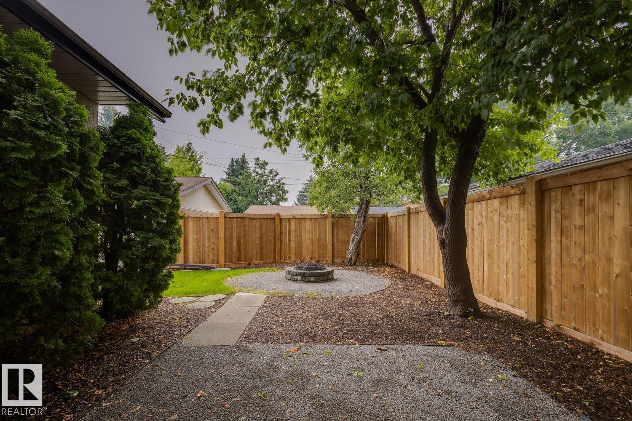


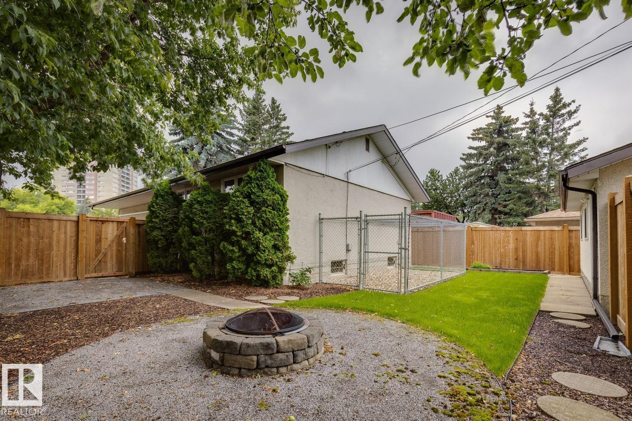


Welcome to this immaculately well-maintained bungalow home in the desirable west end neighbourhood of West Meadowlark Park. Walk through the front door and you will be blown away by the beautiful open concept and rich-toned hardwood flooring throughout this home. The living room is spacious and bright - the perfect place to entertain friends or relax with family. Kitchen is a chef's dream with white cabinetry, black and stainless appliances, breakfast bar, pantry, and more! Adjacent dining room is the spot for all your dinner parties. Three good sized bedrooms all with hardwood flooring, and renovated 4-piece main bathroom round out the main floor. The basement is fully finished including huge recreation/family room that could easily be split off to form a 4th bedroom. This level also includes massive 4-piece bathroom and laundry room. Walking distance to some of Edmonton's best schools the Misericordia Hospital & West Ed mall. ADDITIONAL FEATURES: Double garage, high-efficient furnace, dog run and more!
Listing Information
- Prop. Type:
- Detached Single Family
- Property Style:
- Bungalow
- Status:
- Active
- City:
- Edmonton
- MLS® Number:
- E4499921
- Bedrooms:
- 3
- Neighbourhood:
- West Meadowlark Park
- Area:
- Edmonton
- Province:
- Alberta
- Listing Price:
- $455,000
General Information
- Year Built:
- 1962
- Total Square Feet:
- 1094ft2
Additional Information
- Basement Dev:
- Full, Finished
- Parking:
- Double Garage Detached
VIP-Only Information
- Sign-Up or Log-in to view full listing details:
- Sign-Up / Log In
This property is listed by MaxWell Progressive and provided here courtesy of
Jason Thomas BCom.
For more information or to schedule a viewing please contact Jason Thomas BCom.

Data is deemed reliable but is not guaranteed accurate by the REALTORS® Association of Edmonton.


 Office Phone:
 Fax:
Fax: Email: