
Jason Thomas BCom
Royal Lepage Summit Realty
2611 Ellwood Dr S.W., Edmonton, Alberta
P: 780.499.5696
F: 780.431.1600
Email
Royal Lepage Summit Realty
2611 Ellwood Dr S.W., Edmonton, Alberta
P: 780.499.5696
F: 780.431.1600
Edmonton Homes For Sale
For more information on this Edmonton area home for sale or any other please contact me.
Courtesy of Royal Lepage Magna.
Data was last updated 2025-06-25 at 20:18:11 GMT

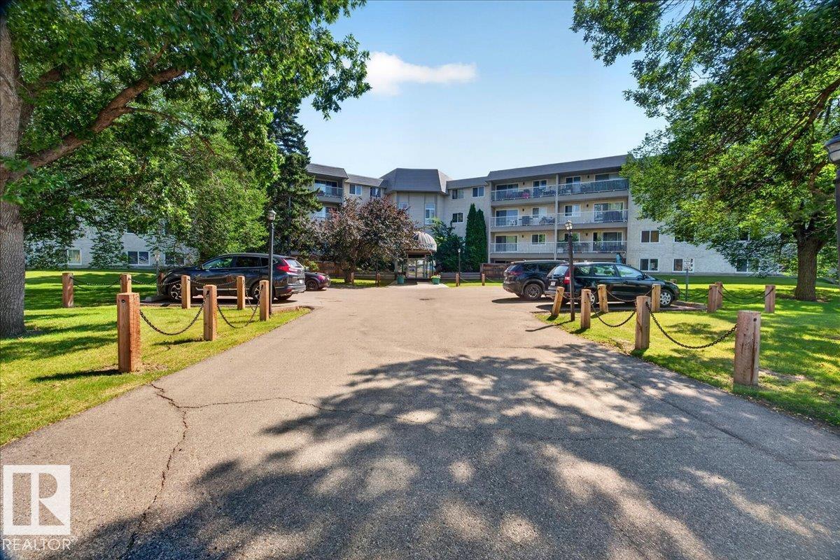


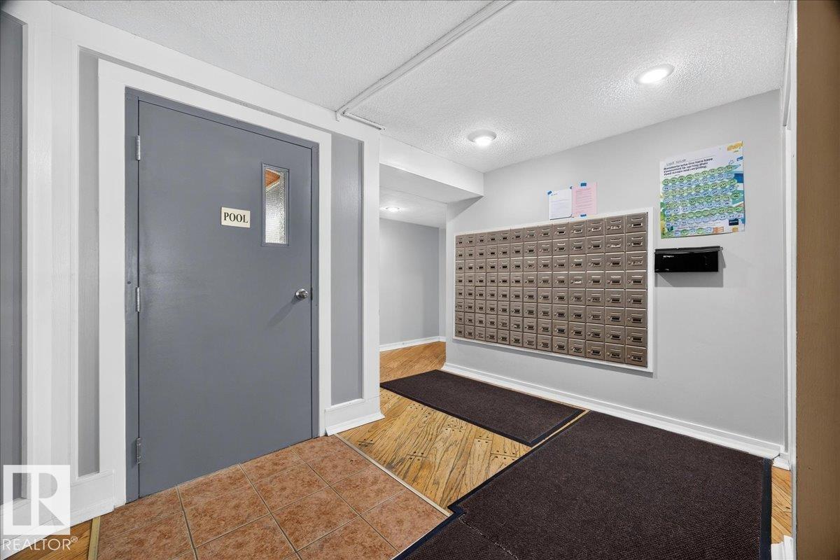


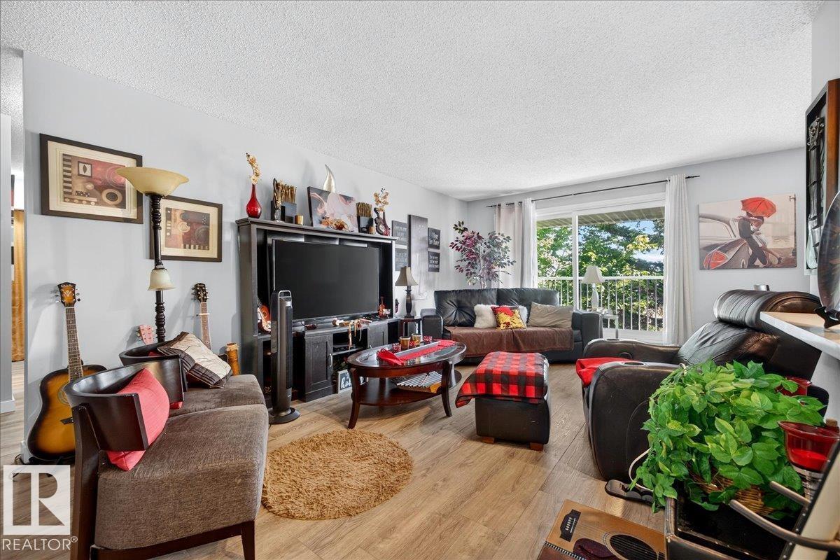

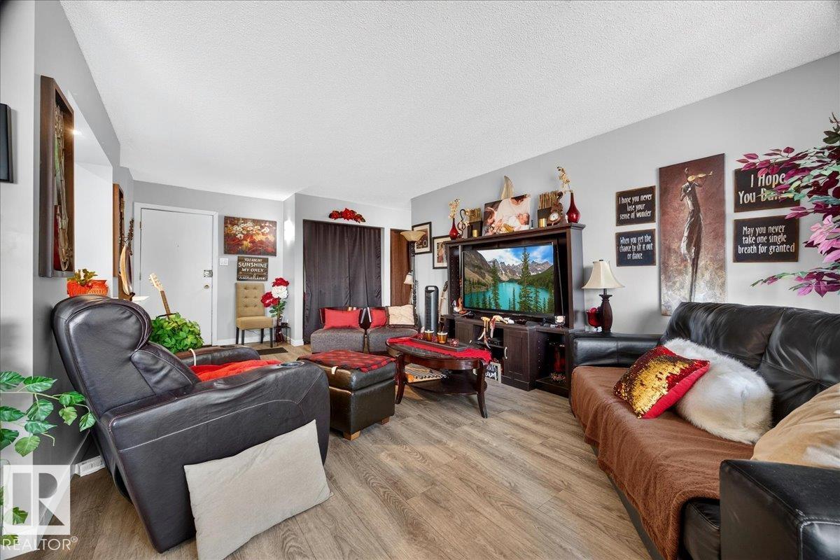


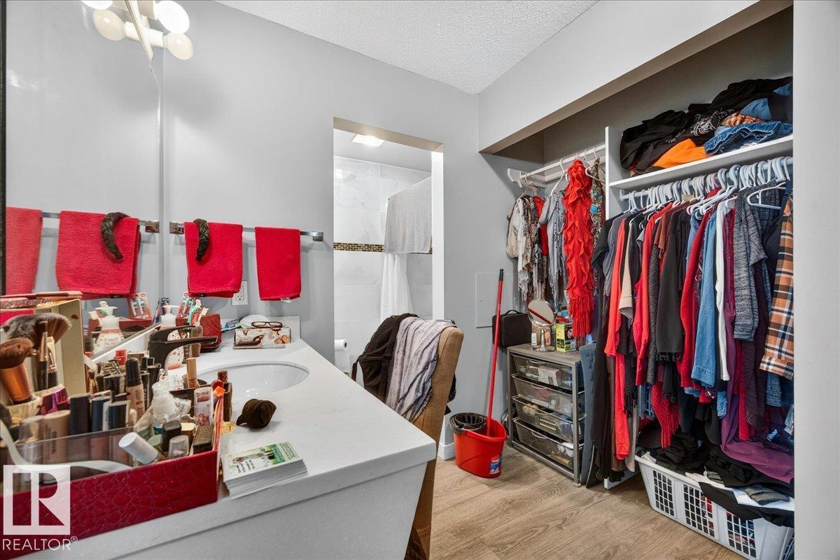


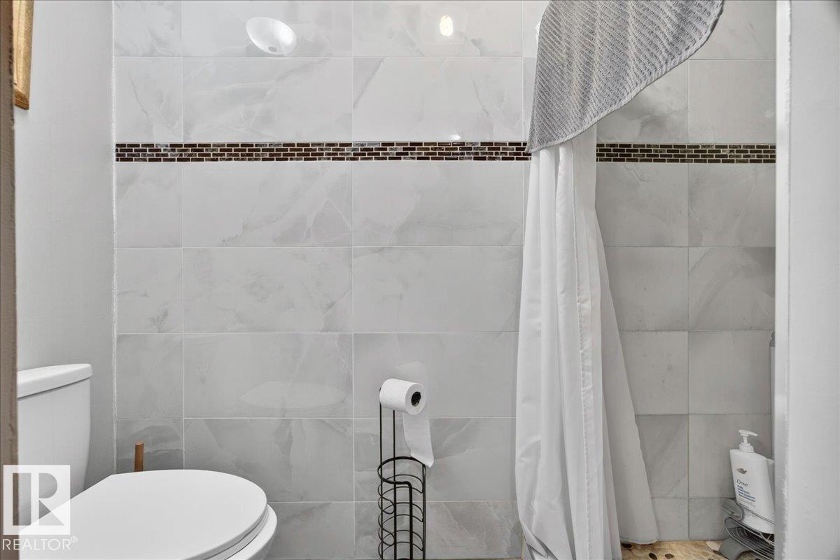
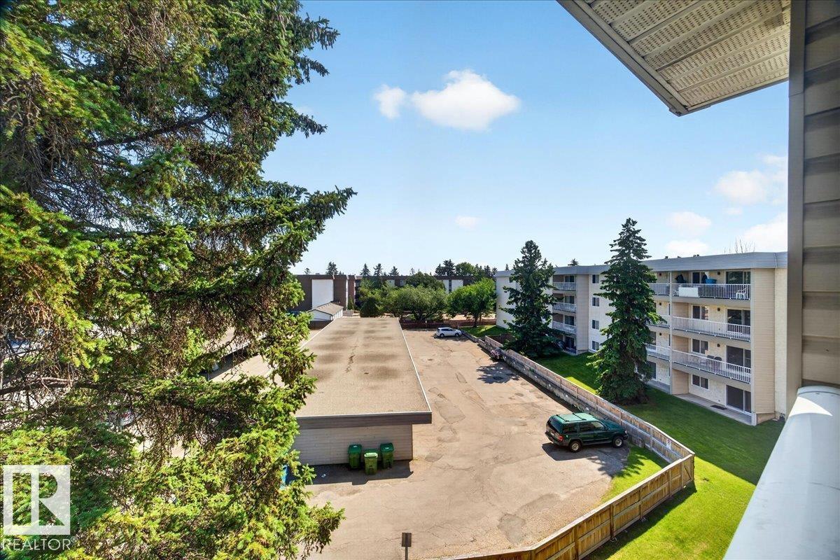


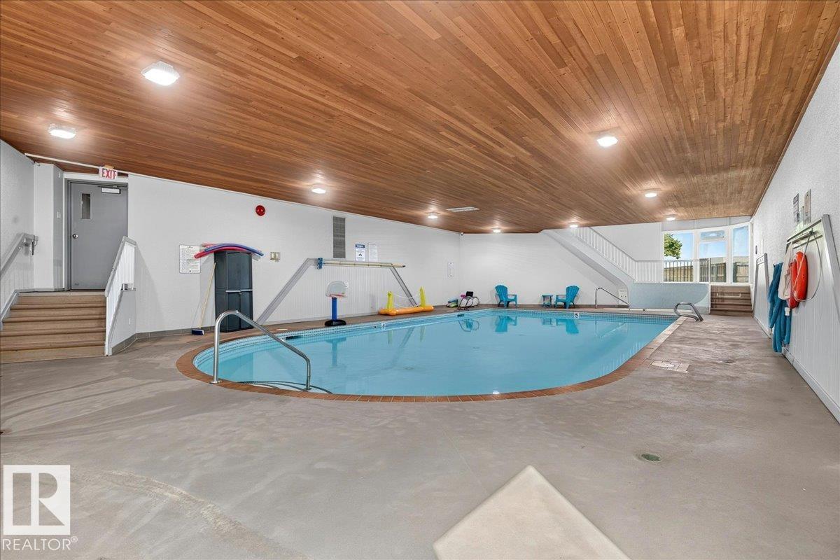

Welcome to Brander Gardens! This condo unit in the highly sought-after Lord Nelson condominium offers 3 bedrooms & 2 bathrooms with over 1,111 SQ FT of bright, functional living space in one of Edmonton's most desirable Riverbend communities. The open layout features generous living & dining areas, chef-inspired galley kitchen, spacious Primary bedrm w/ its own private ensuite, a large 2nd bedroom & full common bathroom. & option to install portable washer & dryer. Step outside onto the sunny south-facing balcony to enjoy your morning coffee or relax ! Additional highlights include 2 assigned covered parking stall for year-round convenience! This well-managed building offers exceptional amenities for the whole family incl. INDOOR POOL & SAUNA! Ideally located just minutes from the University of Alberta, public transit, shopping, restaurants, scenic river valley trails, parks & major bus routes, this home is perfectly located & designed for first-time buyers, downsizers, empty nesters or investors!
Listing Information
- Prop. Type:
- Apartment
- Property Style:
- Single Level Apartment
- Status:
- Active
- City:
- Edmonton
- MLS® Number:
- E4499874
- Bedrooms:
- 3
- Neighbourhood:
- Brander Gardens
- Area:
- Edmonton
- Province:
- Alberta
- Listing Price:
- $164,800
General Information
- Year Built:
- 1978
- Total Square Feet:
- 1111ft2
Additional Information
- Basement Dev:
- None, No Basement
- Parking:
- Stall
VIP-Only Information
- Sign-Up or Log-in to view full listing details:
- Sign-Up / Log In
This property is listed by Royal Lepage Magna and provided here courtesy of
Jason Thomas BCom.
For more information or to schedule a viewing please contact Jason Thomas BCom.

Data is deemed reliable but is not guaranteed accurate by the REALTORS® Association of Edmonton.


 Office Phone:
 Fax:
Fax: Email: