
Jason Thomas BCom
Royal Lepage Summit Realty
2611 Ellwood Dr S.W., Edmonton, Alberta
P: 780.499.5696
F: 780.431.1600
Email
Royal Lepage Summit Realty
2611 Ellwood Dr S.W., Edmonton, Alberta
P: 780.499.5696
F: 780.431.1600
Edmonton Homes For Sale
For more information on this Edmonton area home for sale or any other please contact me.
Courtesy of MaxWell Challenge Realty.
Data was last updated 2025-06-25 at 20:18:11 GMT


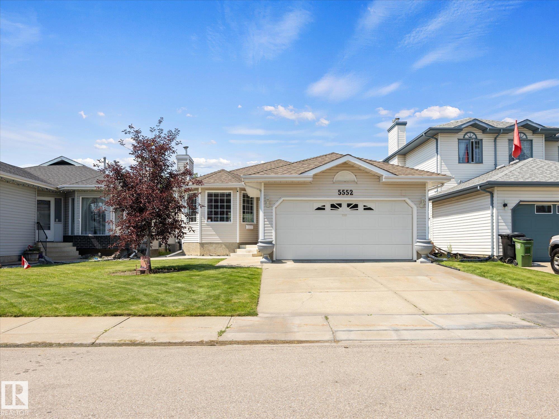


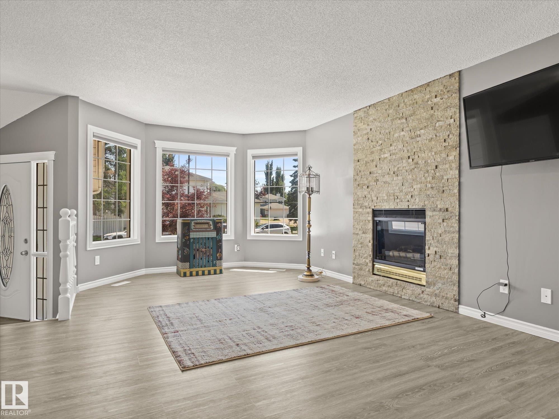

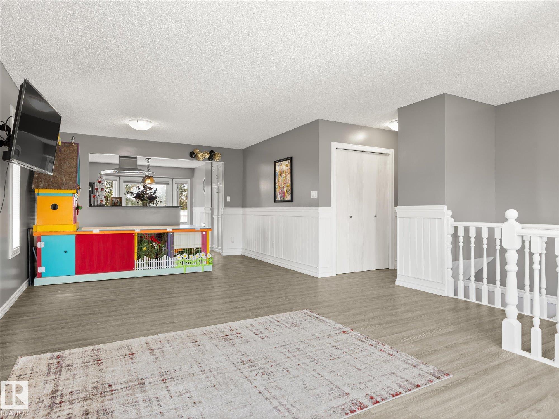


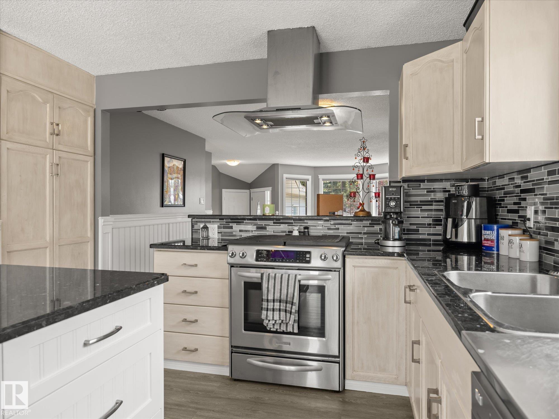


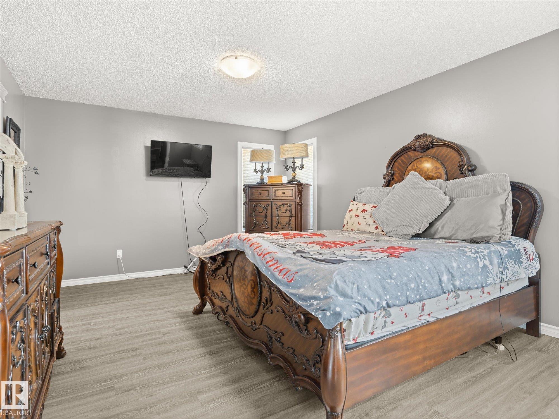
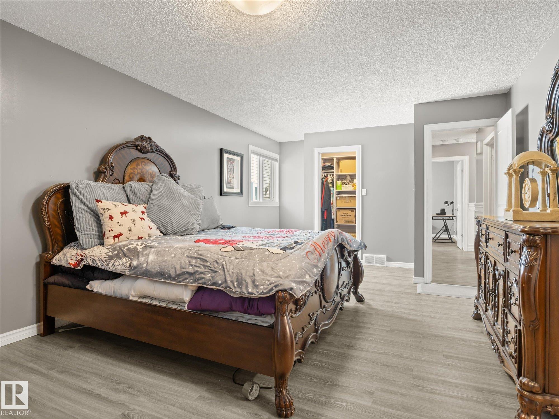


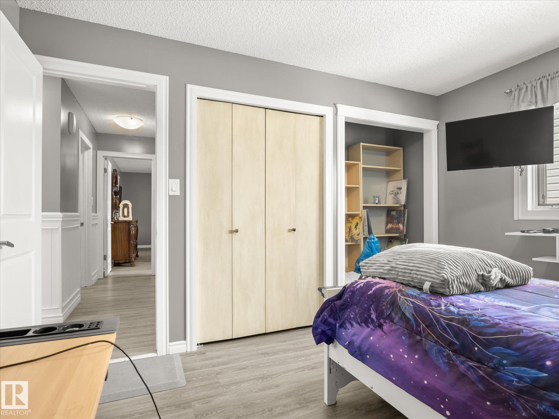
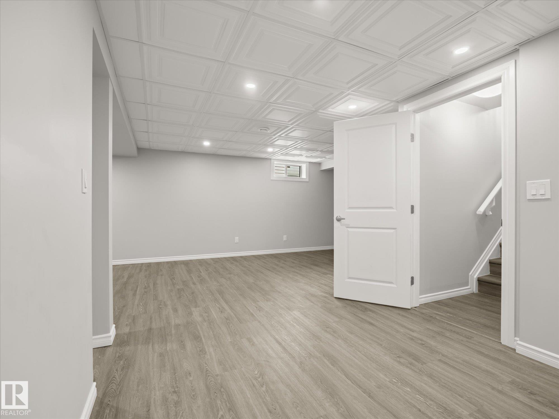

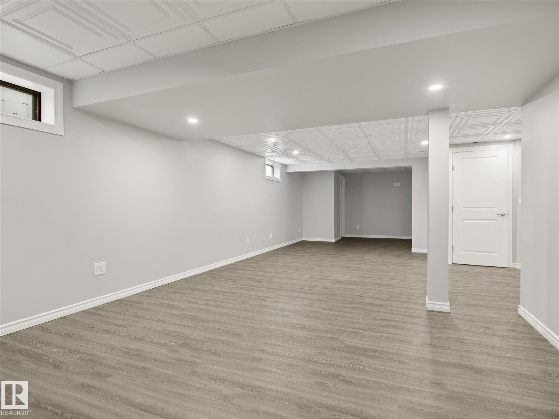


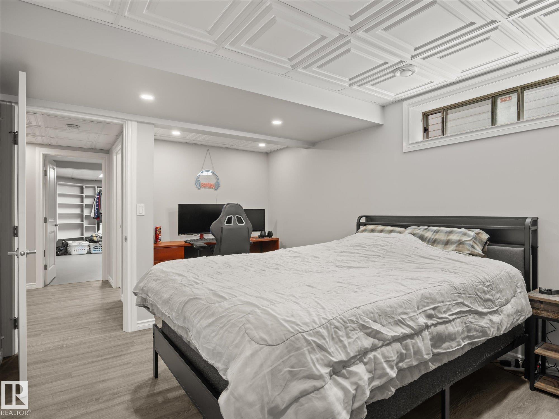

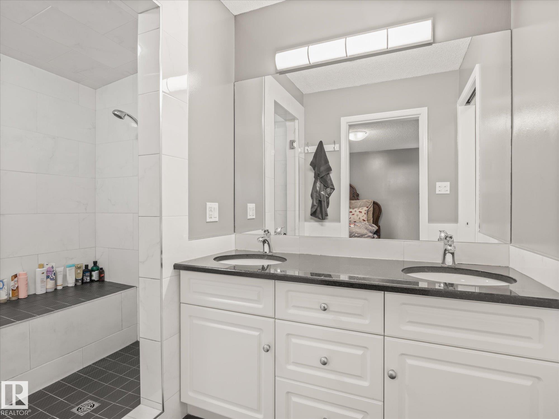


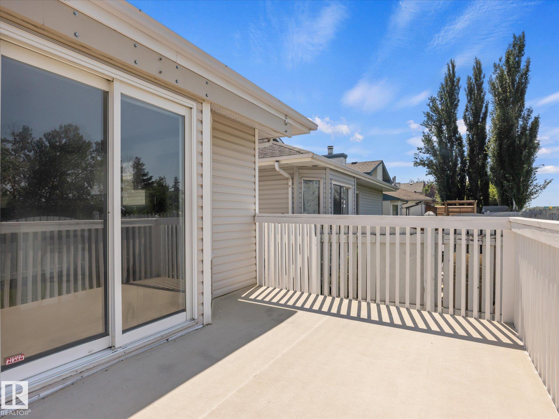
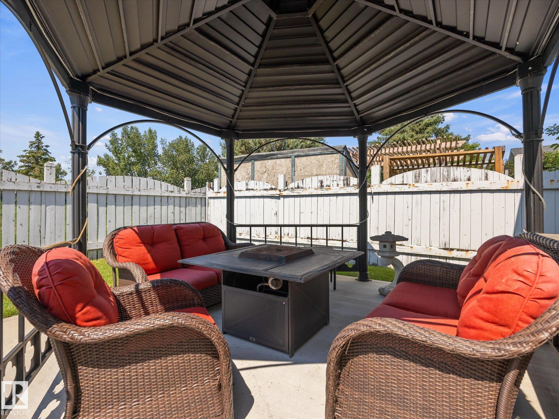
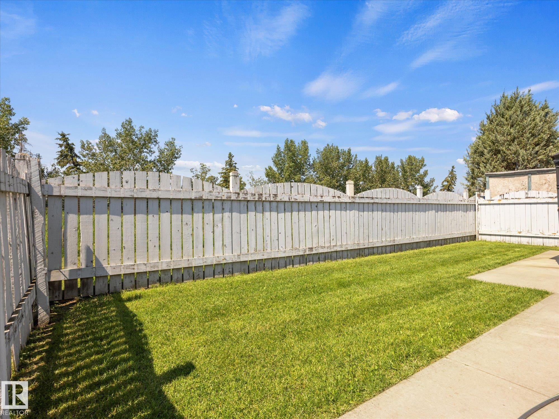


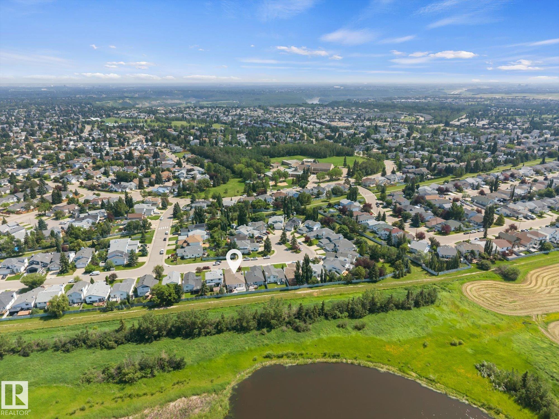
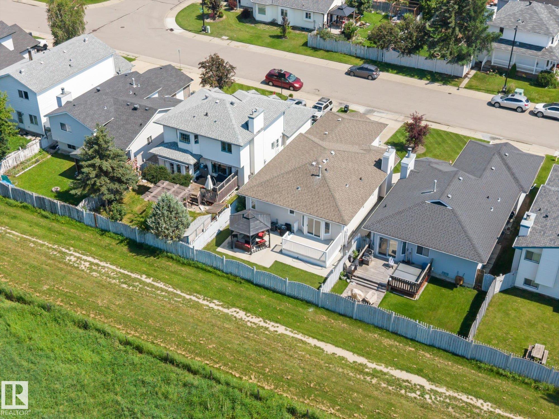


~ MINT CONDITION BUNGALOW in JAMIESON PLACE ~ 3 BEDROOMS, 3 FULL BATHS ~ FULLY FINISHED BASEMENT ~ CENTRAL AIR ~ DOUBLE ATTACHED GARAGE ~ LOCATED ON A QUIET CRESENT BACKING A GREEN BELT ~ This amazing home greets you with an open floor plan and luxury vinyl plank throughout ~ The living room features a gas fireplace with stone ~ The formal dining room has plenty of space to entertain ~ The kitchen has a large island, tons of cupboard and counter space, granite countertops, STAINLESS STEEL APPLIANCES, and tile backsplash ~ The primary bedroom features a walk-in closet and 4 piece spa like ensuite with a steam shower ~ The 2nd bedroom is a good sized plus there is an additional 4 piece bath on the main floor ~ The basement is fully finished with a large rec room, huge bedroom and an additional 3 piece bath ~ The laundry room is massive and has tons of cupboards and additional storage ~ The back yard has a gazebo, fireable and large deck ~ The garage has built in shelving & cabiinets and fully finished.
Listing Information
- Prop. Type:
- Detached Single Family
- Property Style:
- Bungalow
- Status:
- Active
- City:
- Edmonton
- MLS® Number:
- E4499792
- Bedrooms:
- 3
- Neighbourhood:
- Jamieson Place
- Area:
- Edmonton
- Province:
- Alberta
- Listing Price:
- $487,400
General Information
- Year Built:
- 1992
- Total Square Feet:
- 1336ft2
Additional Information
- Basement Dev:
- Full, Finished
- Parking:
- Double Garage Attached
VIP-Only Information
- Sign-Up or Log-in to view full listing details:
- Sign-Up / Log In
This property is listed by MaxWell Challenge Realty and provided here courtesy of
Jason Thomas BCom.
For more information or to schedule a viewing please contact Jason Thomas BCom.

Data is deemed reliable but is not guaranteed accurate by the REALTORS® Association of Edmonton.


 Office Phone:
 Fax:
Fax: Email: