
Jason Thomas BCom
Royal Lepage Summit Realty
2611 Ellwood Dr S.W., Edmonton, Alberta
P: 780.499.5696
F: 780.431.1600
Email
Royal Lepage Summit Realty
2611 Ellwood Dr S.W., Edmonton, Alberta
P: 780.499.5696
F: 780.431.1600
Edmonton Homes For Sale
For more information on this Edmonton area home for sale or any other please contact me.
Courtesy of Sable Realty.
Data was last updated 2025-06-25 at 20:18:11 GMT


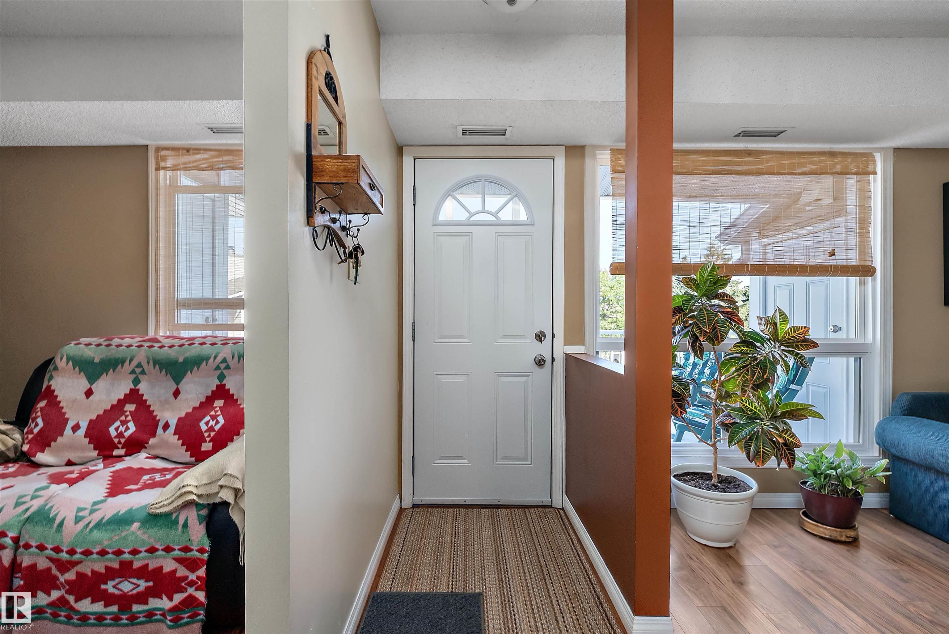
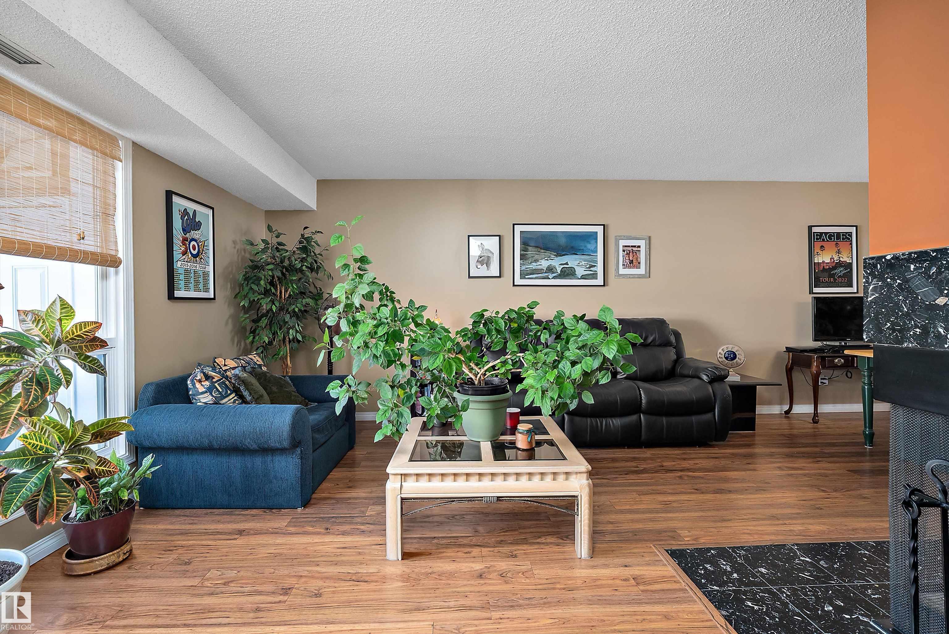


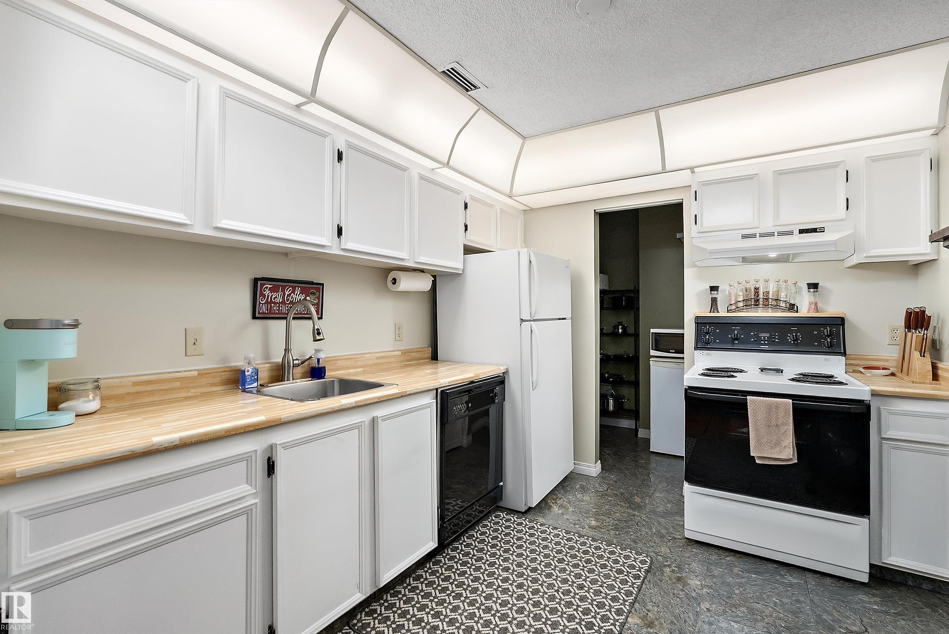
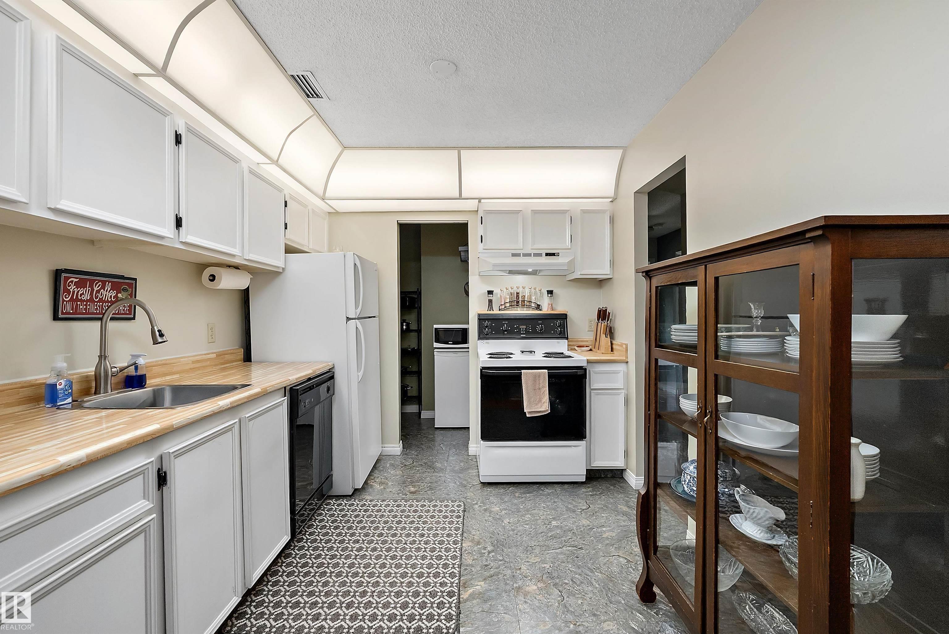


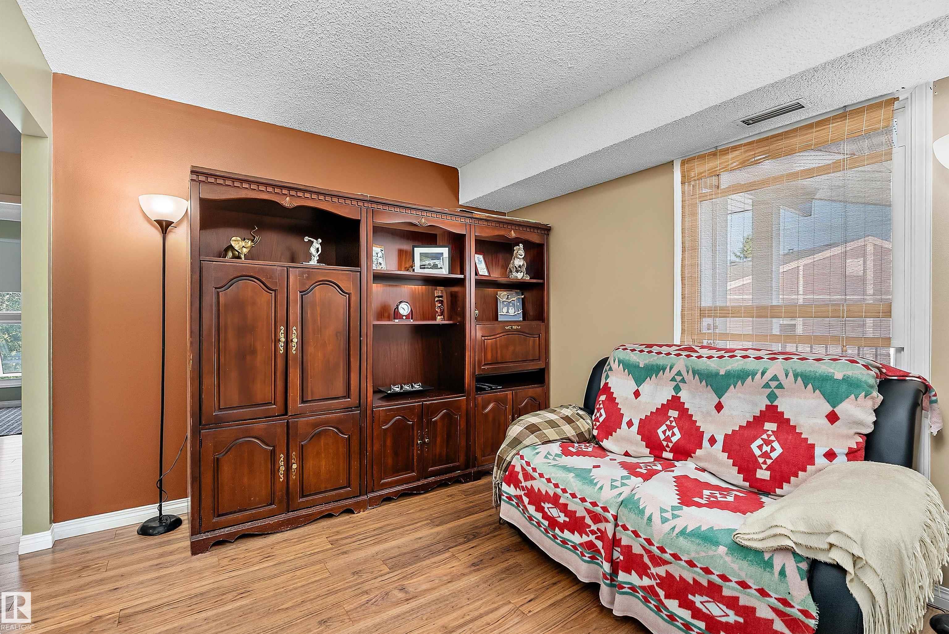


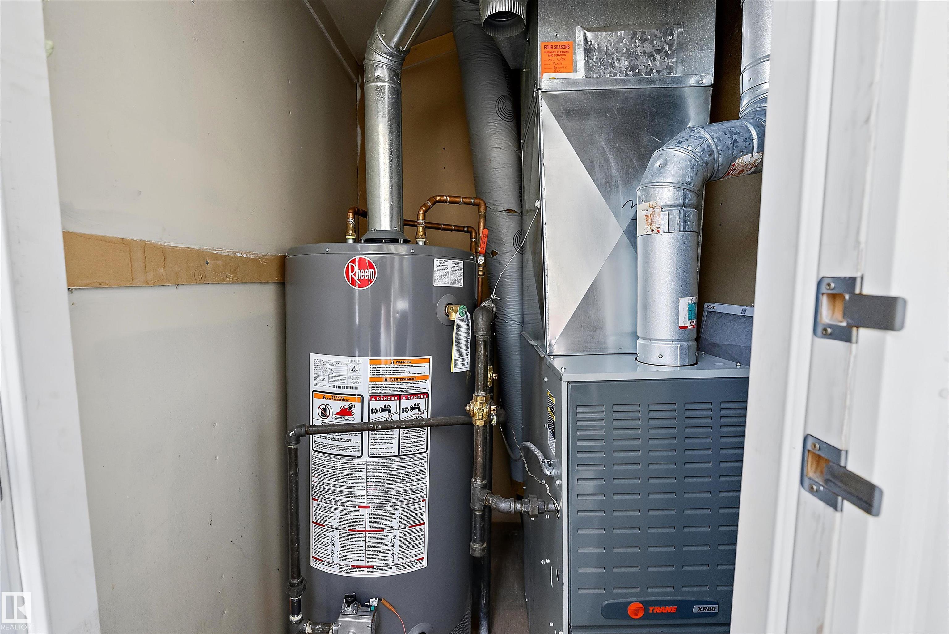
Situated mere steps from Blackmud Ravine, is this great Carriage home unit located in the highly desirable complex of Quail Ridge. Perfect for first time home buyers or investors. This 2 BED + DEN unit offers a very open and functionally designed layout with large living and dining room spaces great for entertaining. Kitchen is spacious and well laid out and offers huge pantry providing loads of storage you can never have too much of. Both bedrooms are generously sized as well as the very useful den/flex space that can be utilized in a multitude of ways. Newer furnace and hot water tank. Very large outdoor patio space with west exposure as well as access to a large storage room accessible from outside. Complex is very well maintained which is evident the moment you arrive. Amazing south location close to almost any amenity one would want or need including South Edmonton Common as well as close to great schools and major traffic arteries. Amazing value.
Listing Information
- Prop. Type:
- Carriage
- Property Style:
- Bungalow
- Status:
- Active
- City:
- Edmonton
- MLS® Number:
- E4499781
- Bedrooms:
- 2
- Neighbourhood:
- Skyrattler
- Area:
- Edmonton
- Province:
- Alberta
- Listing Price:
- $218,900
General Information
- Year Built:
- 1979
- Total Square Feet:
- 1094ft2
Additional Information
- Basement Dev:
- None, No Basement
- Parking:
- Stall
VIP-Only Information
- Sign-Up or Log-in to view full listing details:
- Sign-Up / Log In
This property is listed by Sable Realty and provided here courtesy of
Jason Thomas BCom.
For more information or to schedule a viewing please contact Jason Thomas BCom.

Data is deemed reliable but is not guaranteed accurate by the REALTORS® Association of Edmonton.


 Office Phone:
 Fax:
Fax: Email: