
Jason Thomas BCom
Royal Lepage Summit Realty
2611 Ellwood Dr S.W., Edmonton, Alberta
P: 780.499.5696
F: 780.431.1600
Email
Royal Lepage Summit Realty
2611 Ellwood Dr S.W., Edmonton, Alberta
P: 780.499.5696
F: 780.431.1600
Edmonton Homes For Sale
For more information on this Edmonton area home for sale or any other please contact me.
Courtesy of MaxWell Polaris.
Data was last updated 2025-06-25 at 20:18:11 GMT
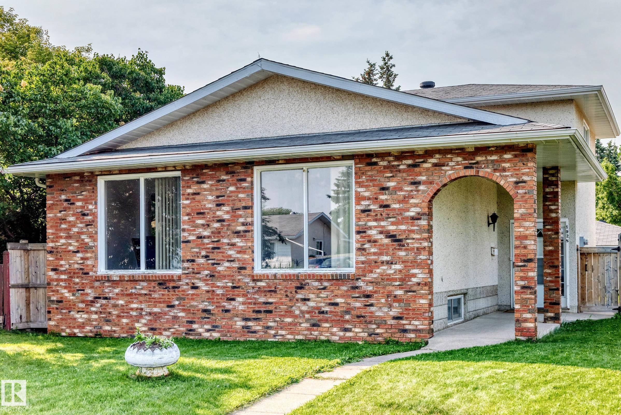


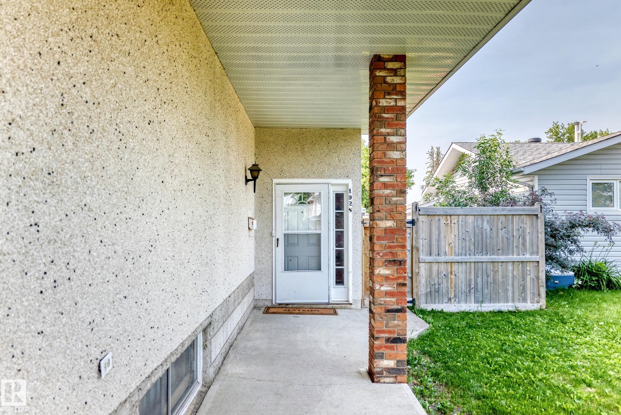


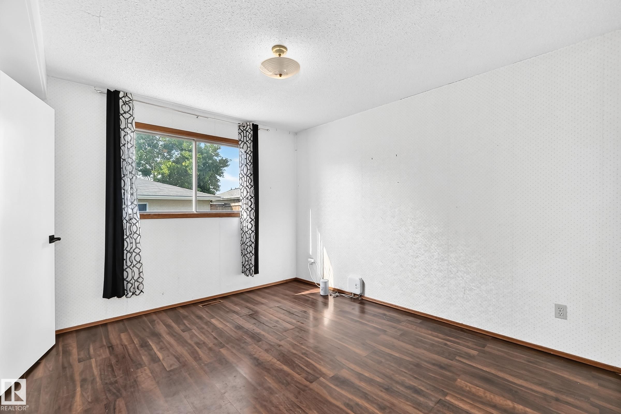
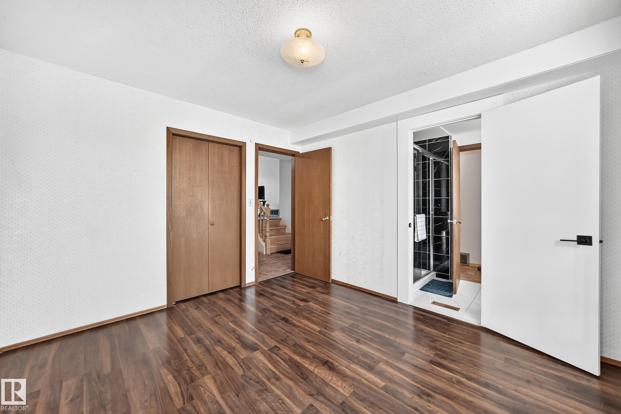
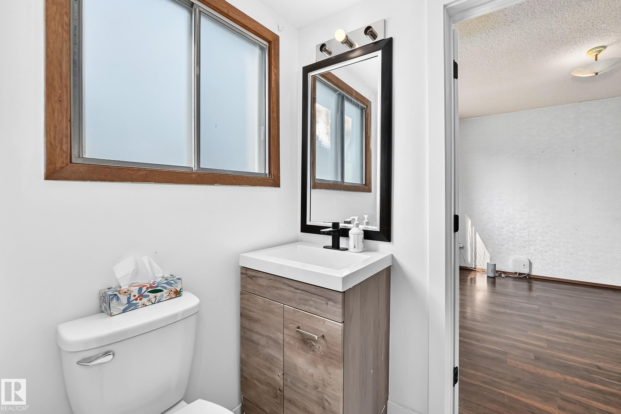
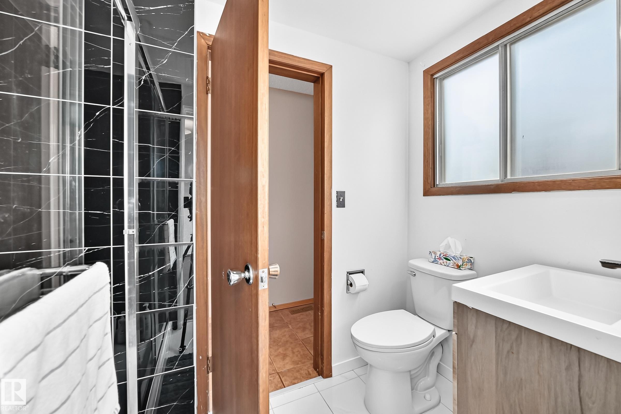
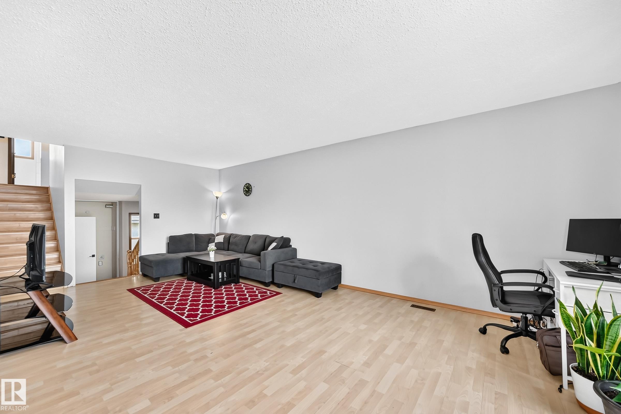

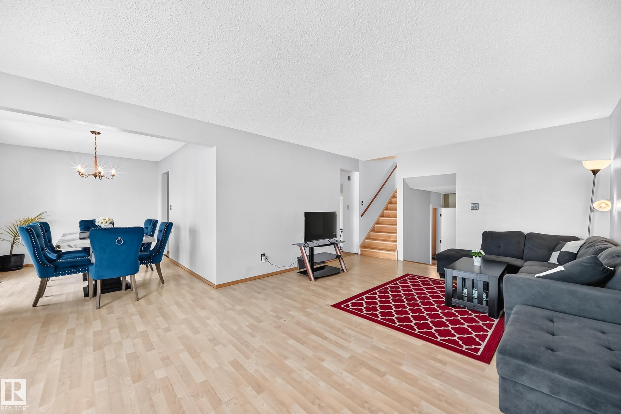


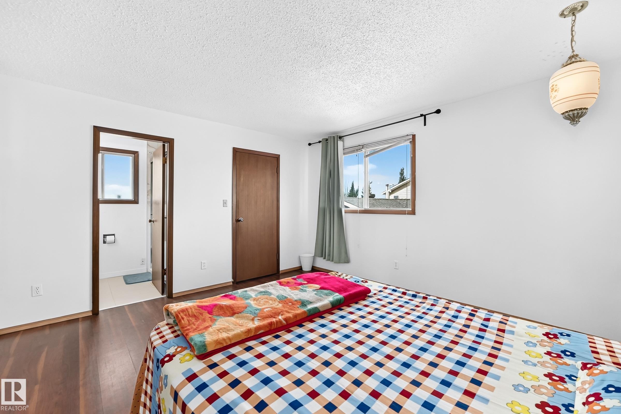
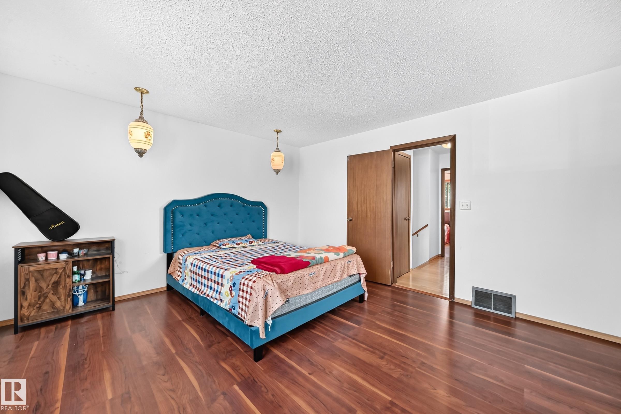


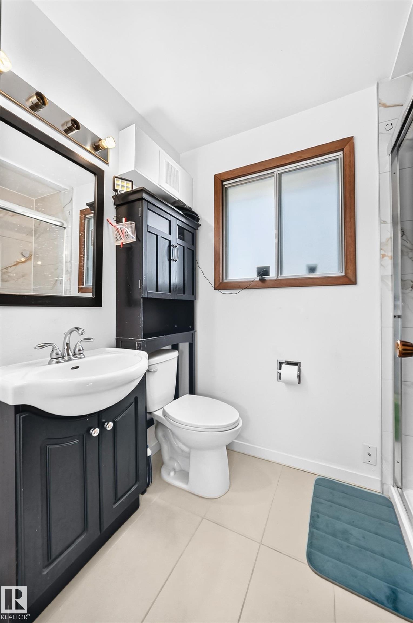


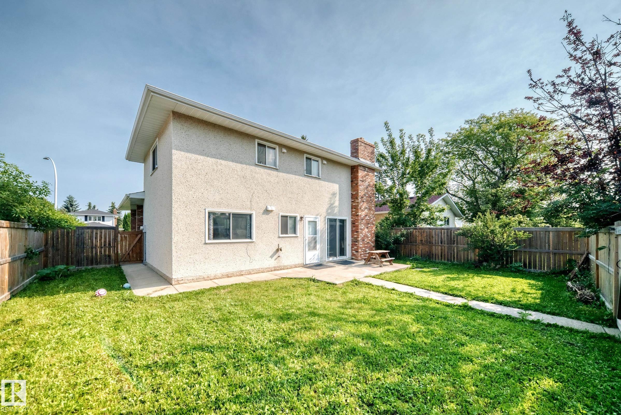

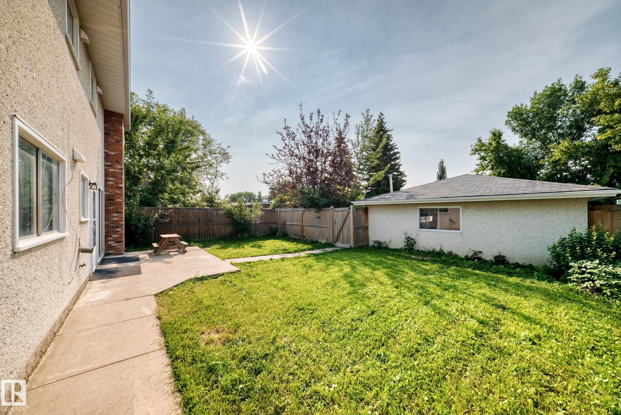
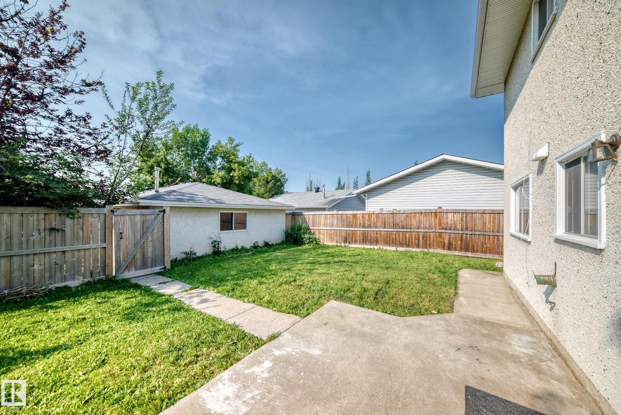


Welcome to this beautifully updated 4-level split in a quiet Ekota cul-de-sac. Offering 1,872 sq/ft, brick exterior charm, 4 bedrooms, and 3 beautifully renovated bathrooms, this home blends comfort with modern upgrades. The main floor is designed for flexibility, featuring a bedroom with its own washroom?perfect for multi-generational living. Enjoy a stunning family room with backyard access, a bright living room with large front-facing windows, and a generous dining space ready for entertaining. Upstairs hosts the master bedroom with ensuite, plus two additional bedrooms and a full bath. The fully finished basement expands your living space even further, ideal for a games room or recreation area. A double detached garage adds ample parking and storage. Walking distance to schools and minutes away from Millwoods Town Centre, the Rec Centre, and major roadways. This property is full of potential in a prime location.
Listing Information
- Prop. Type:
- Detached Single Family
- Property Style:
- 4 Level Split
- Status:
- Active
- City:
- Edmonton
- MLS® Number:
- E4499773
- Bedrooms:
- 4
- Neighbourhood:
- Ekota
- Area:
- Edmonton
- Province:
- Alberta
- Listing Price:
- $459,798
General Information
- Year Built:
- 1975
- Total Square Feet:
- 1872ft2
Additional Information
- Basement Dev:
- Full, Finished
- Parking:
- Double Garage Detached, Over Sized
VIP-Only Information
- Sign-Up or Log-in to view full listing details:
- Sign-Up / Log In
This property is listed by MaxWell Polaris and provided here courtesy of
Jason Thomas BCom.
For more information or to schedule a viewing please contact Jason Thomas BCom.

Data is deemed reliable but is not guaranteed accurate by the REALTORS® Association of Edmonton.


 Office Phone:
 Fax:
Fax: Email: