
Jason Thomas BCom
Royal Lepage Summit Realty
2611 Ellwood Dr S.W., Edmonton, Alberta
P: 780.499.5696
F: 780.431.1600
Email
Royal Lepage Summit Realty
2611 Ellwood Dr S.W., Edmonton, Alberta
P: 780.499.5696
F: 780.431.1600
Edmonton Homes For Sale
For more information on this Edmonton area home for sale or any other please contact me.
Courtesy of Mozaic Realty Group.
Data was last updated 2025-06-25 at 20:18:11 GMT

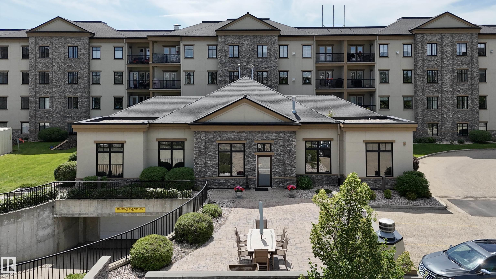
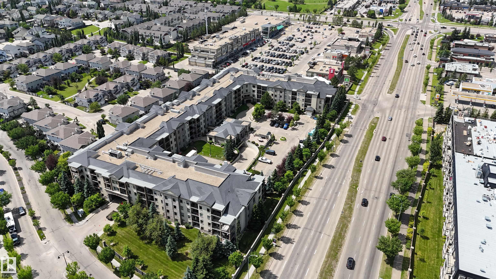

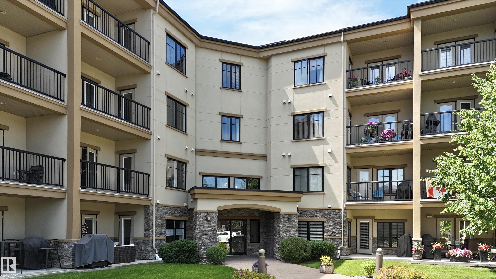

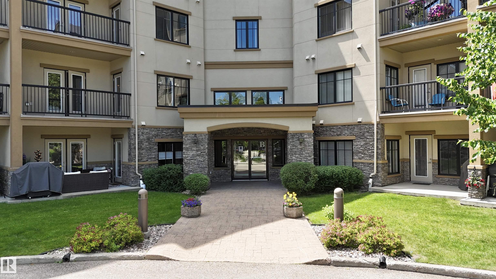

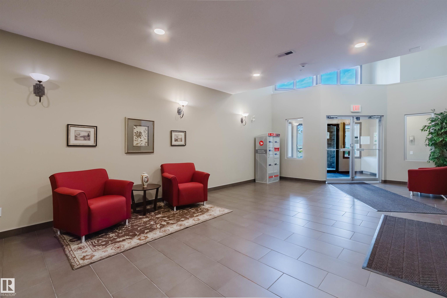
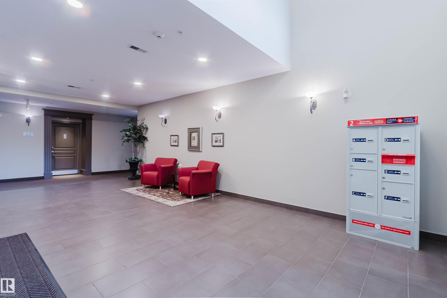

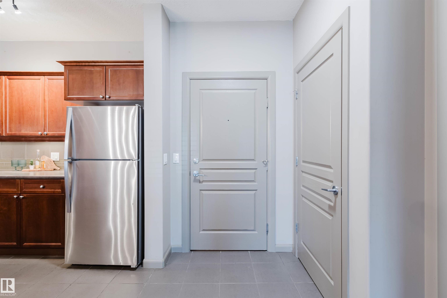
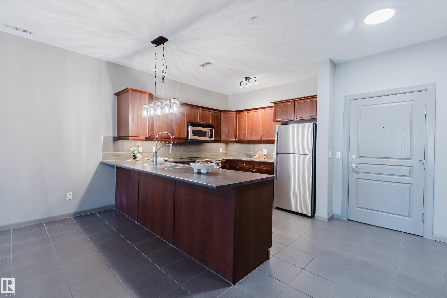

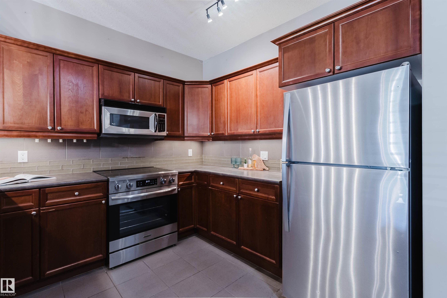

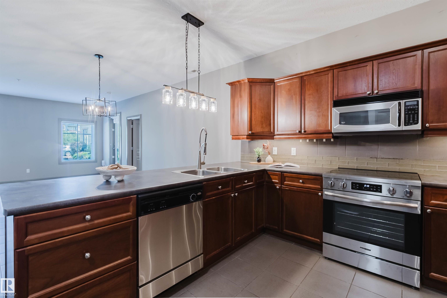

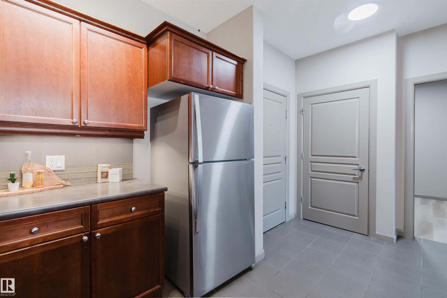


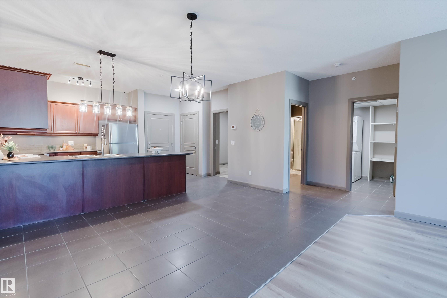
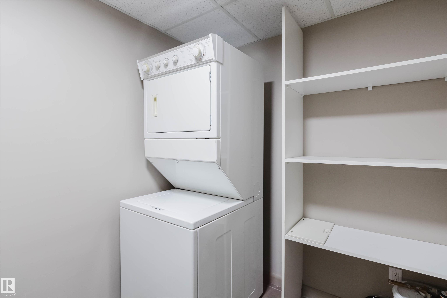
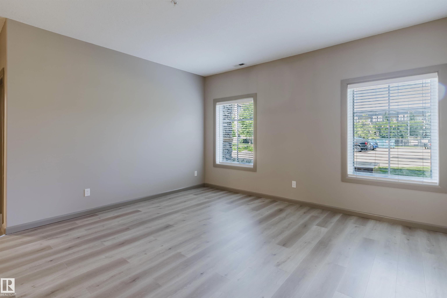


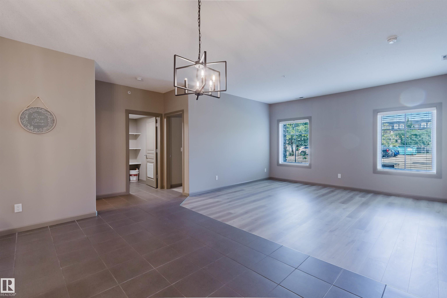


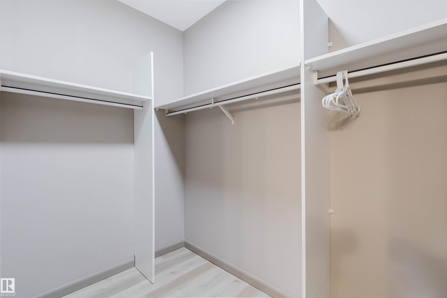

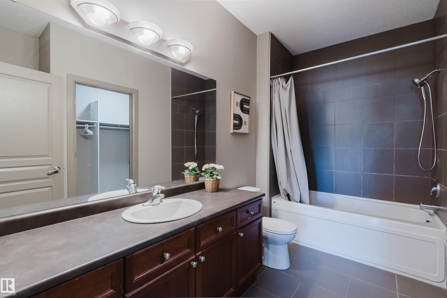

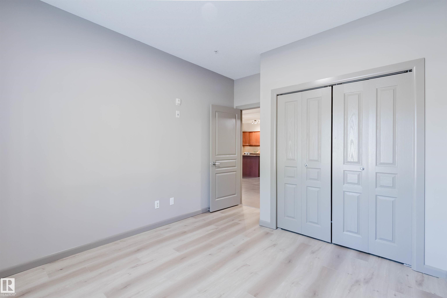

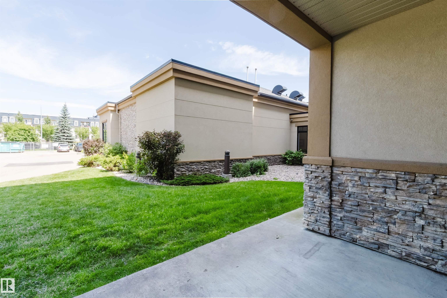


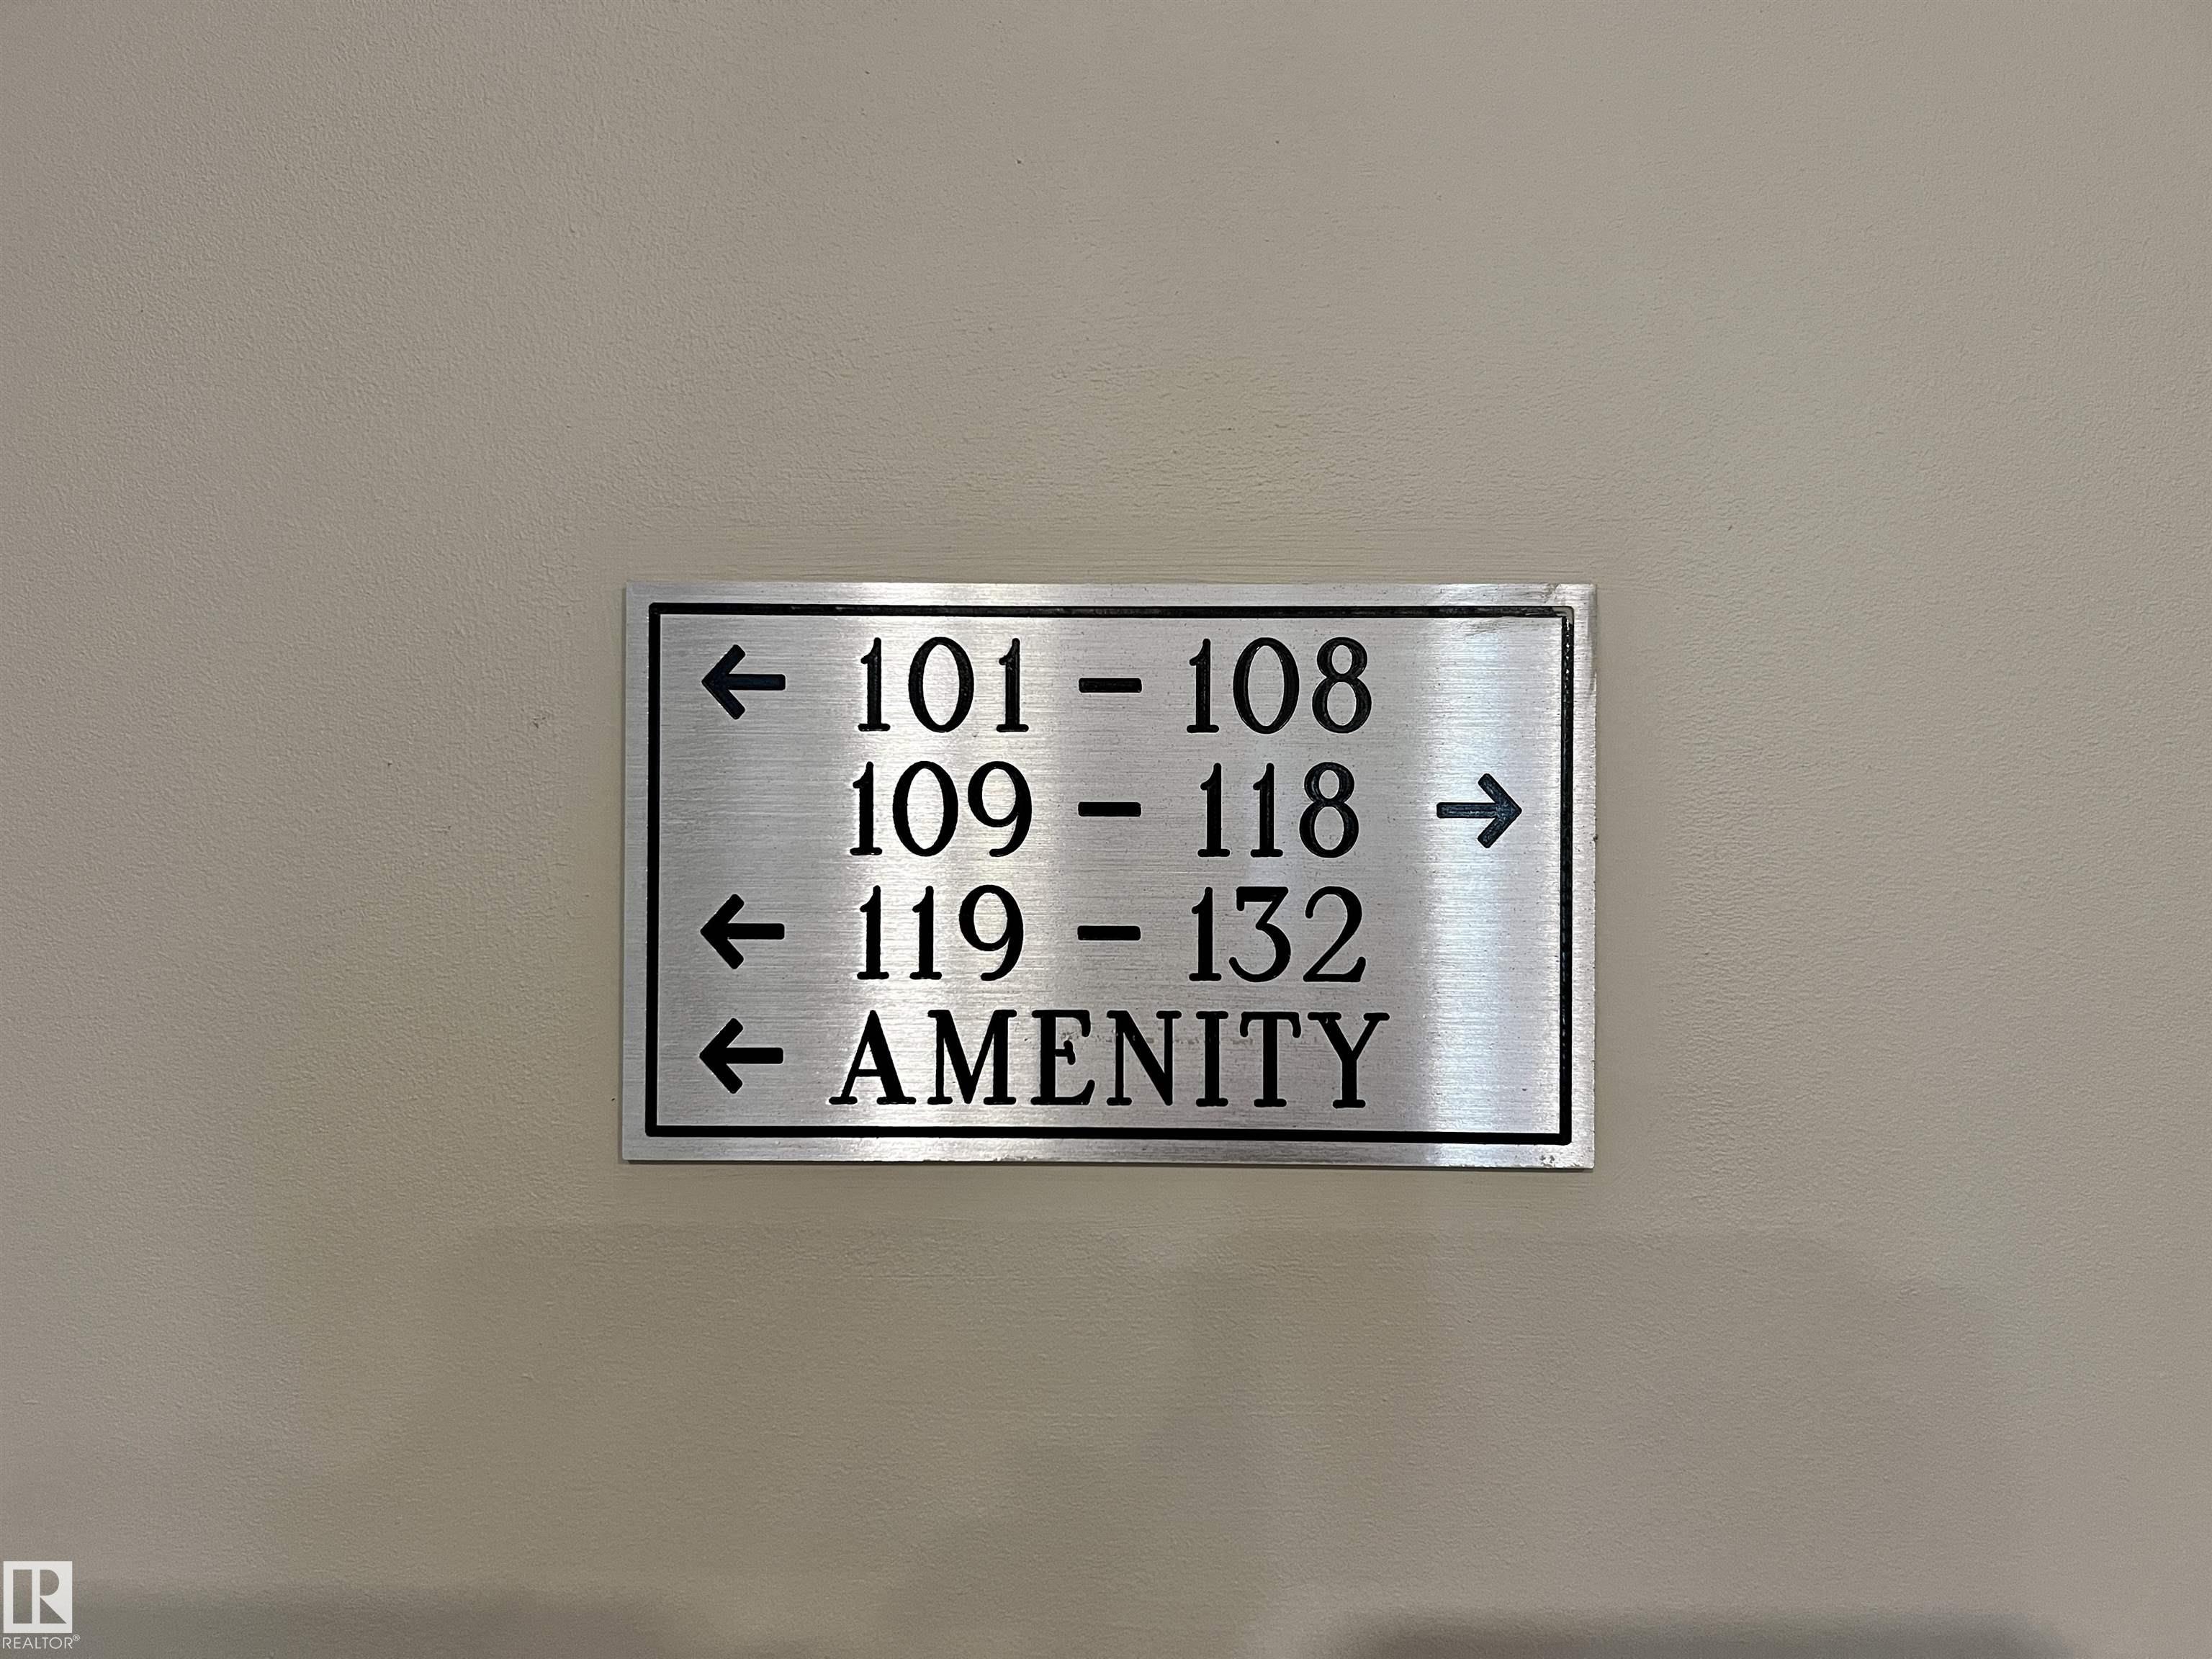
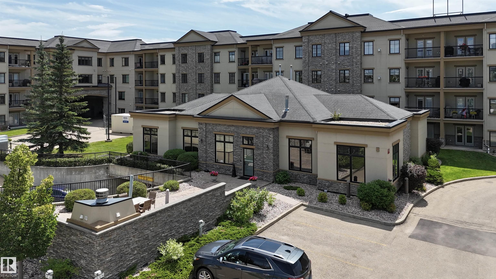

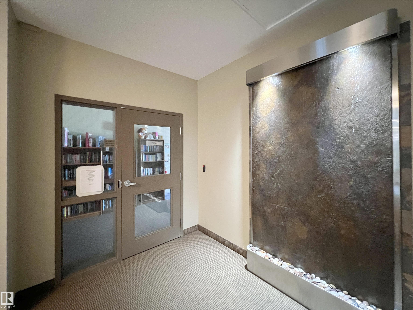

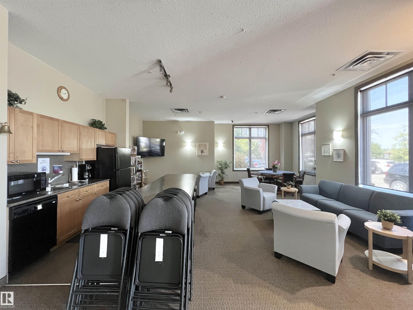


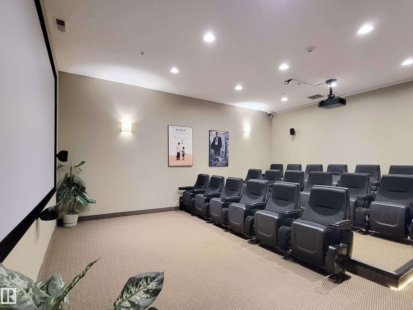


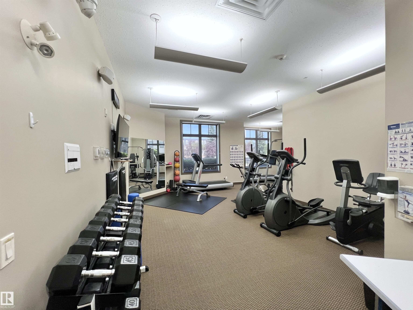
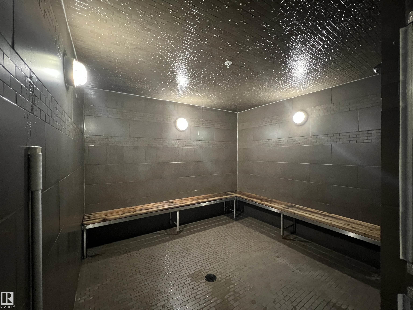
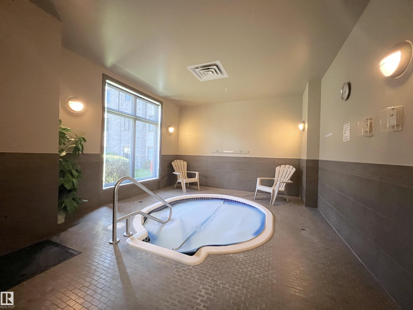

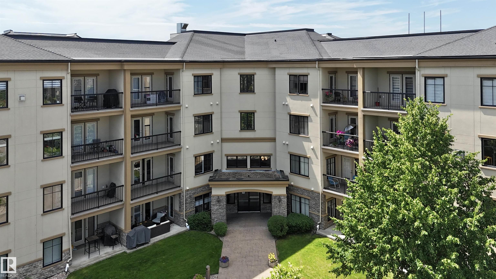

You will love this spacious main floor unit in prestigious Magrath Mansion with durable concrete and steel construction. Offering almost 1,200 sq. ft., this bright adult-living condo features 2 bdrms, 2 full baths, a den, and in-suite laundry. Fresh paint, new luxury vinyl plank flooring, and 9-ft ceilings create a bright, modern feel throughout. The open kitchen offers ample cabinetry, a new stove, and flows into the dining area and spacious living room with direct access to the private ground-level patio. The oversized primary bdrm has a walk-in closet, 5-piece ensuite, and its own patio access. The 2nd bdrm is privately located, while the den is ideal for a home office or reading room. This unit includes 2 titled underground parkings and 2 storage cages, a rare bonus. Enjoy outstanding amenities including a fitness centre, steam room, hot tub, theatre room, social lounge with fireplace, library, games room, and car wash bay with vacuum. A perfect opportunity for secure, low-maintenance luxury living.
Listing Information
- Prop. Type:
- Apartment
- Property Style:
- Single Level Apartment
- Status:
- Active
- Condo/HOA Fee:
- $100.00
- City:
- Edmonton
- MLS® Number:
- E4499640
- Bedrooms:
- 2
- Neighbourhood:
- Magrath Heights
- Area:
- Edmonton
- Province:
- Alberta
- Listing Price:
- $320,000
General Information
- Year Built:
- 2005
- Total Square Feet:
- 1186ft2
Additional Information
- Basement Dev:
- None, No Basement
- Parking:
- Heated, Underground
VIP-Only Information
- Sign-Up or Log-in to view full listing details:
- Sign-Up / Log In
This property is listed by Mozaic Realty Group and provided here courtesy of
Jason Thomas BCom.
For more information or to schedule a viewing please contact Jason Thomas BCom.

Data is deemed reliable but is not guaranteed accurate by the REALTORS® Association of Edmonton.


 Office Phone:
 Fax:
Fax: Email: